For Lease
Just Listed
488 University Avenue 3402 #3402
Kensington-Chinatown, Toronto, ON
$4,990
2+1Bd
2Ba
1,100+sqft
0Parking
$5/sqft
CondoMLS# C13577886Listed 2026-07-170 DOM
Cooling
Central Air
Just listed! New listings in Toronto often receive offers within the first week.
About this home
Live Above It All at 488 University Ave. Welcome to this fully furnished corner suite offering spectacular, unobstructed city views through floor-to-ceiling windows. The bright, open-concept layout extends to a spacious balcony, creating the perfect space to enjoy your morning coffee or unwind while taking in the skyline. The modern kitchen is equipped with premium integrated appliances and seamlessly connects to the living and dining areas, making it ideal for both everyday living and entertaining. The spacious primary bedroom features a spa-inspired ensuite with a deep soaker tub, while the versatile den/home office can easily serve as a third bedroom. Enjoy the convenience of direct indoor access to St. Patrick Station and an unbeatable downtown location just steps to the University of Toronto, Queen's Park, the AGO, world-class hospitals, Eaton Centre, restaurants, cafés, and the Financial District. Residents enjoy exclusive access to the renowned 40,000 sq. ft. SkyClub, featuring an 80-ft saltwater pool, rooftop terrace, hot tub, steam rooms, sauna, and state-of-the-art fitness facilities. All utilities and high-speed internet are included. See the last photo for the floor plan.
Pool
Rooms
Main Floor
| Dining Room | 4.72 × 3.74 m | Combined w/Kitchen Walk-Out North View |
| Living Room | 4.87 × 3.73 m | Combined w/Dining North View East View |
| Primary Bedroom | 3.53 × 3.05 m | Walk-In Closet(s) 4 Pc Ensuite East View |
| Bedroom 2 | 2.81 × 2.74 m | |
| Den | 2.76 × 2.74 m |
Features
- Other
- None
- Central Air
- Apartment
Financials
Estimated Rental Income
Entire property$2,600 – $3,500/mo
Rental yield625.3% – 841.7%
*Estimates based on comparable rentals in the area. Actual income may vary.
Market Data — Toronto
Days on market0 days
Buyer's MarketSeller's Market
Based on active listings in Toronto. Data updates daily.
Demographics — Toronto
Population
2,794,356
Avg Household Income
$102,000
Age Distribution
0-19
19%
20-34
24%
35-49
21%
50-64
19%
65+
17%
Ownership53% own · 47% rent
EnglishMandarinCantoneseTagalogTamil
Other rentals like this
Similar rentals in Toronto
Same property type, similar price, similar size — currently for rent.
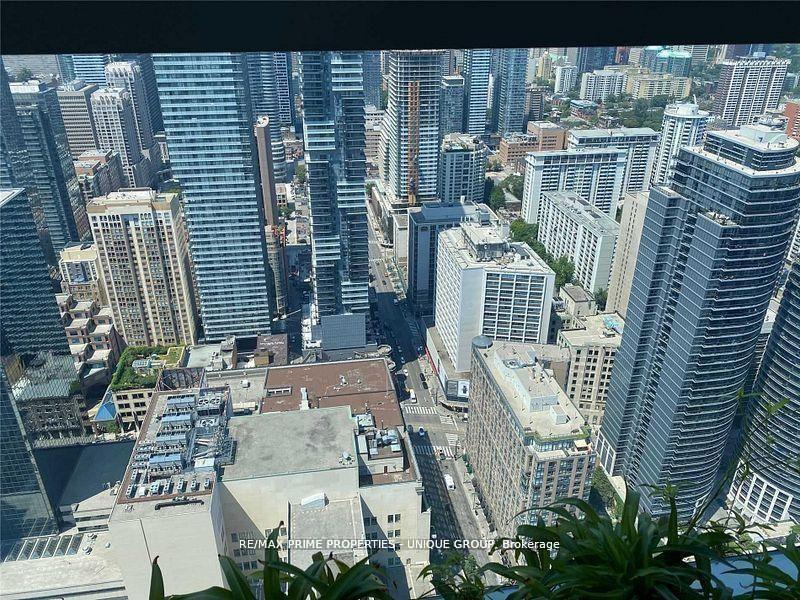
For Lease5 days ago
$4,800
Condo
386 Yonge Street 5316 #5316, Bay Street Corridor
Toronto, ON
3 bd
2 ba
1,300
1
MLS# C13556576Re/Max Prime Properties - Unique…
WhatsApp Aman
For Lease10 days ago
$3,800
Condo
238 Simcoe Street 3209 #3209, Kensington-Chinatown
Toronto, ON
3 bd
2 ba
1,100
1
MLS# C13537528Keller Williams Realty Centres
WhatsApp Aman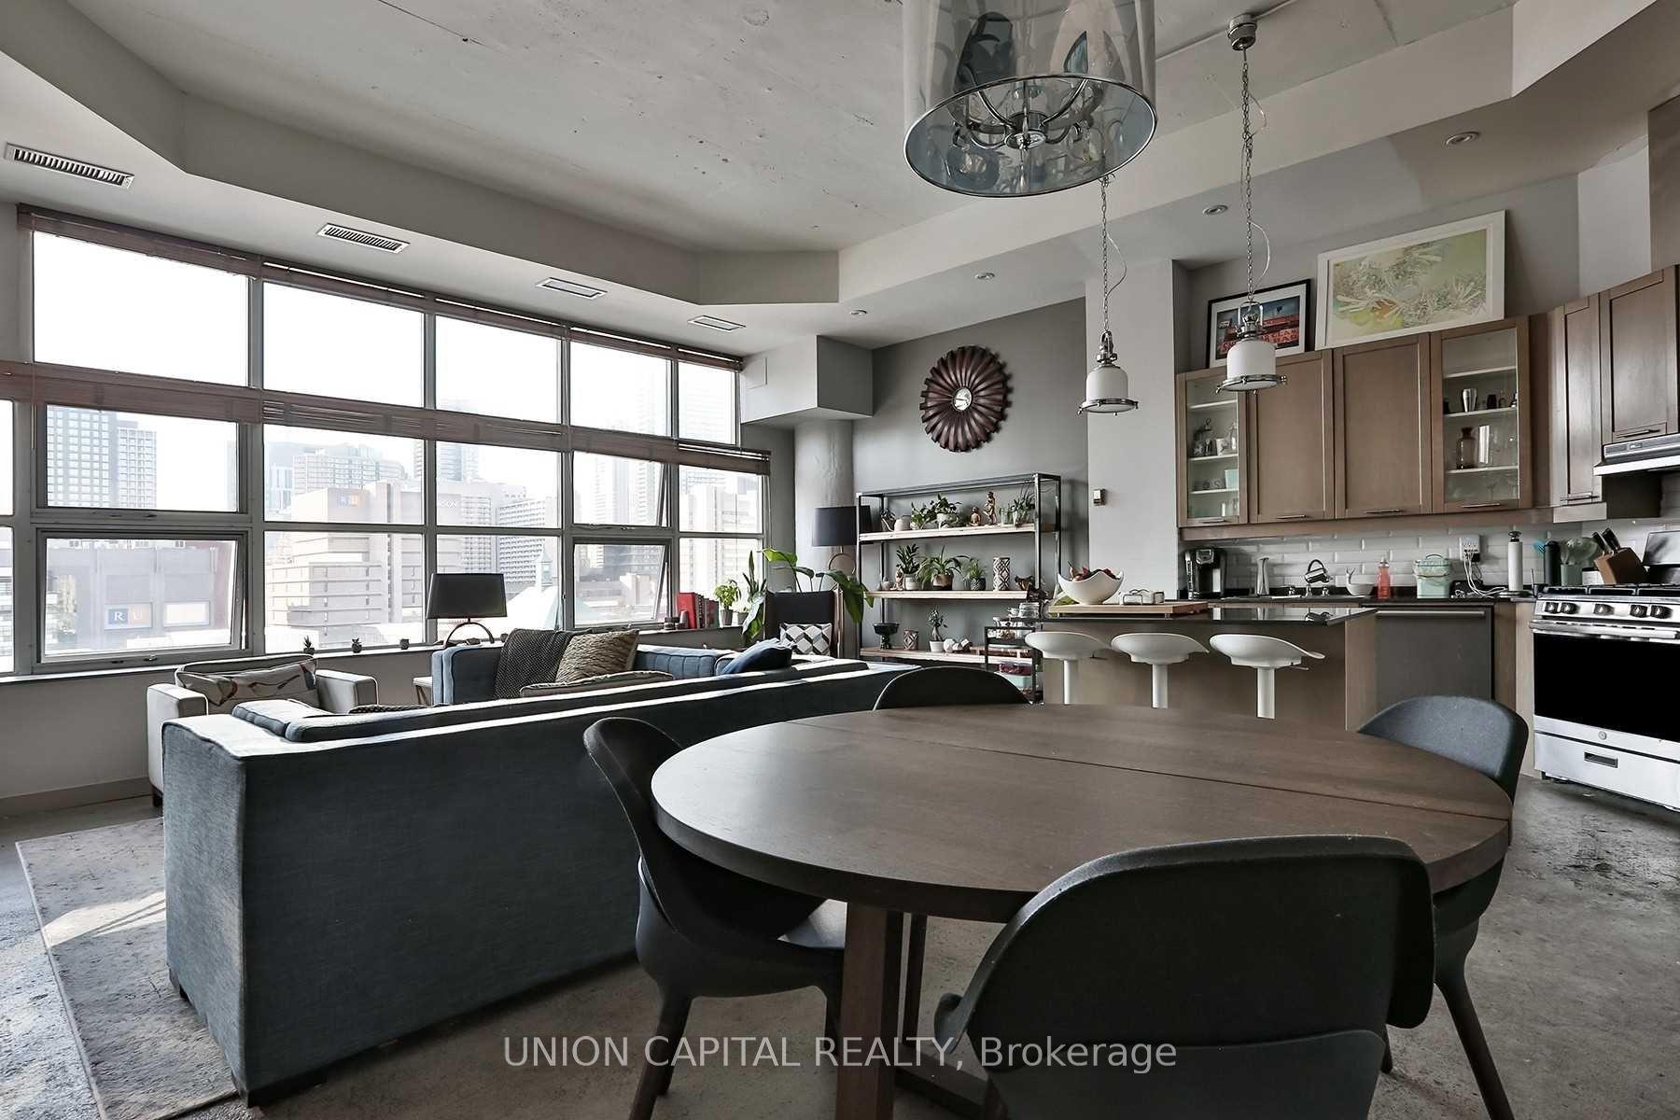
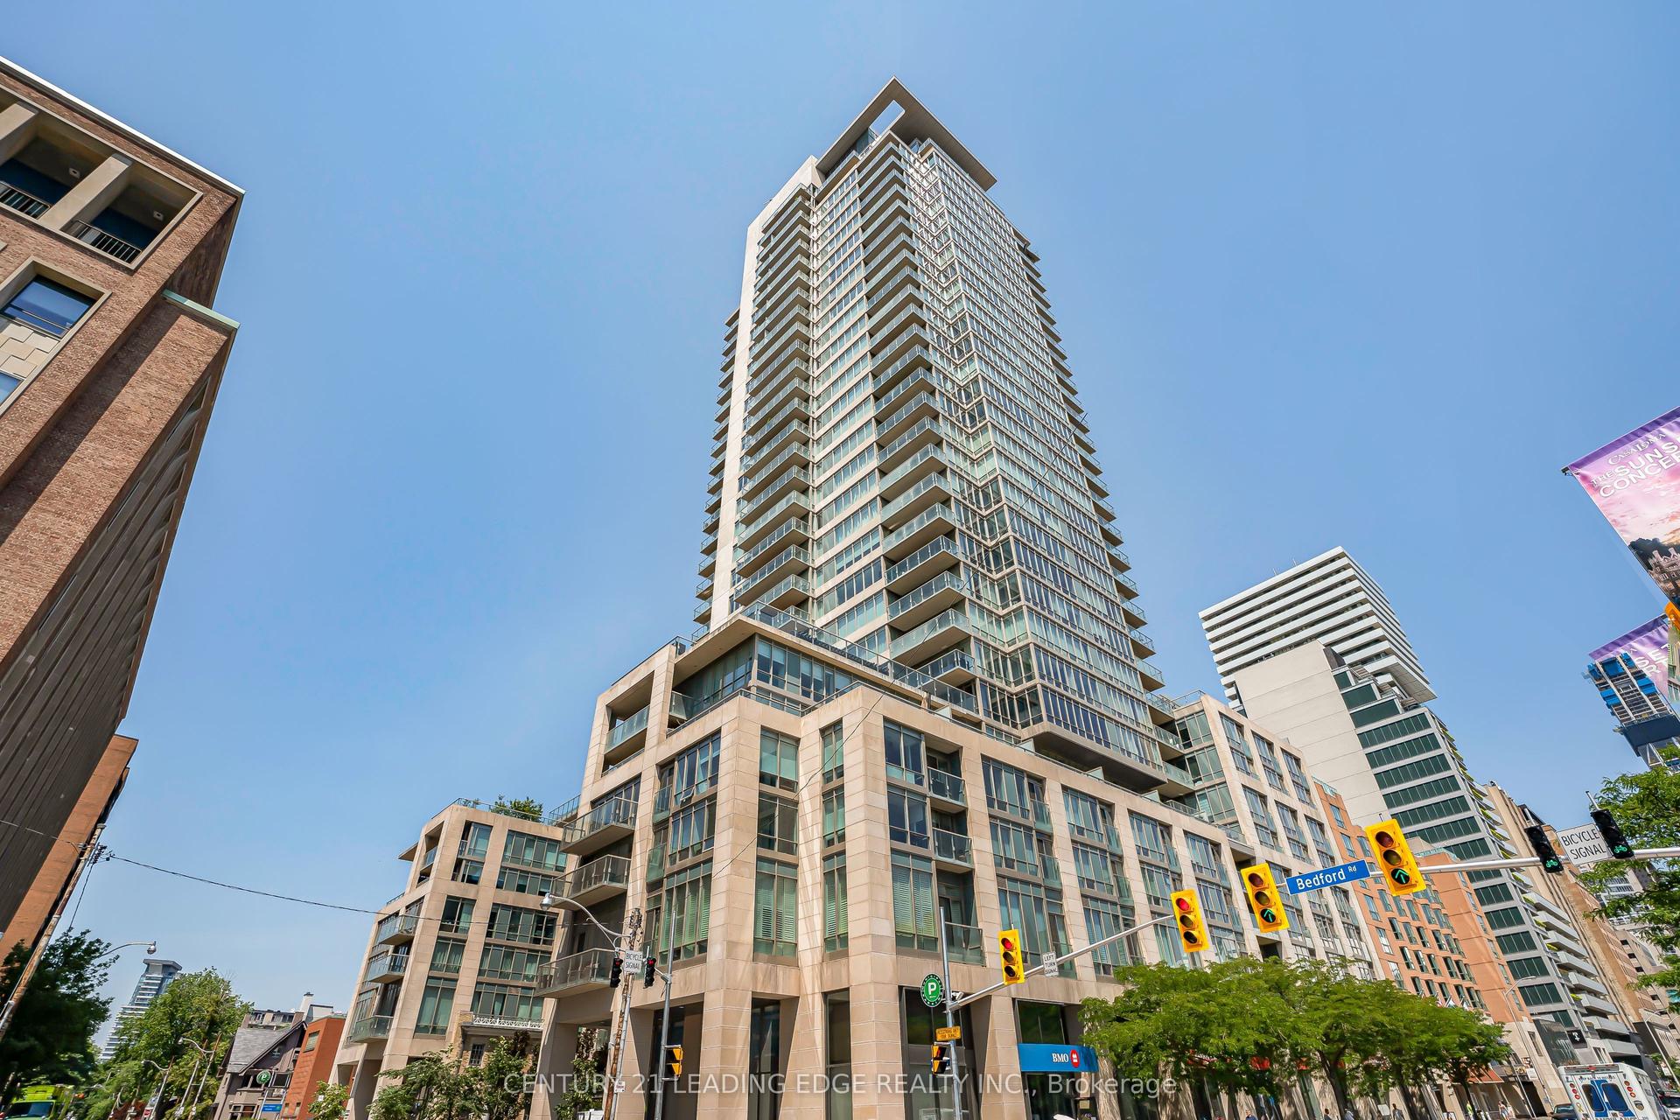
Getting around
How walkable, bikeable, and transit-friendly this neighbourhood is.
80
/ 100
Walk Score
Very Walkable
86
/ 100
Transit Score
Excellent Transit
63
/ 100
Bike Score
Bikeable
Scores are estimates based on neighbourhood data and are for informational purposes only.
MLS® data courtesy of the Toronto Regional Real Estate Board (TRREB).
The information provided herein must only be used by consumers that have a bona fide interest in the purchase, sale, or lease of real estate and may not be used for any commercial purpose or any other purpose. Listing information is deemed reliable but is not guaranteed accurate by the Toronto Regional Real Estate Board, the listing brokerage, or this website. The trademarks REALTOR®, REALTORS® and the REALTOR® logo are controlled by The Canadian Real Estate Association (CREA) and identify real estate professionals who are members of CREA. MLS®, Multiple Listing Service®, and the associated logos are owned by CREA. Not intended to solicit properties currently listed for sale or buyers under contract.