For Lease
10 Palmerston Avenue
Trinity-Bellwoods, Toronto, ON
$6,200
3Bd
4Ba
1,300+sqft
1Parking
$5/sqft
TownhouseMLS# C13583902Listed 2026-07-2032 DOM
Cooling
Central Air
Basement
Finished
On the market for 32 days — longer than average. The seller may be open to negotiation.
About this home
ltra-Modern Luxury in the Heart of Trinity-Bellwoods! *Exceptional contemporary residence offering sophisticated design, premium finishes, and an unbeatable location just steps to the vibrant shops, cafés, restaurants, and amenities of Queen West* 2076sq include Basement The sun-filled open-concept main level is designed for effortless living and entertaining, featuring soaring *10-ft ceilings on the main and second floors, oversized skylights, and striking architectural details throughout*The chef-inspired kitchen flows seamlessly into the spacious living and dining areas, enhanced by elegant glass railings, a designer staircase, pot lights, and LED lighting* Freshly painted interior, newly painted wood deck, and refreshed fencing provide a move-in-ready opportunity* The basement features a separate entrance with convenient backyard access, offering added flexibility for extended family, guests, or future possibilities . *Enjoy a private backyard and a large detached garage, completing this exceptional urban property* A rare opportunity to see a stylish, light-filled modern home in one of Toronto's most sought- after neighbourhoods* With parks, transit, and the best of Queen West just moments away.
Garage
Rooms
Second Floor
| Primary Bedroom | 4.81 × 4.11 m | Hardwood Floor Double Closet 4 Pc Ensuite |
| Bedroom 2 | 3.95 × 3.01 m | Hardwood Floor Large Closet Bay Window |
| Bedroom 3 | 3.42 × 2.75 m | Hardwood Floor Large Closet Bay Window |
| Foyer | 2.43 × 2.53 m | Skylight Hardwood Floor |
Basement
| Recreation | 6.75 × 3.01 m | Laminate Pot Lights |
| Laundry | 2.96 × 2.13 m | Ceramic Floor Pot Lights |
| Room | — | Tile Floor |
Other
| Living Room | 8.95 × 3.38 m | Hardwood Floor Open Concept Large Window |
| Dining Room | 8.95 × 3.38 m | Hardwood Floor Combined w/Living W/O To Yard |
| Kitchen | 4.68 × 3.05 m | Ceramic Floor Pot Lights W/O To Yard |
| Powder Room | 2.49 × 3.56 m | Hardwood Floor Pot Lights |
Features
- Auto Garage Door Remote
- Deck
- Paved Yard
- Finished
- Central Air
- 1 1/2 Storey
Financials
Estimated Rental Income
Entire property$3,200 – $4,800/mo
Basement apartment$1,800 – $2,500/mo
Rental yield619.4% – 929.0%
*Estimates based on comparable rentals in the area. Actual income may vary.
Market Data — Toronto
Days on market32 days
Buyer's MarketSeller's Market
Based on active listings in Toronto. Data updates daily.
Demographics — Toronto
Population
2,794,356
Avg Household Income
$102,000
Age Distribution
0-19
19%
20-34
24%
35-49
21%
50-64
19%
65+
17%
Ownership53% own · 47% rent
EnglishMandarinCantoneseTagalogTamil
Other rentals like this
Similar rentals in Toronto
Same property type, similar price, similar size — currently for rent.
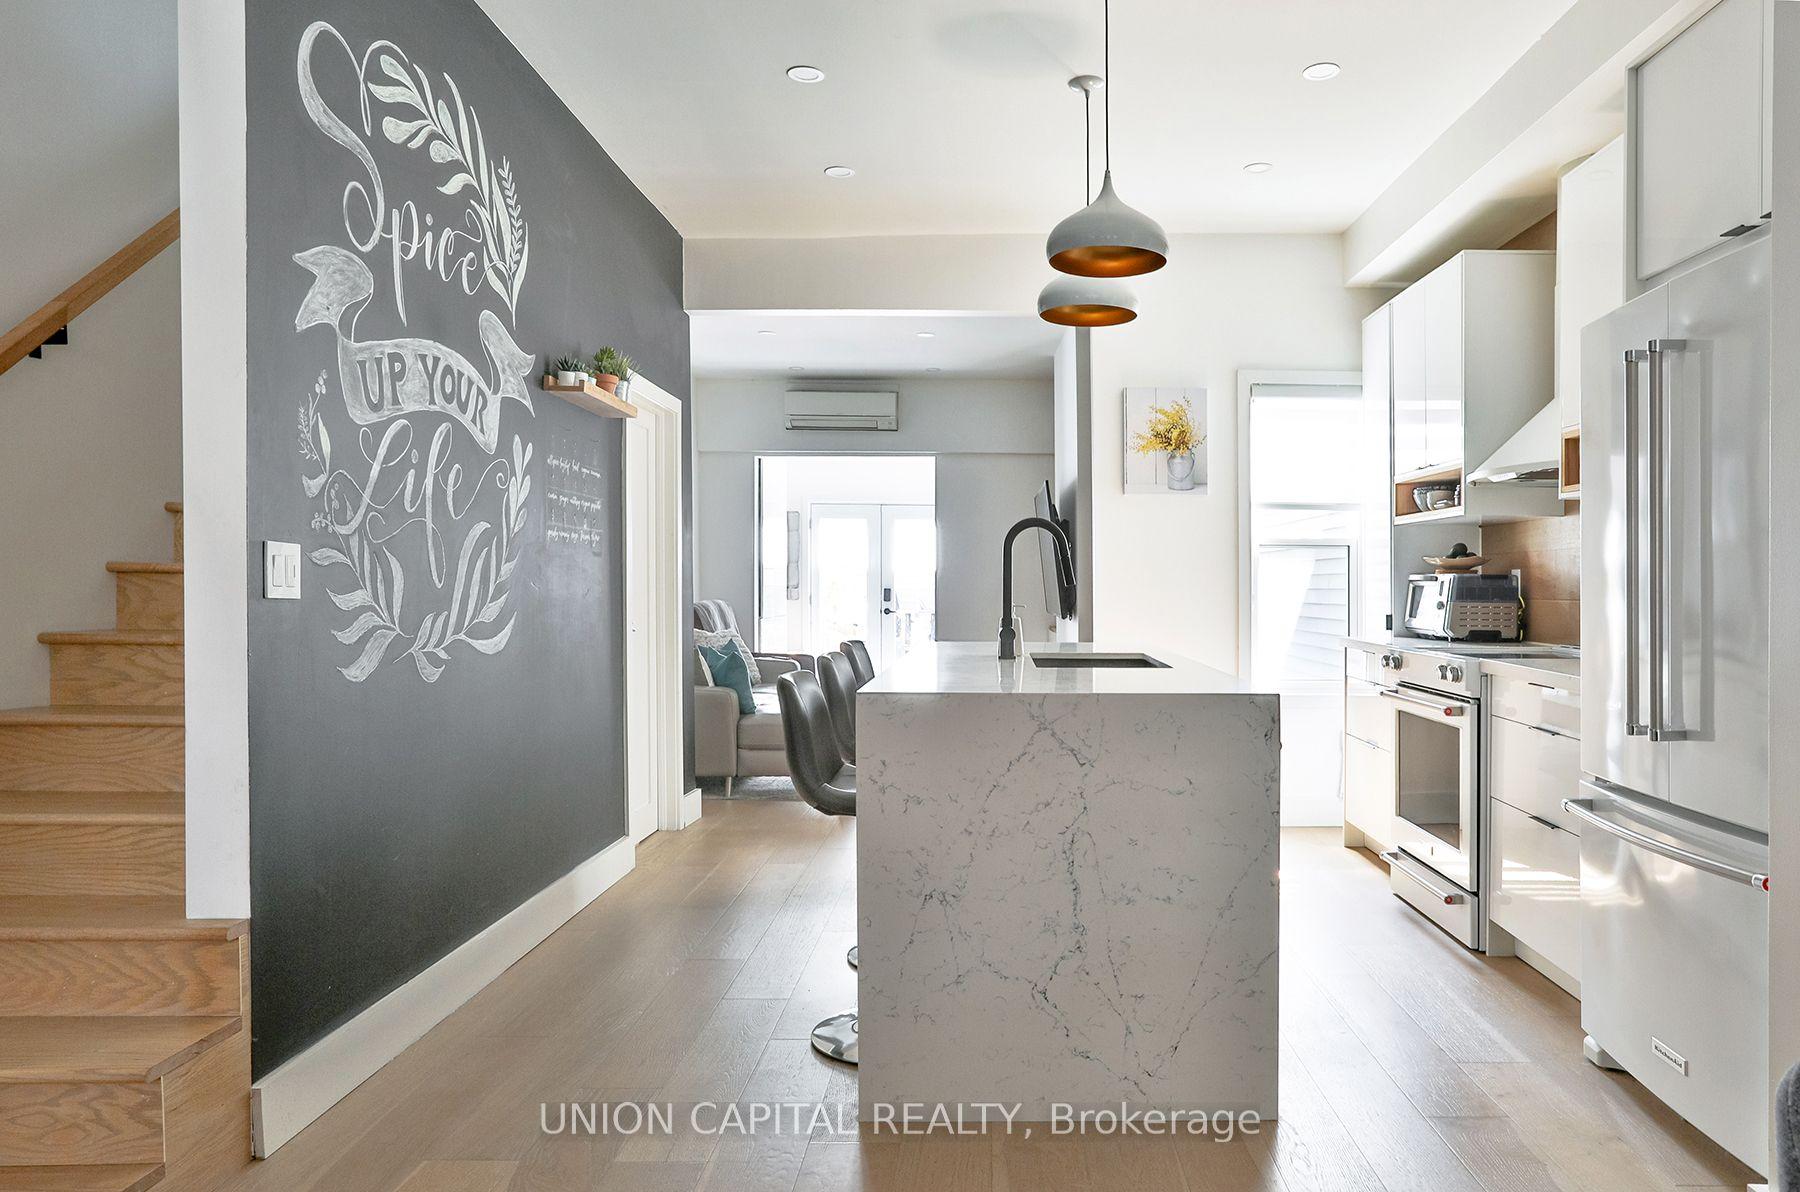
For Lease4 days ago
$5,300
Townhouse
21 Alma Avenue, Little Portugal
Toronto, ON
3 bd
3 ba
1,300
2
MLS# C13682810Union Capital Realty
WhatsApp Aman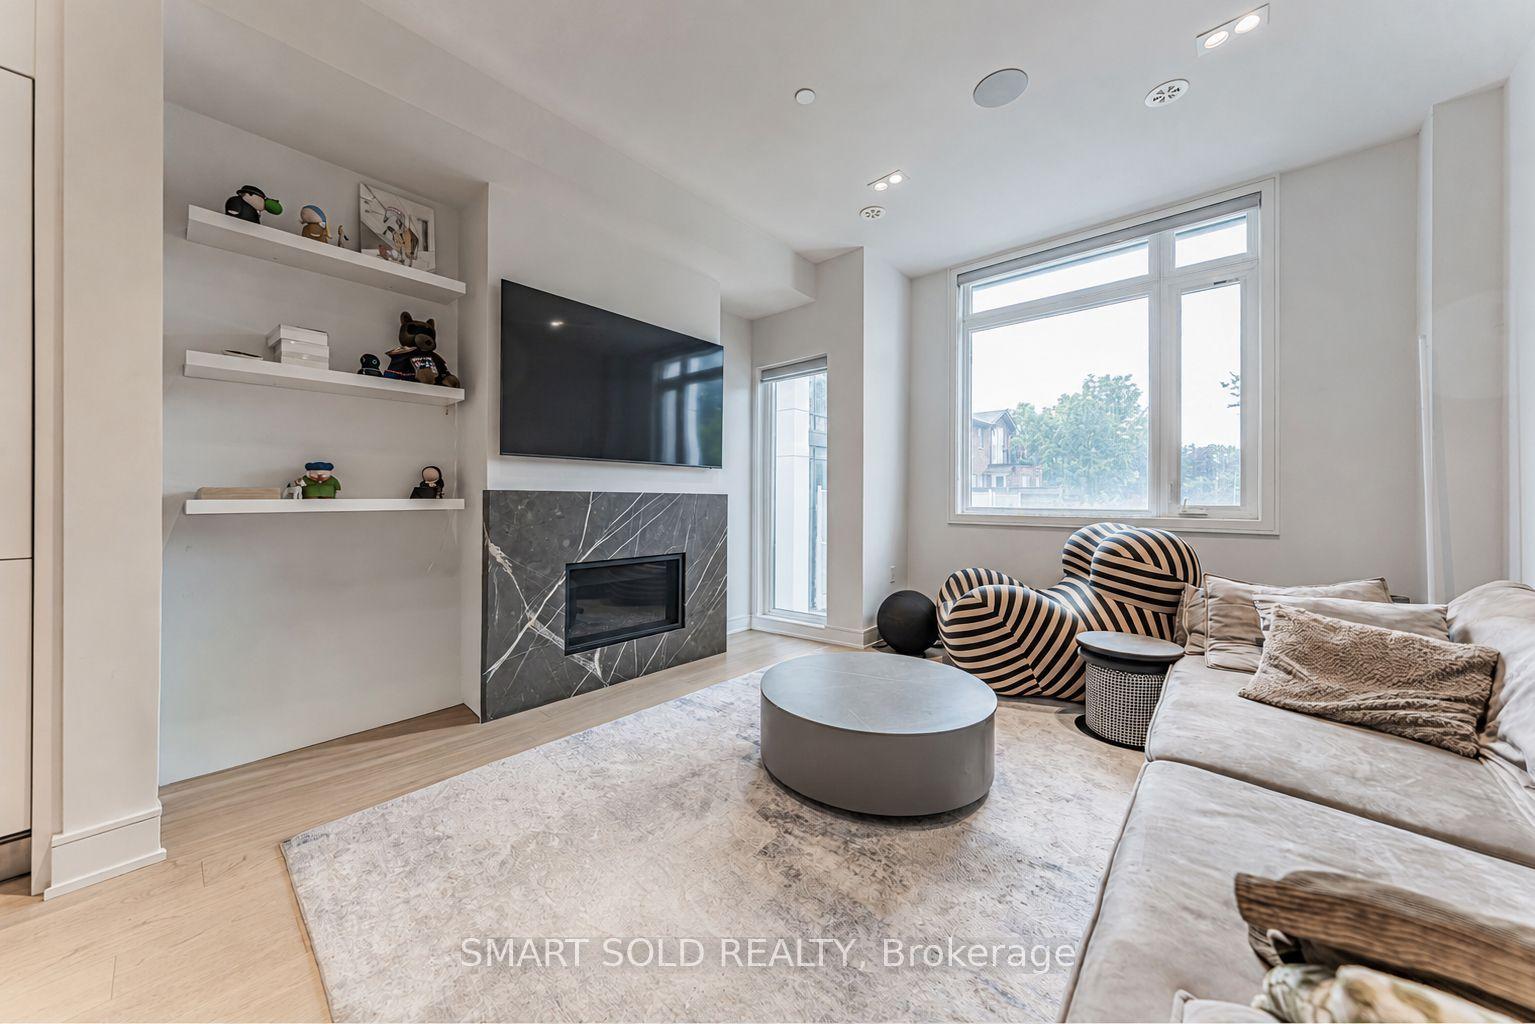
For Lease8 days ago
$6,450
Townhouse
9 Flax Field Lane, Willowdale West
Toronto, ON
3 bd
3 ba
1,750
2
MLS# C13669692Smart Sold Realty
WhatsApp Aman

Getting around
How walkable, bikeable, and transit-friendly this neighbourhood is.
77
/ 100
Walk Score
Very Walkable
63
/ 100
Transit Score
Good Transit
65
/ 100
Bike Score
Bikeable
Scores are estimates based on neighbourhood data and are for informational purposes only.
MLS® data courtesy of the Toronto Regional Real Estate Board (TRREB).
The information provided herein must only be used by consumers that have a bona fide interest in the purchase, sale, or lease of real estate and may not be used for any commercial purpose or any other purpose. Listing information is deemed reliable but is not guaranteed accurate by the Toronto Regional Real Estate Board, the listing brokerage, or this website. The trademarks REALTOR®, REALTORS® and the REALTOR® logo are controlled by The Canadian Real Estate Association (CREA) and identify real estate professionals who are members of CREA. MLS®, Multiple Listing Service®, and the associated logos are owned by CREA. Not intended to solicit properties currently listed for sale or buyers under contract.