For Lease
Just Listed
132 Major Street
University, Toronto, ON
$7,495
3Bd
3Ba
1,750+sqft
1Parking
$4/sqft
TownhouseMLS# C13673986Listed 2026-08-147 DOM
Cooling
Central Air
Basement
Finished
About this home
Some homes are renovated. Others are reimagined. Behind its classic South Annex façade lies a home where timeless character meets thoughtful design. White oak floors, a beautifully updated kitchen, a custom-built library, and generous living spaces create a home suited equally to quiet evenings and entertaining friends. Downstairs, the home is wired for a dedicated home theatre, which invites unforgettable movie nights, while outside, three distinct outdoor spaces offer room to dine, garden, or simply unwind. Set on one of the neighbourhood's most desirable streets, you're just a short walk to Harbord Village, Kensington Market, the University of Toronto, Bloor Street, and the subway. Rare private parking completes a home that offers both charm and convenience in equal measure. More than a house, this is a place to settle in, create memories, and enjoy everything city living has to offer.
Renovated
Rooms
Main Floor
| Living Room | 5.66 × 2.41 m | Hardwood Floor Combined w/Dining |
| Dining Room | 3.91 × 2.57 m | Hardwood Floor |
| Kitchen | 5.66 × 2.41 m | Galley Kitchen Hardwood Floor |
| Breakfast | 2.69 × 2.54 m | Hardwood Floor West View |
Second Floor
| Bedroom | 3.89 × 3.63 m | Hardwood Floor |
| Bedroom | 3.35 × 2.74 m | Overlooks Backyard Hardwood Floor |
Third Floor
| Bedroom | 3.66 × 3.53 m | Hardwood Floor W/O To Sundeck |
Features
- None
- Finished
- Central Air
- 2 1/2 Storey
Financials
Estimated Rental Income
Entire property$3,200 – $4,800/mo
Rental yield512.3% – 768.5%
*Estimates based on comparable rentals in the area. Actual income may vary.
Market Data — Toronto
Days on market7 days
Buyer's MarketSeller's Market
Based on active listings in Toronto. Data updates daily.
Demographics — Toronto
Population
2,794,356
Avg Household Income
$102,000
Age Distribution
0-19
19%
20-34
24%
35-49
21%
50-64
19%
65+
17%
Ownership53% own · 47% rent
EnglishMandarinCantoneseTagalogTamil
Other rentals like this
Similar rentals in Toronto
Same property type, similar price, similar size — currently for rent.
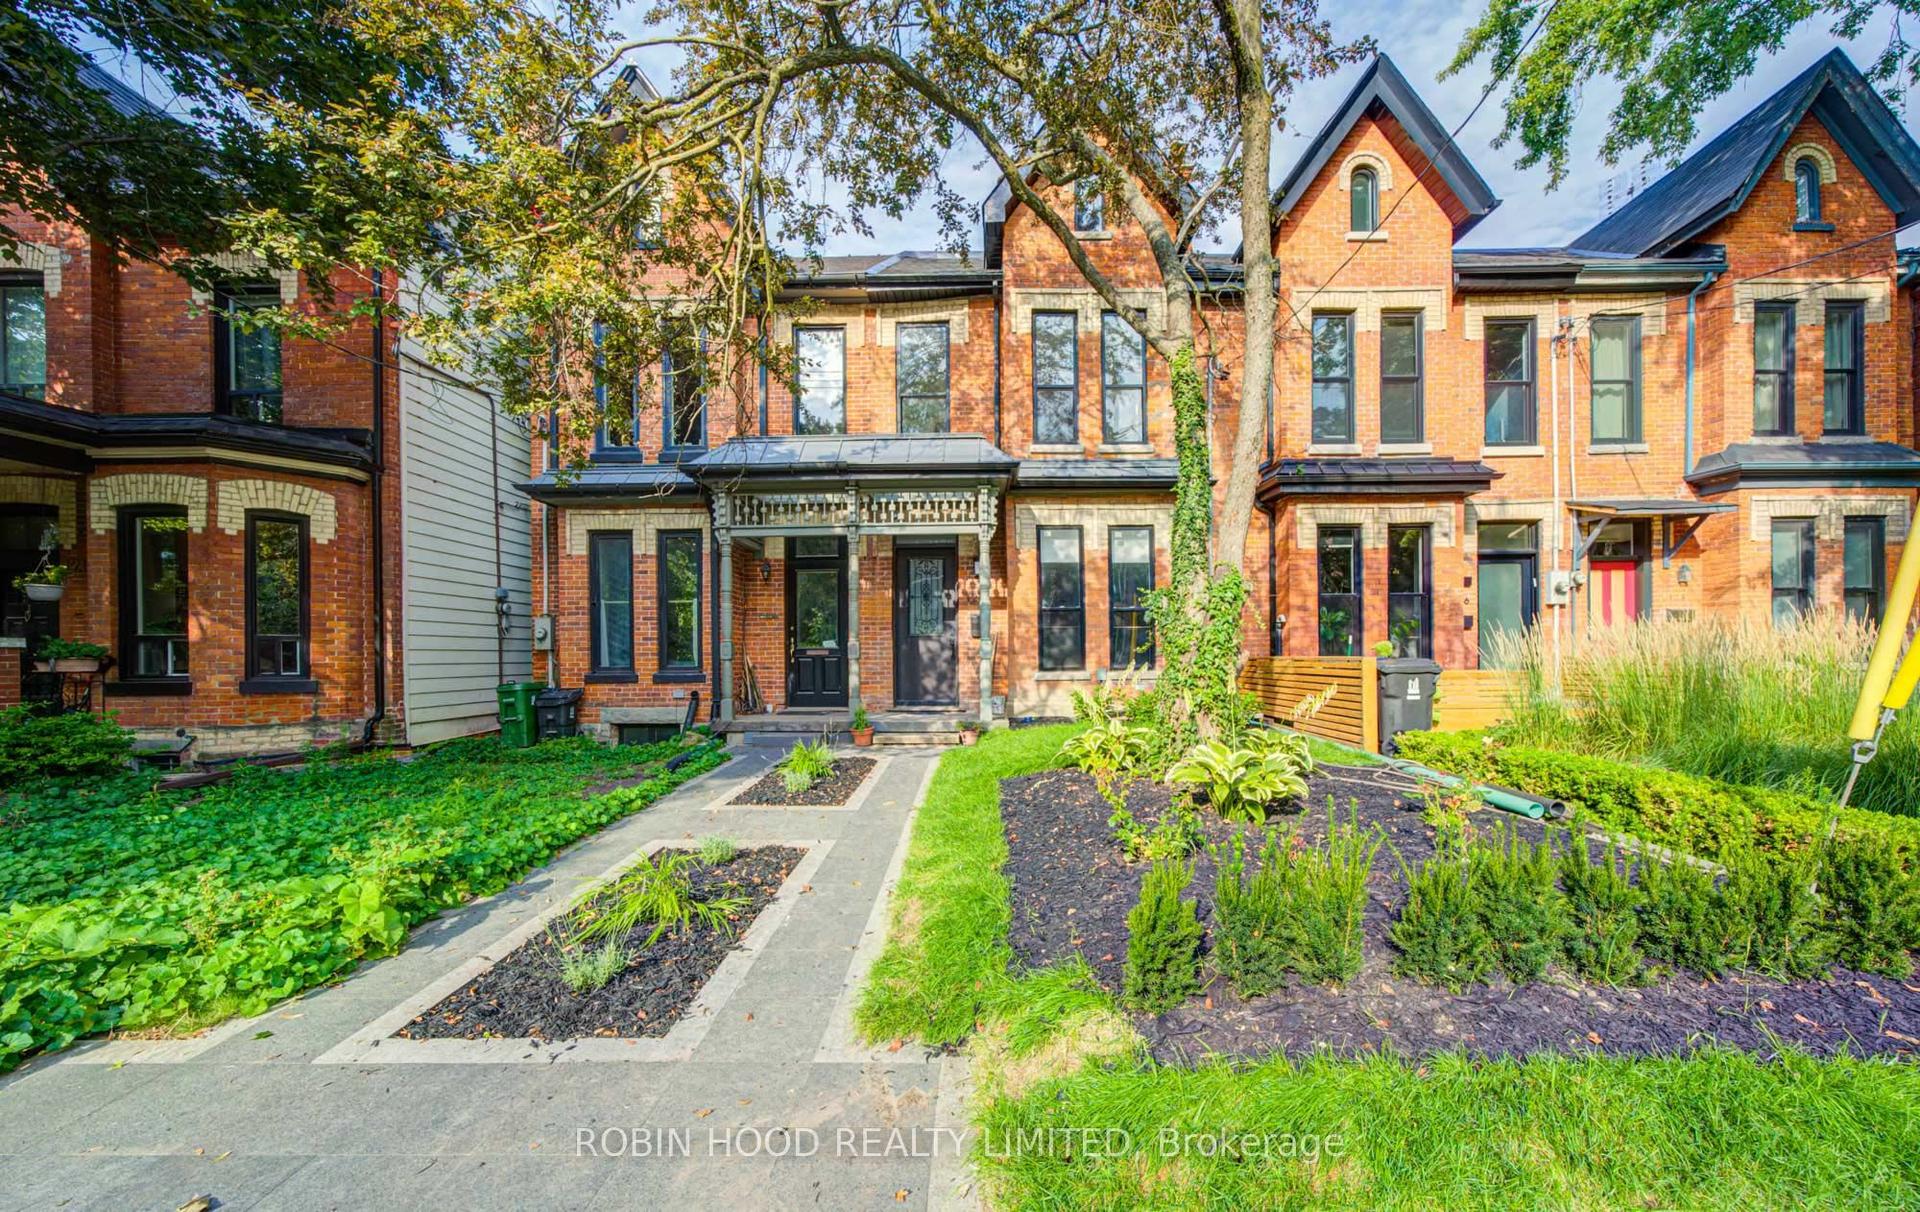
For Lease6 days ago
$7,380
Townhouse
124 Robert Street, University
Toronto, ON
3+1 bd
5 ba
2,250
2
MLS# X13679810Robin Hood Realty Limited
WhatsApp Aman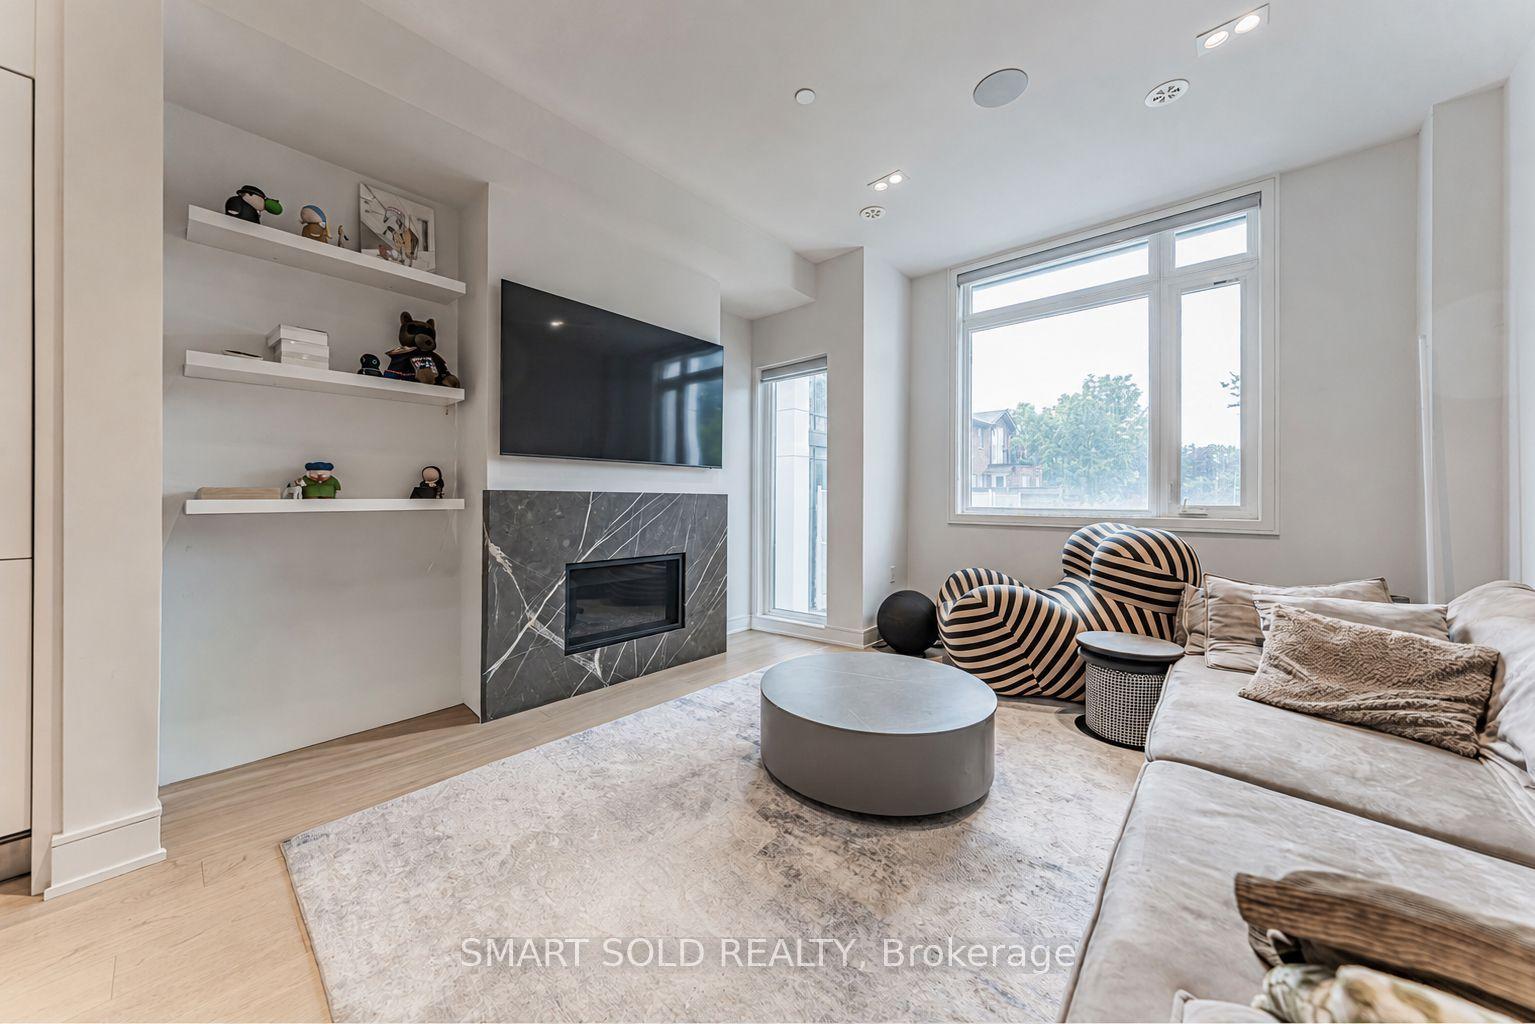
For Lease8 days ago
$6,450
Townhouse
9 Flax Field Lane, Willowdale West
Toronto, ON
3 bd
3 ba
1,750
2
MLS# C13669692Smart Sold Realty
WhatsApp Aman
Getting around
How walkable, bikeable, and transit-friendly this neighbourhood is.
77
/ 100
Walk Score
Very Walkable
65
/ 100
Transit Score
Good Transit
59
/ 100
Bike Score
Bikeable
Scores are estimates based on neighbourhood data and are for informational purposes only.
MLS® data courtesy of the Toronto Regional Real Estate Board (TRREB).
The information provided herein must only be used by consumers that have a bona fide interest in the purchase, sale, or lease of real estate and may not be used for any commercial purpose or any other purpose. Listing information is deemed reliable but is not guaranteed accurate by the Toronto Regional Real Estate Board, the listing brokerage, or this website. The trademarks REALTOR®, REALTORS® and the REALTOR® logo are controlled by The Canadian Real Estate Association (CREA) and identify real estate professionals who are members of CREA. MLS®, Multiple Listing Service®, and the associated logos are owned by CREA. Not intended to solicit properties currently listed for sale or buyers under contract.