For Sale
Just Listed
155 Dalhousie Street W 1014 #1014
Church-Yonge Corridor, Toronto, ON
$1,549,000
2Bd
2Ba
2,125+sqft
2Parking
$729/sqft
CondoMLS# C13586750Listed 2026-07-210 DOM
Cooling
Central Air
Just listed! New listings in Toronto often receive offers within the first week.
About this home
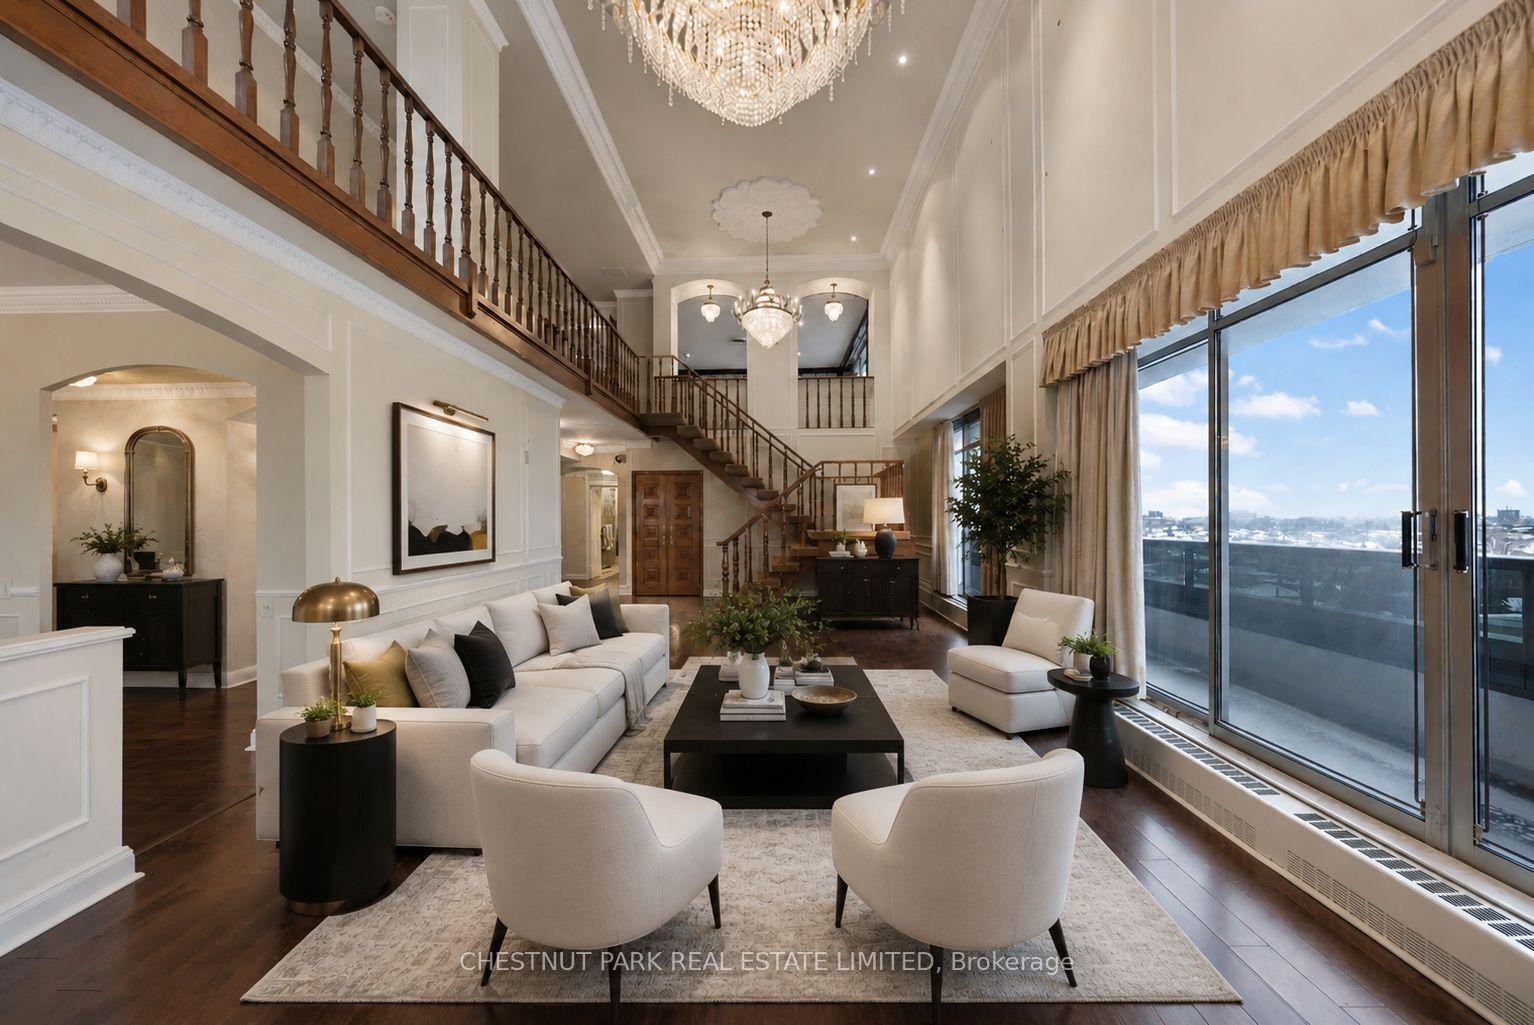
Rare opportunity to own a truly one-of-a-kind residence in the heart of downtown! This is the only suite in the building with this custom-designed floor plan, created to the original owners' specifications by renowned design firm Cecconi Simone as part of the building's original redevelopment. Featuring soaring 13-foot ceilings, a distinctive split-level platform that adds architectural interest and movement to the open-concept living space, and hardwood flooring throughout, this home offers a layout unlike any other.Enjoy breathtaking, unobstructed west and north views over Toronto Metropolitan University (formerly Ryerson University), flooding the suite with natural light. The kitchen features granite countertops, a large island, and an integrated drinking water purification system with a dedicated faucet.Both bedrooms are equipped with custom floor-to-ceiling, four-season wardrobes, while both bathrooms feature upgraded Vanico/Maronyx cabinetry, designer towel racks, and sunken bathtubs for easy access. The primary ensuite also includes an oversized shower. Additional highlights include motorized living room blinds, a spacious laundry room with new premium appliances backed by a 10-year factory warranty, extensive laundry cabinetry, and generous storage beneath the raised platform.An incredible bonus is the massive private storage room-so large it's almost like having your own garage, with enough space to store virtually anything imaginable.Residents also enjoy direct indoor access to Metro from the main floor of the building, and are just steps ttx CF Toronto Eaton Centre, world-class shopping, restaurants, and renowned theatres including the Ed Mirvish Theatre (formerly Pantages), Elgin, and Winter Garden.
GarageHardwood
Features
- Carpet Free
- None
- Central Air
- Loft
Financials
Annual Taxes
$7,036.2
Estimated Rental Income
Entire property$2,600 – $3,500/mo
Rental yield2.0% – 2.7%
*Estimates based on comparable rentals in the area. Actual income may vary.
Market Data — Toronto
Days on market0 days
Buyer's MarketSeller's Market
Based on active listings in Toronto. Data updates daily.
Demographics — Toronto
Population
2,794,356
Avg Household Income
$102,000
Age Distribution
0-19
19%
20-34
24%
35-49
21%
50-64
19%
65+
17%
Ownership53% own · 47% rent
EnglishMandarinCantoneseTagalogTamil
Our estimate for this home
Estimated range
$1.84M – $2.14M
Mid-point $1.99M · ~$937/sqft
How this listing compares
$1.84MList · $1.55M$2.14M
High confidence·Based on 373 church-yonge corridor comparables
Estimated range is generated automatically from active comparables and is for informational purposes only. Not an appraisal — contact Aman for a full comparative market analysis that factors in condition, renovations, and positioning.
Getting around
How walkable, bikeable, and transit-friendly this neighbourhood is.
86
/ 100
Walk Score
Very Walkable
86
/ 100
Transit Score
Excellent Transit
63
/ 100
Bike Score
Bikeable
Scores are estimates based on neighbourhood data and are for informational purposes only.
MLS® data courtesy of the Toronto Regional Real Estate Board (TRREB).
The information provided herein must only be used by consumers that have a bona fide interest in the purchase, sale, or lease of real estate and may not be used for any commercial purpose or any other purpose. Listing information is deemed reliable but is not guaranteed accurate by the Toronto Regional Real Estate Board, the listing brokerage, or this website. The trademarks REALTOR®, REALTORS® and the REALTOR® logo are controlled by The Canadian Real Estate Association (CREA) and identify real estate professionals who are members of CREA. MLS®, Multiple Listing Service®, and the associated logos are owned by CREA. Not intended to solicit properties currently listed for sale or buyers under contract.
You may also like
More homes in Toronto
Hand-picked listings with a similar price range and style.
For Sale1 day ago
$1,699,000
Condo
est. $7,448/mo
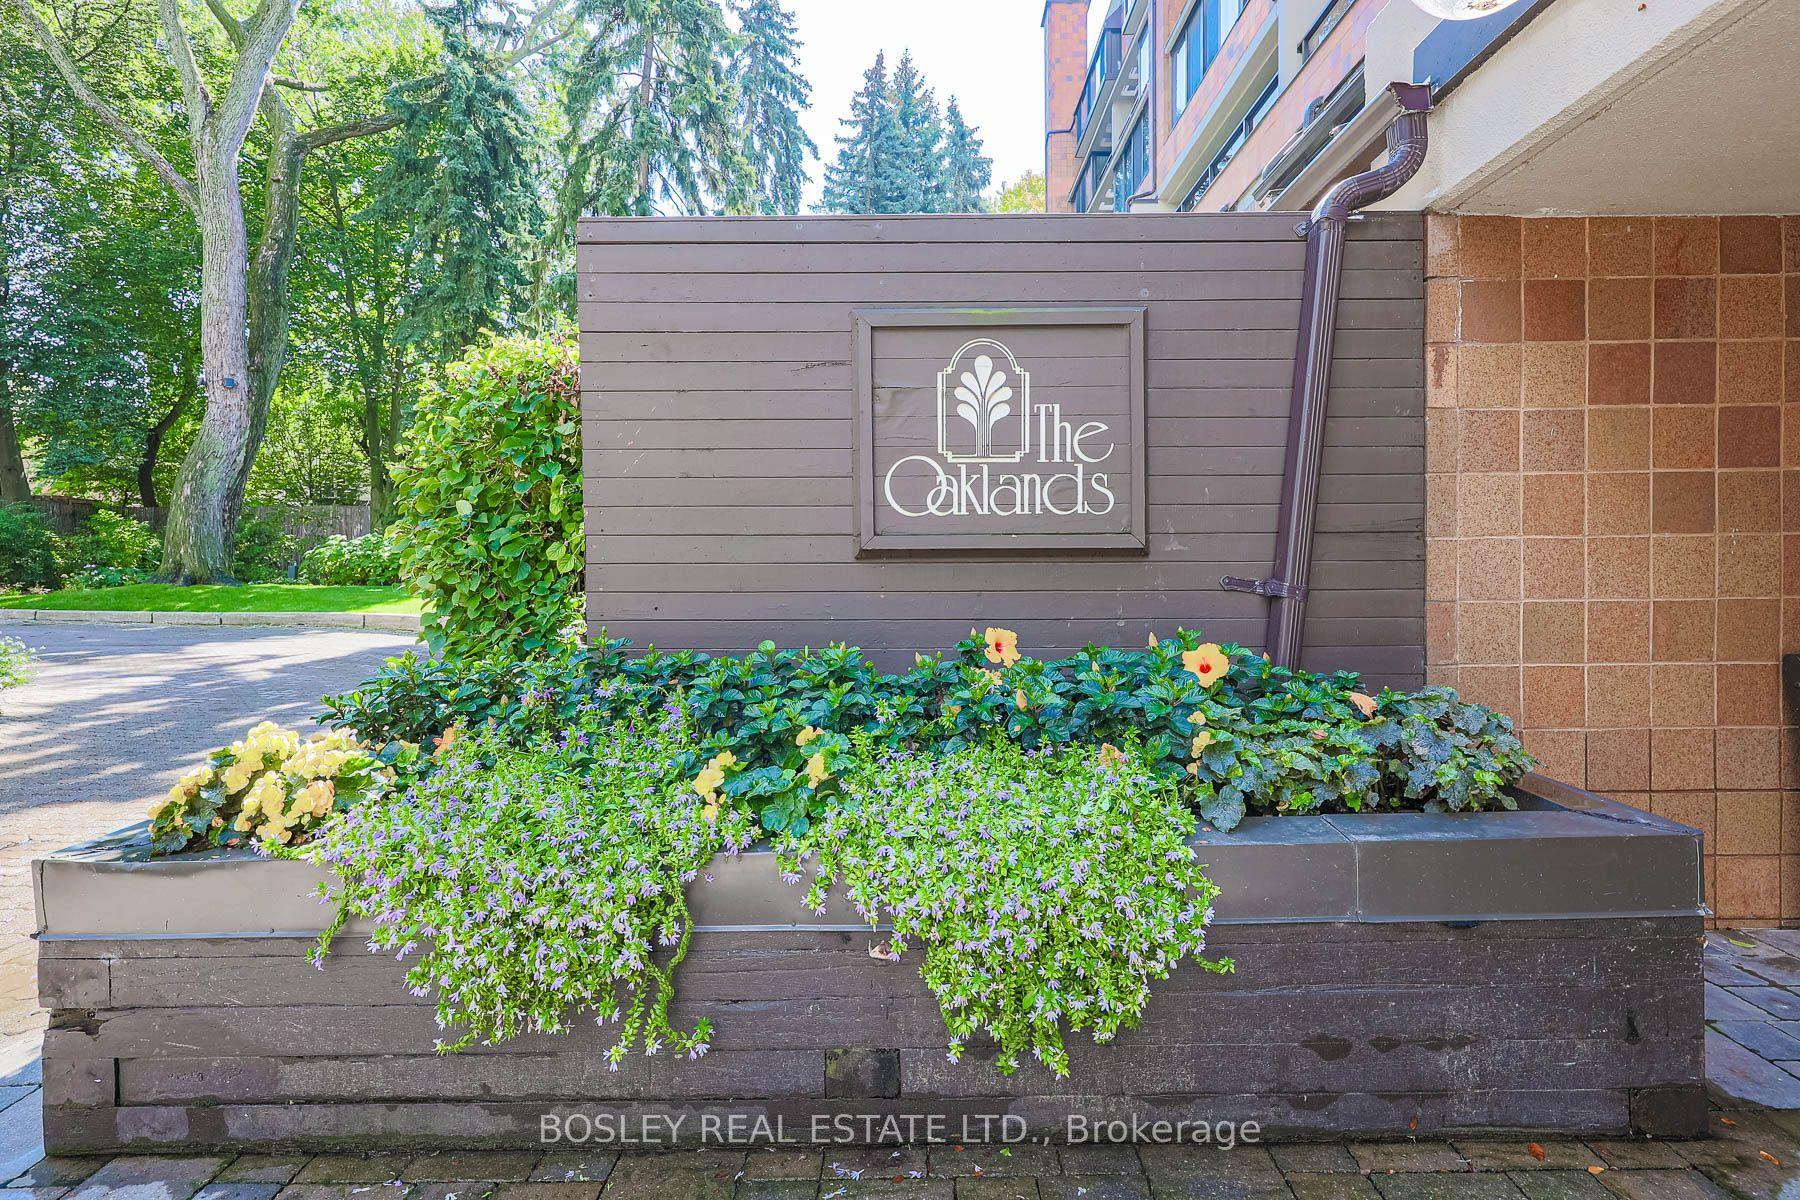
40 Oaklands Avenue 107 #107, Yonge-St. Clair
Toronto, ON
2 bd
3 ba
1,700
1
MLS# C13585246Bosley Real Estate Ltd.
WhatsApp Aman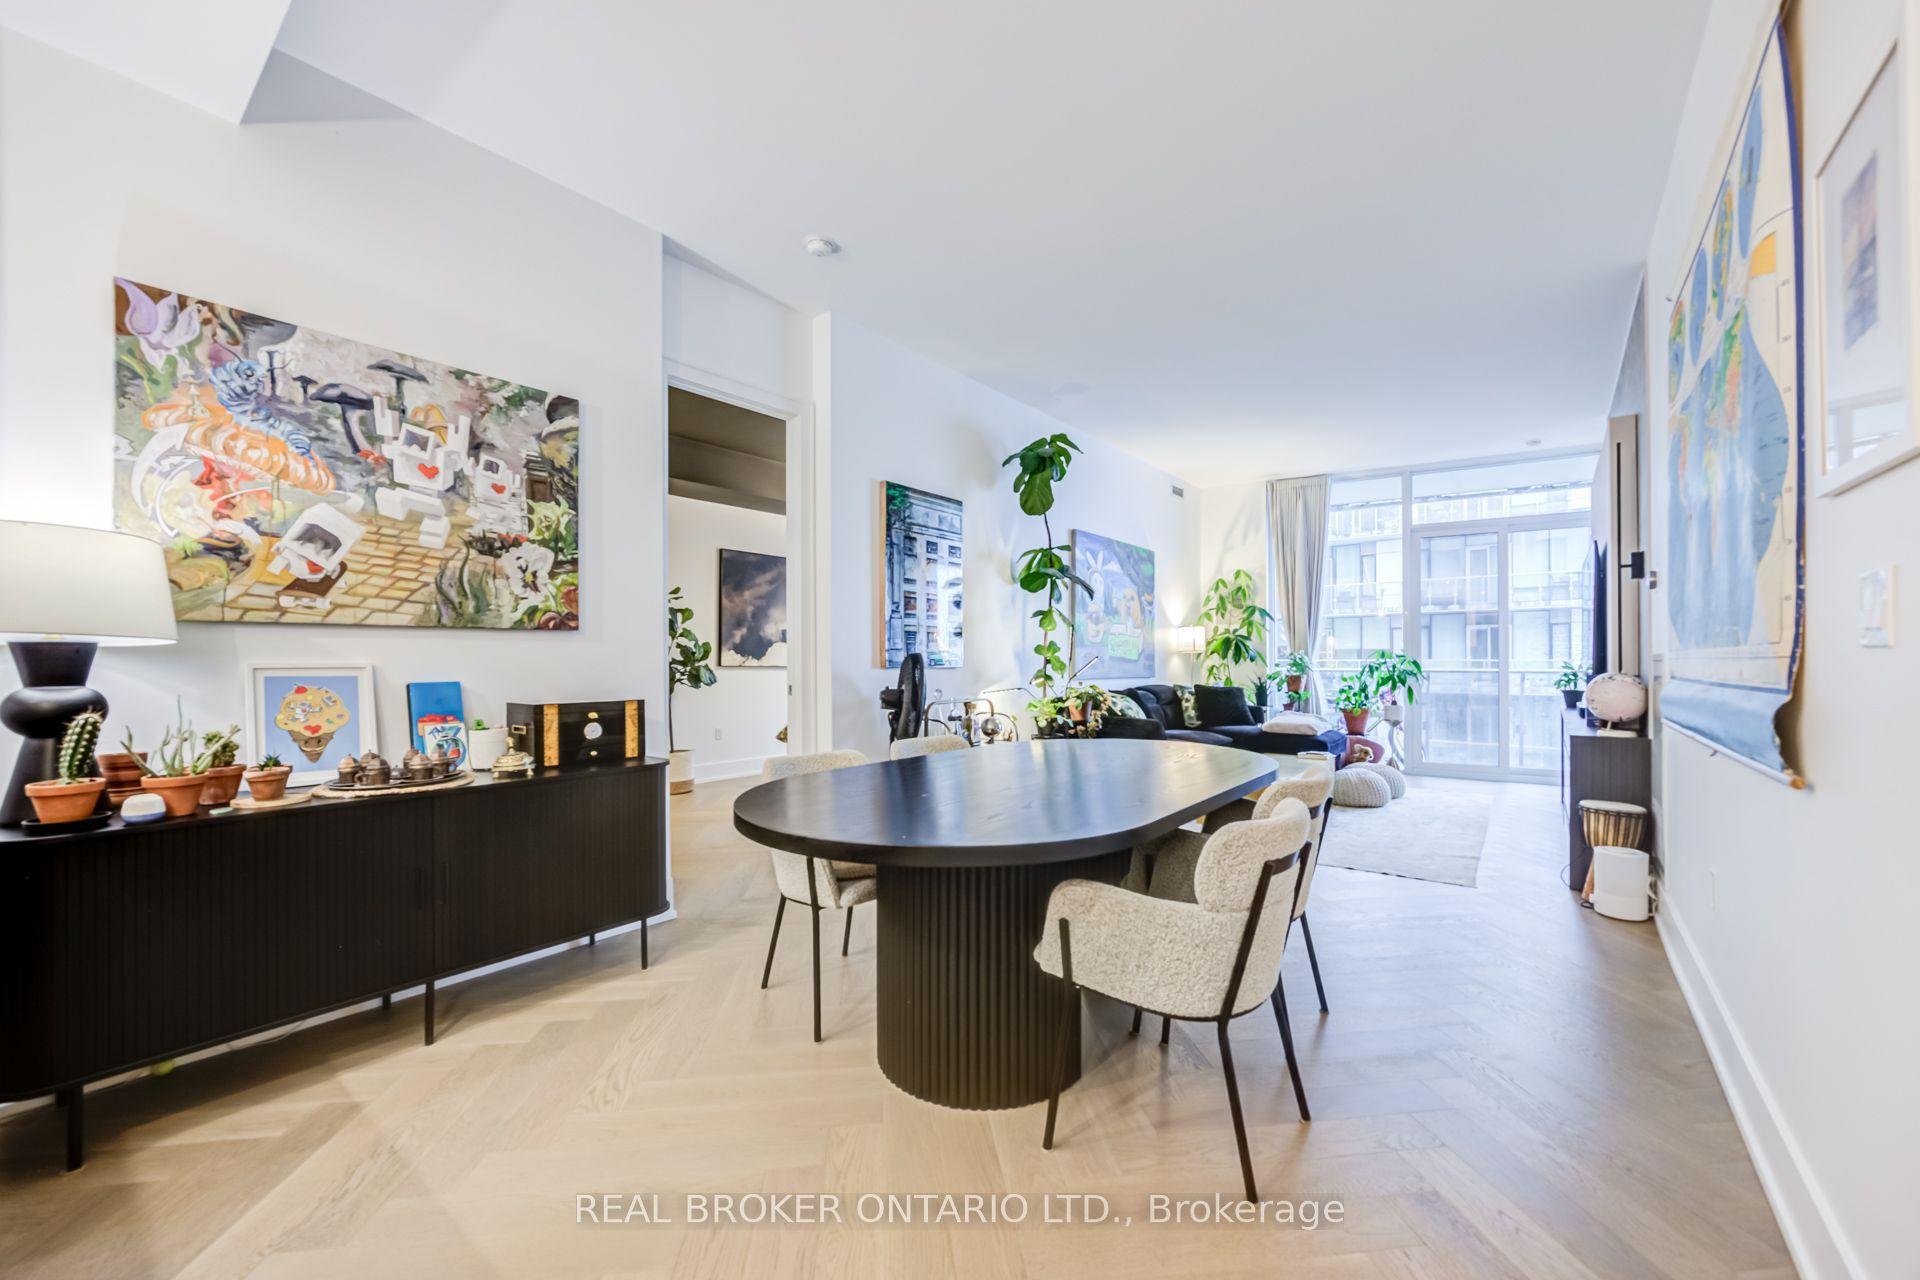
For Sale2 h ago
$1,399,900
Condo
est. $6,137/mo
29 Queens Quay E 916 #916, Waterfront Communities C8
Toronto, ON
2+1 bd
3 ba
1,300
1
MLS# C13587172Real Broker Ontario Ltd.
WhatsApp Aman