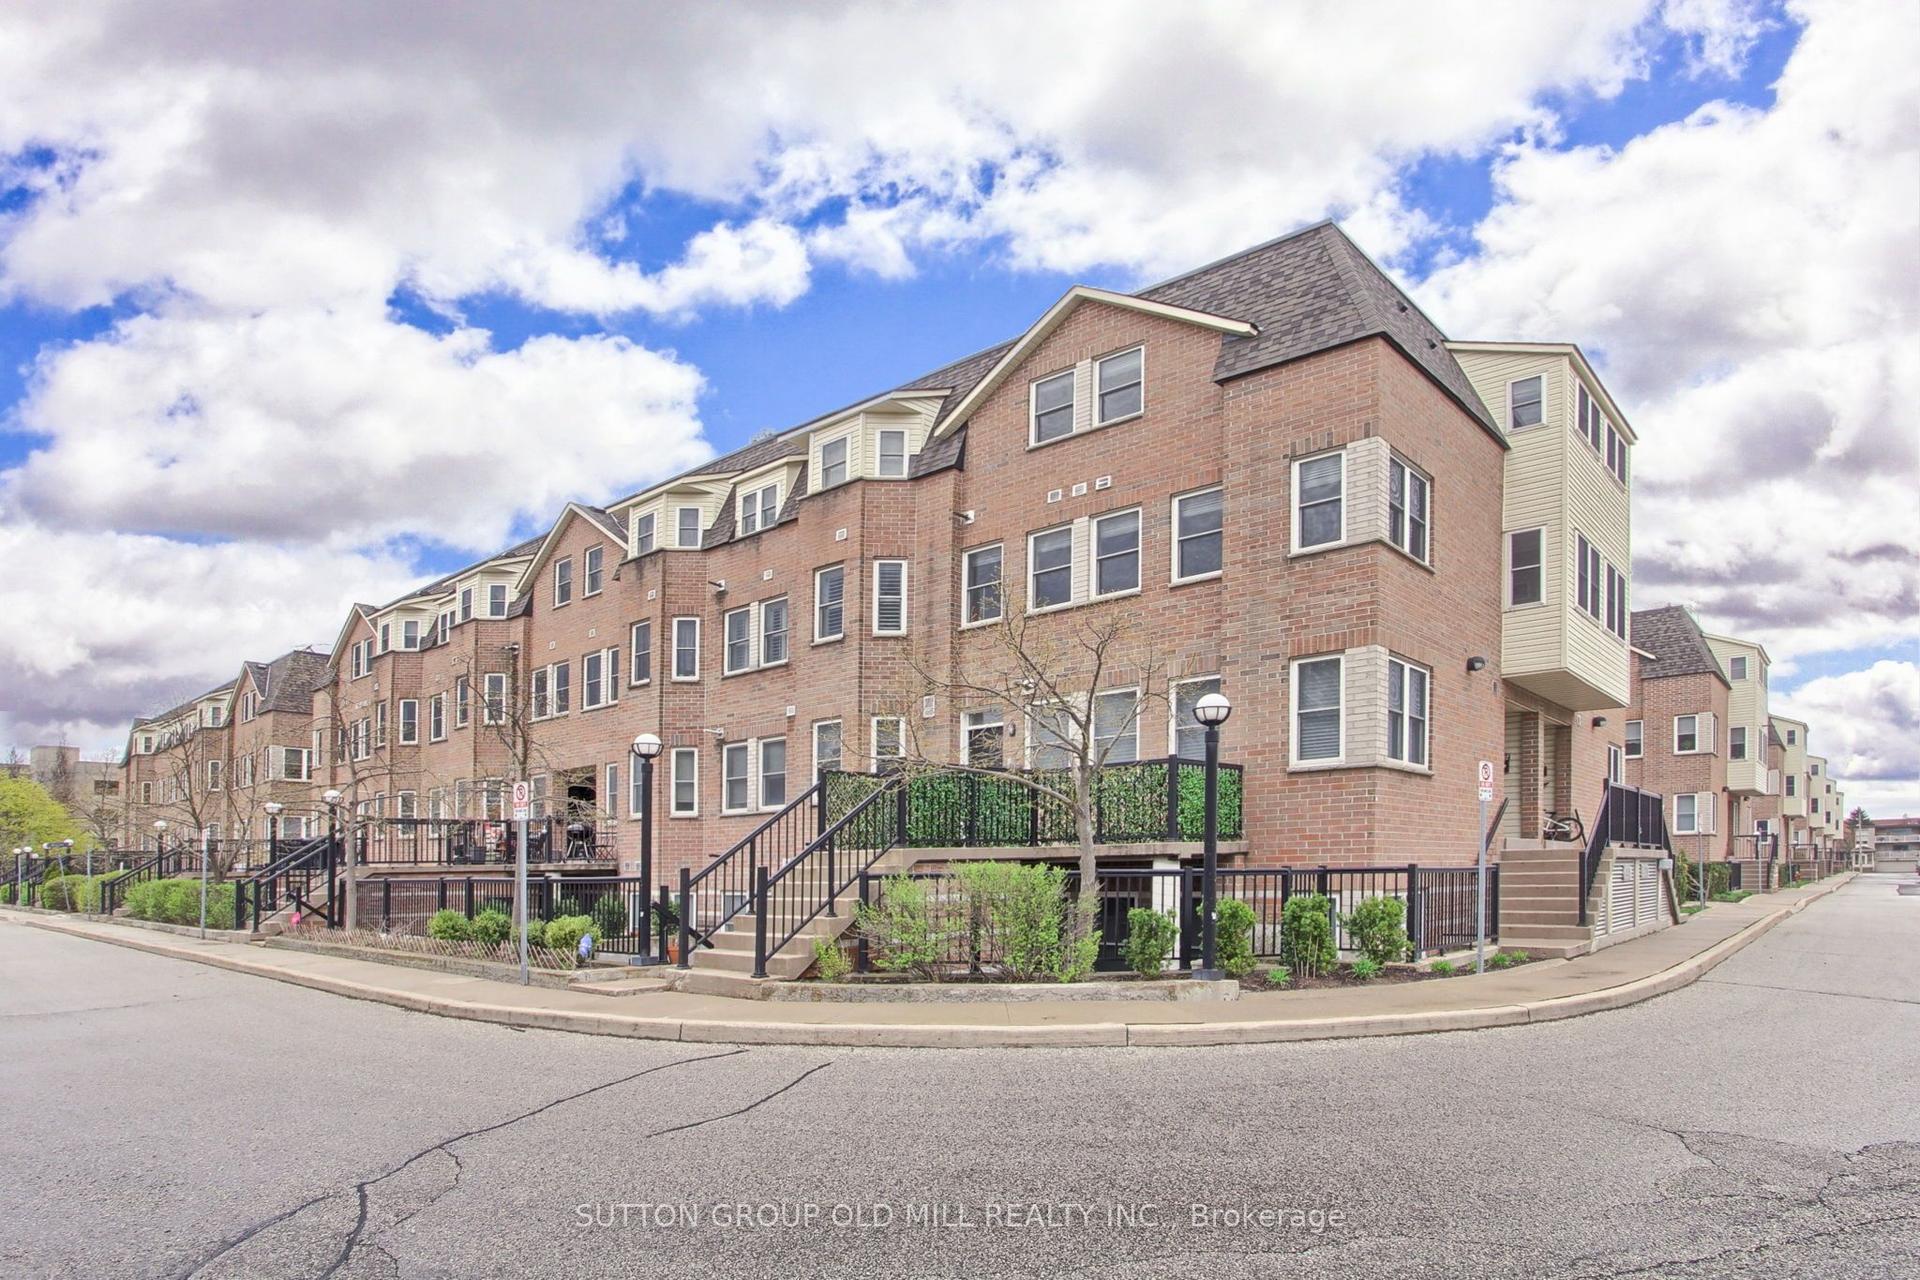
For Sale
Just Listed
Open House Sun 18–20
415 Jarvis Street 301 #301
Cabbagetown-South St. James Town, Toronto, ON
$499,000
2Bd
1Ba
850+sqft
1Parking
$587/sqft
Condo TownMLS# C13599206Listed 2026-07-231 DOM
Cooling
Central Air
Just listed! New listings in Toronto often receive offers within the first week.
About this home
Rarely offered northwest corner end-unit townhome that delivers the privacy and spacious feel of a semi-detached home with the convenience of condominium living. This beautifully updated multi-level residence offers generous living spaces, exceptional storage, and an incredible private rooftop terrace-all in one of downtown Toronto's most walkable neighbourhoods.Step inside through your own private street-level entrance-no elevators, shared hallways, or concierge required. The functional multi-level layout thoughtfully separates entertaining and private living areas, adapting effortlessly to work-from-home or family life.The modern kitchen features quartz countertops, a stylish glass tile backsplash, and an updated sink. Recent upgrades include pot lights, a renovated bathroom, smart home technology with a Nest thermostat and smoke/CO detectors, plus an owned high-efficiency HVAC system. Thoughtful details elevate everyday comfort throughout.The true showstopper is the expansive private rooftop terrace with sunshine, panoramic skyline views, a gas BBQ hookup, a water connection for gardening, and space to dine, entertain, and enjoy spectacular sunsets. Enjoy clear views overlooking the historic CBC Radio building and the National Ballet School of Canada.Located on Toronto's iconic Jarvis Street, once known as "Millionaires' Row," this home is steps from Allan Gardens, the off-leash dog park, and Montague Parkette directly behind the building. Walk to College Subway Station, TMU, U of T, George Brown, the Financial District, hospitals, restaurants, cafés, and shopping.Additional rare features include an owned parking space, two owned storage lockers, and in-suite storage with a walk-in pantry and under-stair storage.This is downtown living without compromise -offering space, privacy, and an unbeatable lifestyle in one exceptional, move-in-ready package.
Renovated
Rooms
Main Floor
| Living Room | 2.51 × 6.23 m | Combined w/Dining Open Concept Laminate |
| Dining Room | 2.53 × 3.60 m | Combined w/Living Combined w/Kitchen Large Window |
| Kitchen | 2.97 × 2.63 m | Quartz Counter Stainless Steel Appl Backsplash |
Second Floor
| Primary Bedroom | 2.49 × 3.11 m | Casement Windows Mirrored Closet Laminate |
| Bedroom 2 | 2.97 × 2.87 m | Casement Windows Closet Laminate |
Third Floor
| Laundry | 0.94 × 2.59 m | Tile Floor |
| Other | 4.05 × 6.23 m | Indirect Lights Vinyl Floor West View |
Features
- Carpet Free
- None
- Central Air
- Stacked Townhouse
Financials
Annual Taxes
$3,238.05
Estimated Rental Income
Entire property$2,600 – $3,500/mo
Rental yield6.3% – 8.4%
*Estimates based on comparable rentals in the area. Actual income may vary.
Market Data — Toronto
Days on market1 days
Buyer's MarketSeller's Market
Based on active listings in Toronto. Data updates daily.
Demographics — Toronto
Population
2,794,356
Avg Household Income
$102,000
Age Distribution
0-19
19%
20-34
24%
35-49
21%
50-64
19%
65+
17%
Ownership53% own · 47% rent
EnglishMandarinCantoneseTagalogTamil
Our estimate for this home
Estimated range
$484K – $562K
Mid-point $523K · ~$615/sqft
How this listing compares
$484KList · $499K$562K
High confidence·Based on 399 toronto comparables
Estimated range is generated automatically from active comparables and is for informational purposes only. Not an appraisal — contact Aman for a full comparative market analysis that factors in condition, renovations, and positioning.
Getting around
How walkable, bikeable, and transit-friendly this neighbourhood is.
90
/ 100
Walk Score
Walker's Paradise
76
/ 100
Transit Score
Excellent Transit
59
/ 100
Bike Score
Bikeable
Scores are estimates based on neighbourhood data and are for informational purposes only.
MLS® data courtesy of the Toronto Regional Real Estate Board (TRREB).
The information provided herein must only be used by consumers that have a bona fide interest in the purchase, sale, or lease of real estate and may not be used for any commercial purpose or any other purpose. Listing information is deemed reliable but is not guaranteed accurate by the Toronto Regional Real Estate Board, the listing brokerage, or this website. The trademarks REALTOR®, REALTORS® and the REALTOR® logo are controlled by The Canadian Real Estate Association (CREA) and identify real estate professionals who are members of CREA. MLS®, Multiple Listing Service®, and the associated logos are owned by CREA. Not intended to solicit properties currently listed for sale or buyers under contract.
You may also like
More homes in Toronto
Hand-picked listings with a similar price range and style.
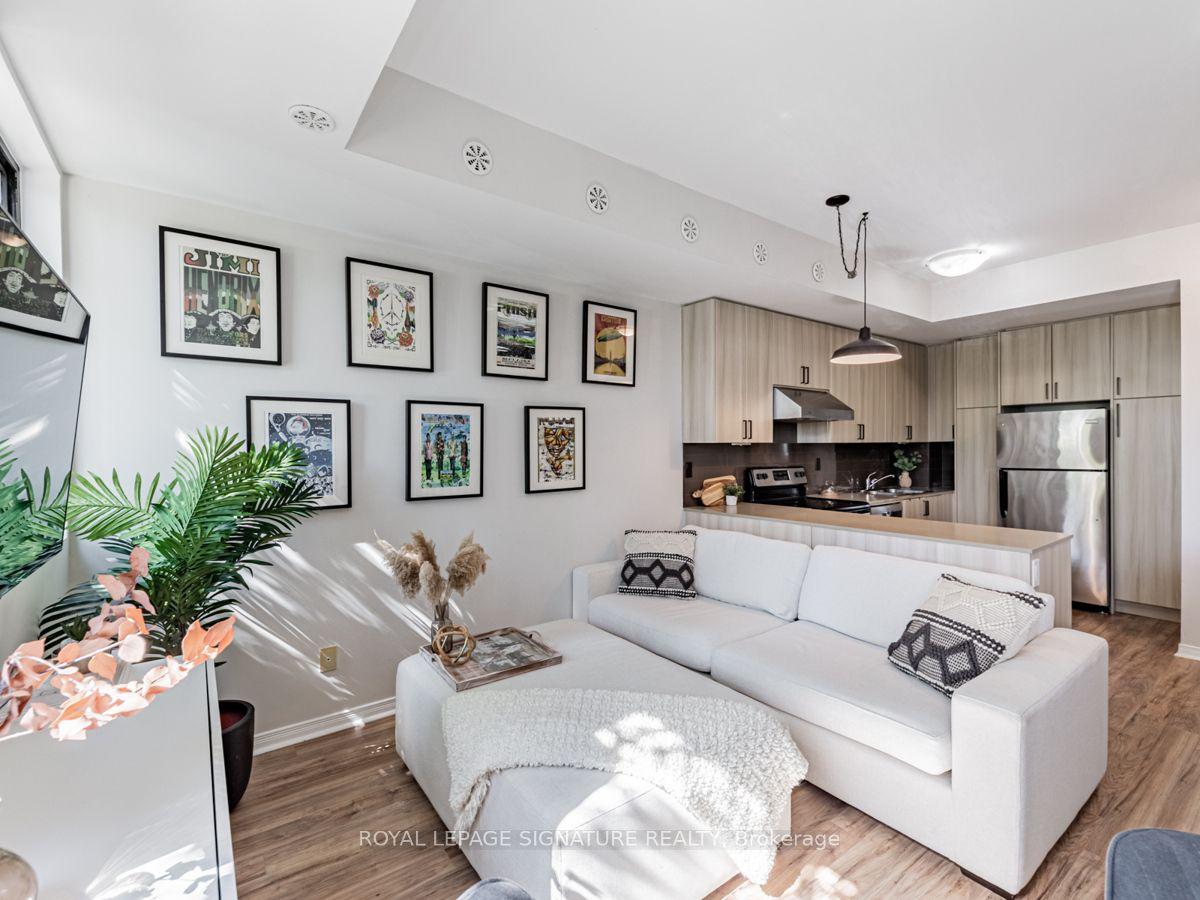
For Sale21 days ago
$548,000
Condo Town
est. $2,402/mo
68 Winston Park Boulevard 60 #60, Downsview-Roding-CFB
Toronto, ON
1+1 bd
2 ba
850
1
MLS# W13518388Royal Lepage Signature Realty
WhatsApp Aman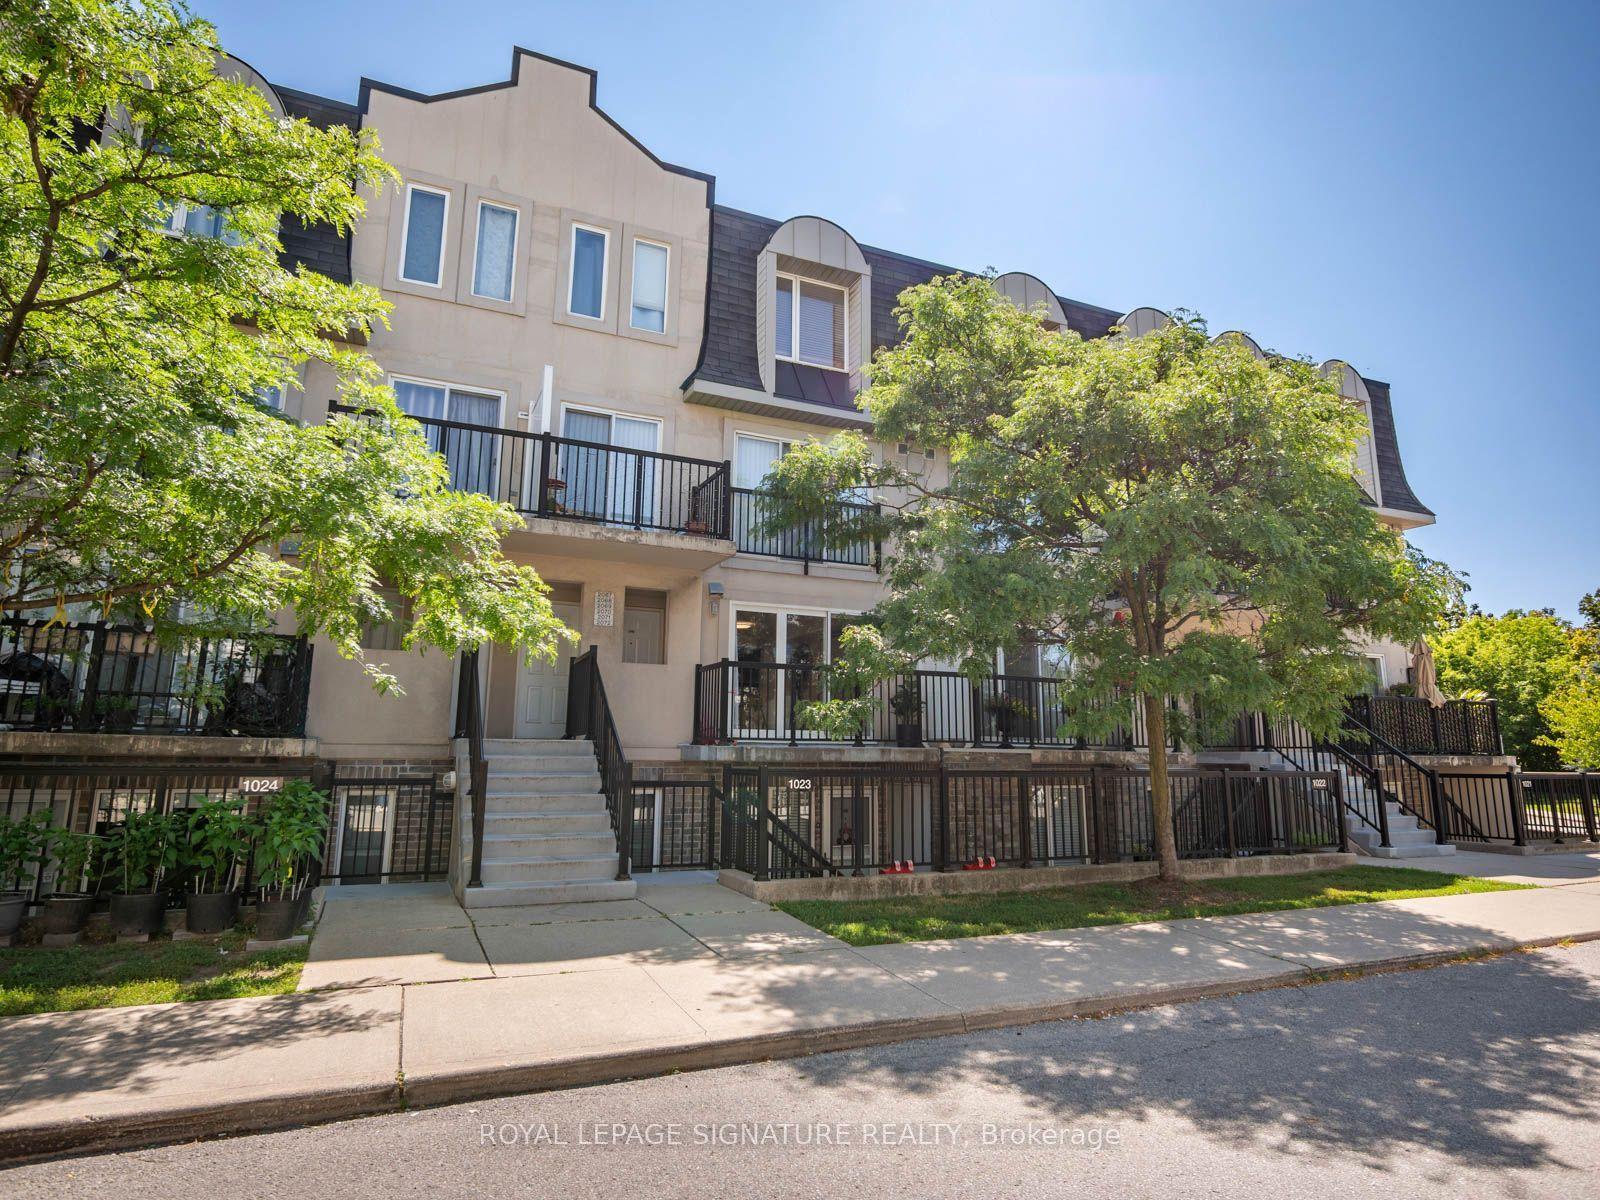
For Sale4 h ago
$499,900
Condo Town
est. $2,192/mo
65 George Appleton Way 2067 #2067, Downsview-Roding-CFB
Toronto, ON
2 bd
1 ba
750
1
MLS# W13601816Royal Lepage Signature Realty
WhatsApp Aman