For Lease
35 Wentworth Avenue
Lansing-Westgate, Toronto, ON
$14,000
5+2Bd
6Ba
4,250+sqft
10Parking
63.02 x 187.22 ftlot
$3/sqft
DetachedMLS# C13599288Listed 2026-07-2357 DOM
Heating
Water Heater
Cooling
Central Vacuum
Basement
Finished with Walk-Out
On the market for 57 days — longer than average. The seller may be open to negotiation.
About this home
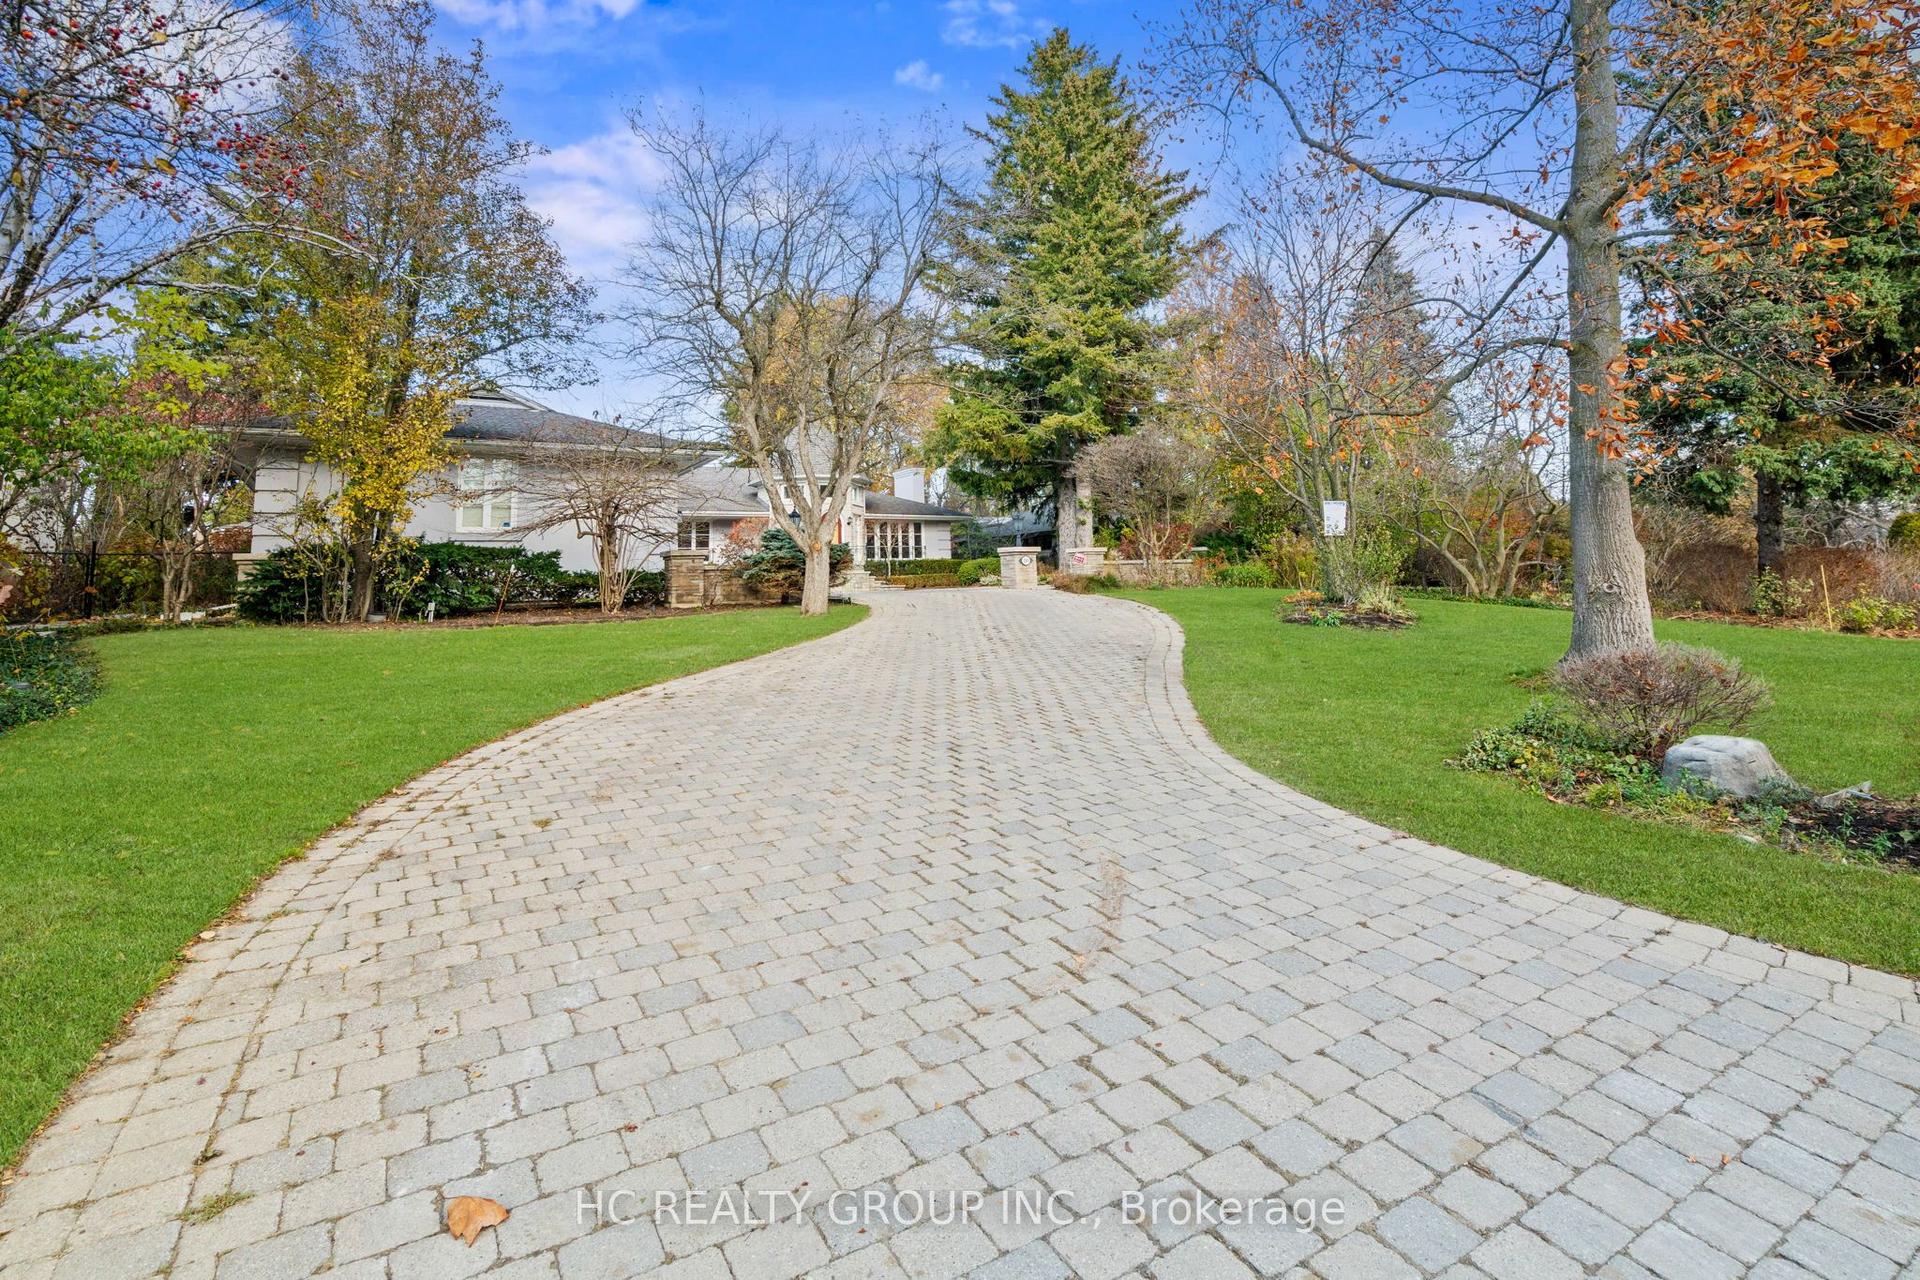
Set on a spectacular 63 x 187 ft ravine lot on one of North York's most sought-after streets, this luxuriously appointed, fully furnished executive residence offers over 4,500 sq ft above grade plus a beautifully finished 2,000+ sq ft walk-out lower level. The home combines exceptional privacy, scale, and sophistication, making it an ideal turnkey option for corporate relocations, families building or renovating nearby, or anyone seeking a high-end furnished rental. The main floor features soaring 10' ceilings, expansive principal rooms, elegant millwork throughout, a dedicated main-floor office, a chef's kitchen with premium appliances, generous family and dining areas, and seamless flow to a stone terrace off of the kitchen, overlooking the tranquil ravine. The 2nd level includes 5 spacious bedrooms, highlighted by an opulent primary retreat with an oversized walk-in closet, spa-inspired bath, and a dramatic skylight that fills the home with natural light. The bright walk-out lower level offers airy 9' ceilings, an additional bedroom and full bath, a large recreation space, gym area, and ample storage. The fully finished exterior is equally impressive, offering multi-level entertaining areas, extensive interlocking, a premium hot tub, two BBQ gas lines, and fully landscaped grounds with mature trees and breathtaking ravine views - a true Muskoka-in-the-city experience. A unique 7-car U-shaped driveway and 3-car garage provide exceptional parking and convenience. Every room is thoughtfully furnished with high-end décor, providing a move-in-ready experience rarely available at this level. AAAA Tenant responsible for all utilities and hot water tank rental ($47.05/month + HST). Available fully furnished; unfurnished option also available upon request. Tenant responsible for landscaping & snow removal. Tenant Insurance and $300 key deposit
GarageRavine
Rooms
Main Floor
| Living Room | 3.84 × 7.34 m | Crown Moulding Gas Fireplace Built-in Speakers |
| Dining Room | 3.99 × 6.20 m | Wainscoting Pot Lights Crown Moulding |
| Kitchen | 4.09 × 4.11 m | Centre Island Granite Counters Stainless Steel Appl |
| Breakfast | 3.43 × 2.57 m | Crown Moulding Skylight W/O To Terrace |
| Family Room | 5.21 × 4.34 m | Gas Fireplace B/I Shelves Crown Moulding |
| Office | 3.15 × 3.61 m | Crown Moulding Wainscoting B/I Shelves |
| Mud Room | 1.40 × 3.38 m | Pot Lights Crown Moulding Tile Floor |
Second Floor
| Primary Bedroom | 4.42 × 6.27 m | 6 Pc Ensuite Marble Floor Walk-In Closet(s) |
| Bedroom 2 | 4.06 × 4.83 m | Walk-In Closet(s) B/I Shelves 4 Pc Ensuite |
| Bedroom 3 | 4.08 × 3.61 m | Walk-In Closet(s) Casement Windows 4 Pc Ensuite |
| Bedroom 4 | 3.84 × 4.60 m | Walk-In Closet(s) Crown Moulding 4 Pc Ensuite |
| Bedroom 5 | 3.68 × 4.44 m | Walk-In Closet(s) Hardwood Floor Crown Moulding |
| Laundry | 2.39 × 3.94 m | Pot Lights California Shutters Tile Floor |
Basement
| Recreation | 6.50 × 9.02 m | Marble Fireplace Built-in Speakers W/O To Yard |
| Recreation | 3.20 × 1.57 m | Wet Bar Ceramic Backsplash Bar Sink |
| Bedroom | 3.96 × 4.52 m | Double Closet Laminate Above Grade Window |
Features
- Auto Garage Door Remote
- Bar Fridge
- Central Vacuum
- Storage
- Water Heater
- Water Purifier
- Water Softener
- Backs On Green Belt
- Controlled Entry
- Deck
- Landscaped
- Lighting
- Patio
- Finished with Walk-Out
- Separate Entrance
- Walk-Out
- Finished
- Full
- Central Air
- 2-Storey
Financials
Estimated Rental Income
Entire property$4,500 – $7,000/mo
Basement apartment$1,800 – $2,500/mo
Rental yield385.7% – 600.0%
*Estimates based on comparable rentals in the area. Actual income may vary.
Market Data — Toronto
Days on market57 days
Buyer's MarketSeller's Market
Based on active listings in Toronto. Data updates daily.
Demographics — Toronto
Population
2,794,356
Avg Household Income
$102,000
Age Distribution
0-19
19%
20-34
24%
35-49
21%
50-64
19%
65+
17%
Ownership53% own · 47% rent
EnglishMandarinCantoneseTagalogTamil
Other rentals like this
Similar rentals in Toronto
Same property type, similar price, similar size — currently for rent.
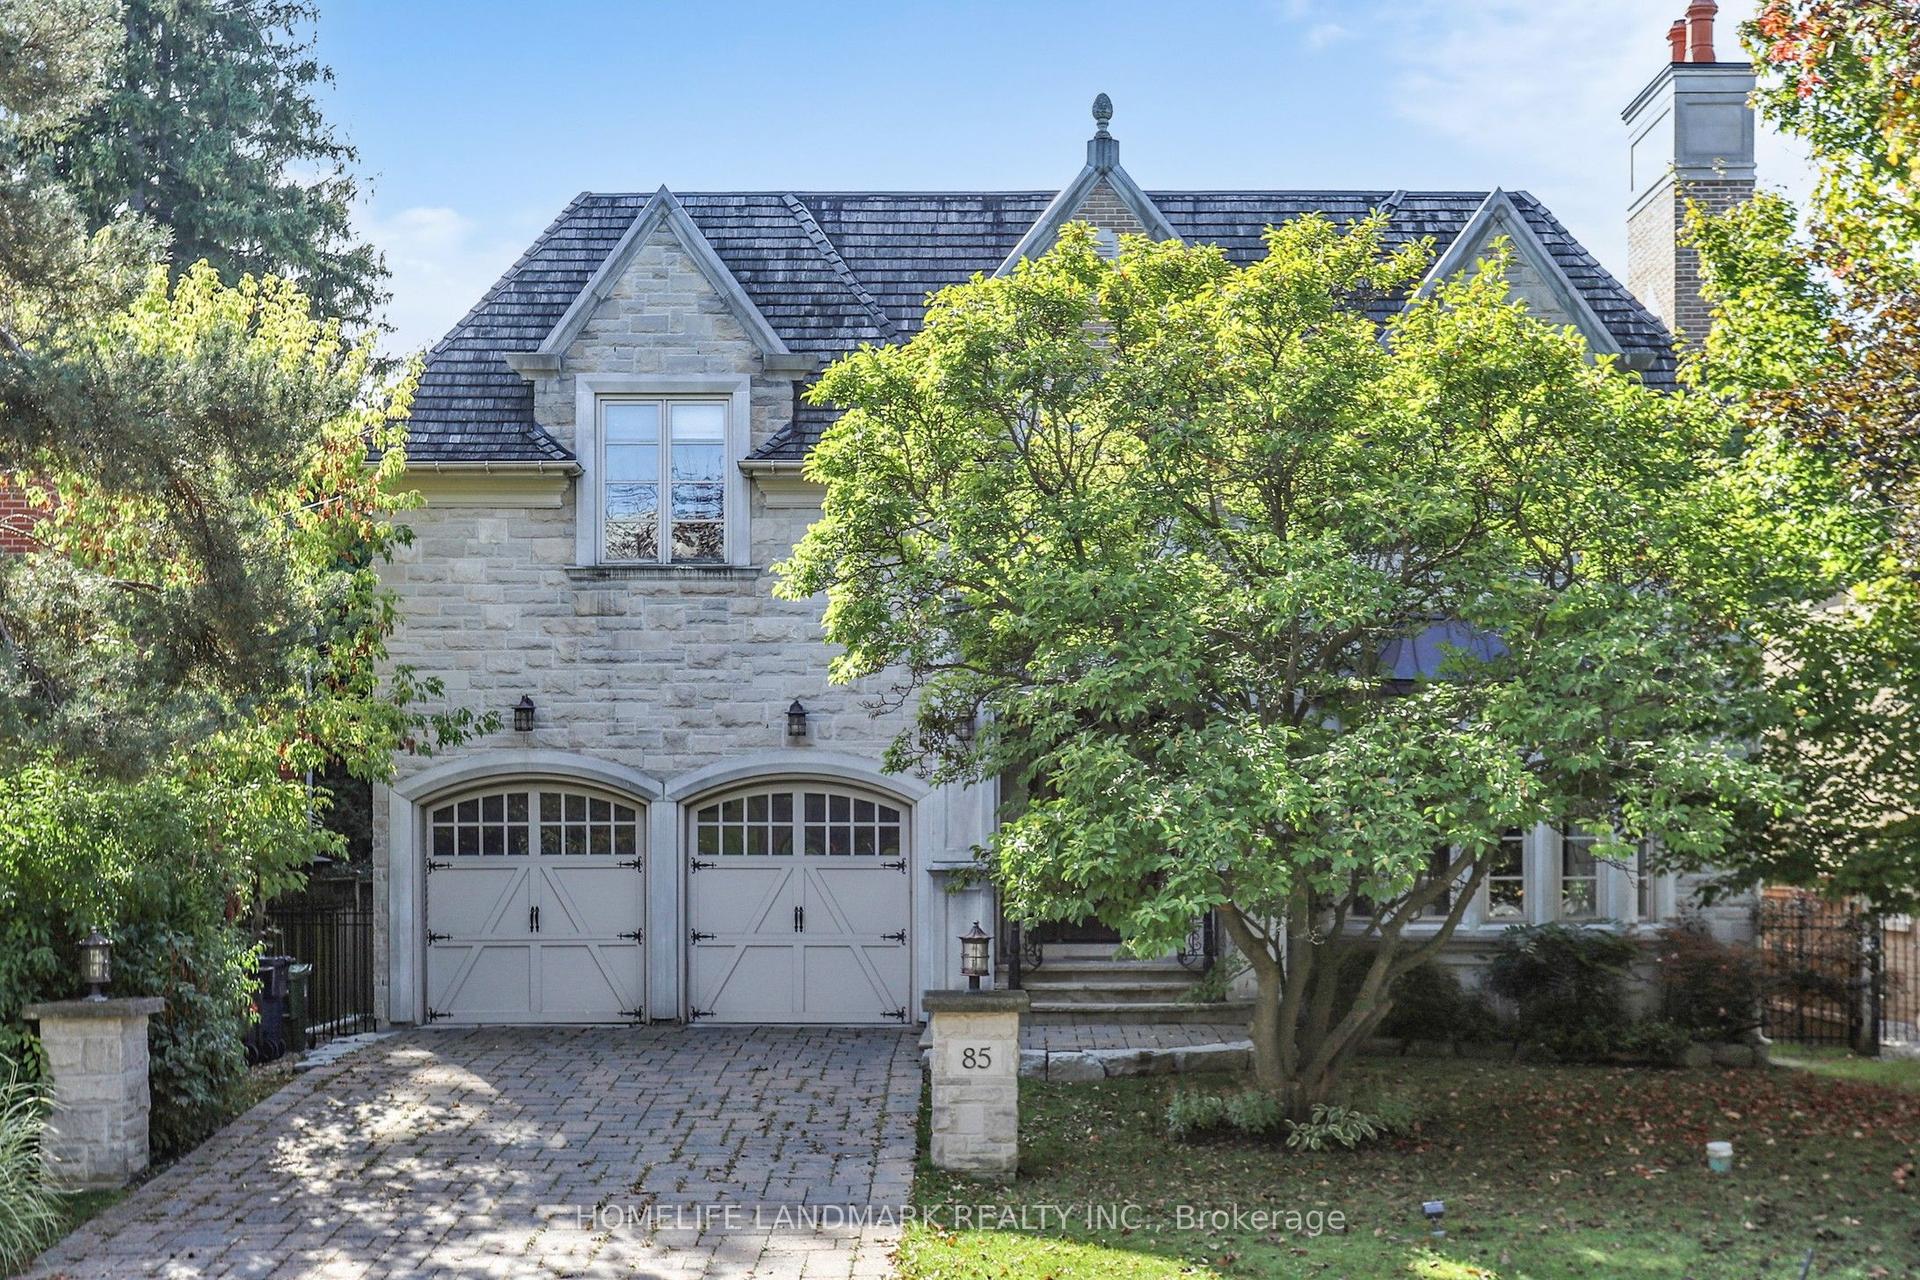
For Lease9 days ago
$11,200
Detached
85 Aldershot Crescent, St. Andrew-Windfields
Toronto, ON
4+1 bd
7 ba
4,250
6
MLS# C13763784Homelife Landmark Realty Inc.
WhatsApp Aman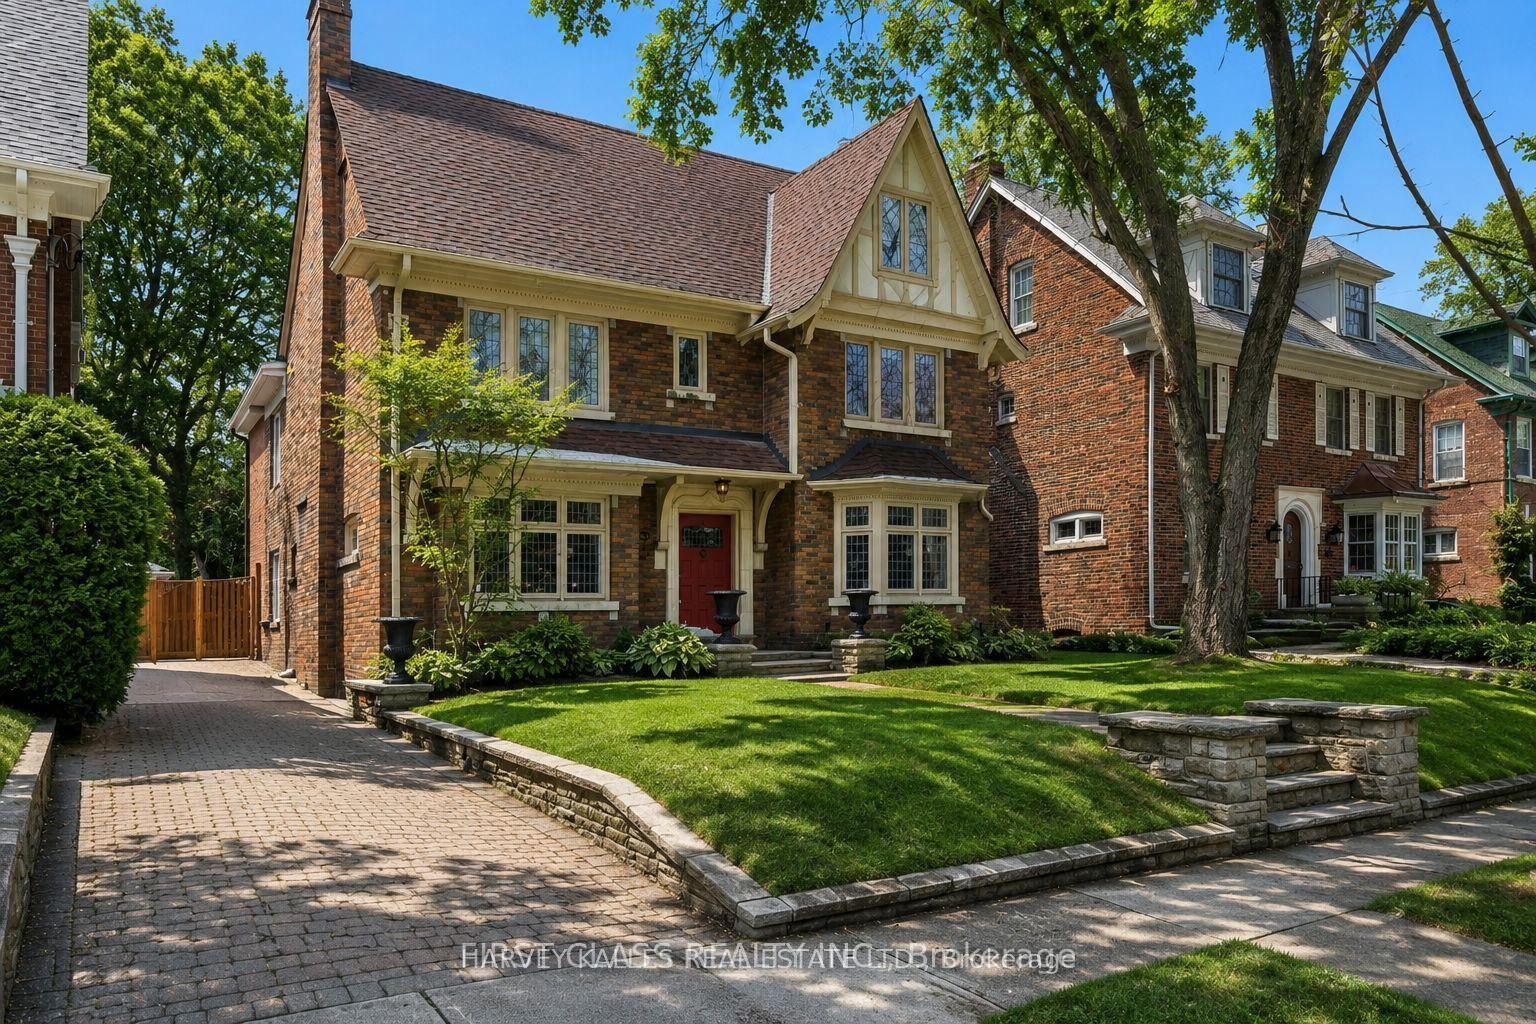
For Lease2 days ago
$14,000
Detached
80 Douglas Drive, Rosedale-Moore Park
Toronto, ON
5 bd
5 ba
4,250
3
MLS# C13800120Harvey Kalles Real Estate Ltd.
WhatsApp Aman
Getting around
How walkable, bikeable, and transit-friendly this neighbourhood is.
65
/ 100
Walk Score
Somewhat Walkable
67
/ 100
Transit Score
Good Transit
67
/ 100
Bike Score
Bikeable
Scores are estimates based on neighbourhood data and are for informational purposes only.
MLS® data courtesy of the Toronto Regional Real Estate Board (TRREB).
The information provided herein must only be used by consumers that have a bona fide interest in the purchase, sale, or lease of real estate and may not be used for any commercial purpose or any other purpose. Listing information is deemed reliable but is not guaranteed accurate by the Toronto Regional Real Estate Board, the listing brokerage, or this website. The trademarks REALTOR®, REALTORS® and the REALTOR® logo are controlled by The Canadian Real Estate Association (CREA) and identify real estate professionals who are members of CREA. MLS®, Multiple Listing Service®, and the associated logos are owned by CREA. Not intended to solicit properties currently listed for sale or buyers under contract.