For Lease
Just Listed
55 Alvin Avenue
Rosedale-Moore Park, Toronto, ON
$13,999
5Bd
5Ba
2,750+sqft
3Parking
32.75 x 121.83 ftlot
$5/sqft
DetachedMLS# C13794614Listed 2026-09-171 DOM
Cooling
Central Air
Basement
Finished
Just listed! New listings in Toronto often receive offers within the first week.
About this home
Exquisitely renovated and meticulously maintained home situated on a quiet residential street in prime Moore Park / Yonge & St. Clair. Perfectly balancing urban convenience and natural surroundings, this location is steps to the TTC, top-rated local amenities, and direct access to the Beltline Trail and Moore Park Ravine.Designed for both sophisticated entertaining and effortless daily living, the main level features herringbone oak hardwood floors, custom millwork, an original stained glass window, and a gas fireplace. The open-concept chef's kitchen is anchored by a 36" JennAir gas range and a dedicated bar area with a hidden dual-zone wine fridge and custom cabinetry offering storage for over 100 bottles of wine.The primary suite offers a luxurious retreat complete with separate his-and-hers walk-in closets and a spa-inspired wet room ensuite featuring heated floors, a freestanding soaking tub, and an aromatherapy shower.The versatile top floor functions as a self-contained in-law or nanny suite, complete with a kitchenette and a full bathroom featuring a steam shower. Additional features include a finished basement, extensive built-in storage throughout, a skylight over the staircase filling the home with abundant natural light, installed security system, and rare 3-car private parking.
RenovatedRavineHardwoodFireplace
Rooms
Second Floor
| Bedroom 3 | 8.95 × 8.27 m | Hardwood Floor Closet |
| Bedroom 2 | 13.09 × 10.53 m | Hardwood Floor Bay Window |
| Bedroom | 17.65 × 11.45 m | Hardwood Floor 5 Pc Ensuite Walk-In Closet(s) |
Third Floor
| Bedroom 4 | 12.73 × 11.12 m | Hardwood Floor Closet |
| Bedroom 5 | 12.14 × 11.09 m | Hardwood Floor Closet |
Basement
| Recreation | 13.97 × 11.87 m | Broadloom Above Grade Window |
| Game Room | 17.74 × 10.73 m | Broadloom Above Grade Window |
Other
| Dining Room | 15.55 × 10.23 m | Hardwood Floor Crown Moulding |
| Living Room | 14.63 × 11.45 m | Hardwood Floor Bay Window Fireplace |
| Family Room | 15.35 × 12.00 m | Hardwood Floor W/O To Deck |
| Kitchen | 11.91 × 8.23 m | Hardwood Floor |
Features
- Other
- Finished
- Central Air
- 2 1/2 Storey
Financials
Estimated Rental Income
Entire property$4,500 – $7,000/mo
Basement apartment$1,800 – $2,500/mo
Rental yield385.7% – 600.0%
*Estimates based on comparable rentals in the area. Actual income may vary.
Market Data — Toronto
Days on market1 days
Buyer's MarketSeller's Market
Based on active listings in Toronto. Data updates daily.
Demographics — Toronto
Population
2,794,356
Avg Household Income
$102,000
Age Distribution
0-19
19%
20-34
24%
35-49
21%
50-64
19%
65+
17%
Ownership53% own · 47% rent
EnglishMandarinCantoneseTagalogTamil
Other rentals like this
Similar rentals in Toronto
Same property type, similar price, similar size — currently for rent.
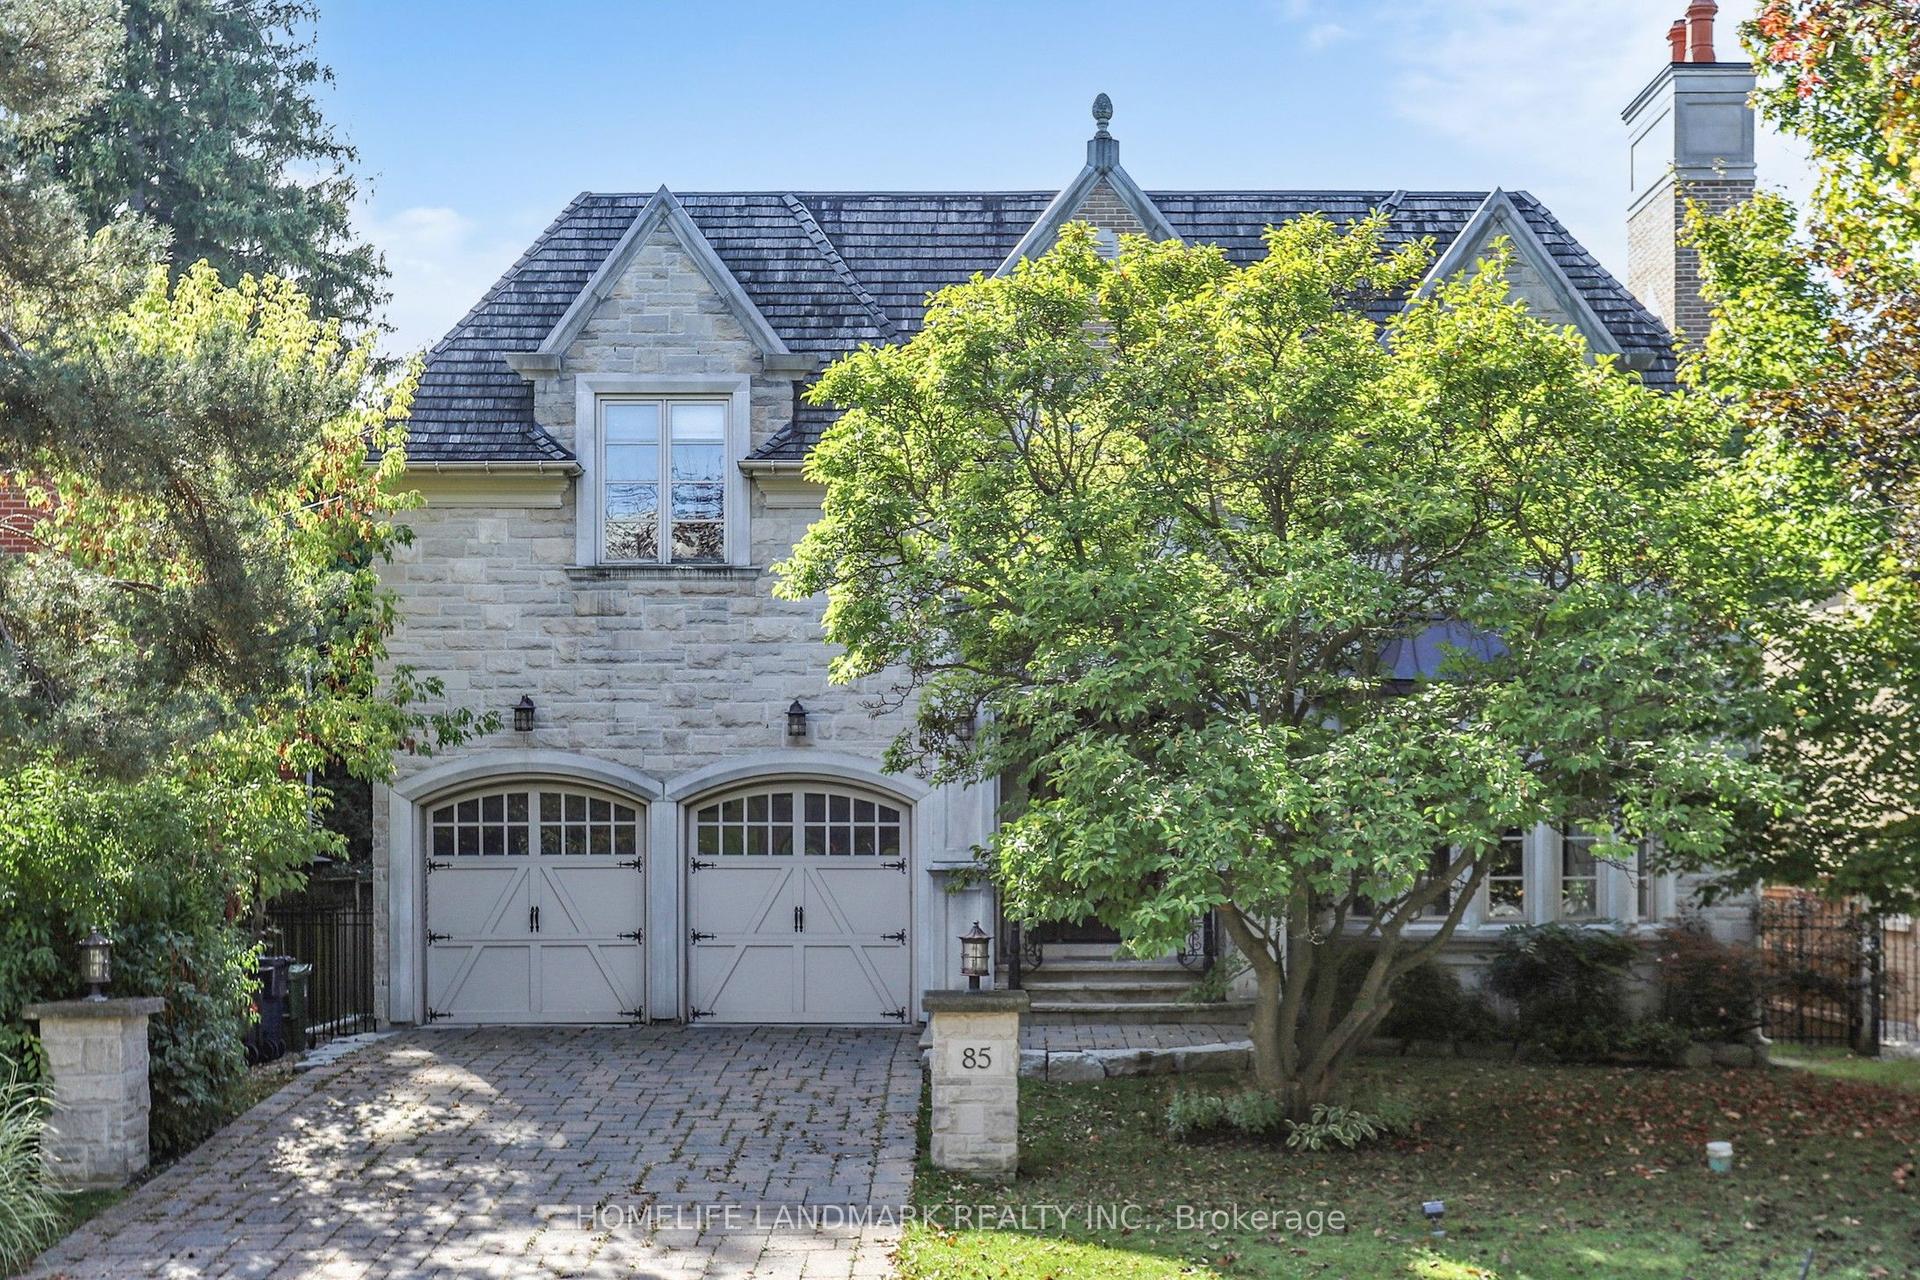
For Lease9 days ago
$11,200
Detached
85 Aldershot Crescent, St. Andrew-Windfields
Toronto, ON
4+1 bd
7 ba
4,250
6
MLS# C13763784Homelife Landmark Realty Inc.
WhatsApp Aman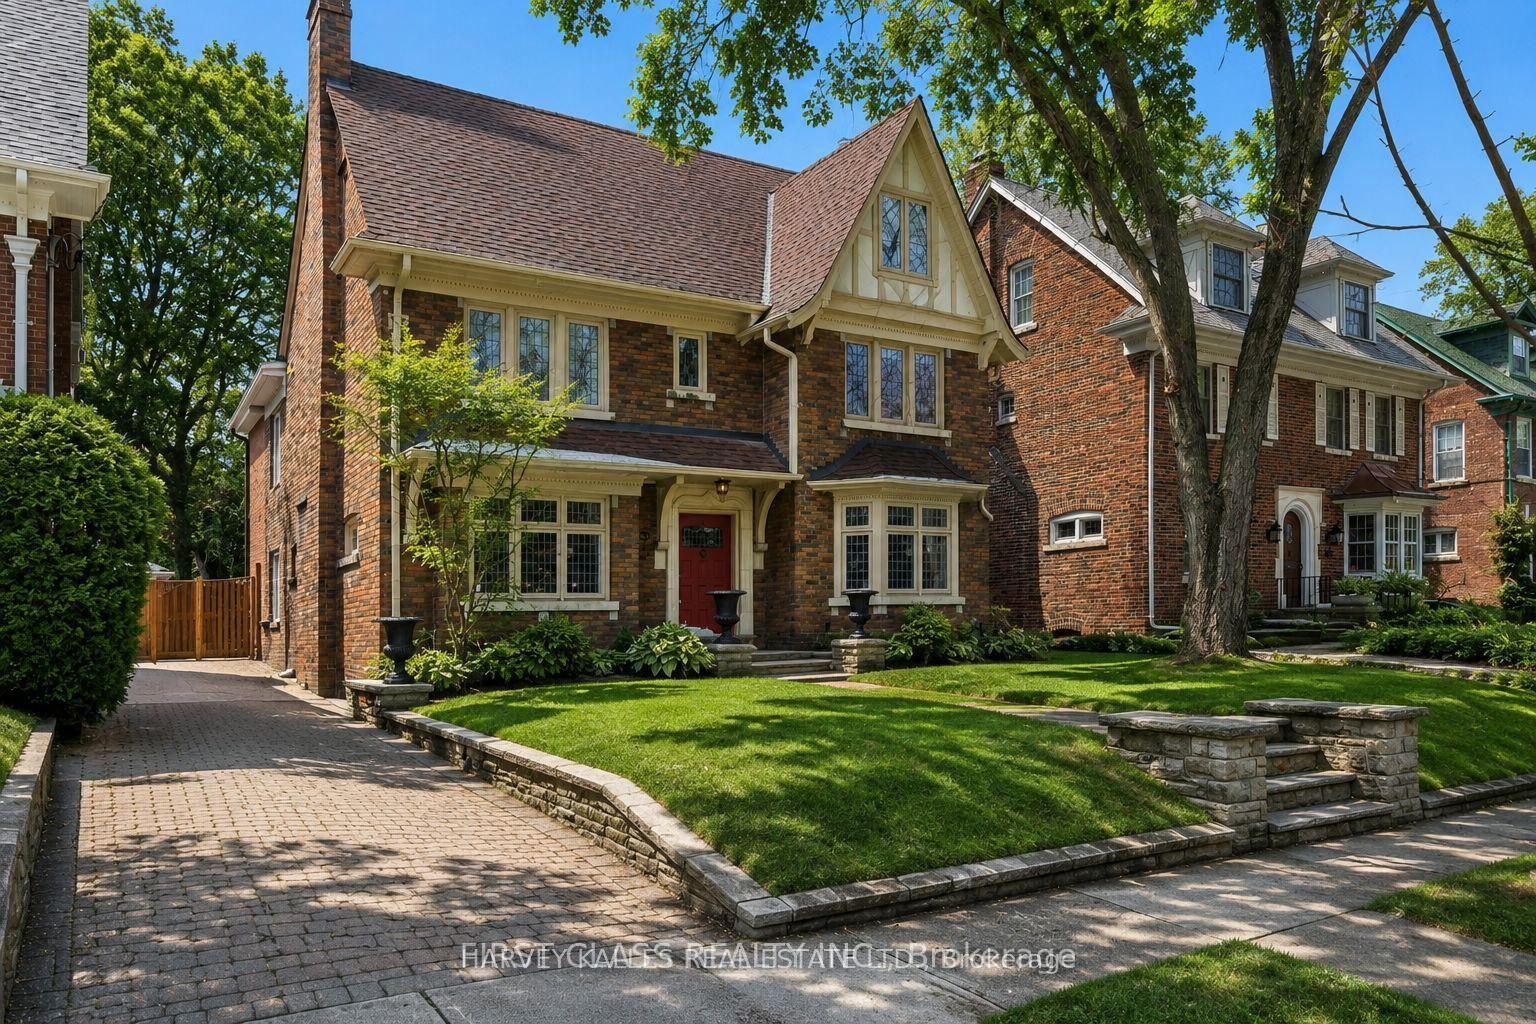
For Lease2 days ago
$14,000
Detached
80 Douglas Drive, Rosedale-Moore Park
Toronto, ON
5 bd
5 ba
4,250
3
MLS# C13800120Harvey Kalles Real Estate Ltd.
WhatsApp Aman
Getting around
How walkable, bikeable, and transit-friendly this neighbourhood is.
71
/ 100
Walk Score
Very Walkable
71
/ 100
Transit Score
Excellent Transit
73
/ 100
Bike Score
Very Bikeable
Scores are estimates based on neighbourhood data and are for informational purposes only.
MLS® data courtesy of the Toronto Regional Real Estate Board (TRREB).
The information provided herein must only be used by consumers that have a bona fide interest in the purchase, sale, or lease of real estate and may not be used for any commercial purpose or any other purpose. Listing information is deemed reliable but is not guaranteed accurate by the Toronto Regional Real Estate Board, the listing brokerage, or this website. The trademarks REALTOR®, REALTORS® and the REALTOR® logo are controlled by The Canadian Real Estate Association (CREA) and identify real estate professionals who are members of CREA. MLS®, Multiple Listing Service®, and the associated logos are owned by CREA. Not intended to solicit properties currently listed for sale or buyers under contract.