For Sale
29 Heathview Avenue
Bayview Village, Toronto, ON
$1,588,000
3Bd
3Ba
1,750+sqft
5Parking
59.04 x 125.39 ftlot
$907/sqft
DetachedMLS# C13599298Listed 2026-07-2360 DOM
Cooling
Central Air
Basement
Finished
On the market for 60 days — longer than average. The seller may be open to negotiation.
About this home
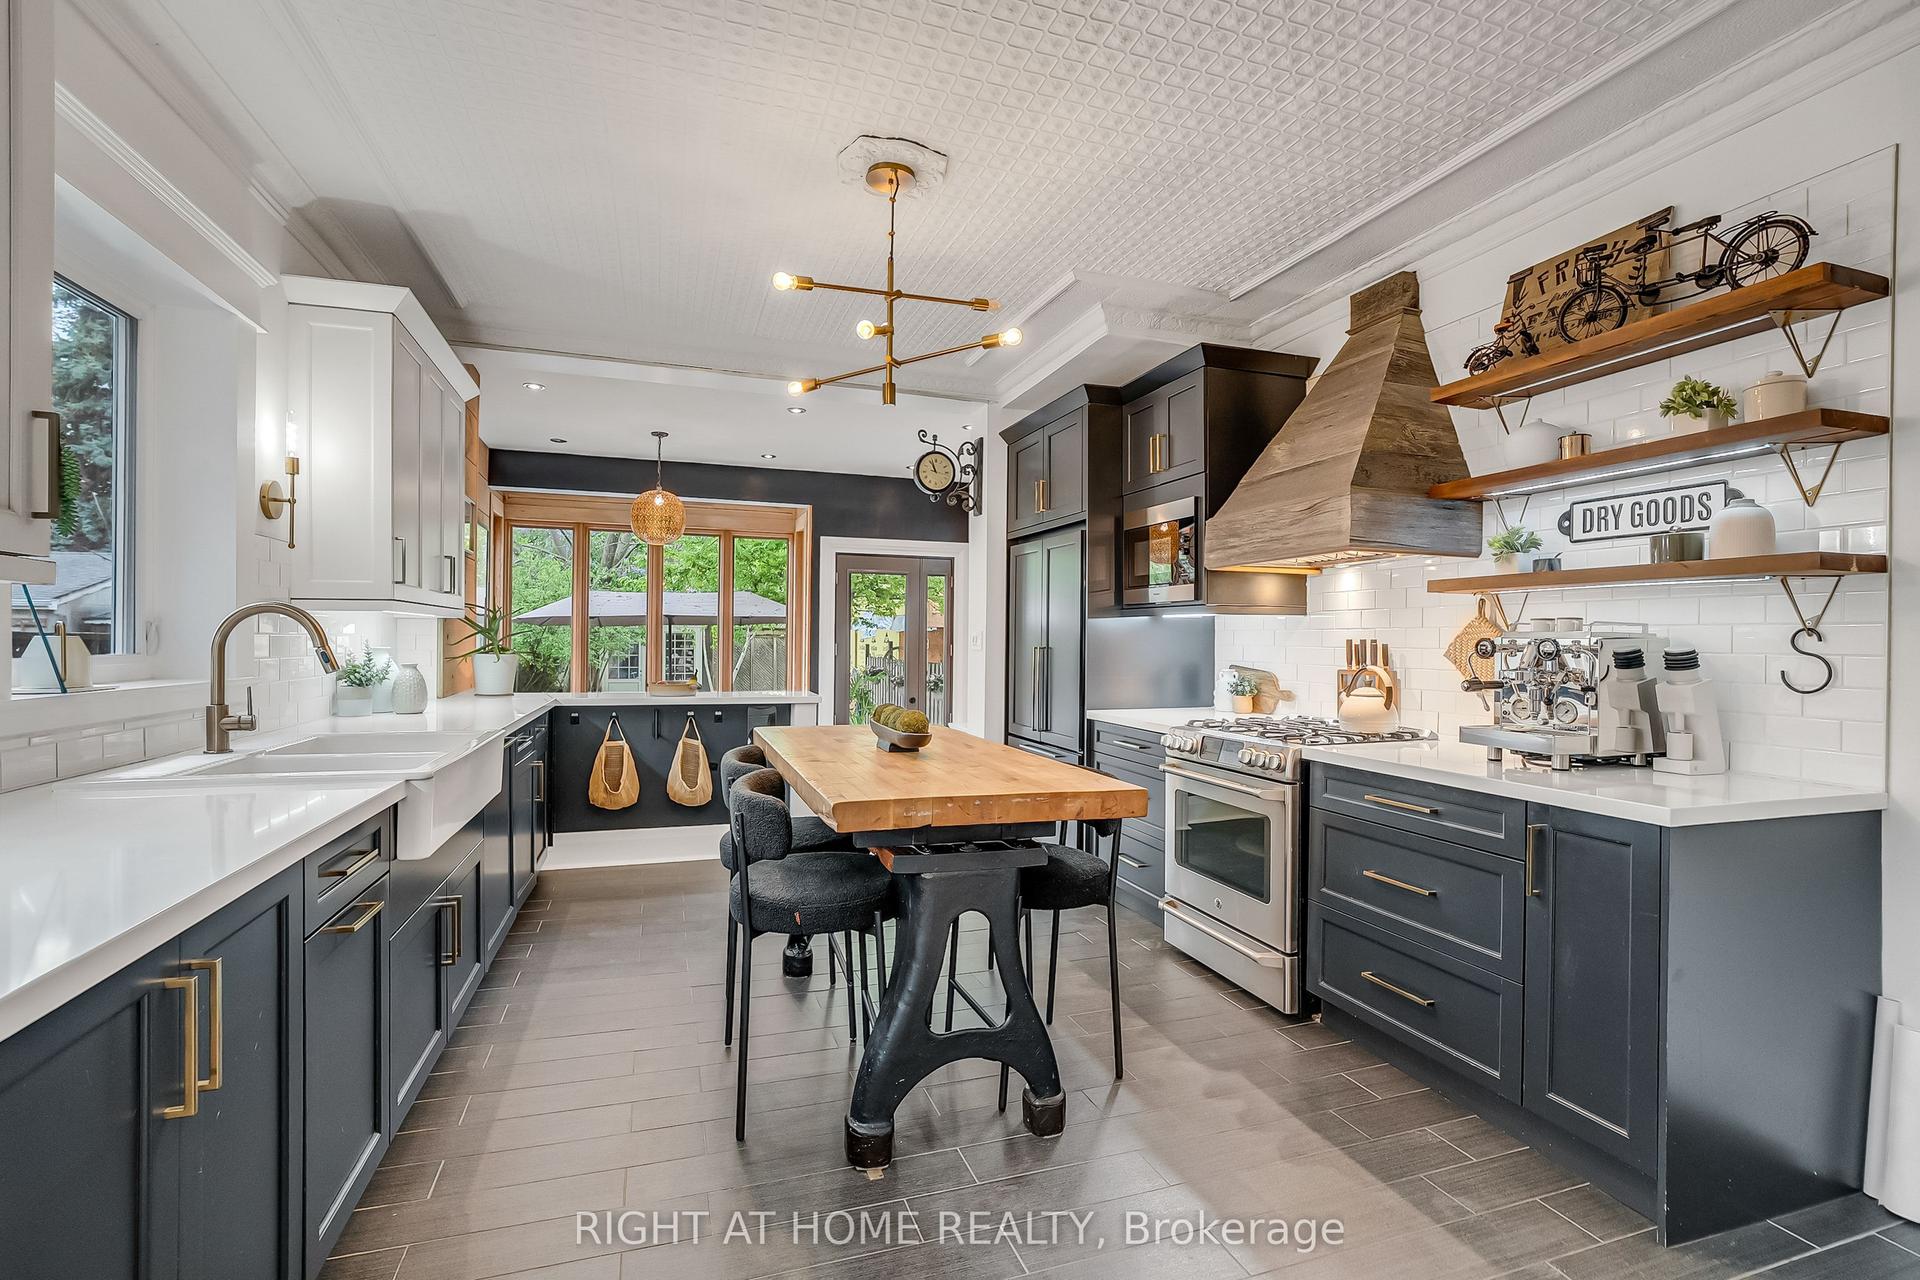
Nestled in the Prestigious Bayview Village Neighbourhood, this Detached Brick Bungalow radiates timeless elegance and charm. The main floor boasts a family room addition, complete with a stone fireplace, which effortlessly flows into a double-door walkout leading to a spacious deck and a private backyard. The kitchen stands as a stunning focal point, featuring elegant pendant lighting, a generous center island, granite countertops, and abundant cabinetry, all enhanced by the natural light pouring in through a stunning skylight and large casement windows. The lower level presents an ideal opportunity for multi-generational living or the potential to create an income-generating suite, ensuring this residence adapts seamlessly to your family's changing needs. Roof (2025), Electrical Panel (2013). Ideally located in one of North York's most sought-after neighbourhoods, just steps to Bayview Village Mall, Library, Parks, Restaurants, Transit, and Schools including Earl Haig. Commuters will appreciate the easy access to Highways 401, 404, 407, TTC and Finch Subway. The driveway accommodates up to 5 vehicles.
WalkoutFireplace
Rooms
Main Floor
| Living Room | 3.98 × 5.49 m | Hardwood Floor B/I Bookcase Casement Windows |
| Dining Room | 3.98 × 2.53 m | Combined w/Dining Hardwood Floor Wainscoting |
| Kitchen | 3.93 × 5.41 m | Granite Counters Hardwood Floor Skylight |
| Family Room | 3.93 × 4.00 m | Stone Fireplace Pot Lights Walk-Out |
| Primary Bedroom | 3.98 × 4.00 m | 2 Pc Ensuite Hardwood Floor Casement Windows |
| Bedroom 2 | 3.98 × 3.00 m | Hardwood Floor Closet |
| Bedroom 3 | 2.92 × 3.36 m | Hardwood Floor Closet |
Basement
| Recreation | 4.60 × 7.35 m | Laminate |
| Laundry | 3.45 × 2.42 m | |
| Bedroom 4 | 4.07 × 2.61 m | Broadloom 3 Pc Bath |
| Utility Room | 2.85 × 2.31 m | |
| Workshop | 3.68 × 6.88 m |
Features
- In-Law Capability
- Primary Bedroom - Main Floor
- Finished
- Central Air
- Bungalow
Financials
Annual Taxes
$9,560.7
Estimated Rental Income
Entire property$3,200 – $4,800/mo
Basement apartment$1,800 – $2,500/mo
Rental yield2.4% – 3.6%
*Estimates based on comparable rentals in the area. Actual income may vary.
Market Data — Toronto
Days on market60 days
Buyer's MarketSeller's Market
Based on active listings in Toronto. Data updates daily.
Demographics — Toronto
Population
2,794,356
Avg Household Income
$102,000
Age Distribution
0-19
19%
20-34
24%
35-49
21%
50-64
19%
65+
17%
Ownership53% own · 47% rent
EnglishMandarinCantoneseTagalogTamil
Getting around
How walkable, bikeable, and transit-friendly this neighbourhood is.
74
/ 100
Walk Score
Very Walkable
70
/ 100
Transit Score
Excellent Transit
62
/ 100
Bike Score
Bikeable
Scores are estimates based on neighbourhood data and are for informational purposes only.
MLS® data courtesy of the Toronto Regional Real Estate Board (TRREB).
The information provided herein must only be used by consumers that have a bona fide interest in the purchase, sale, or lease of real estate and may not be used for any commercial purpose or any other purpose. Listing information is deemed reliable but is not guaranteed accurate by the Toronto Regional Real Estate Board, the listing brokerage, or this website. The trademarks REALTOR®, REALTORS® and the REALTOR® logo are controlled by The Canadian Real Estate Association (CREA) and identify real estate professionals who are members of CREA. MLS®, Multiple Listing Service®, and the associated logos are owned by CREA. Not intended to solicit properties currently listed for sale or buyers under contract.
You may also like
More homes in Toronto
Hand-picked listings with a similar price range and style.
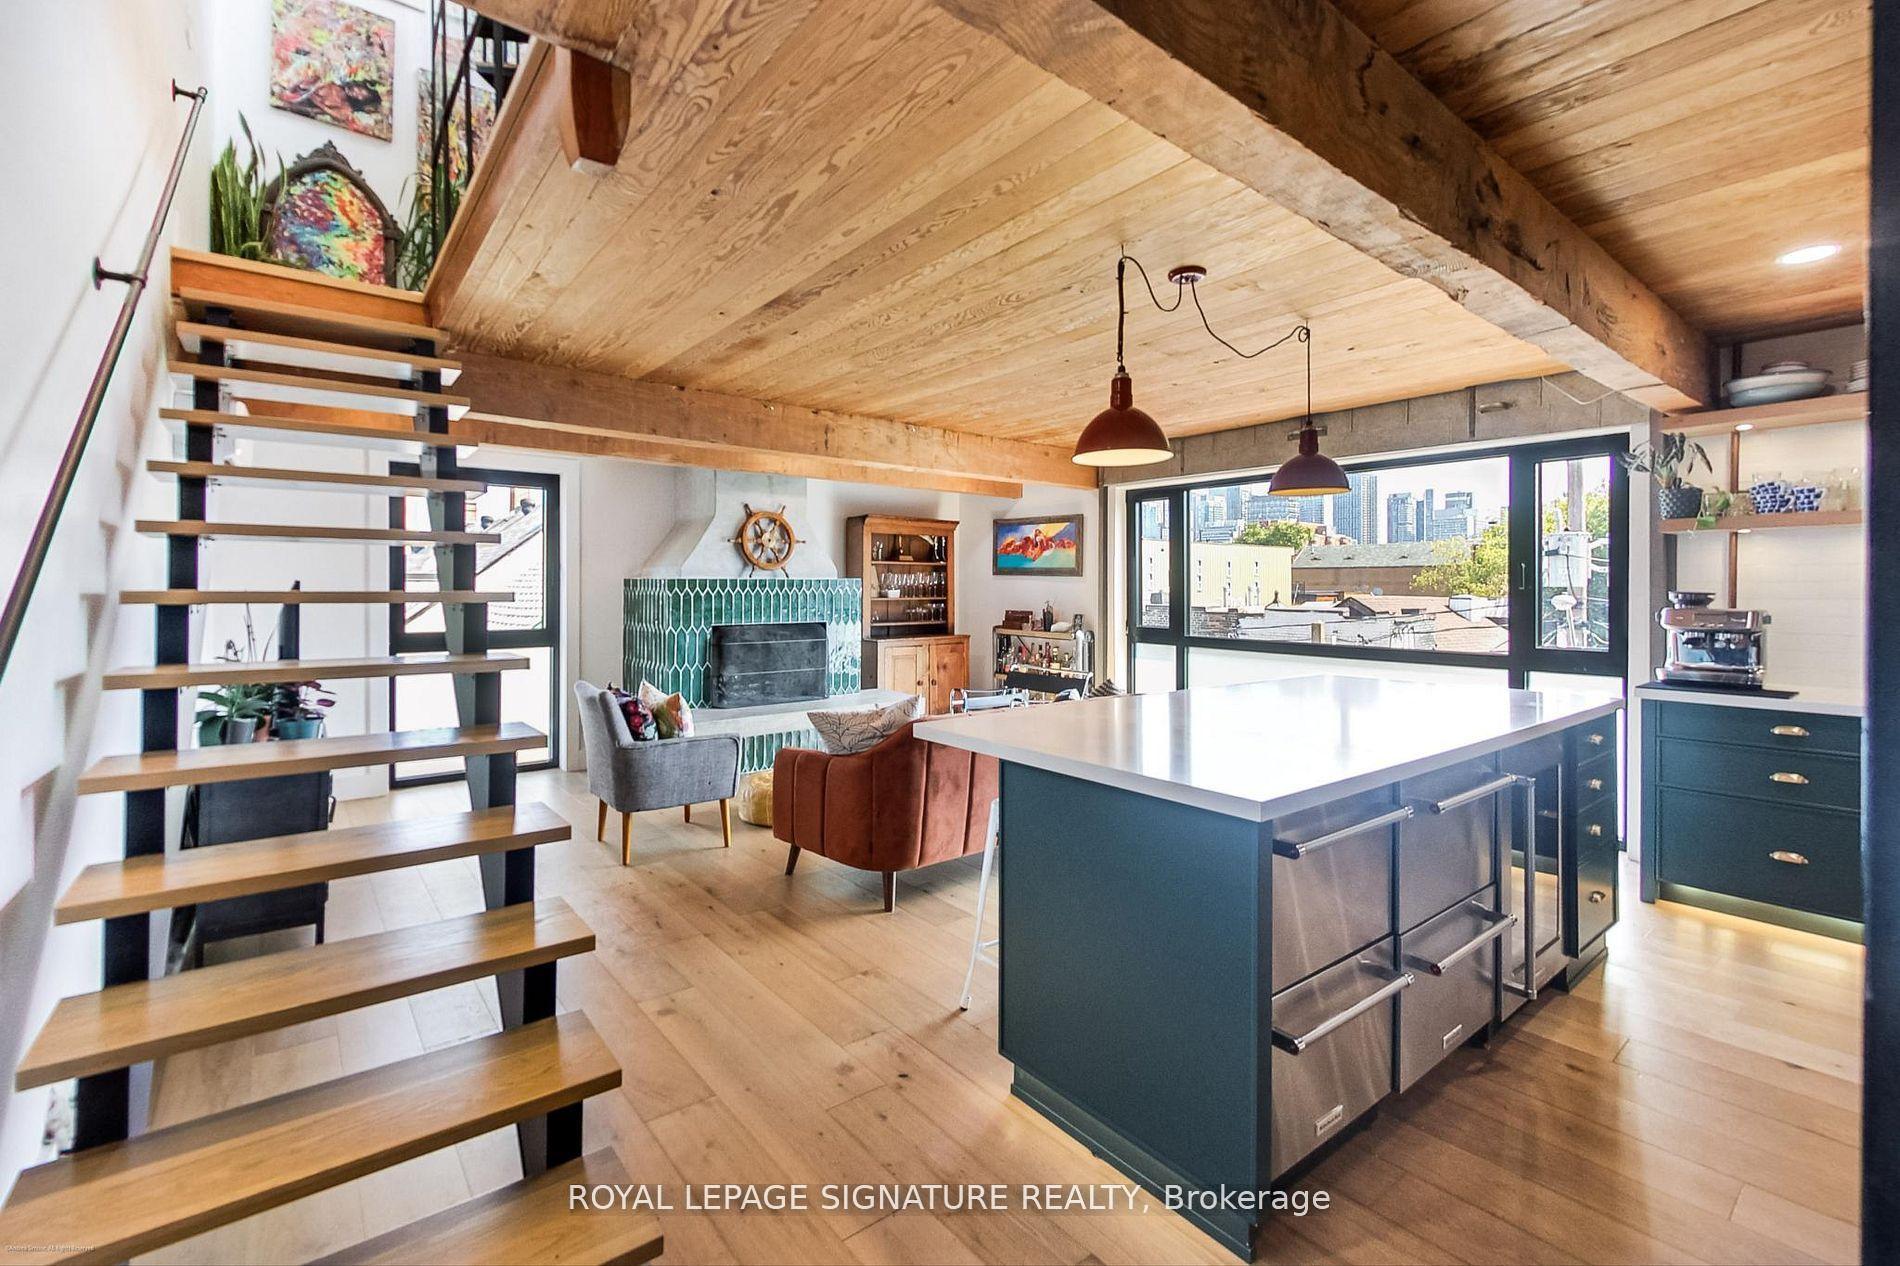
For Sale4 days ago
$1,699,000
Detached
est. $7,448/mo
6 Littlehayes Lane, Kensington-Chinatown
Toronto, ON
3+1 bd
3 ba
2,250
0
MLS# C13798786Royal Lepage Signature Realty
WhatsApp Aman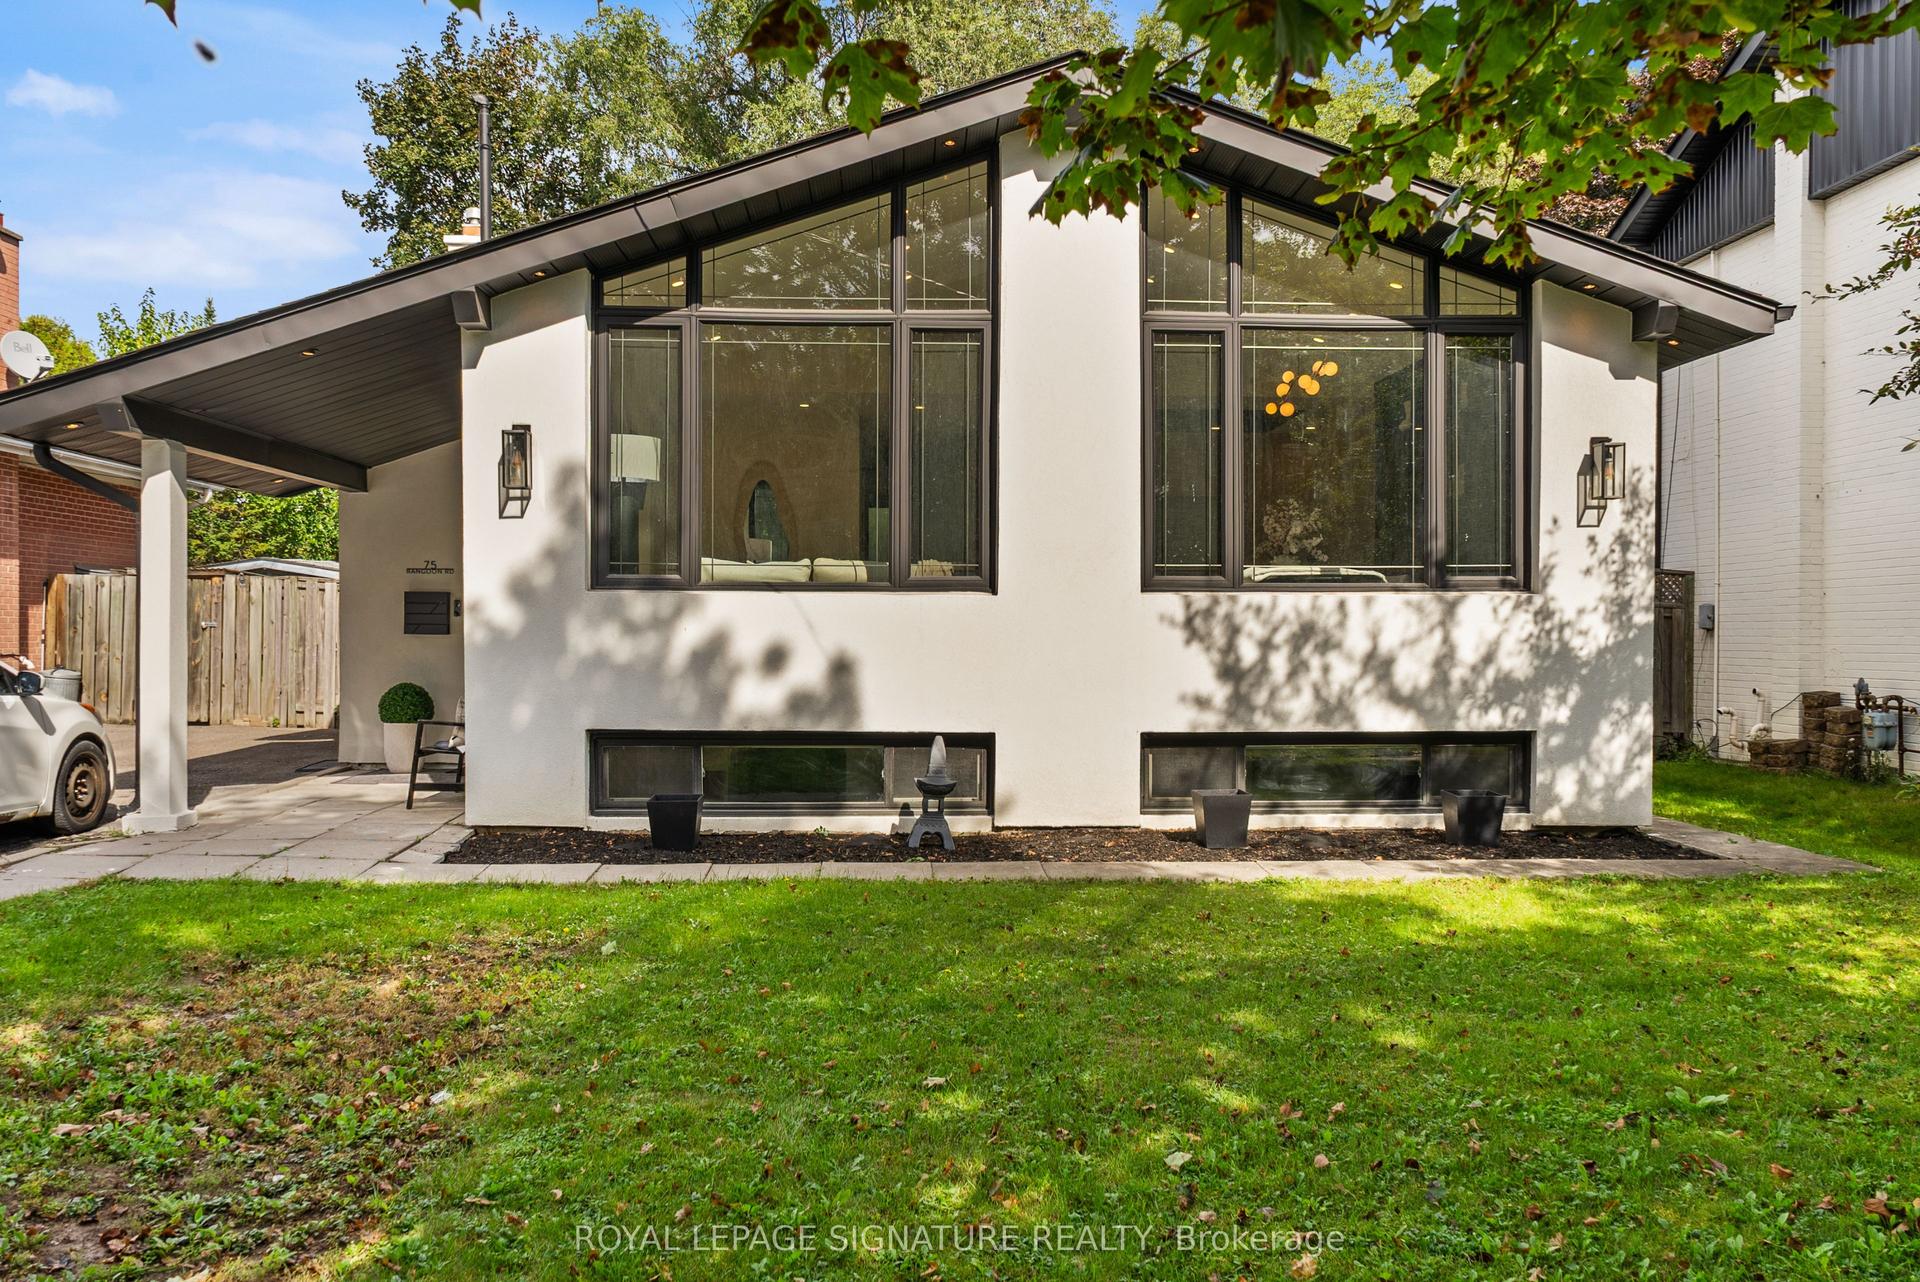
For Sale4 days ago
$1,399,000
Detached
est. $6,133/mo
75 Rangoon Road, Eringate-Centennial-West Deane
Toronto, ON
3+2 bd
3 ba
1,300
2
MLS# W13797946Royal Lepage Signature Realty
WhatsApp Aman