For Sale
Just Listed
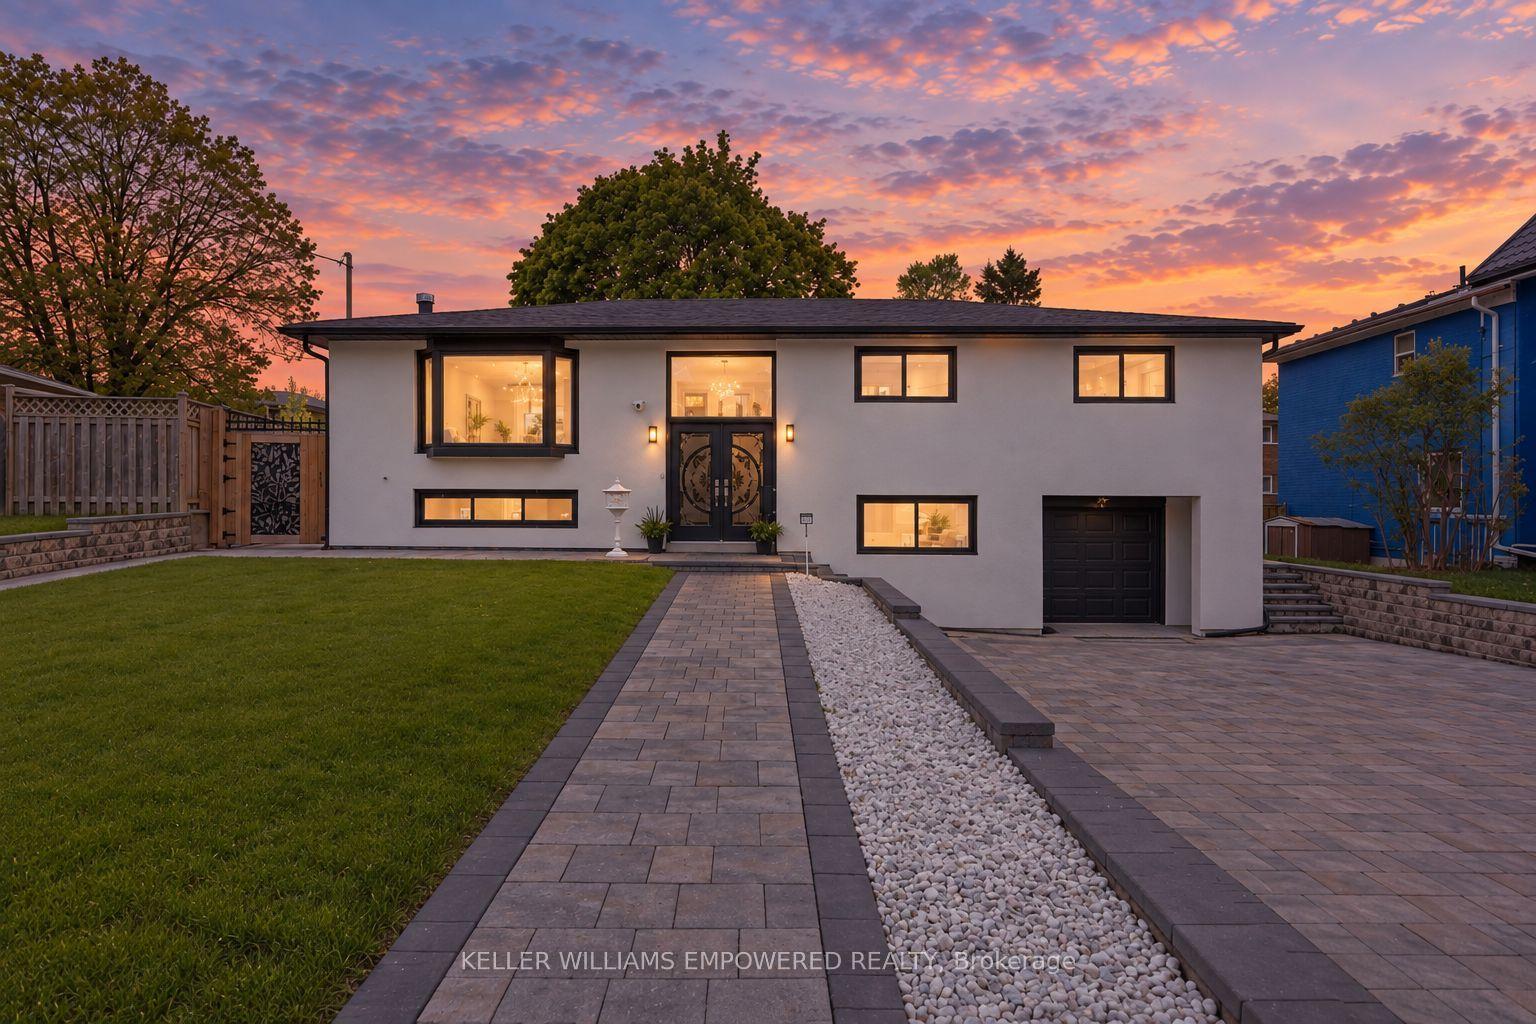
75 Rangoon Road
Eringate-Centennial-West Deane, Toronto, ON
$1,399,000
3+2Bd
3Ba
1,300+sqft
2Parking
45.06 x 122.66 ftlot
$1076/sqft
DetachedMLS# W13797946Listed 2026-09-174 DOM
Cooling
Central Air
About this home
Some homes are renovated. Others are thoughtfully reimagined. Welcome to 75 Rangoon Road, a home where every space has been designed with intention, character and the way people actually live in mind. Step inside and the soaring vaulted ceilings, exposed feature beam and three-sided fireplace immediately set the tone. The open-concept main floor feels both impressive and inviting, with custom built-ins adding warmth, function and a polished, considered finish throughout. At the heart of the home is a kitchen made for gathering. A dramatic quartz waterfall island anchors the space, complemented by sleek appliances, a pot filler, generous pantry storage, dedicated coffee bar and wine fridge - thoughtful details that make everyday living feel effortless. The primary bedroom feels like a true retreat, complete with its own fireplace, walk-in closet and walkout to the backyard. Downstairs is anything but an afterthought. With its own separate entrance, the beautifully finished lower level offers a second kitchen with quartz island, spacious living area, fireplace, custom built-in bar with Beverage and Wine Fridge, two additional bedrooms, two bathrooms and separate laundry - an exceptional space for extended family, guests or simply more room to live. Outside, the generous 45' x 122' lot offers space to relax, entertain and enjoy, while the large powered shed provides incredible flexibility for a workshop, studio, home gym or additional storage. All of this, just minutes from Centennial Park, great schools, shopping, transit, Pearson Airport and major highways. 75 Rangoon Road isn't simply move-in ready - it's a home designed to be lived in, gathered in and loved.
RenovatedWalkoutFireplace
Rooms
Main Floor
| Living Room | 3.89 × 3.58 m | Laminate Vaulted Ceiling(s) Fireplace |
| Dining Room | 3.89 × 3.58 m | Laminate B/I Shelves Pot Lights |
| Kitchen | 3.73 × 2.92 m | Tile Floor Centre Island Modern Kitchen |
| Primary Bedroom | 3.73 × 3.07 m | Laminate Fireplace B/I Closet |
| Bedroom 2 | 4.04 × 2.90 m | Laminate B/I Shelves B/I Closet |
| Bedroom 3 | 3.10 × 3.07 m | Laminate B/I Desk B/I Closet |
Lower
| Kitchen | 4.06 × 2.77 m | Tile Floor Centre Island Pot Lights |
| Living Room | 6.81 × 3.43 m | Wall Sconce Lighting Fireplace B/I Bar |
| Bedroom | 3.28 × 2.49 m | Laminate B/I Closet Window |
| Bedroom | 3.28 × 3.78 m | Laminate B/I Closet Window |
Features
- Carpet Free
- Primary Bedroom - Main Floor
- Separate Hydro Meter
- Water Meter
- Lighting
- Apartment
- Separate Entrance
- Central Air
- Bungalow
Financials
Annual Taxes
$4,796
Estimated Rental Income
Entire property$3,200 – $4,800/mo
Rental yield2.7% – 4.1%
*Estimates based on comparable rentals in the area. Actual income may vary.
Market Data — Toronto
Days on market4 days
Buyer's MarketSeller's Market
Based on active listings in Toronto. Data updates daily.
Demographics — Toronto
Population
2,794,356
Avg Household Income
$102,000
Age Distribution
0-19
19%
20-34
24%
35-49
21%
50-64
19%
65+
17%
Ownership53% own · 47% rent
EnglishMandarinCantoneseTagalogTamil
Getting around
How walkable, bikeable, and transit-friendly this neighbourhood is.
70
/ 100
Walk Score
Very Walkable
68
/ 100
Transit Score
Good Transit
70
/ 100
Bike Score
Very Bikeable
Scores are estimates based on neighbourhood data and are for informational purposes only.
MLS® data courtesy of the Toronto Regional Real Estate Board (TRREB).
The information provided herein must only be used by consumers that have a bona fide interest in the purchase, sale, or lease of real estate and may not be used for any commercial purpose or any other purpose. Listing information is deemed reliable but is not guaranteed accurate by the Toronto Regional Real Estate Board, the listing brokerage, or this website. The trademarks REALTOR®, REALTORS® and the REALTOR® logo are controlled by The Canadian Real Estate Association (CREA) and identify real estate professionals who are members of CREA. MLS®, Multiple Listing Service®, and the associated logos are owned by CREA. Not intended to solicit properties currently listed for sale or buyers under contract.
You may also like
More homes in Toronto
Hand-picked listings with a similar price range and style.
For Sale5 days ago
$1,499,000
Detached
est. $6,572/mo
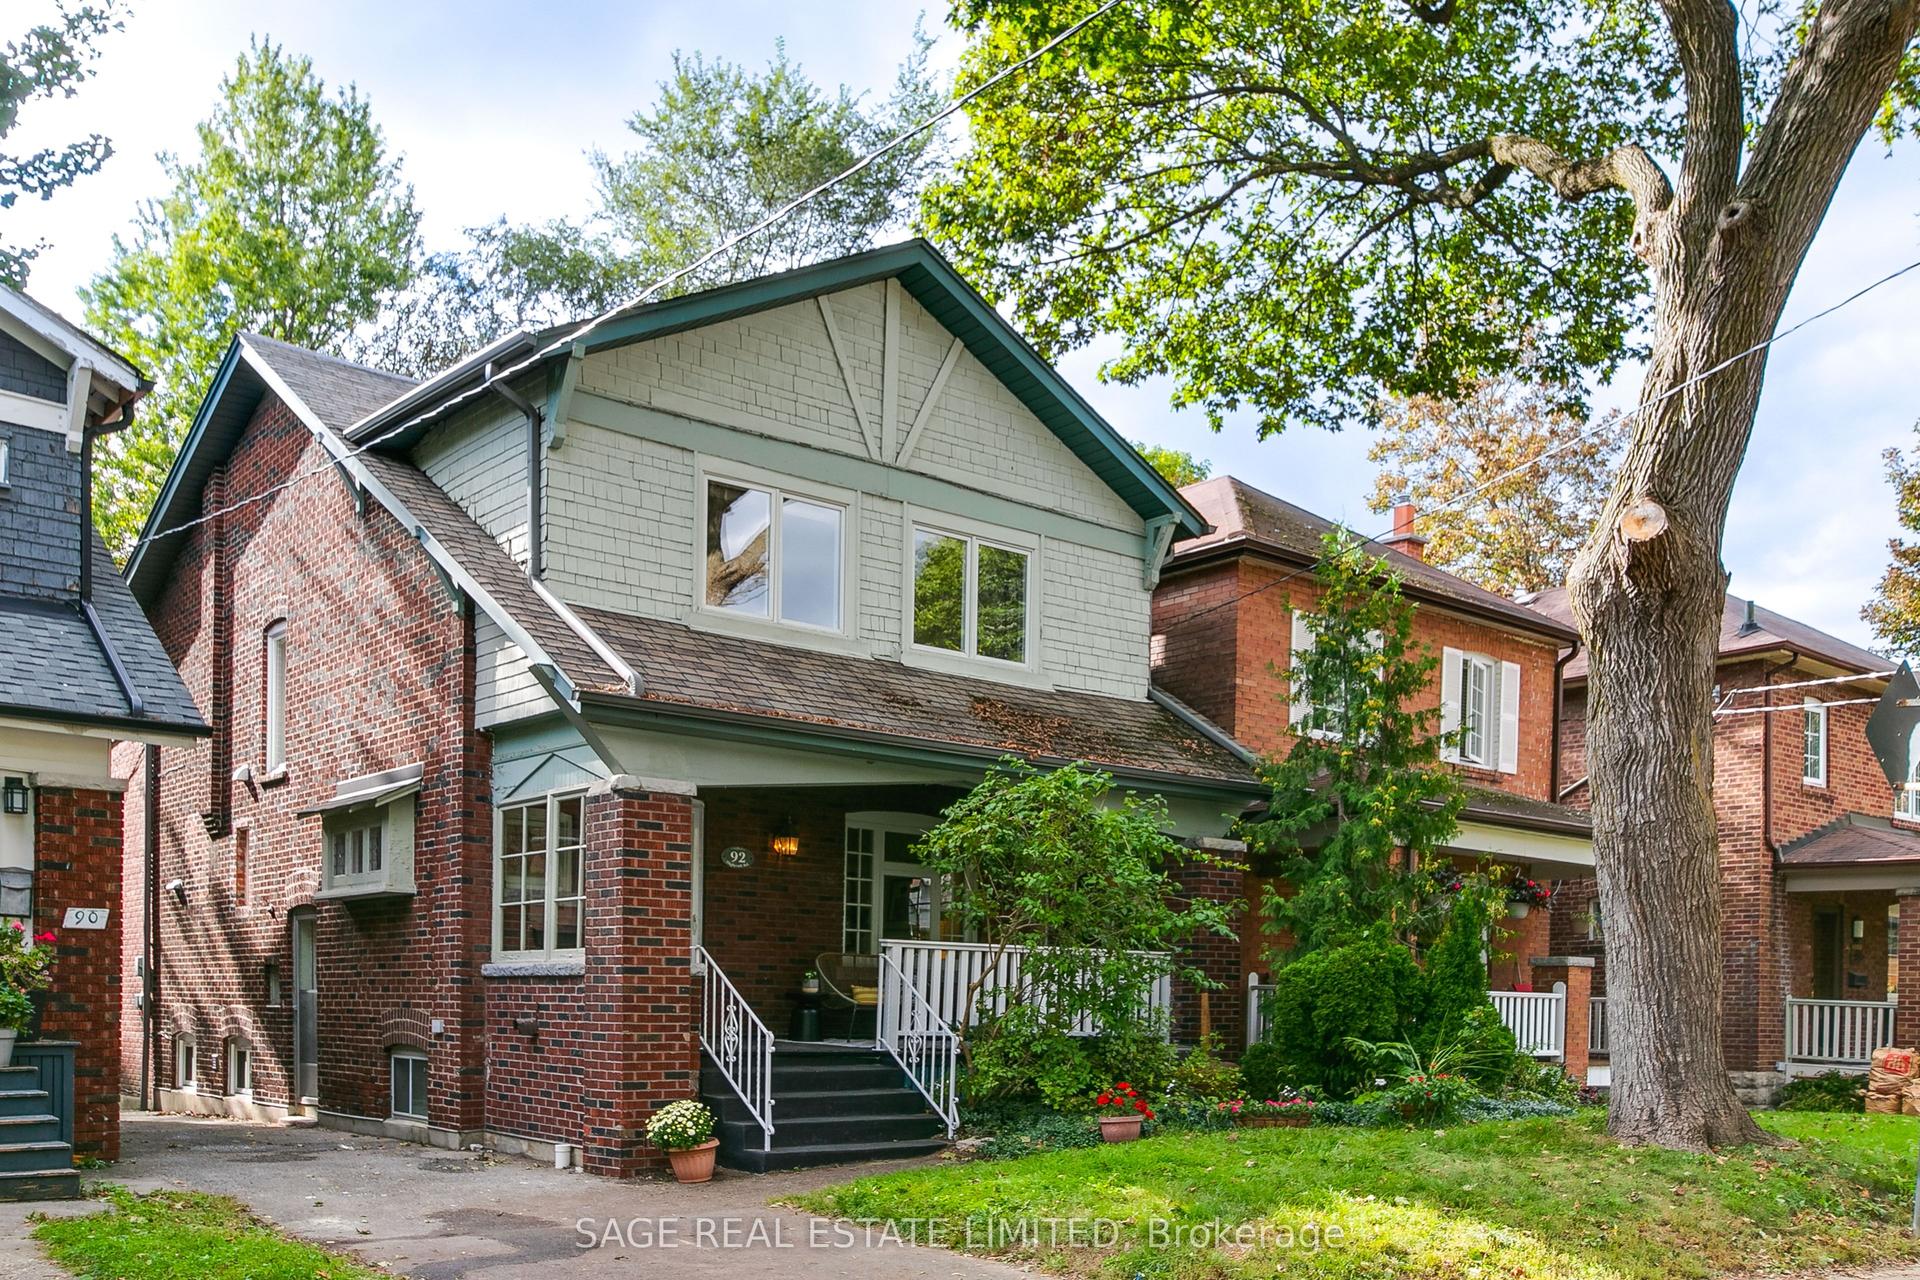
92 Highcroft Road, Woodbine Corridor
Toronto, ON
4+2 bd
3 ba
1,750
1
MLS# E13790278Sage Real Estate Limited
WhatsApp Aman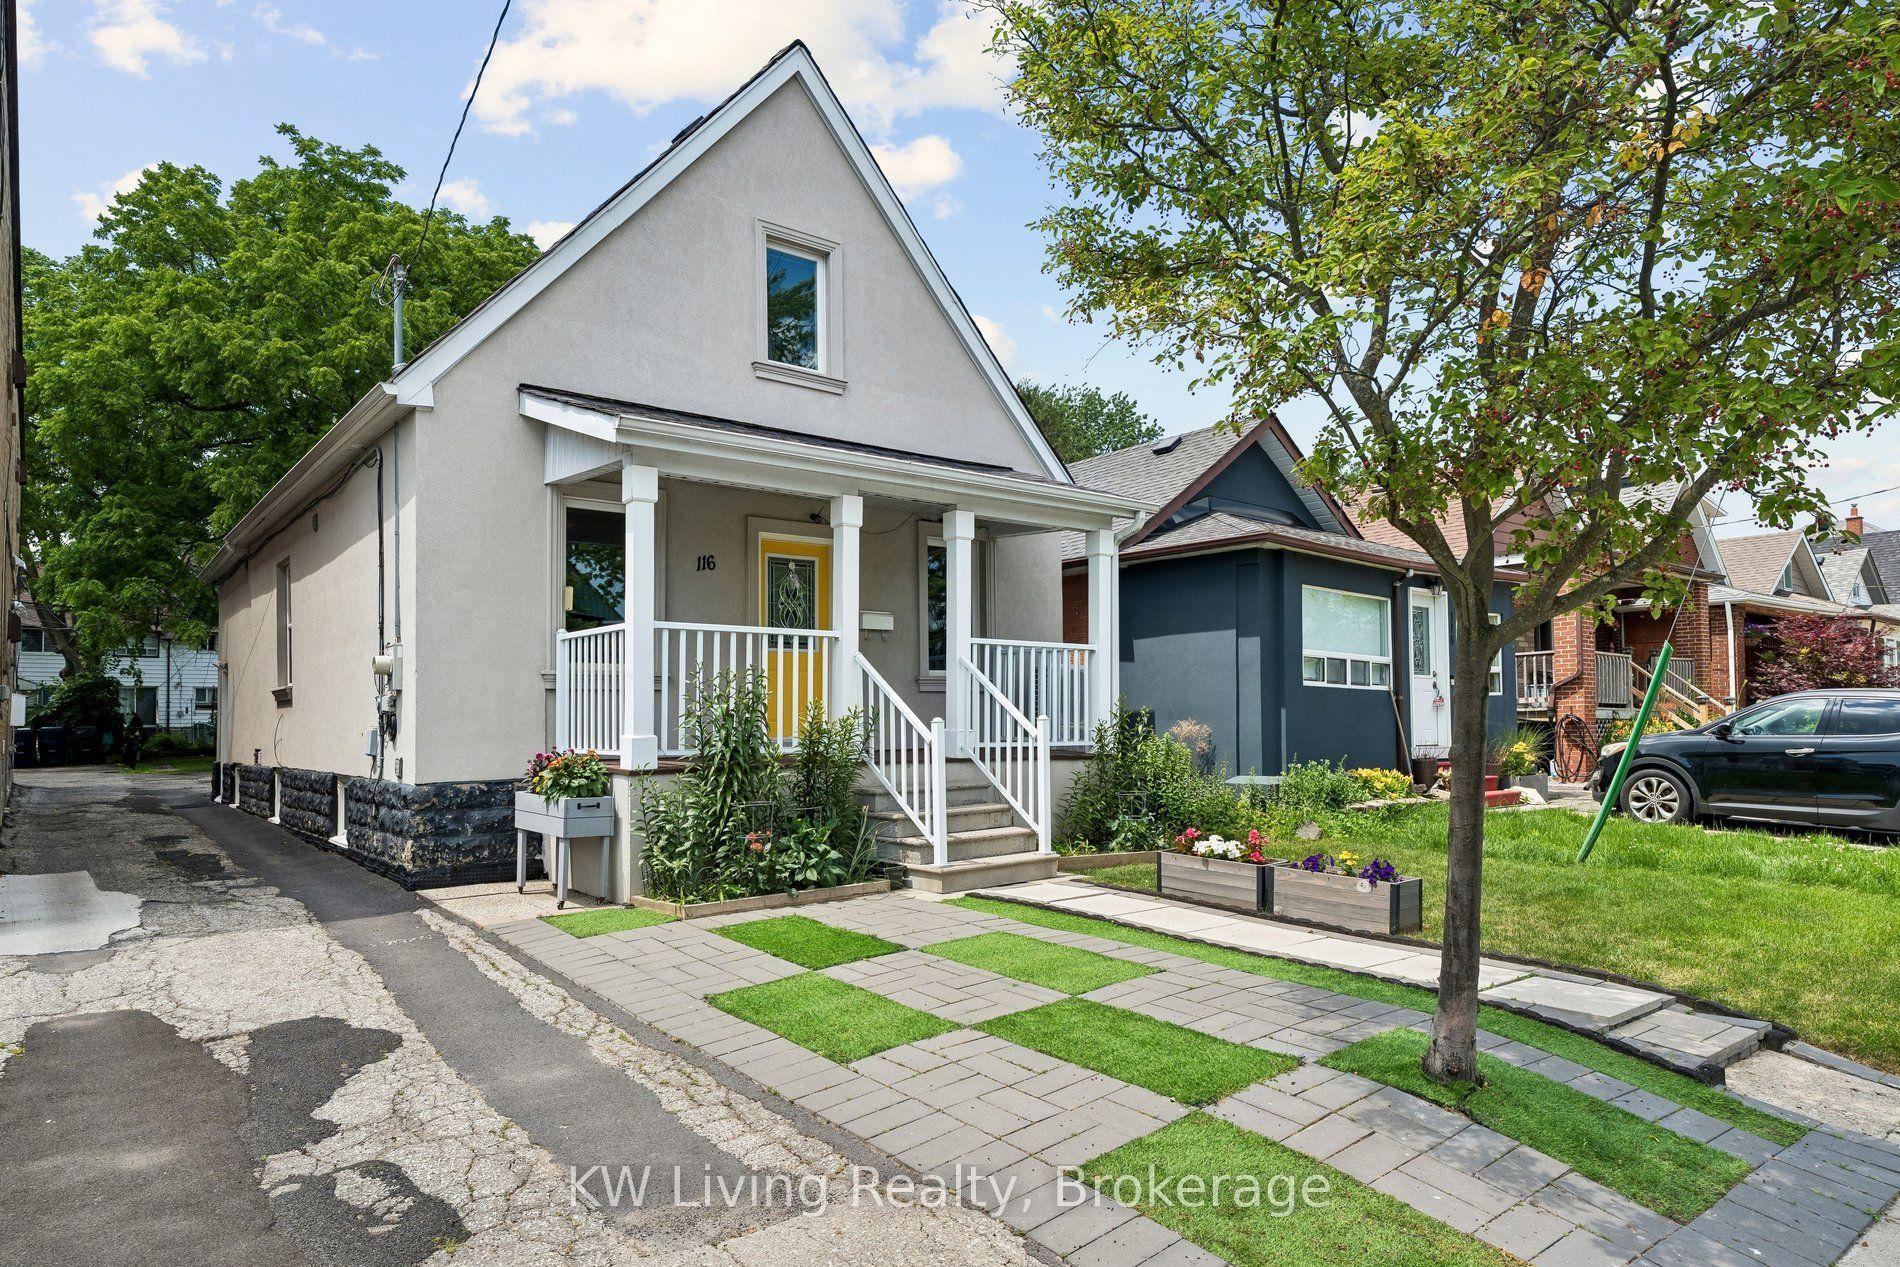
For Sale3 months ago
$1,299,000
Detached
est. $5,695/mo
116 Seventh Street, New Toronto
Toronto, ON
3+2 bd
3 ba
1,300
3
MLS# W13539592KW Living Realty
WhatsApp Aman