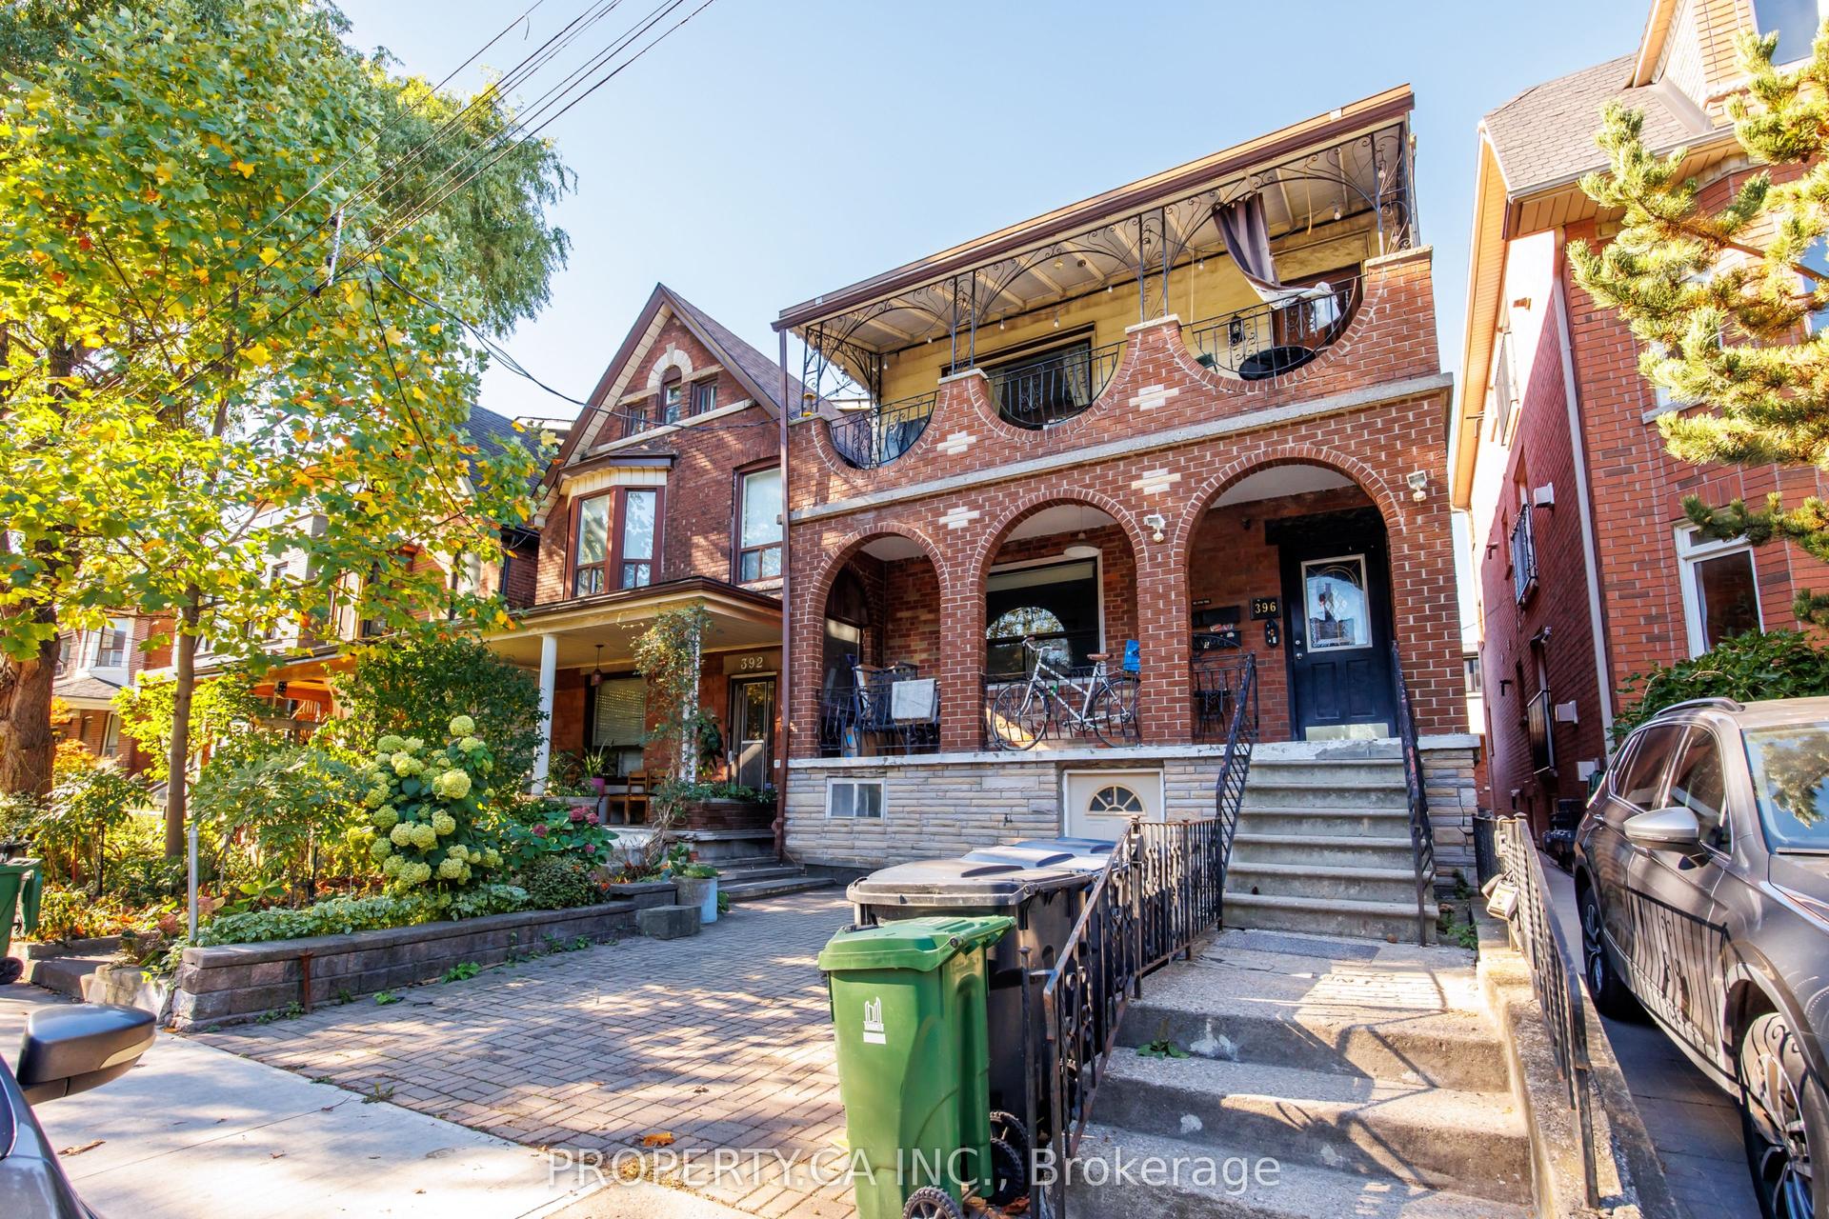
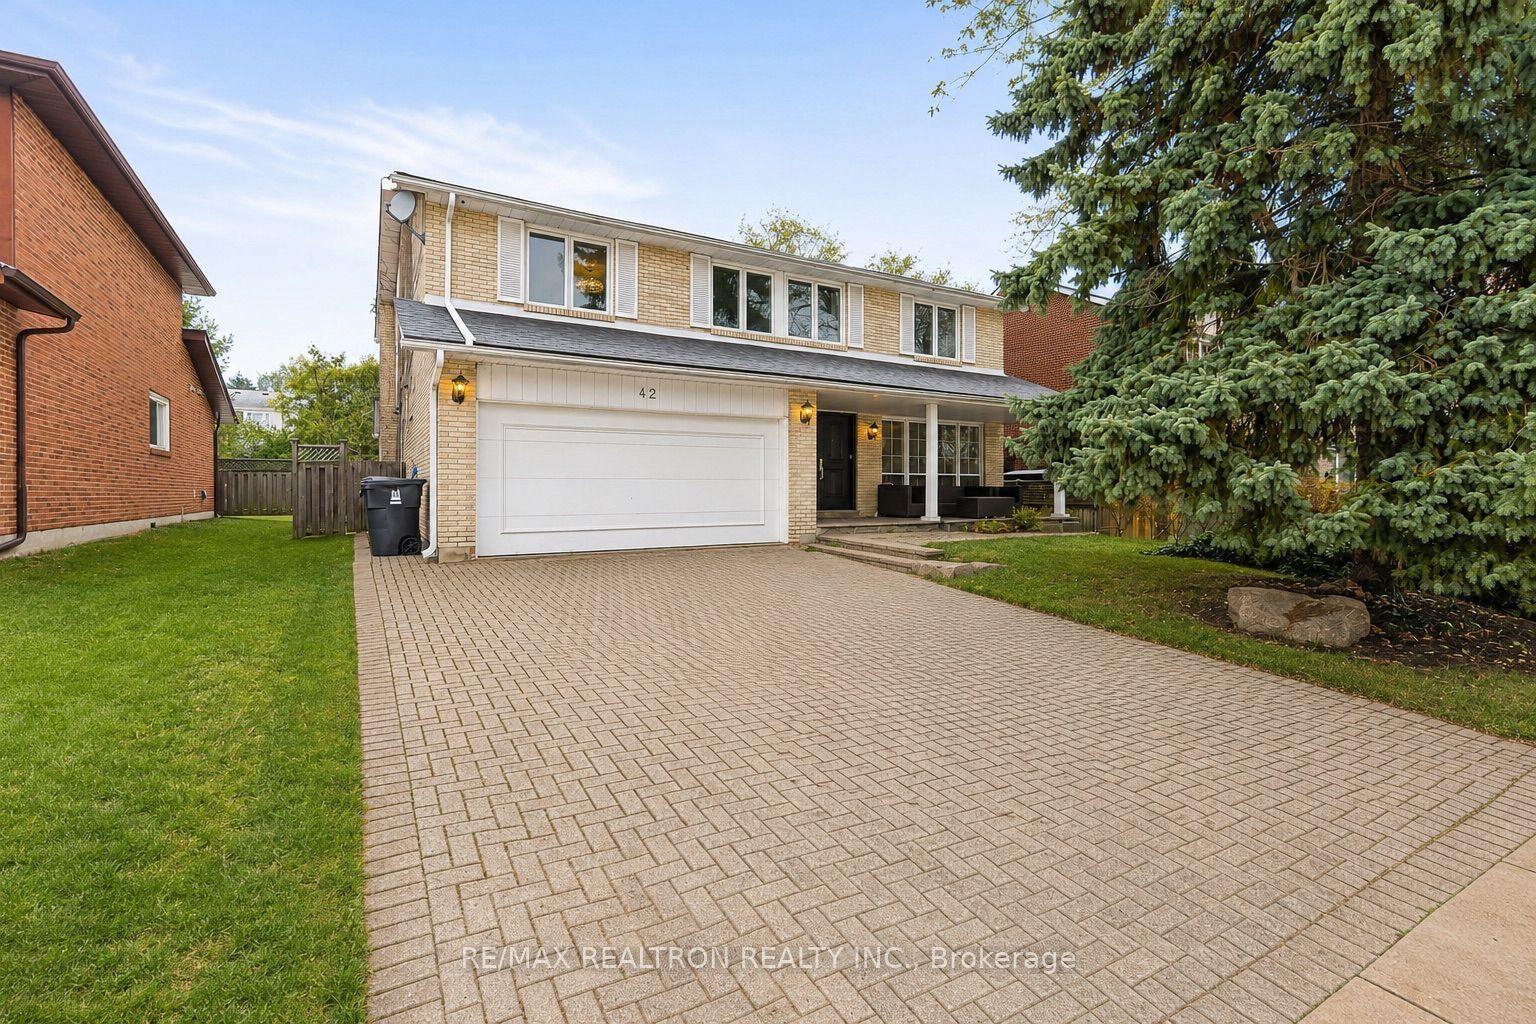
For Sale
Just Listed
149 Victor Avenue
North Riverdale, Toronto, ON
$1,999,000
4+1Bd
5Ba
2,250+sqft
2Parking
18 x 100 ftlot
$888/sqft
DetachedMLS# E13593666Listed 2026-07-222 DOM
Cooling
Central Air
Basement
Finished
Just listed! New listings in Toronto often receive offers within the first week.
About this home
Located within the coveted Withrow School District, this beautifully renovated detached family home with 2-car parking is bathed in natural light thanks to its south-facing exposure and expansive windows throughout. Thoughtfully reimagined to balance timeless design with modern functionality, this is a home designed for the way families truly live.Designed with both everyday living and effortless entertaining in mind, the main floor unfolds into elegant principal rooms and an inviting open-concept layout. At its heart is a beautifully appointed chef's kitchen with a large centre island overlooking the spacious family room, where a fireplace, walls of glass, and a seamless walk-out to a generous deck create the perfect setting for everything from casual family dinners to unforgettable evenings with friends.The third floor is devoted exclusively to a serene primary retreat featuring a spacious bedroom, a spa-inspired ensuite, and a spectacular private south-facing deck-an idyllic place to enjoy your morning coffee, curl up with a book, or unwind beneath the evening sky.The second floor offers three generous bedrooms, providing wonderful flexibility for growing families, guests, or home offices. The finished lower level extends the living space with a large family room and an additional bedroom ideal for teenagers, overnight guests, extended family, or a nanny suite.Thoughtful upgrades continue outdoors with an EV charger and rough-ins for a future hot tub, reflecting the exceptional care and quality invested throughout the home.A short walk to Withrow and Riverdale Parks, nearby trails, TTC, and the vibrant shops, cafés, and restaurants along both the Danforth and Gerrard. With tree-lined streets, top-rated schools, a strong sense of community, and the future Ontario Line enhancing transit connectivity, this remains one of the east end's most desirable neighbourhoods.
RenovatedFireplaceEV Charger
Rooms
Main Floor
| Dining Room | 4.42 × 4.52 m | Open Concept Hardwood Floor |
| Kitchen | 4.52 × 4.62 m | Centre Island Eat-in Kitchen Hardwood Floor |
| Living Room | 5.03 × 4.93 m | Fireplace Open Concept W/O To Deck |
Second Floor
| Bedroom | 4.57 × 4.32 m | Large Closet Window Hardwood Floor |
| Bedroom | 2.72 × 2.84 m | Window Hardwood Floor |
| Bedroom | 3.30 × 4.90 m | Large Closet 3 Pc Ensuite Hardwood Floor |
Third Floor
| Primary Bedroom | 4.57 × 4.90 m | 4 Pc Ensuite Closet W/O To Balcony |
Lower
| Recreation | 4.09 × 6.81 m | Combined w/Kitchen 3 Pc Bath |
| Bedroom | 3.07 × 3.91 m | Large Closet Window |
Features
- None
- Finished
- Central Air
- 2 1/2 Storey
Financials
Annual Taxes
$8,453.32
Estimated Rental Income
Entire property$4,000 – $6,500/mo
Rental yield2.4% – 3.9%
*Estimates based on comparable rentals in the area. Actual income may vary.
Market Data — Toronto
Days on market2 days
Buyer's MarketSeller's Market
Based on active listings in Toronto. Data updates daily.
Demographics — Toronto
Population
2,794,356
Avg Household Income
$102,000
Age Distribution
0-19
19%
20-34
24%
35-49
21%
50-64
19%
65+
17%
Ownership53% own · 47% rent
EnglishMandarinCantoneseTagalogTamil
Our estimate for this home
Estimated range
$1.85M – $2.15M
Mid-point $2.00M · ~$890/sqft
How this listing compares
$1.85MList · $2.00M$2.15M
High confidence·Based on 1072 toronto comparables
Estimated range is generated automatically from active comparables and is for informational purposes only. Not an appraisal — contact Aman for a full comparative market analysis that factors in condition, renovations, and positioning.
Getting around
How walkable, bikeable, and transit-friendly this neighbourhood is.
73
/ 100
Walk Score
Very Walkable
61
/ 100
Transit Score
Good Transit
69
/ 100
Bike Score
Bikeable
Scores are estimates based on neighbourhood data and are for informational purposes only.
MLS® data courtesy of the Toronto Regional Real Estate Board (TRREB).
The information provided herein must only be used by consumers that have a bona fide interest in the purchase, sale, or lease of real estate and may not be used for any commercial purpose or any other purpose. Listing information is deemed reliable but is not guaranteed accurate by the Toronto Regional Real Estate Board, the listing brokerage, or this website. The trademarks REALTOR®, REALTORS® and the REALTOR® logo are controlled by The Canadian Real Estate Association (CREA) and identify real estate professionals who are members of CREA. MLS®, Multiple Listing Service®, and the associated logos are owned by CREA. Not intended to solicit properties currently listed for sale or buyers under contract.
You may also like
More homes in Toronto
Hand-picked listings with a similar price range and style.
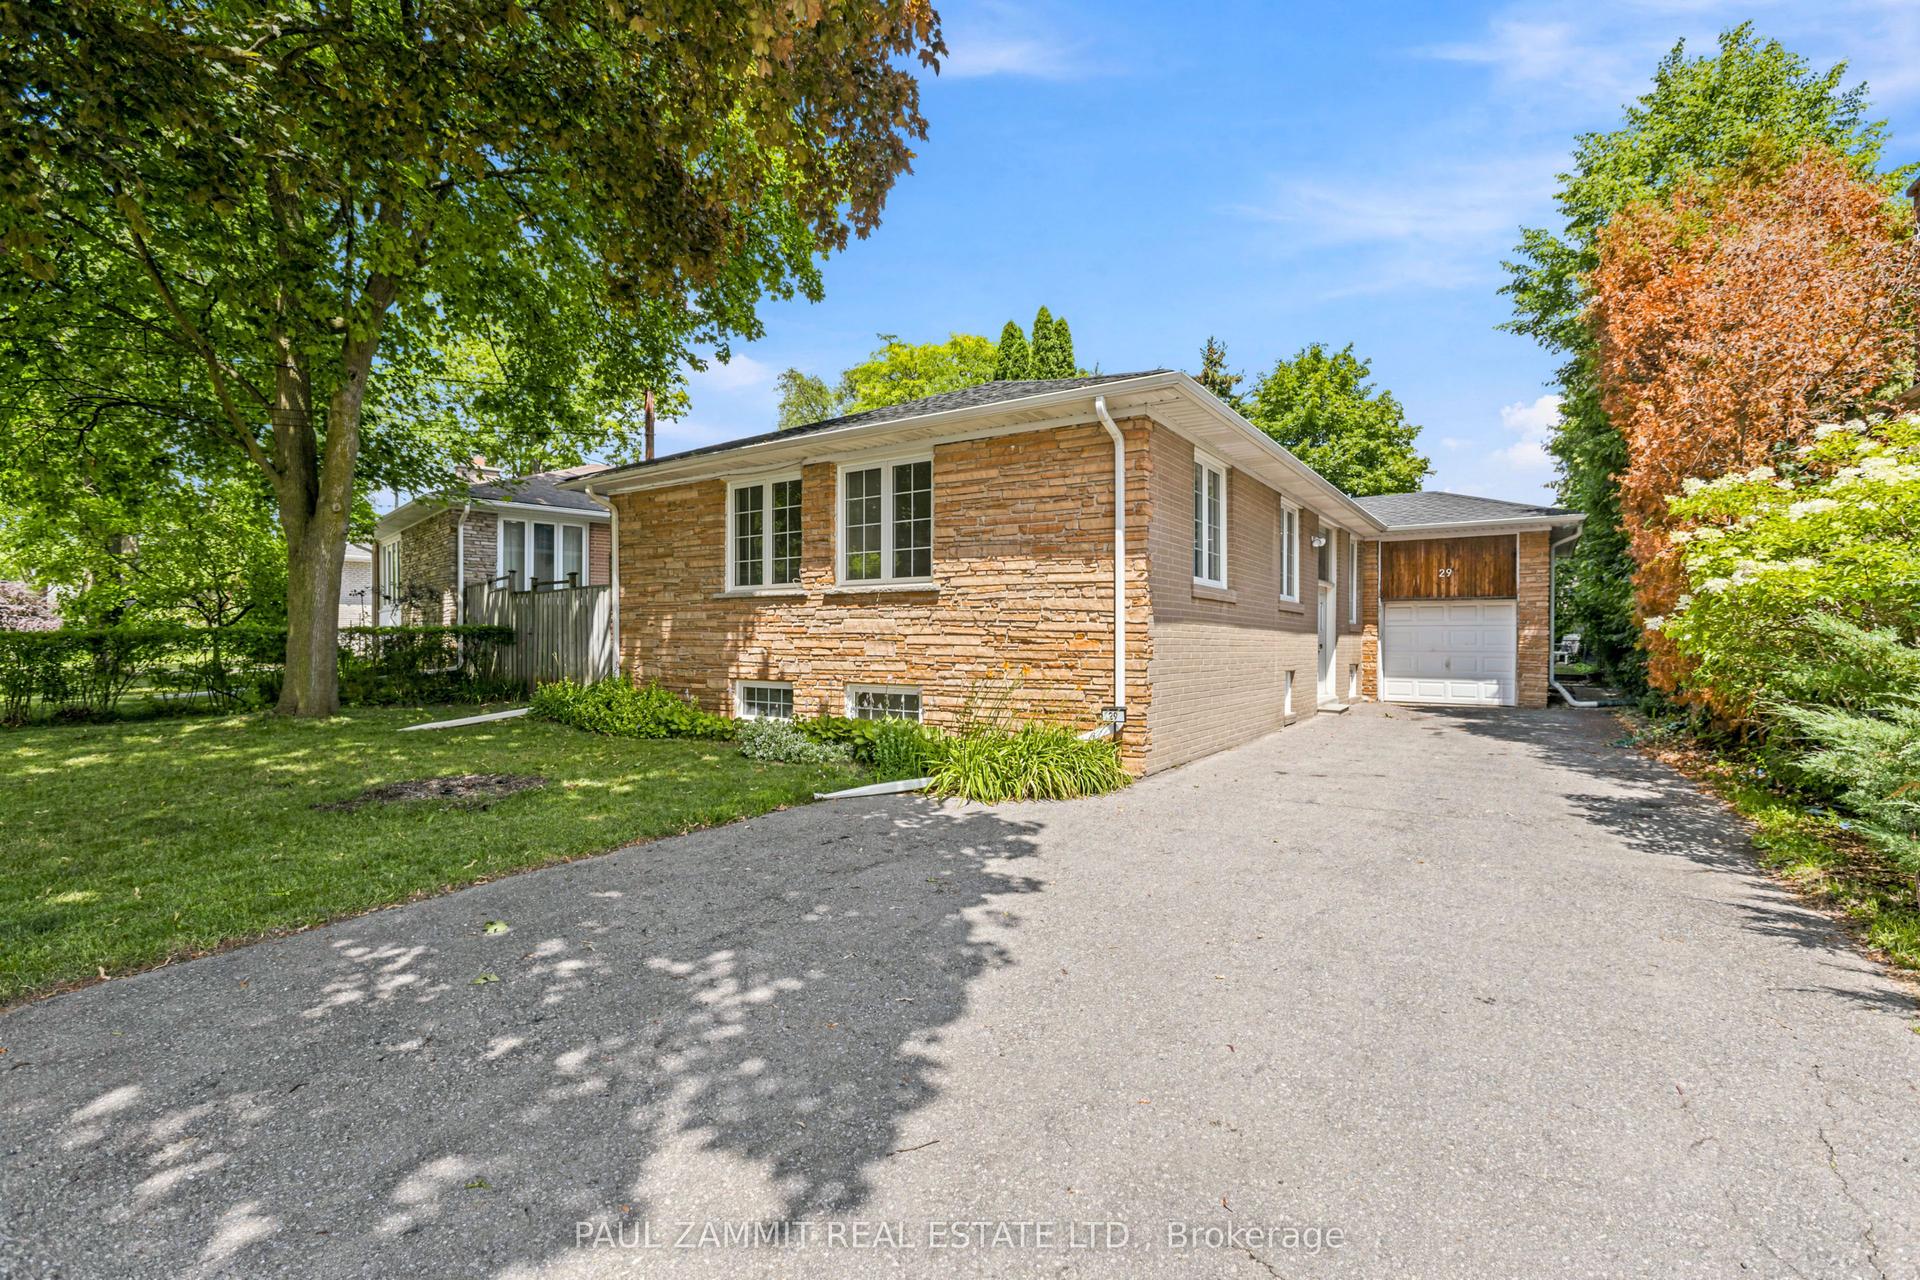
For Sale2 days ago
$1,588,000
Detached
est. $6,962/mo
29 Heathview Avenue, Bayview Village
Toronto, ON
3 bd
3 ba
1,750
5
MLS# C13599298Paul Zammit Real Estate Ltd.
WhatsApp Aman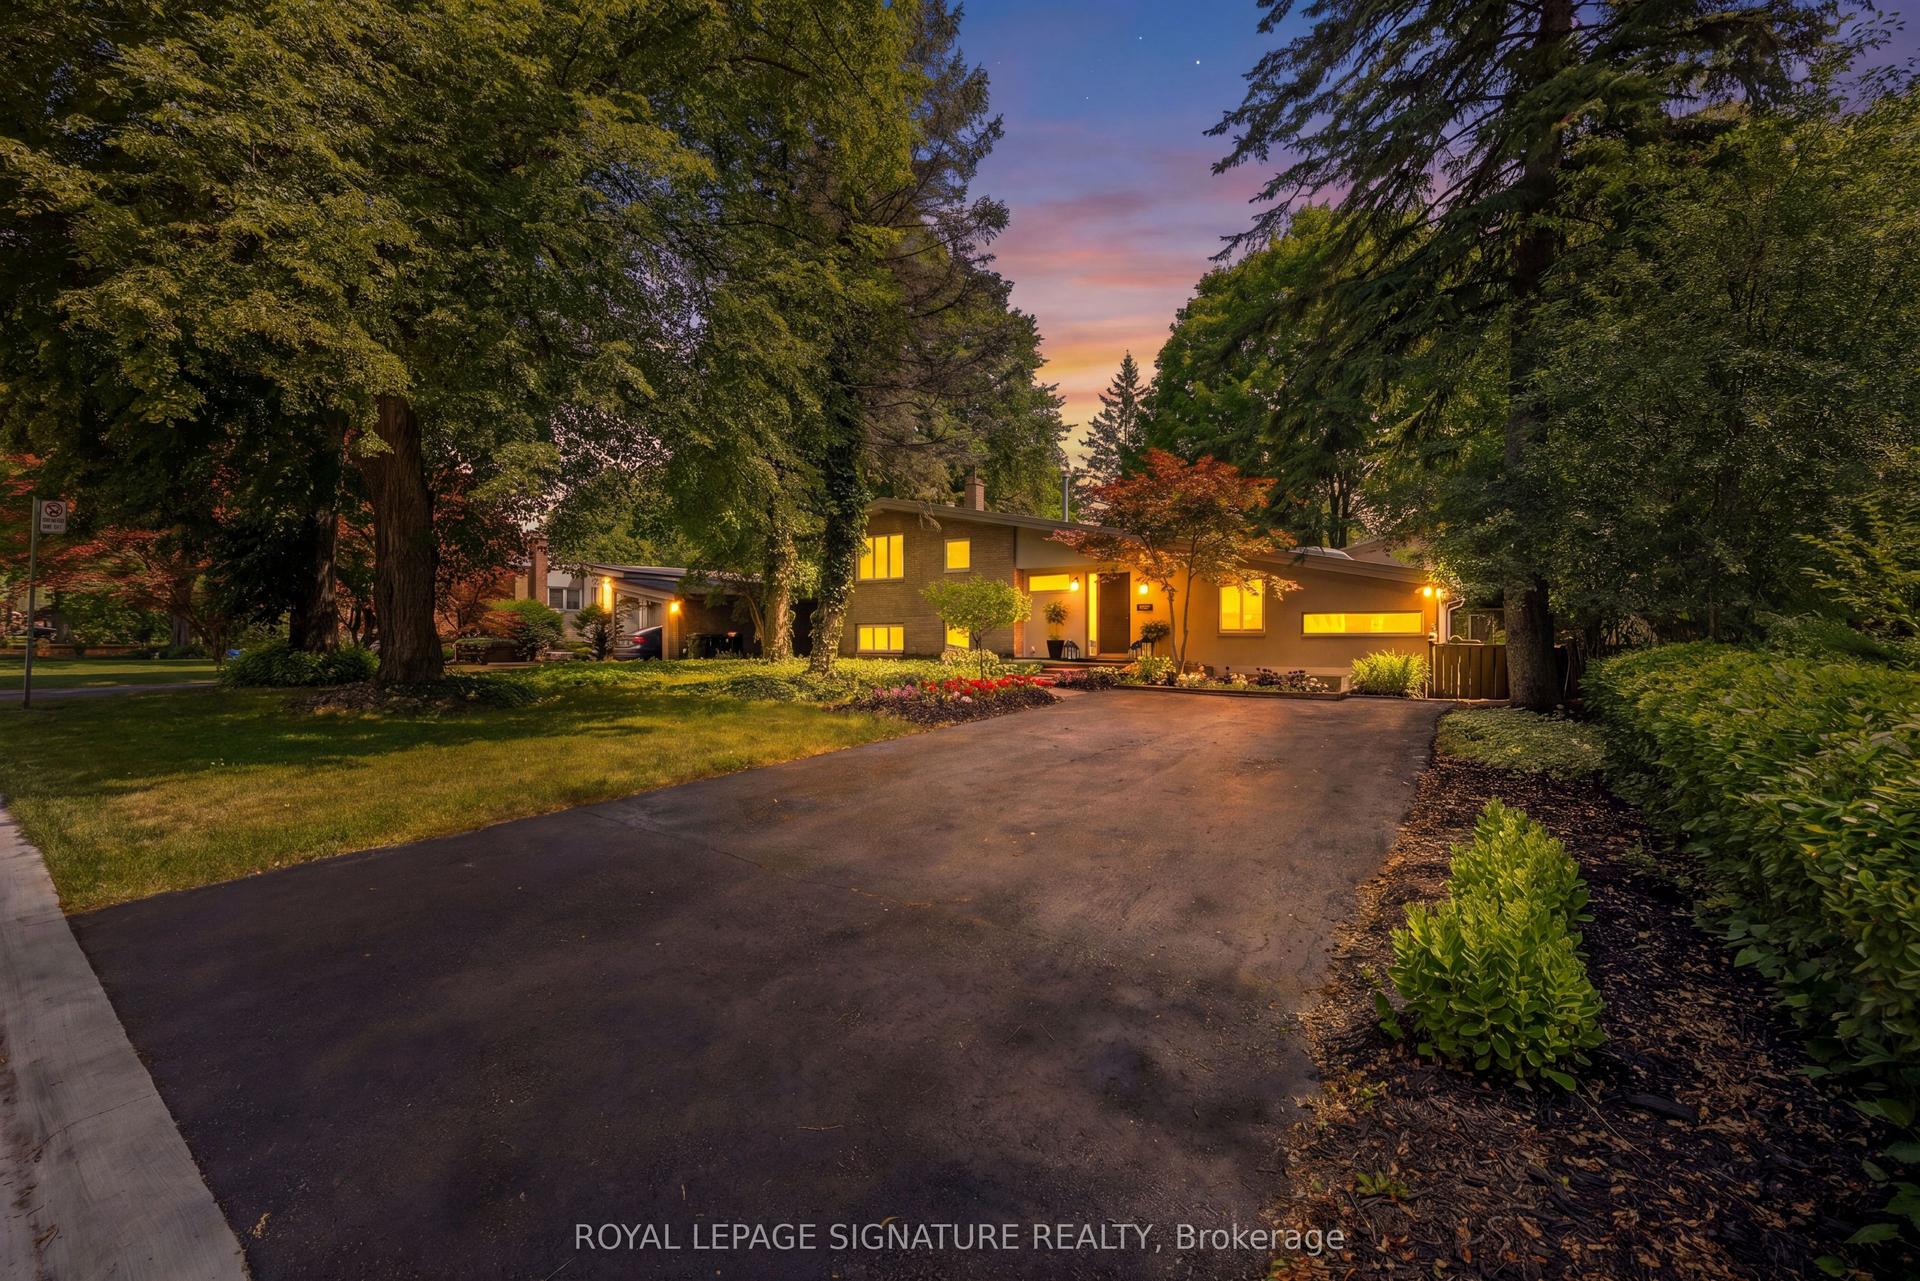
For Sale19 days ago
$2,300,000
Detached
est. $10,083/mo
29 Farmcote Road, Banbury-Don Mills
Toronto, ON
3+1 bd
3 ba
2,750
4
MLS# C13526328Royal Lepage Signature Realty
WhatsApp Aman