For Sale
5 Saintfield Avenue
Bridle Path-Sunnybrook-York Mills, Toronto, ON
$7,980,000
5+1Bd
9Ba
5000 +sqft
15Parking
100 x 133.79 ftlot
DetachedMLS# C13601146Listed 2026-07-2452 DOM
Cooling
Central Air
Basement
Finished with Walk-Out
On the market for 52 days — longer than average. The seller may be open to negotiation.
About this home
A Once-in-a-Generation Opportunity to Own an Exceptional Custom Estate in Toronto's Prestigious Bridle Path.Originally commissioned as the developer's own private estate, this extraordinary Victorian Revival masterpiece was meticulously custom built in 2006 as a timeless expression of European elegance, architectural artistry&uncompromising craftsmanship.Offering approx 5,670 sq.ft. plus 3,053 sq.ft. W/o lower level.A commanding limestone and brick façade sets the tone for what lies within, where towering Corinthian columns,handcrafted cathedral entrance doors and a grand circular interlocking driveway create an unforgettable arrival experience. Beyond the entrance, an awe-inspiring 20'+ reception gallery unfolds beneath a dramatic 6' 6' skylight, framed by marble flooring,intricate plaster mouldings,elegant limestone detailing and a sweeping curved wrought-iron staircase.Designed as magnificent reception rooms inspired by Europe's grand estates,the formal Living and Dining Rooms are defined by soaring 14-foot ceilings, Corinthian columns, oversized architectural windows, Brazilian hardwd flooring and exquisite limestone fireplaces. From plaster mouldings and dramatic coffered ceilings to elegant limestone detailing, bespoke millwork and exceptional custom finishes, every architectural element reflects a level of craftsmanship reserved for a true custom estate-one that simply could not be replicated today.The residence offers 5+1 luxurious bedrm suites, 9 bathrms, a distinguished executive library, an elegant family rm,a gourmet chef's kitchen,servery.The grand primary retreat serves as a private sanctuary, featuring a sitting area, a double-sided fireplace,an spa-inspired ensuite with heated floors,a soaking tub,and generous His&Hers walk-in closets.The finished w/o lower level is designed for exceptional entertaining, complete with a home theatre,fitness rm,sauna,wet bar, expansive recreation lounge with limestone fireplace, and a separate nanny suite.
Fireplace
Rooms
Main Floor
| Foyer | 9.10 × 5.80 m | Marble Floor Skylight Moulded Ceiling |
| Living Room | 6.10 × 4.90 m | Hardwood Floor Coffered Ceiling(s) Fireplace |
| Dining Room | 6.10 × 4.90 m | Hardwood Floor Moulded Ceiling Fireplace |
| Kitchen | 9.45 × 4.85 m | B/I Appliances Centre Island W/O To Deck |
| Family Room | 6.10 × 4.80 m | Coffered Ceiling(s) B/I Bookcase Fireplace |
| Library | 4.50 × 3.55 m | Coffered Ceiling(s) B/I Shelves Panelled |
Second Floor
| Primary Bedroom | 5.95 × 6.00 m | 7 Pc Ensuite Combined w/Sitting Fireplace |
| Primary Bedroom | 4.90 × 3.54 m | 4 Pc Ensuite Crown Moulding Walk-In Closet(s) |
| Primary Bedroom | 4.60 × 3.60 m | 4 Pc Ensuite Crown Moulding Walk-In Closet(s) |
| Primary Bedroom | 3.15 × 4.25 m | 4 Pc Ensuite Crown Moulding Closet Organizers |
| Primary Bedroom | 3.55 × 4.60 m | 4 Pc Ensuite Crown Moulding Walk-In Closet(s) |
Lower
| Recreation | 15.28 × 4.65 m | Fireplace B/I Bar Sauna |
| Exercise Room | 5.13 × 4.58 m | 4 Pc Ensuite Large Window Crown Moulding |
| Media Room | 5.94 × 4.89 m | Crown Moulding Pot Lights |
| Bedroom | 3.62 × 3.34 m | 3 Pc Bath Large Window Closet |
Features
- Auto Garage Door Remote
- Sauna
- Steam Room
- Deck
- Lawn Sprinkler System
- Finished with Walk-Out
- Walk-Up
- Central Air
- 2-Storey
Financials
Annual Taxes
$33,186
Estimated Rental Income
Entire property$4,500 – $7,000/mo
Rental yield0.7% – 1.1%
*Estimates based on comparable rentals in the area. Actual income may vary.
Market Data — Toronto
Days on market52 days
Buyer's MarketSeller's Market
Based on active listings in Toronto. Data updates daily.
Demographics — Toronto
Population
2,794,356
Avg Household Income
$102,000
Age Distribution
0-19
19%
20-34
24%
35-49
21%
50-64
19%
65+
17%
Ownership53% own · 47% rent
EnglishMandarinCantoneseTagalogTamil
Getting around
How walkable, bikeable, and transit-friendly this neighbourhood is.
70
/ 100
Walk Score
Very Walkable
64
/ 100
Transit Score
Good Transit
74
/ 100
Bike Score
Very Bikeable
Scores are estimates based on neighbourhood data and are for informational purposes only.
MLS® data courtesy of the Toronto Regional Real Estate Board (TRREB).
The information provided herein must only be used by consumers that have a bona fide interest in the purchase, sale, or lease of real estate and may not be used for any commercial purpose or any other purpose. Listing information is deemed reliable but is not guaranteed accurate by the Toronto Regional Real Estate Board, the listing brokerage, or this website. The trademarks REALTOR®, REALTORS® and the REALTOR® logo are controlled by The Canadian Real Estate Association (CREA) and identify real estate professionals who are members of CREA. MLS®, Multiple Listing Service®, and the associated logos are owned by CREA. Not intended to solicit properties currently listed for sale or buyers under contract.
You may also like
More homes in Toronto
Hand-picked listings with a similar price range and style.
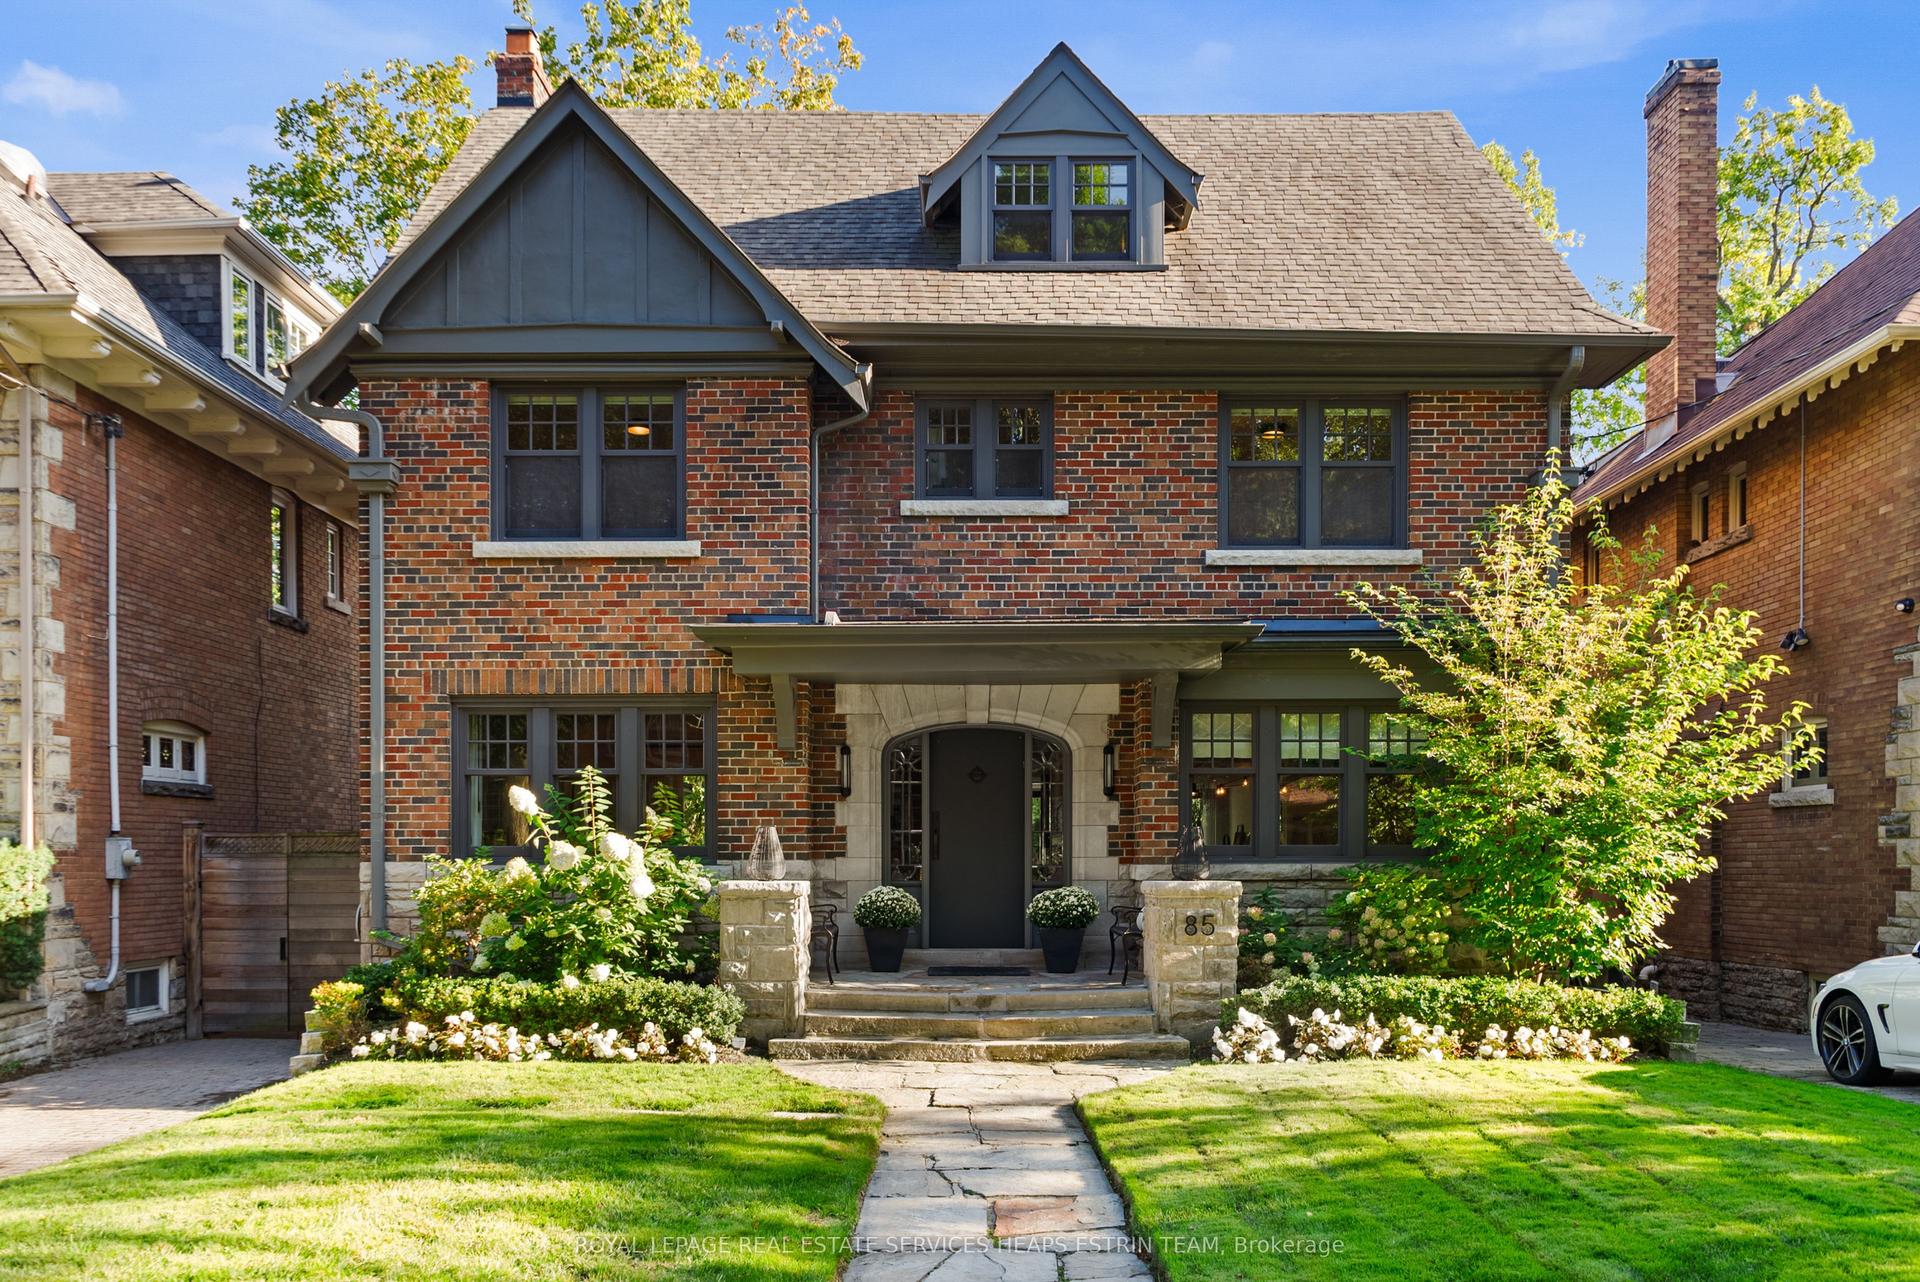
For Sale19 h ago
$6,295,000
Detached
est. $27,597/mo
85 Douglas Drive, Rosedale-Moore Park
Toronto, ON
6 bd
4 ba
4,250
2
MLS# C13782060Royal Lepage Real Estate Services…
WhatsApp Aman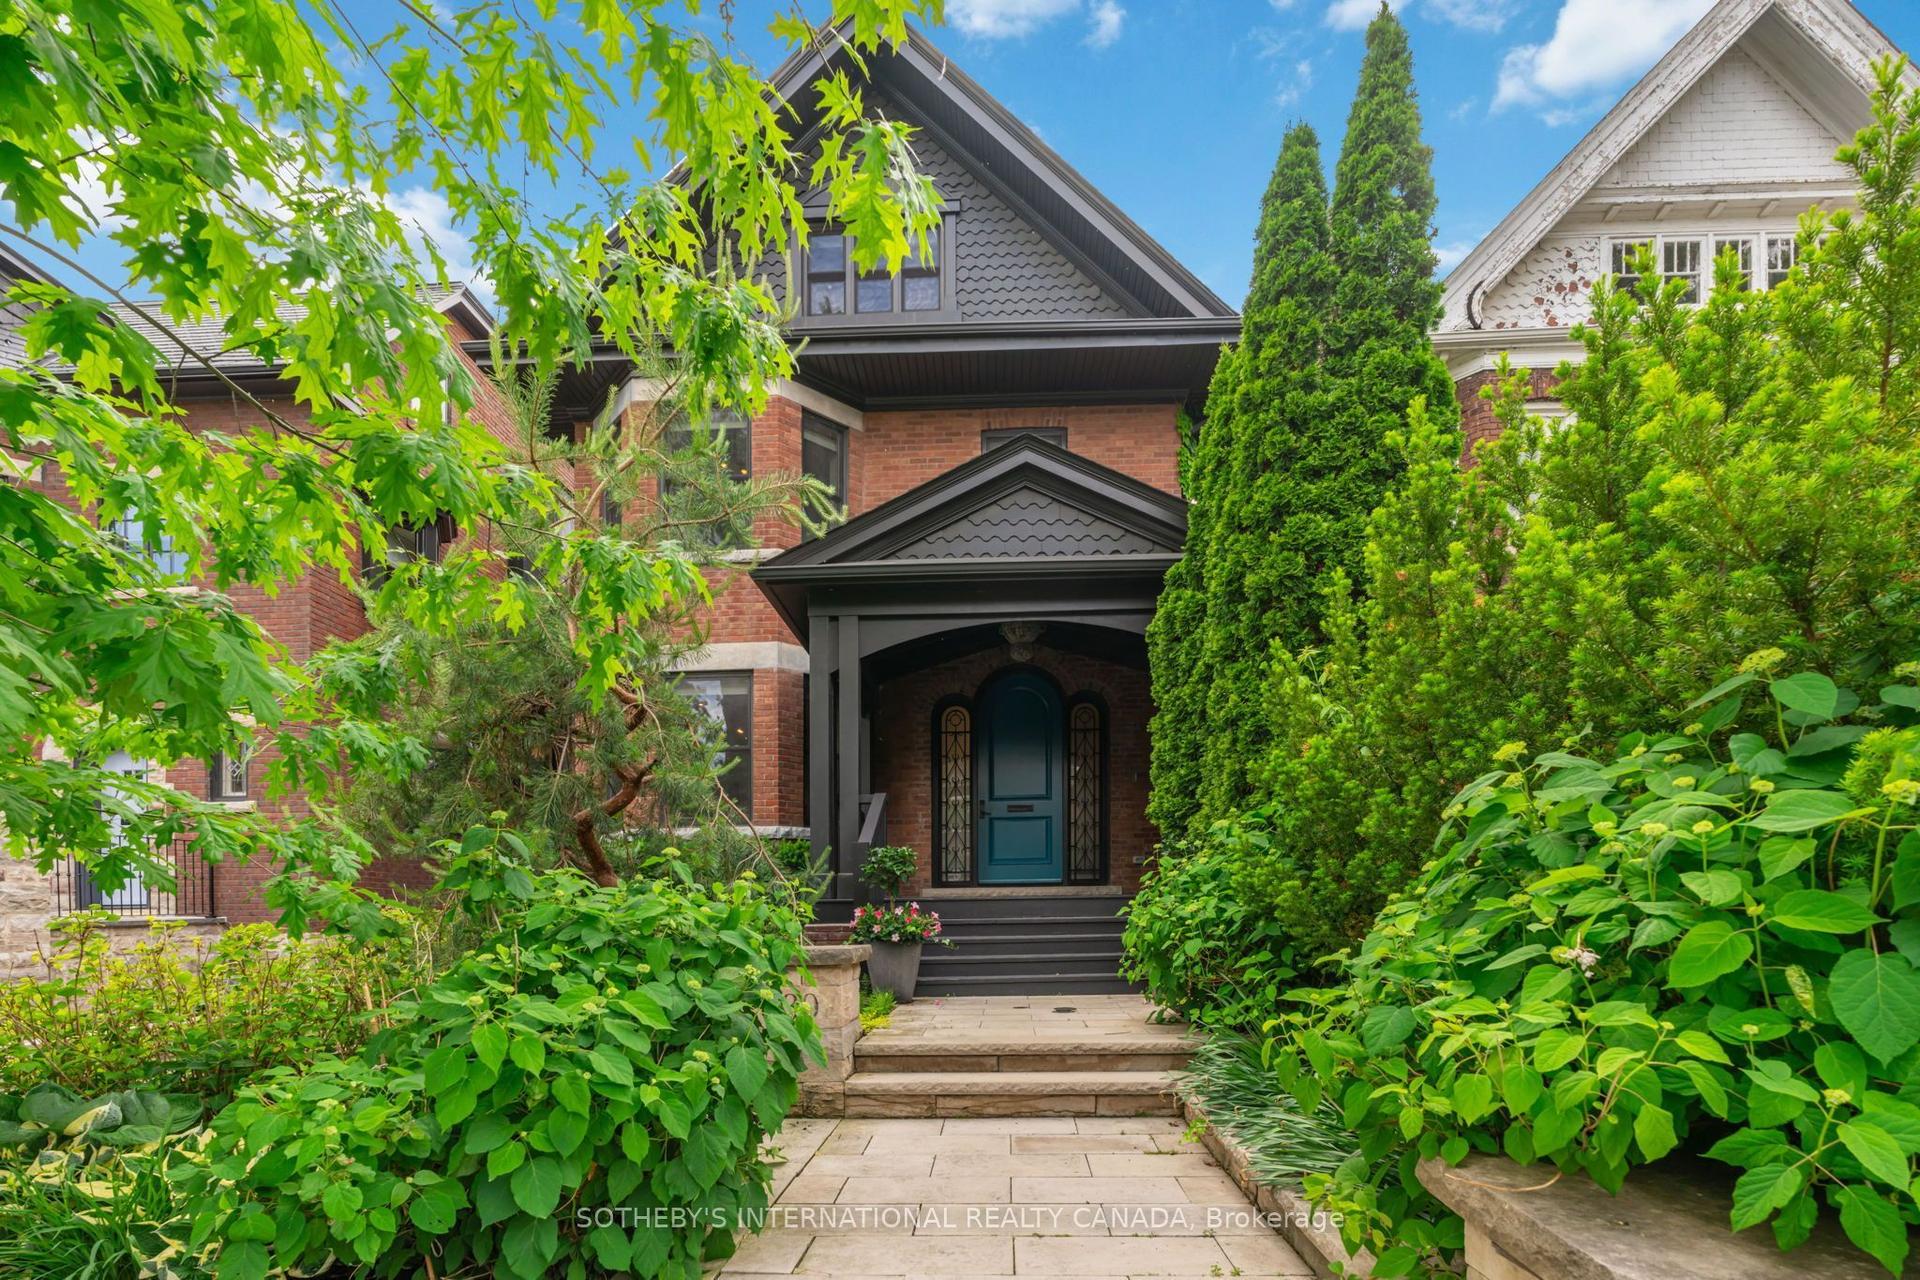
For Sale19 h ago
$5,995,000
Detached
est. $26,282/mo
330 Palmerston Boulevard, Palmerston-Little Italy
Toronto, ON
4+1 bd
6 ba
3,250
2
MLS# C13781172Sotheby'S International Realty Ca…
WhatsApp Aman
