For Sale
12 Forest Glen Crescent
Bridle Path-Sunnybrook-York Mills, Toronto, ON
$7,995,000
6Bd
7Ba
5000 +sqft
8Parking
75 x 190 ftlot
DetachedMLS# C13761240Listed 2026-09-0967 DOM
Heating
On Demand Water Heater
Cooling
Central Vacuum
Basement
Finished with Walk-Out
On the market for 67 days — longer than average. The seller may be open to negotiation.
About this home
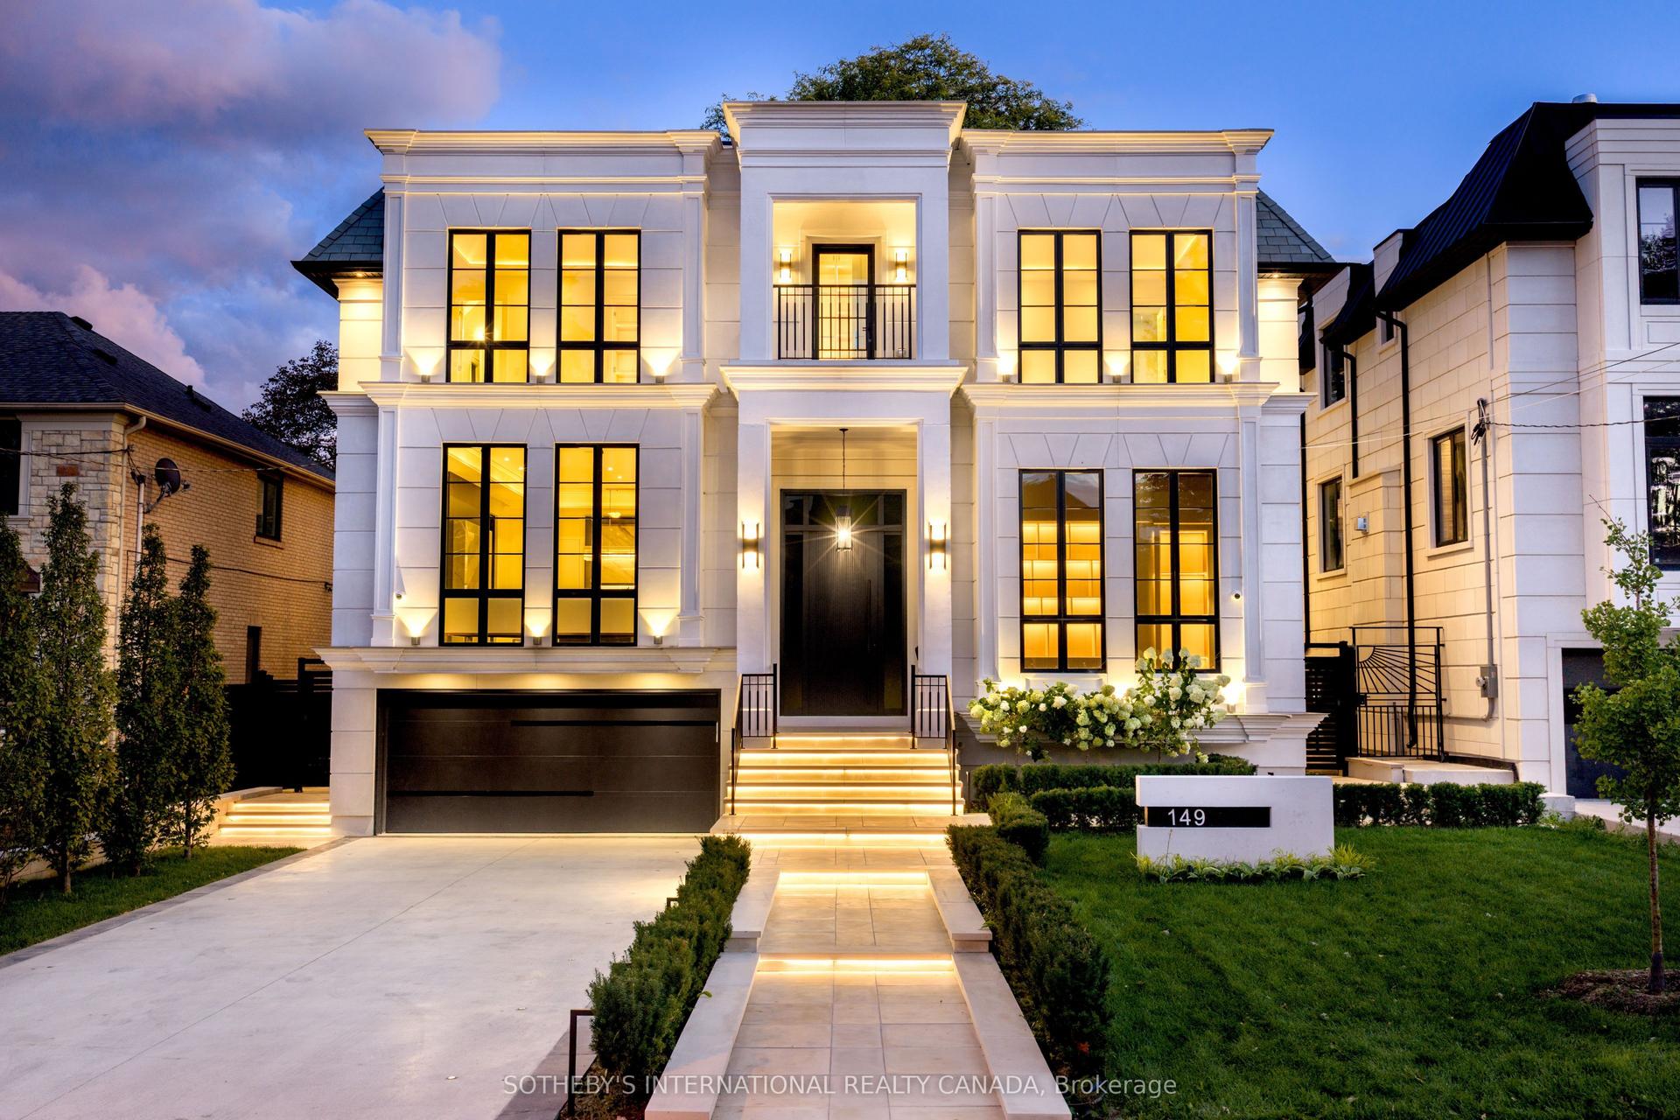
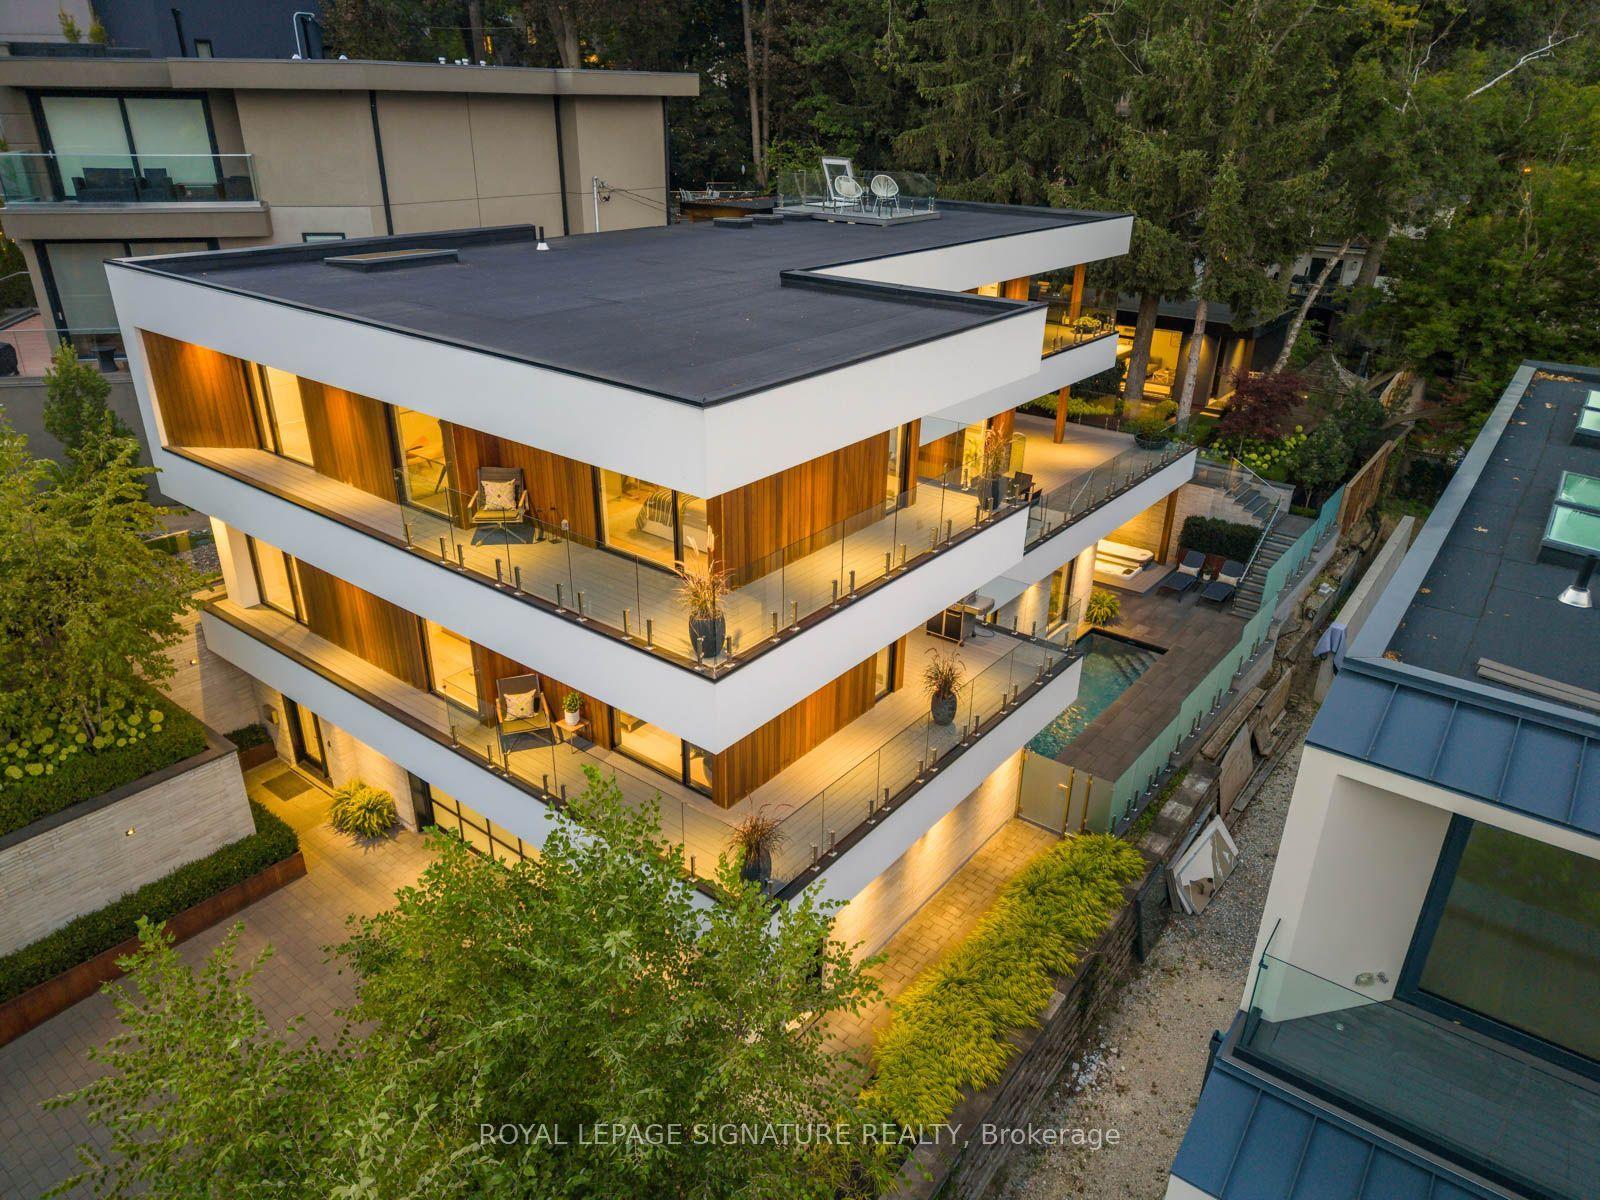
12 Forest Glen Cres possesses a storybook sense of enchantment, where a French Provincial-inspired residence unfolds amid extraordinary gardens and a private ravine landscape. An exceptionally private, L-shaped lot spanning over 1/2 an acre. A generous sunken lawn is framed by formal paving, clipped hedging & layers of lush planting with a stately armillary sphere & charming gazebo anchoring the circular front garden. Inside, over 7,300 sf of living space (5,225 sf + 2,145 sf L/L) carries forward the same sense of warmth, character and permanence. Flagstone floors & intricate mouldings establish an atmosphere that feels both refined and inviting. Expansive double-height windows define the impressive foyer, while the sunken living room overlooks the front gardens with oak flooring & a gas fireplace with an elaborate classical mantel. The newly renovated chef's kitchen pairs custom lacquered cabinetry with Taj Mahal quartzite, Sub-Zero, Wolf & Miele appliances. The adjoining breakfast & family rooms open through glass-panelled NanaWall doors to a terrace overlooking the ravine. Upstairs, the primary suite enjoys tranquil views over the gardens & ravine & features a generous dressing room & 5-pc ensuite with heated floors, a marble-surround soaker tub & gas fireplace. Four additional bdrms include 2 with private ensuites, while the remaining two share a Jack-and-Jill bath. The L/L offers a generous rec room with a playful mid-century aesthetic, flexible spaces for a gym or media room, a 3-pc bath & a walkout to the rear garden. Outside, a stone terrace surrounds the pool & hot tub against a backdrop of mature trees and a dense ravine greenery, while a charming potter's studio adds an unexpected element to the grounds. A truly remarkable residence in Teddington Park, where magnificent gardens and ravine wilderness create the atmosphere of a private country estate in the heart of the city with Rosedale Golf Club just steps away.
PoolRenovatedRavineWalkoutFireplace
Rooms
Main Floor
| Foyer | 6.25 × 6.12 m | |
| Dining Room | 5.44 × 4.55 m | Open Concept Overlooks Living Overlooks Family |
| Living Room | 8.38 × 4.52 m | Gas Fireplace Sunken Room Overlooks Garden |
| Kitchen | 6.43 × 4.14 m | Centre Island Skylight Heated Floor |
| Breakfast | 4.22 × 3.63 m | Gas Fireplace Overlooks Family W/O To Deck |
| Office | 4.98 × 4.45 m | |
| Bedroom | 4.45 × 3.05 m | Tile Floor 3 Pc Bath Large Window |
| Laundry | 2.90 × 1.88 m | B/I Shelves Laundry Sink Window |
Second Floor
| Primary Bedroom | 6.12 × 4.83 m | Walk-In Closet(s) 5 Pc Ensuite Gas Fireplace |
| Bedroom 2 | 6.20 × 4.55 m | Large Closet 4 Pc Ensuite Overlooks Garden |
| Bedroom 3 | 4.06 × 3.25 m | Large Closet 3 Pc Ensuite B/I Shelves |
| Bedroom 4 | 4.39 × 3.18 m | Large Window Double Closet Semi Ensuite |
| Bedroom 5 | 3.84 × 3.02 m | Large Window Double Closet Semi Ensuite |
Lower
| Recreation | 8.53 × 4.37 m | Gas Fireplace B/I Shelves 3 Pc Bath |
| Other | 6.12 × 4.75 m | W/O To Pool |
| Other | 8.05 × 4.22 m |
Other
| Family Room | 6.12 × 4.83 m | Gas Fireplace B/I Shelves W/O To Deck |
Features
- Auto Garage Door Remote
- Built-In Oven
- Central Vacuum
- Guest Accommodations
- In-Law Capability
- In-Law Suite
- On Demand Water Heater
- Sump Pump
- Water Purifier
- Water Softener
- Bar Fridge
- Awnings
- Deck
- Hot Tub
- Landscape Lighting
- Landscaped
- Lighting
- Year Round Living
- Lawn Sprinkler System
- Finished with Walk-Out
- Central Air
- Wall Unit(s)
- 2-Storey
Financials
Annual Taxes
$32,895
Estimated Rental Income
Entire property$4,500 – $7,000/mo
Rental yield0.7% – 1.1%
*Estimates based on comparable rentals in the area. Actual income may vary.
Market Data — Toronto
Days on market67 days
Buyer's MarketSeller's Market
Based on active listings in Toronto. Data updates daily.
Demographics — Toronto
Population
2,794,356
Avg Household Income
$102,000
Age Distribution
0-19
19%
20-34
24%
35-49
21%
50-64
19%
65+
17%
Ownership53% own · 47% rent
EnglishMandarinCantoneseTagalogTamil
Getting around
How walkable, bikeable, and transit-friendly this neighbourhood is.
76
/ 100
Walk Score
Very Walkable
70
/ 100
Transit Score
Excellent Transit
76
/ 100
Bike Score
Very Bikeable
Scores are estimates based on neighbourhood data and are for informational purposes only.
MLS® data courtesy of the Toronto Regional Real Estate Board (TRREB).
The information provided herein must only be used by consumers that have a bona fide interest in the purchase, sale, or lease of real estate and may not be used for any commercial purpose or any other purpose. Listing information is deemed reliable but is not guaranteed accurate by the Toronto Regional Real Estate Board, the listing brokerage, or this website. The trademarks REALTOR®, REALTORS® and the REALTOR® logo are controlled by The Canadian Real Estate Association (CREA) and identify real estate professionals who are members of CREA. MLS®, Multiple Listing Service®, and the associated logos are owned by CREA. Not intended to solicit properties currently listed for sale or buyers under contract.
You may also like
More homes in Toronto
Hand-picked listings with a similar price range and style.
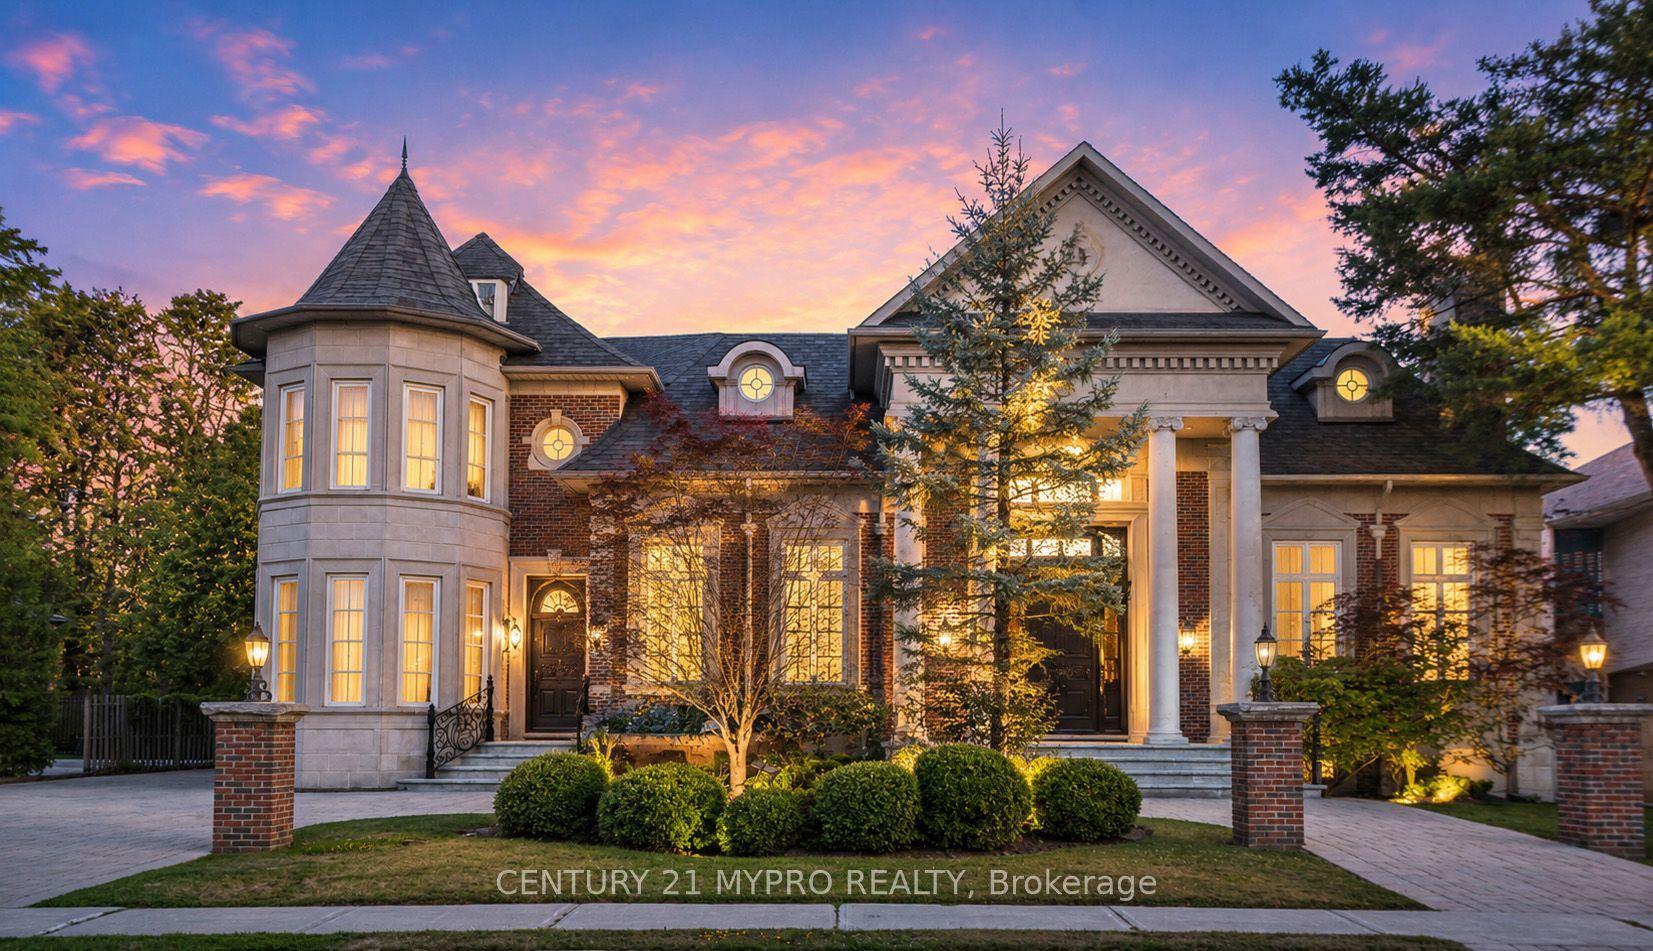
For Sale4 months ago
$7,980,000
Detached
est. $34,985/mo
5 Saintfield Avenue, Bridle Path-Sunnybrook-York Mills
Toronto, ON
5+1 bd
9 ba
—
15
MLS# C13601146Century 21 Mypro Realty
WhatsApp Aman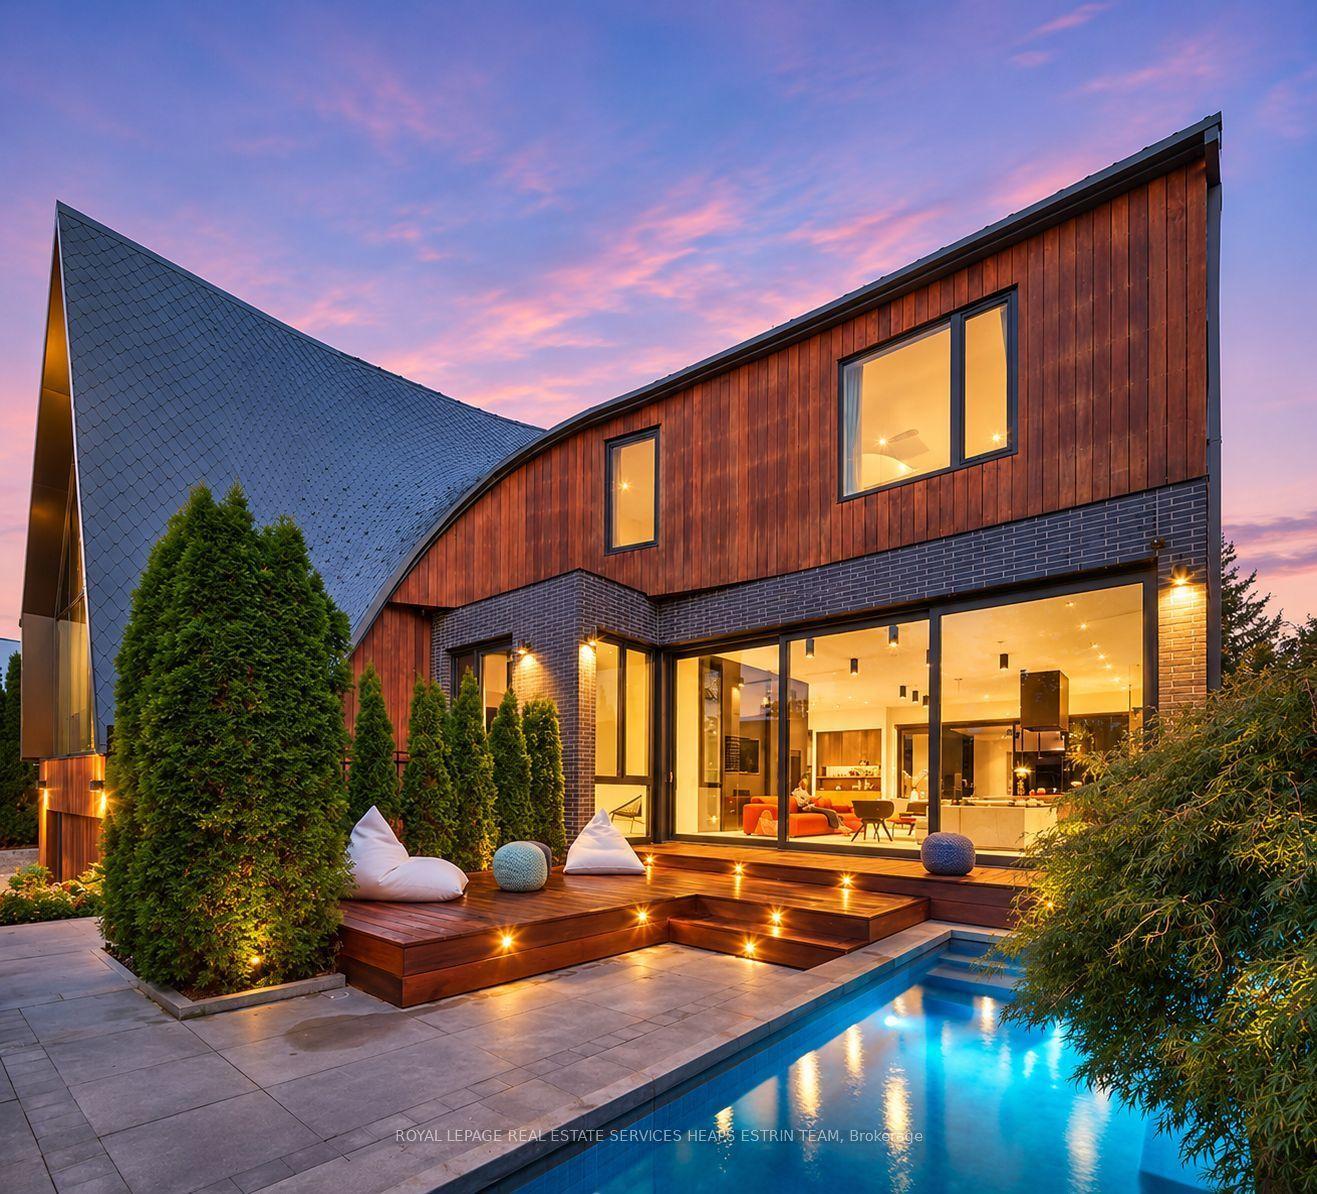
For Sale13 days ago
$7,995,000
Detached
est. $35,050/mo
108 Stratford Crescent, Bridle Path-Sunnybrook-York Mills
Toronto, ON
4+2 bd
7 ba
—
6
MLS# C14140376Royal Lepage Real Estate Services…
WhatsApp Aman