For Sale
Just Listed
Open House Sat 19–21
108 Stratford Crescent
Bridle Path-Sunnybrook-York Mills, Toronto, ON
$5,995,000
4+2Bd
7Ba
5000 +sqft
6Parking
67.5 x 113 ftlot
DetachedMLS# C14140376Listed 2026-11-020 DOM
Cooling
Central Air
Basement
Finished
Just listed! New listings in Toronto often receive offers within the first week.
About this home
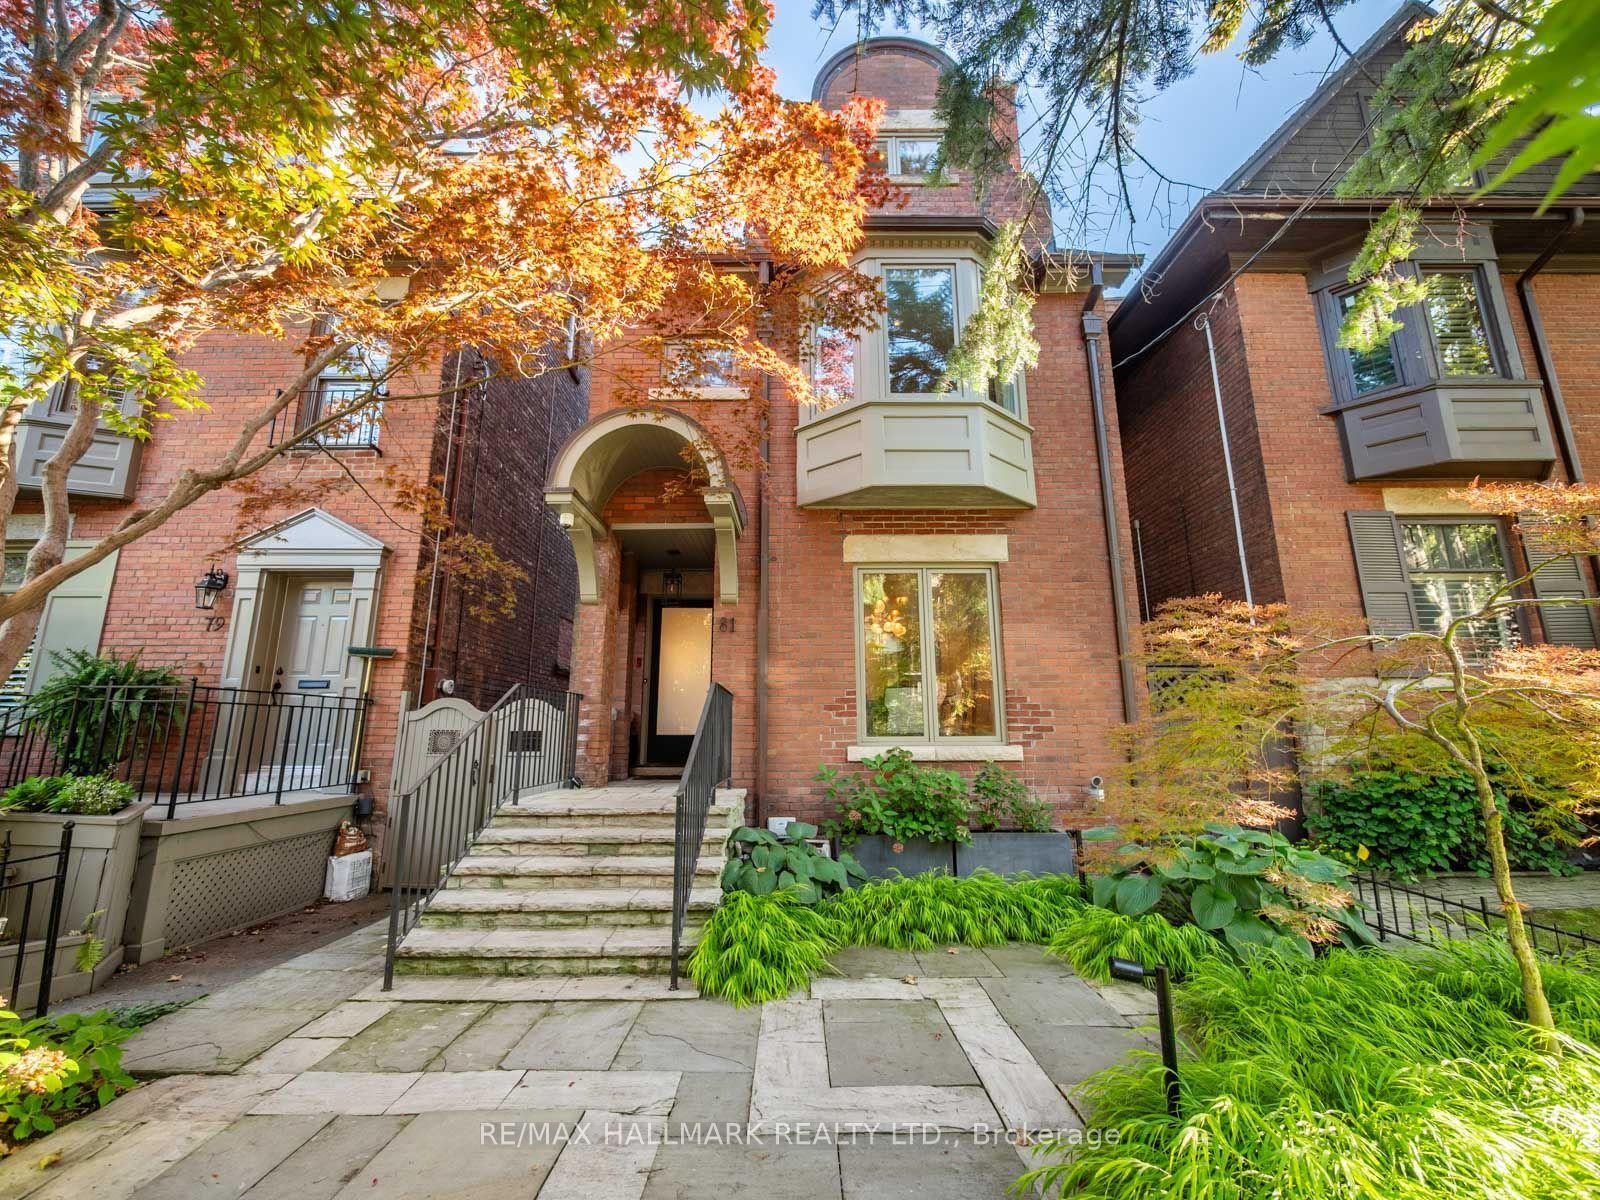
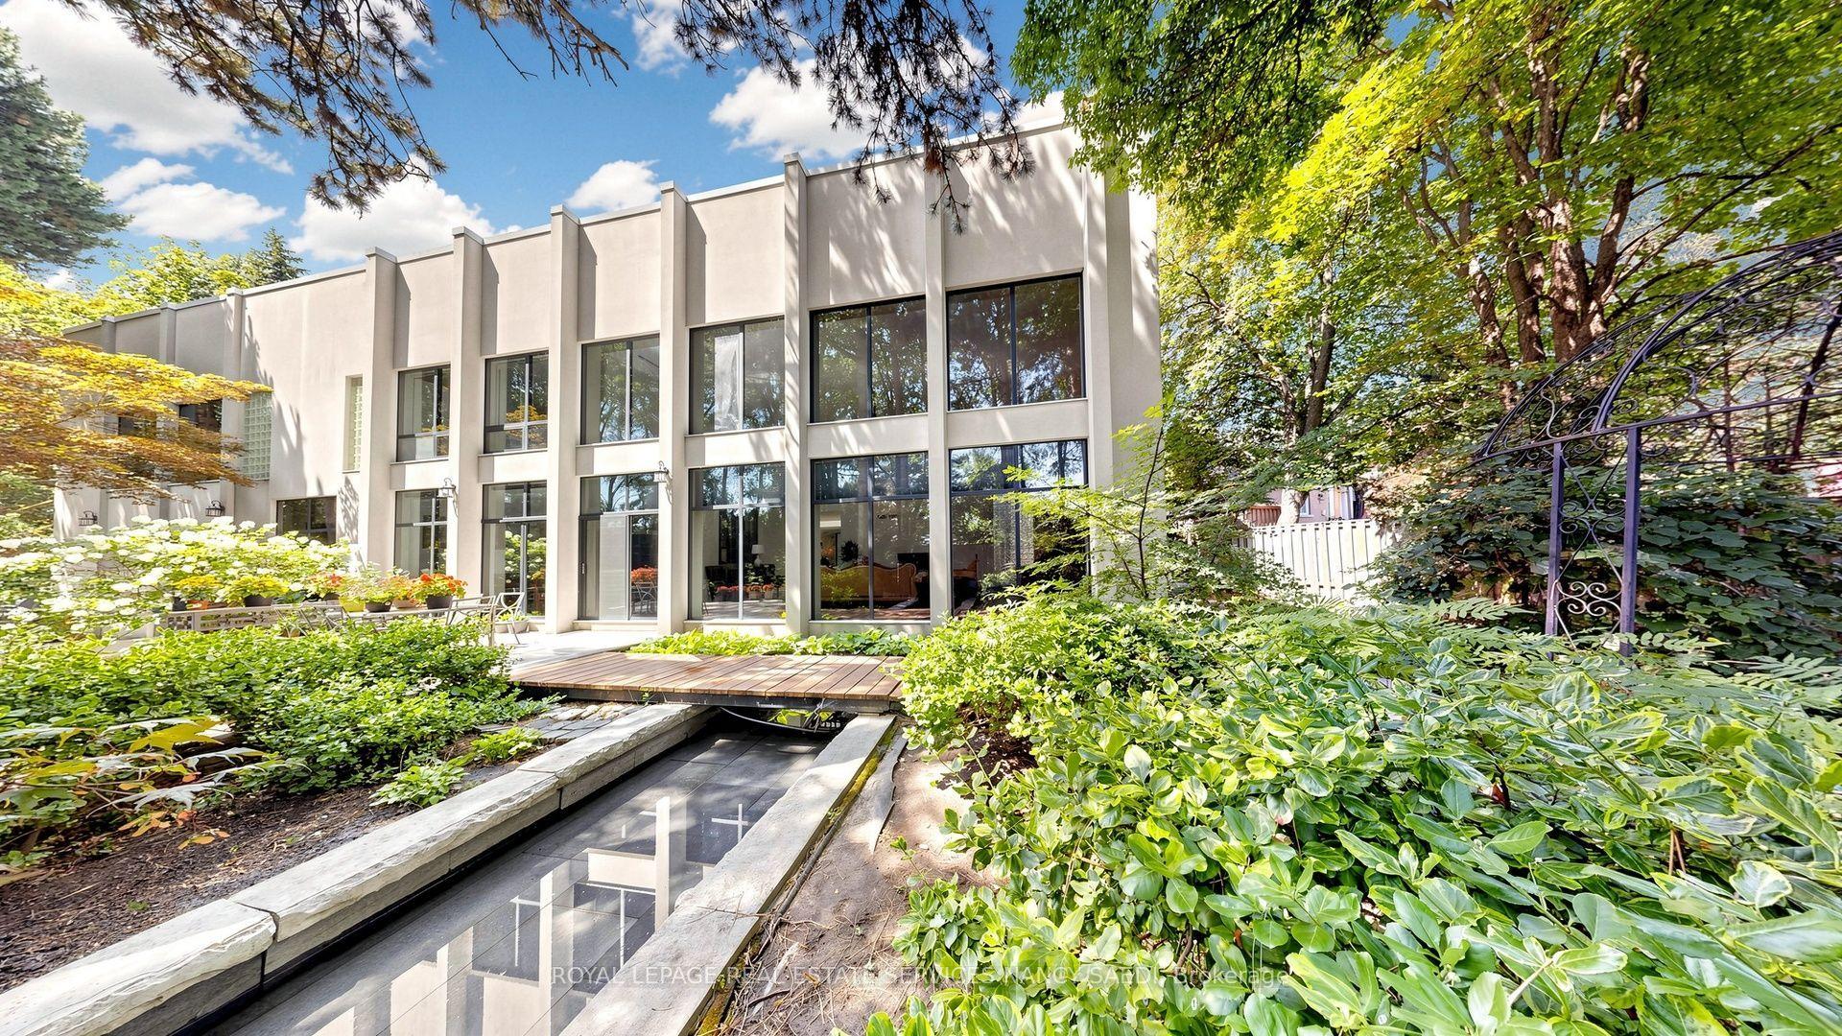
An architectural landmark and exceptional value in Lawrence Park. Designed by acclaimed architect Tania Bortolotto and built by Abond Homes, Toronto's celebrated Bézier Curve House offers over 7,500 sq. ft. of extraordinary living space on an extra-wide lot. Its iconic curved roofline, Ipe wood and zinc exterior, soaring ceilings and expansive walls of glass create a remarkable balance of architectural artistry and family functionality. Highlights include a spectacular open-concept main floor, private primary retreat with spa-inspired ensuite and dressing room, generous family bedrooms, elevator, expansive lower-level recreation space and guest or nanny accommodations. A private courtyard with a bespoke lap pool provides a unique outdoor sanctuary. Double built-in garage. Steps to ravine trails, excellent schools, the Granite Club and Rosedale Golf Club. An extraordinary opportunity to acquire a home of this scale, architectural pedigree and construction quality at a fraction of what it would cost to recreate today. A truly compelling offering in one of Toronto's most prestigious neighbourhoods.
PoolGarageRavine
Rooms
Main Floor
| Living Room | 7.14 × 6.19 m | Open Concept Fireplace W/O To Pool |
| Dining Room | 8.62 × 5.33 m | B/I Bar Open Concept W/O To Yard |
| Kitchen | 6.82 × 5.30 m | B/I Appliances Stone Counters W/O To Yard |
Second Floor
| Primary Bedroom | 5.32 × 4.60 m | Walk-In Closet(s) 7 Pc Ensuite Hardwood Floor |
| Bedroom 2 | 5.14 × 5.14 m | 3 Pc Ensuite Double Closet Window |
| Bedroom 3 | 4.42 × 3.76 m | 4 Pc Ensuite Double Closet Pot Lights |
| Bedroom 4 | 4.42 × 4.21 m | 3 Pc Ensuite Double Closet Pot Lights |
Lower
| Exercise Room | 5.74 × 3.94 m | Closet Above Grade Window Tile Floor |
| Bedroom 5 | 5.74 × 3.94 m | 3 Pc Ensuite Pot Lights Window |
| Recreation | 12.35 × 7.33 m | Tile Floor Pot Lights Window |
Other
| Family Room | 7.88 × 6.14 m | Hardwood Floor Pot Lights Staircase |
Features
- Other
- Separate Entrance
- Finished
- Central Air
- 2-Storey
Financials
Annual Taxes
$31,007
Estimated Rental Income
Entire property$4,000 – $6,500/mo
Rental yield0.8% – 1.3%
*Estimates based on comparable rentals in the area. Actual income may vary.
Market Data — Toronto
Days on market0 days
Buyer's MarketSeller's Market
Based on active listings in Toronto. Data updates daily.
Demographics — Toronto
Population
2,794,356
Avg Household Income
$102,000
Age Distribution
0-19
19%
20-34
24%
35-49
21%
50-64
19%
65+
17%
Ownership53% own · 47% rent
EnglishMandarinCantoneseTagalogTamil
Getting around
How walkable, bikeable, and transit-friendly this neighbourhood is.
66
/ 100
Walk Score
Somewhat Walkable
62
/ 100
Transit Score
Good Transit
68
/ 100
Bike Score
Bikeable
Scores are estimates based on neighbourhood data and are for informational purposes only.
MLS® data courtesy of the Toronto Regional Real Estate Board (TRREB).
The information provided herein must only be used by consumers that have a bona fide interest in the purchase, sale, or lease of real estate and may not be used for any commercial purpose or any other purpose. Listing information is deemed reliable but is not guaranteed accurate by the Toronto Regional Real Estate Board, the listing brokerage, or this website. The trademarks REALTOR®, REALTORS® and the REALTOR® logo are controlled by The Canadian Real Estate Association (CREA) and identify real estate professionals who are members of CREA. MLS®, Multiple Listing Service®, and the associated logos are owned by CREA. Not intended to solicit properties currently listed for sale or buyers under contract.
You may also like
More homes in Toronto
Hand-picked listings with a similar price range and style.
For Sale10 h ago
$4,995,000
Detached
est. $21,898/mo
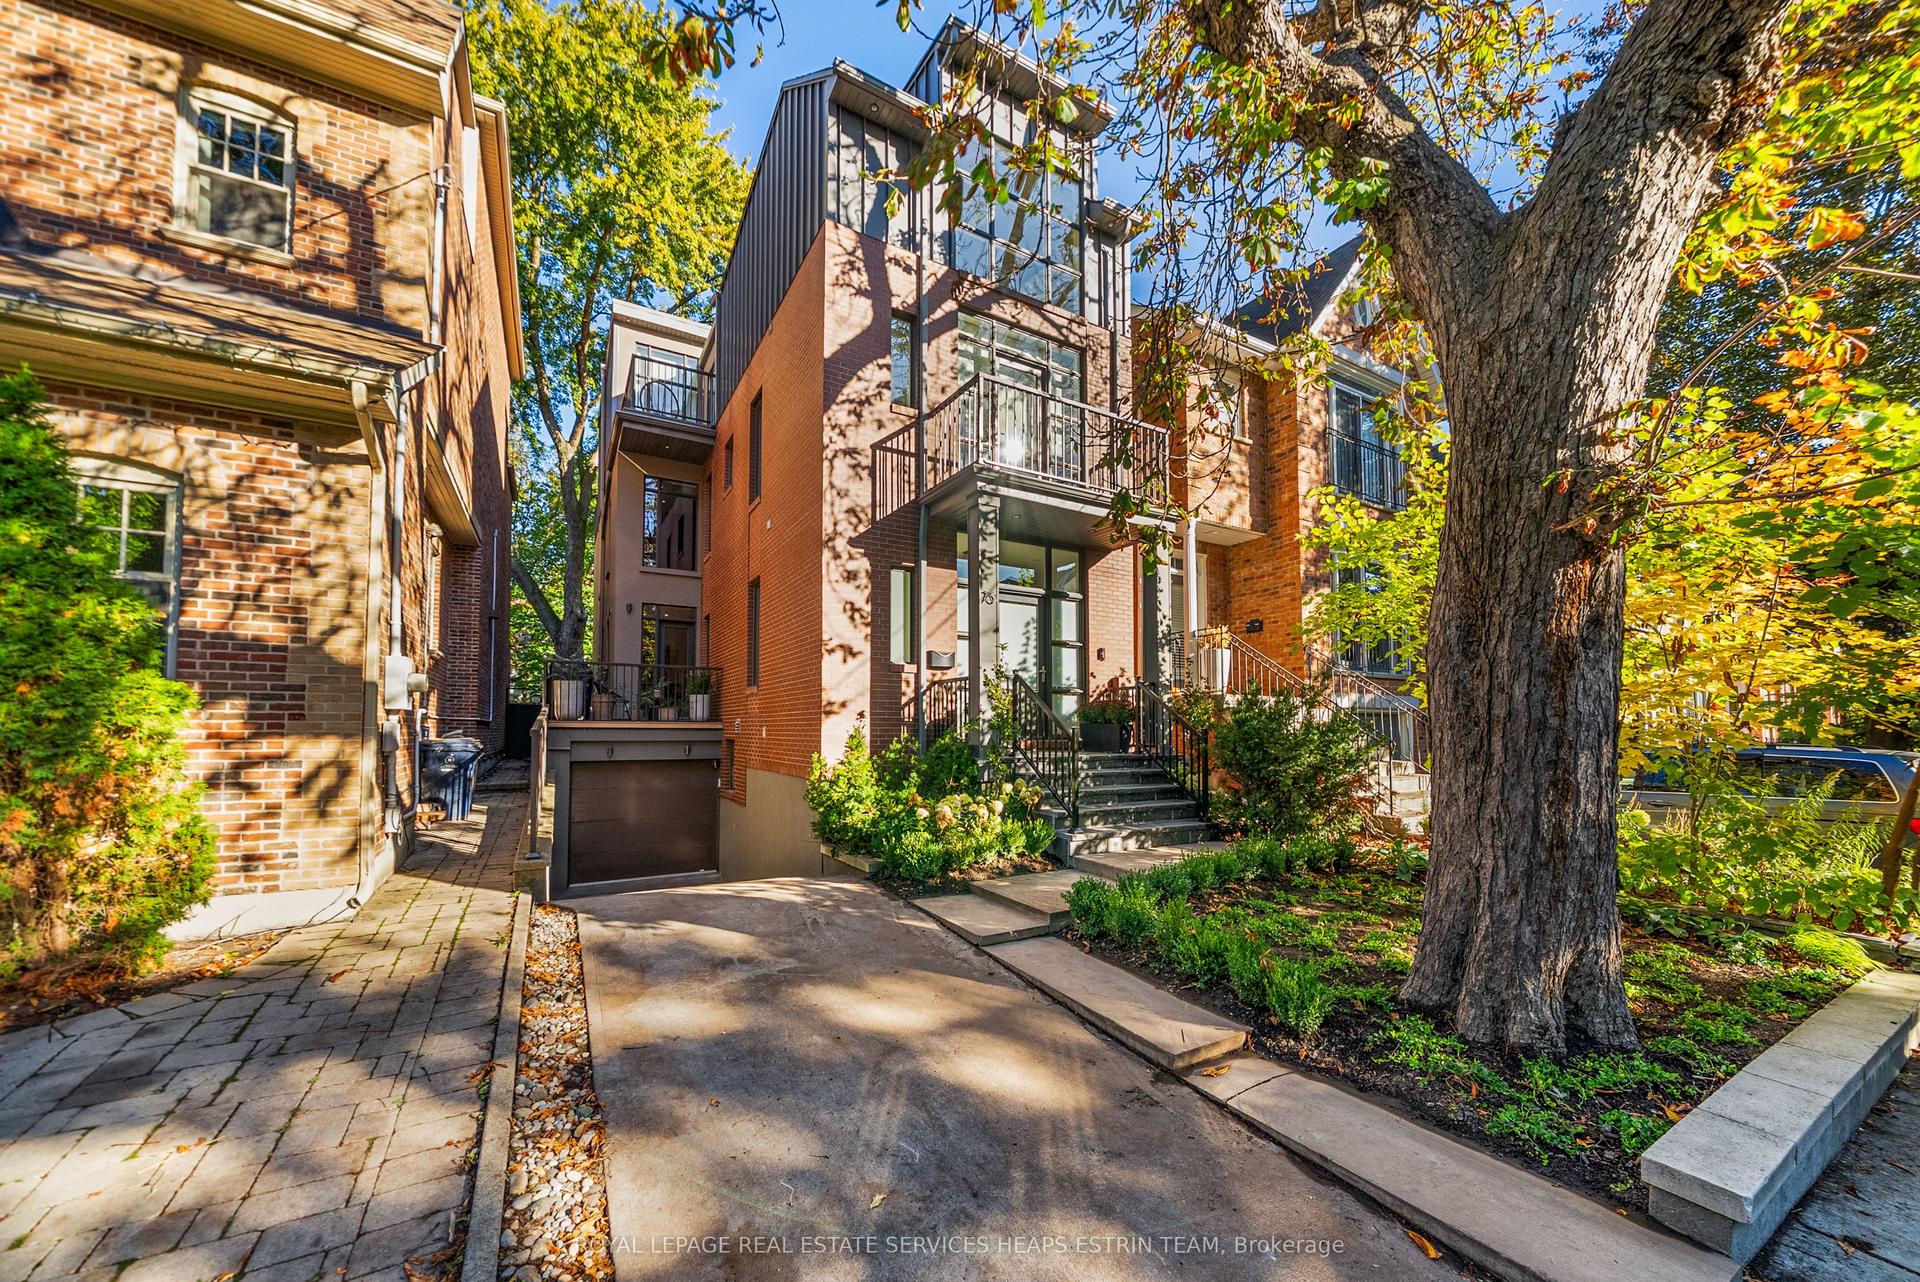
76 Macpherson Avenue, Annex
Toronto, ON
4 bd
5 ba
3,250
3
MLS# C14139914Royal Lepage Real Estate Services…
WhatsApp Aman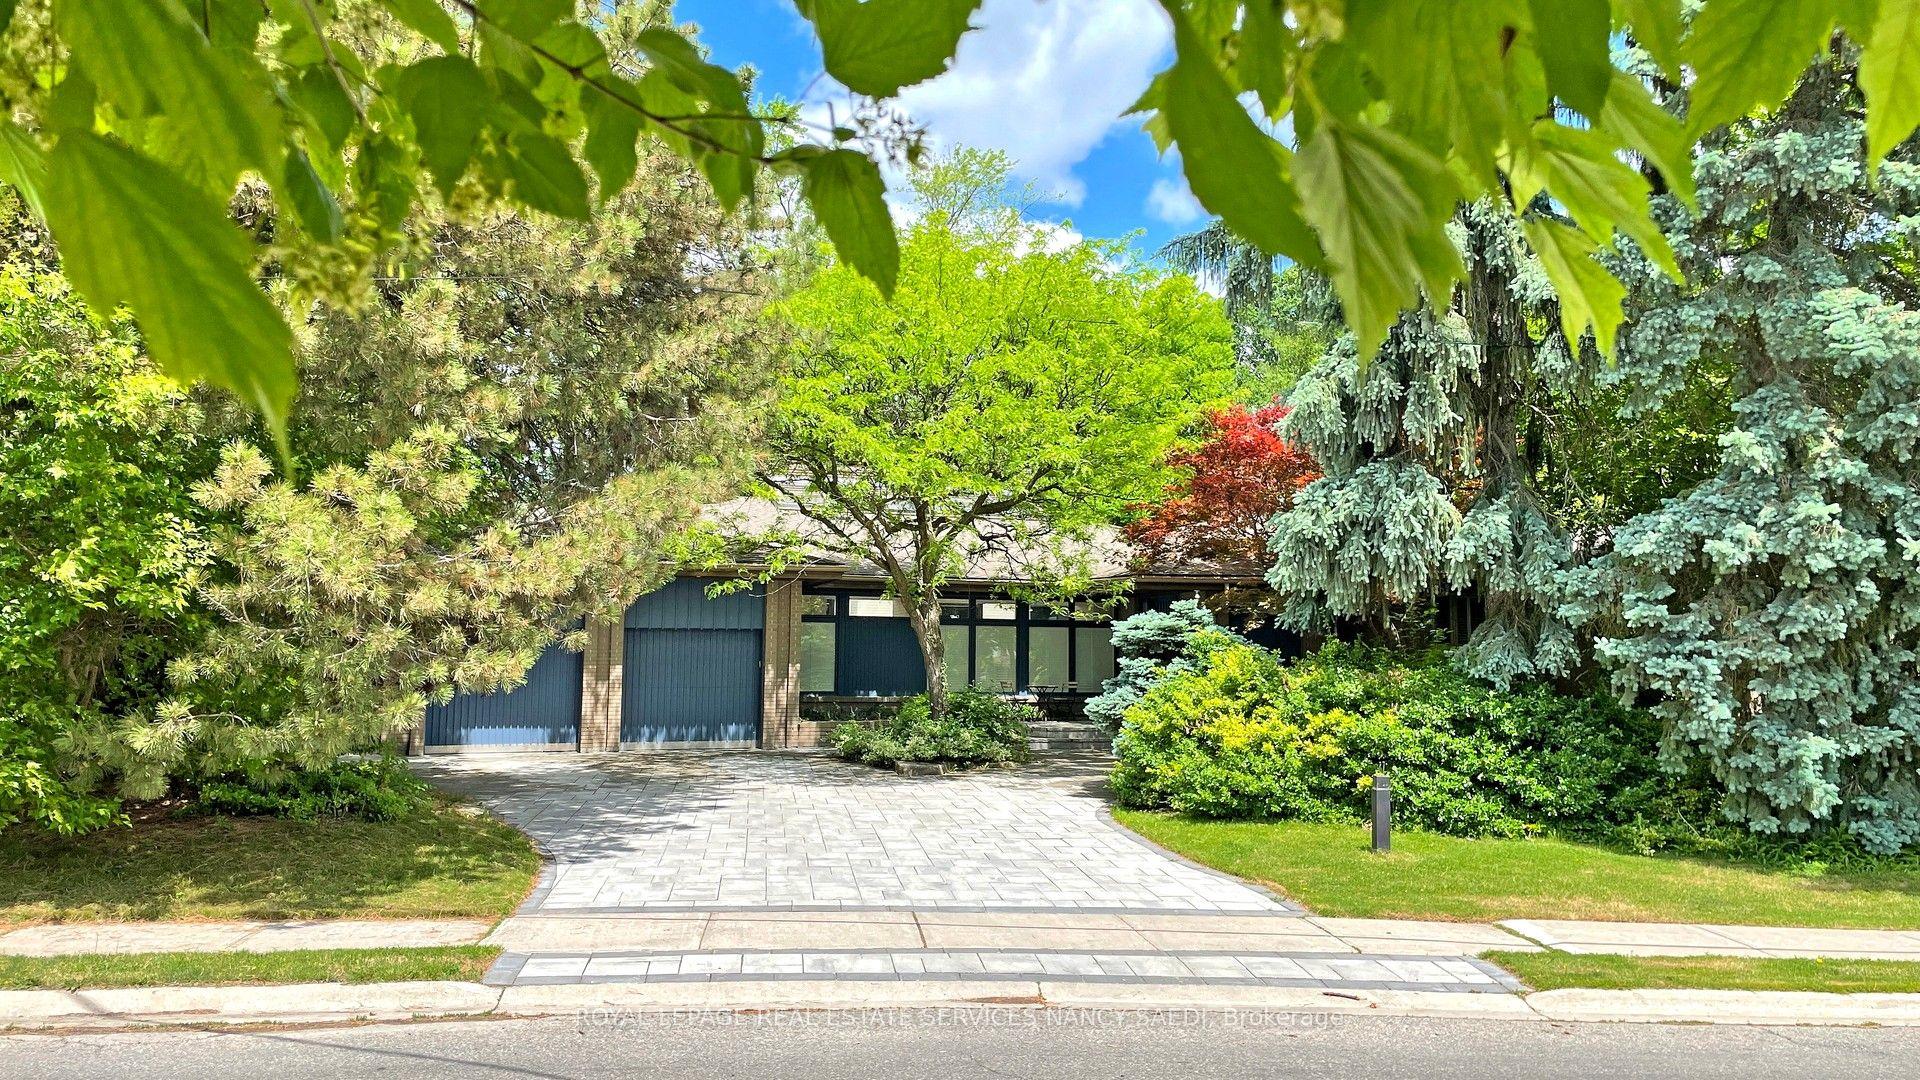
For Sale9 days ago
$4,498,000
Detached
est. $19,719/mo
62 Wimpole Drive, St. Andrew-Windfields
Toronto, ON
4+1 bd
6 ba
3,250
7
MLS# C14114480Royal Lepage Real Estate Services…
WhatsApp Aman