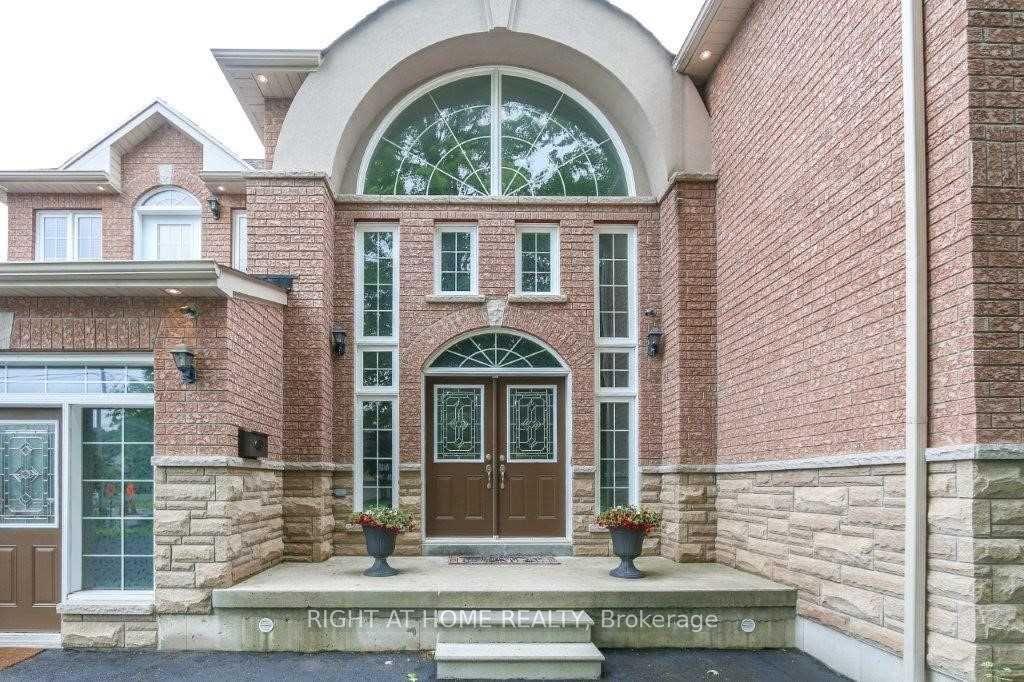
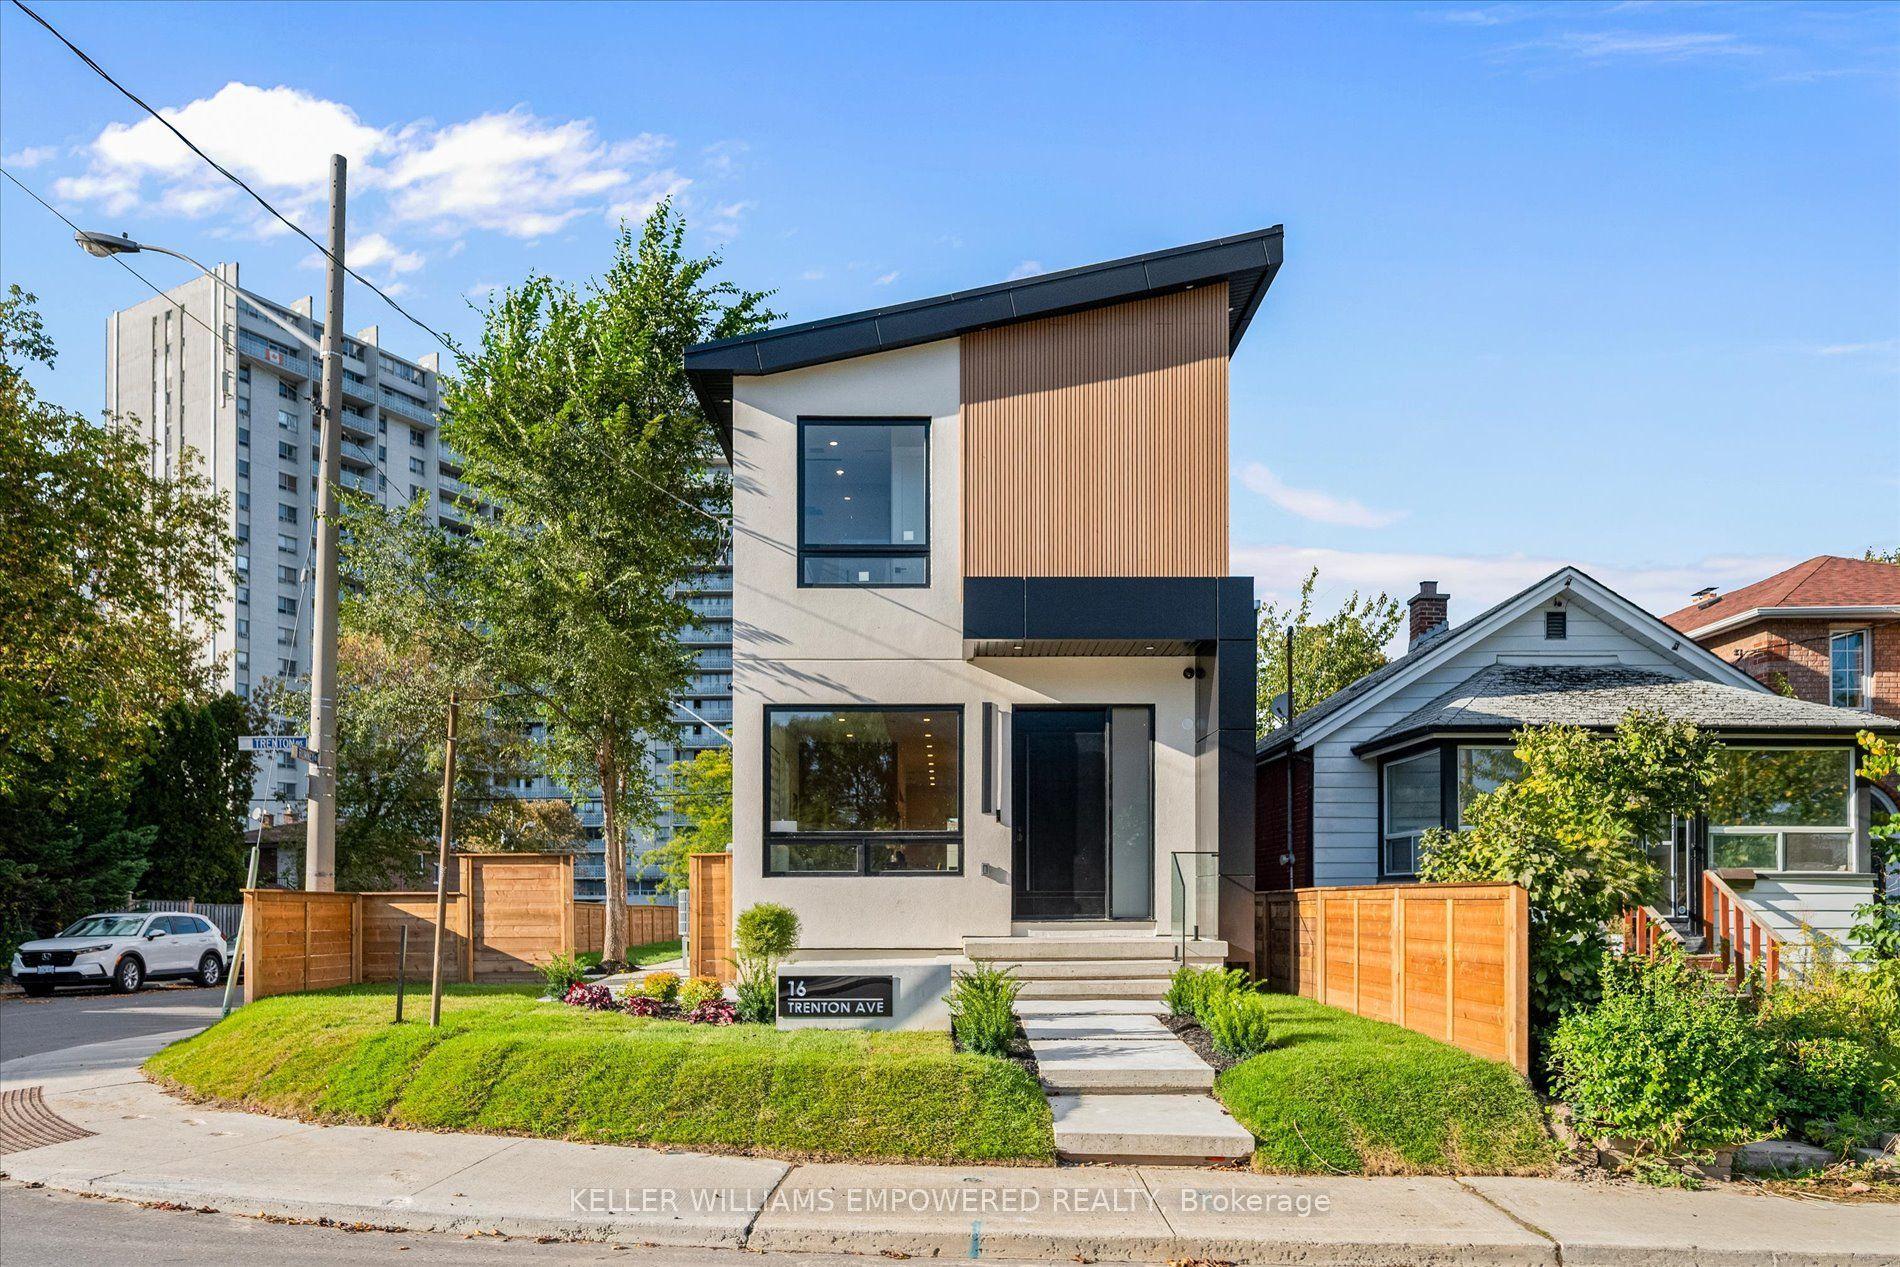
For Sale
4 Brule Crescent
High Park-Swansea, Toronto, ON
$2,298,000
3+1Bd
2Ba
1,750+sqft
3Parking
89.73 x 104.65 ftlot
$1313/sqft
DetachedMLS# W13838192Listed 2026-09-298 DOM
Cooling
Central Air
Basement
Finished
About this home
Welcome to 4 Brule Crescent, a rare opportunity to own in the exclusive Brule Gardens enclave, one of Toronto's most sought after and tightly held residential pockets. Tucked away on a quiet, tree-lined crescent surrounded by mature trees and just moments from the Humber River, this exceptional two-storey home offers a unique sense of privacy, tranquility, and community. With virtually no through traffic, the Crescent is a place where neighbours connect, children can play, and residents enjoy a peaceful setting that feels worlds away from the city while remaining close to every convenience, including transit and major highways. Beautifully maintained and filled with natural light, the residence showcases timeless craftsmanship, elegant oak trim details, classic wainscoting, and a stunning oak staircase. The sun-filled greenhouse-style kitchen, with soaring windows overlooking the landscaped backyard, creates a bright and inviting atmosphere. Thoughtfully designed for both comfortable family living and effortless entertaining, the home features spacious principal rooms, abundant storage, wine storage, and welcoming spaces enhanced by two gas fireplaces. Large windows fill the home with natural light, while the functional layout offers an ideal balance of elegance and everyday practicality. The finished lower level extends the living space with a generous recreation room anchored by a gas fireplace, along with a versatile additional room ideal for a home office and/or guest space. Outside, the private landscaped backyard is a true highlight. Lush gardens, mature greenery, and multiple seating areas create a private outdoor retreat that feels worlds away from the city. A custom-built deck & shed blending beautifully with the landscape, providing exceptional storage while complementing the property's design.An exceptional offering in one of Toronto's most desirable west-end enclaves, where nature, privacy, transit connectivity, and city living come together beautifully.
Fireplace
Rooms
Main Floor
| Living Room | 5.82 × 4.62 m | Gas Fireplace Bay Window Hardwood Floor |
| Dining Room | 4.27 × 3.68 m | Overlooks Frontyard Wood Trim Hardwood Floor |
| Kitchen | 3.68 × 3.43 m | Greenhouse Kitchen Overlooks Backyard Eat-in Kitchen |
Second Floor
| Primary Bedroom | 4.27 × 3.96 m | Large Window His and Hers Closets Hardwood Floor |
| Bedroom 2 | 3.66 × 3.18 m | Overlooks Backyard Closet Hardwood Floor |
| Bedroom 3 | 3.66 × 2.90 m | Murphy Bed Closet Hardwood Floor |
Lower
| Recreation | 5.70 × 3.68 m | Gas Fireplace Above Grade Window Pot Lights |
| Bedroom | 4.17 × 3.36 m | B/I Shelves Window |
| Laundry | 3.40 × 2.34 m | Large Closet Mirrored Closet Separate Room |
Features
- None
- Landscaped
- Patio
- Privacy
- Deck
- Finished
- Central Air
- 2-Storey
Financials
Annual Taxes
$9,607.08
Estimated Rental Income
Entire property$3,200 – $4,800/mo
Rental yield1.7% – 2.5%
*Estimates based on comparable rentals in the area. Actual income may vary.
Market Data — Toronto
Days on market8 days
Buyer's MarketSeller's Market
Based on active listings in Toronto. Data updates daily.
Demographics — Toronto
Population
2,794,356
Avg Household Income
$102,000
Age Distribution
0-19
19%
20-34
24%
35-49
21%
50-64
19%
65+
17%
Ownership53% own · 47% rent
EnglishMandarinCantoneseTagalogTamil
Getting around
How walkable, bikeable, and transit-friendly this neighbourhood is.
75
/ 100
Walk Score
Very Walkable
67
/ 100
Transit Score
Good Transit
71
/ 100
Bike Score
Very Bikeable
Scores are estimates based on neighbourhood data and are for informational purposes only.
MLS® data courtesy of the Toronto Regional Real Estate Board (TRREB).
The information provided herein must only be used by consumers that have a bona fide interest in the purchase, sale, or lease of real estate and may not be used for any commercial purpose or any other purpose. Listing information is deemed reliable but is not guaranteed accurate by the Toronto Regional Real Estate Board, the listing brokerage, or this website. The trademarks REALTOR®, REALTORS® and the REALTOR® logo are controlled by The Canadian Real Estate Association (CREA) and identify real estate professionals who are members of CREA. MLS®, Multiple Listing Service®, and the associated logos are owned by CREA. Not intended to solicit properties currently listed for sale or buyers under contract.
You may also like
More homes in Toronto
Hand-picked listings with a similar price range and style.
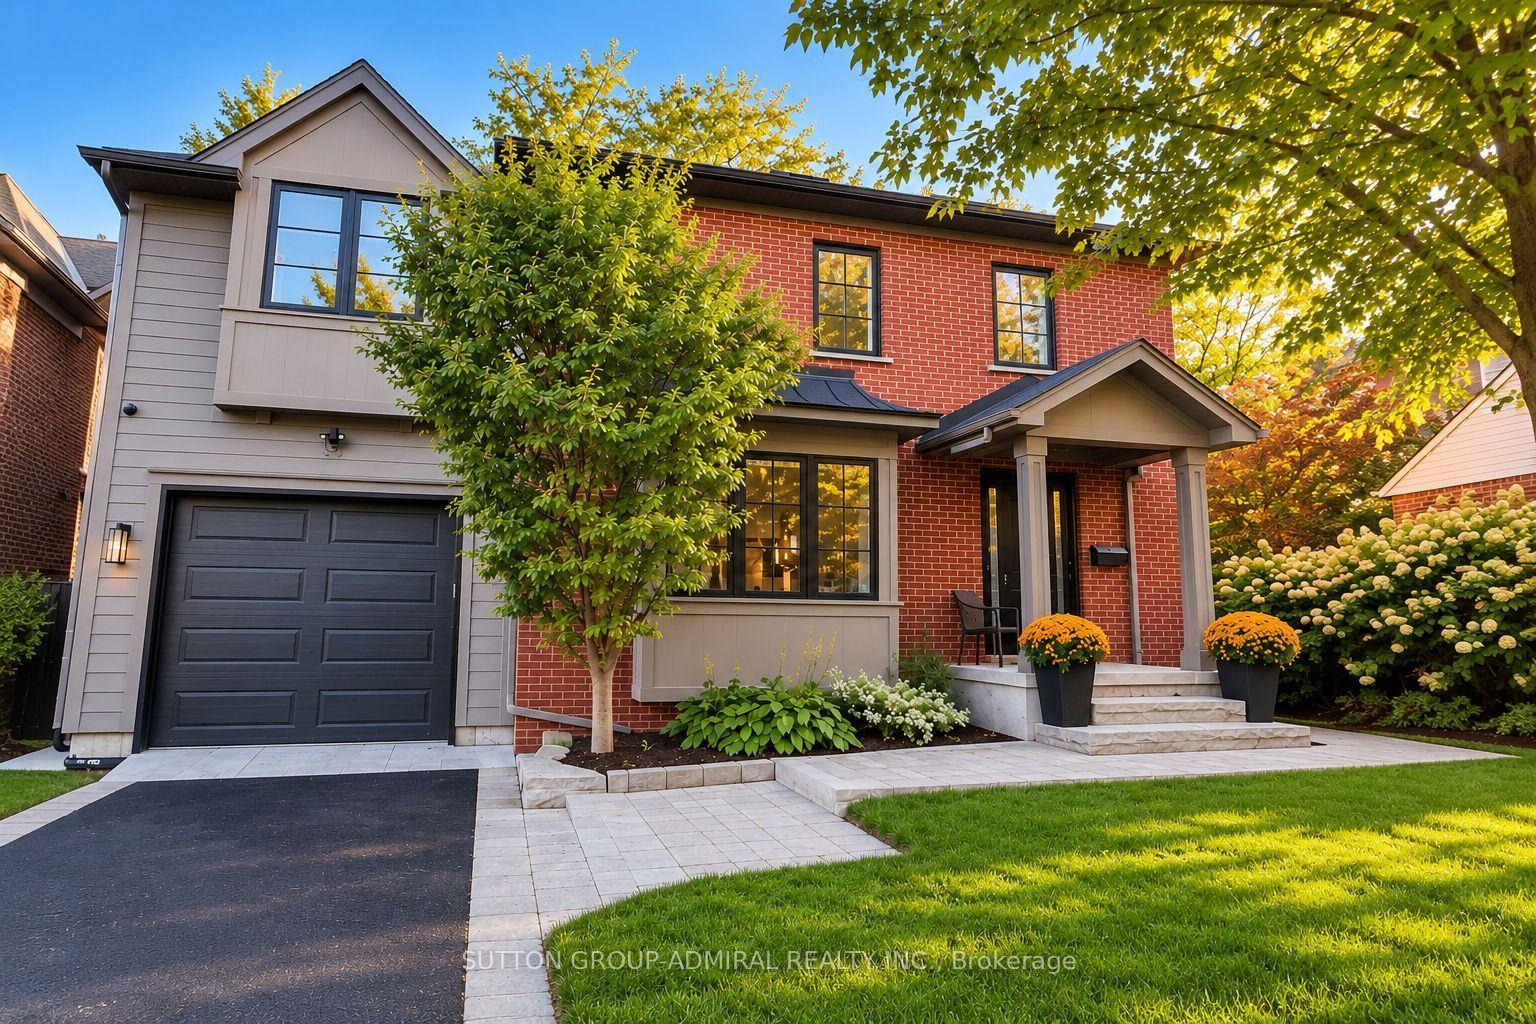
For Sale1 day ago
$2,799,000
Detached
est. $12,271/mo
37 Glenellen Drive E, Stonegate-Queensway
Toronto, ON
4 bd
4 ba
2,250
3
MLS# W13865954Sutton Group-Admiral Realty Inc.
WhatsApp Aman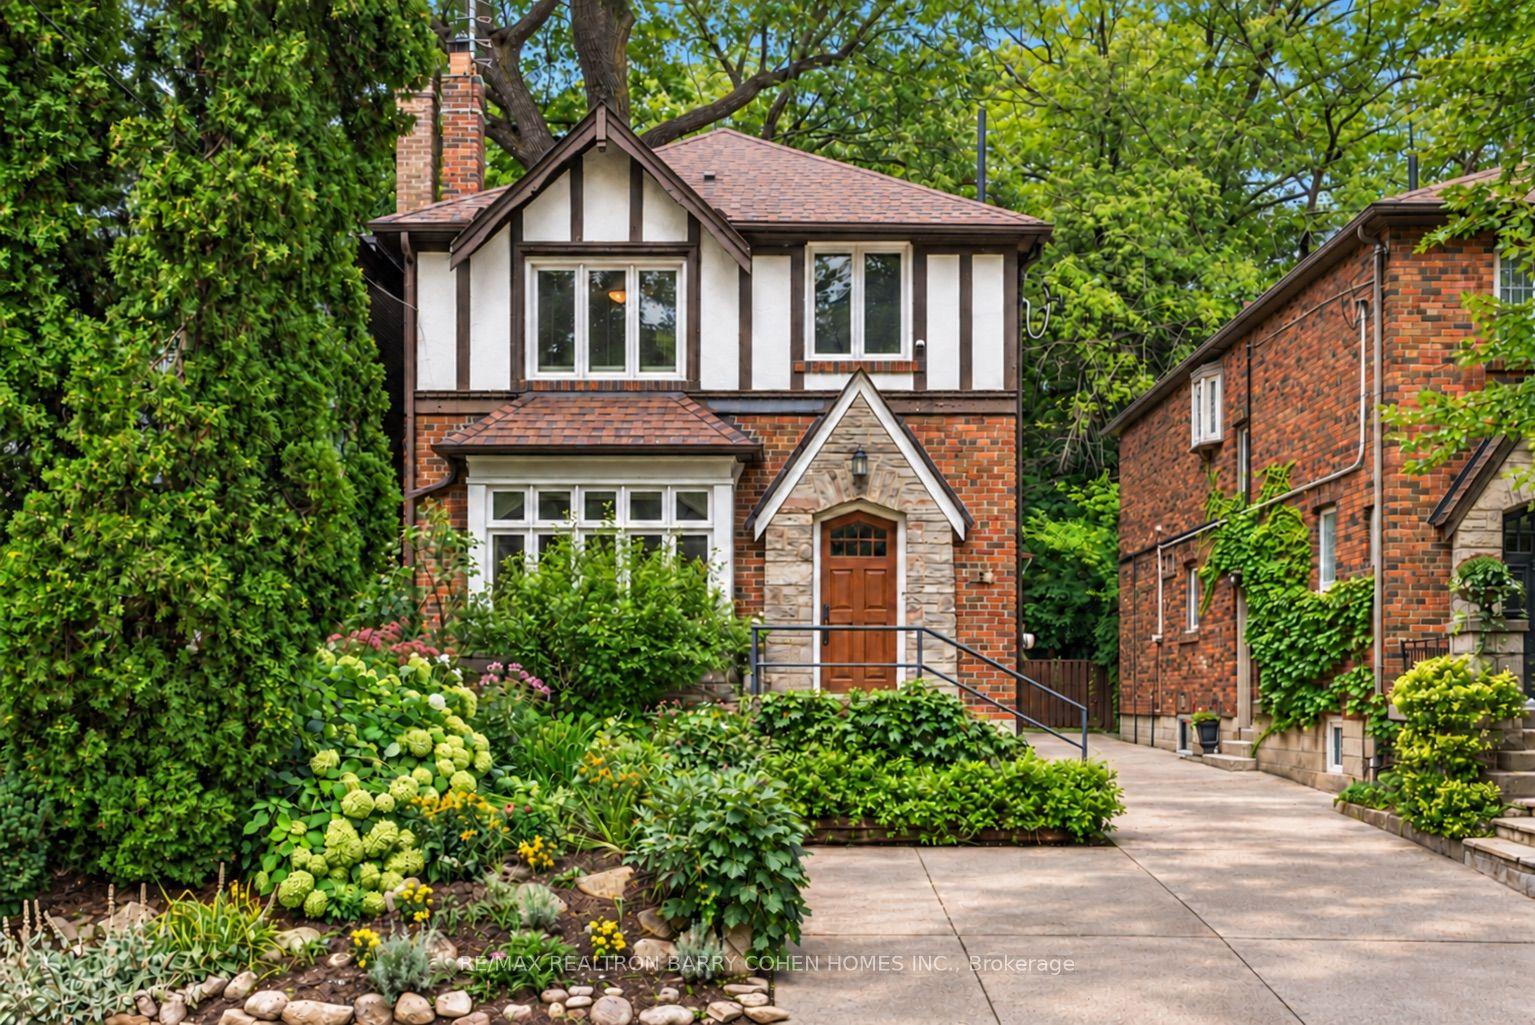
For Sale6 days ago
$2,158,000
Detached
est. $9,461/mo
6 Nina Street, Casa Loma
Toronto, ON
3+1 bd
3 ba
1,750
1
MLS# C13849408Re/Max Realtron Barry Cohen Homes…
WhatsApp Aman