For Sale
46 Sarah Ashbridge Avenue
The Beaches, Toronto, ON
$2,549,000
3+1Bd
4Ba
2,750+sqft
2Parking
23.98 x 117 ftlot
$927/sqft
DetachedMLS# E13489612Listed 2026-06-2533 DOM
Cooling
Central Air
Basement
Finished
On the market for 33 days — longer than average. The seller may be open to negotiation.
About this home
Welcome to 46 Sarah Ashbridge Avenue, an exceptional detached residence in the heart of The Beach, where generous living spaces, timeless finishes, and an unbeatable location come together to create the perfect place to call home. Thoughtfully designed for modern family living, the main floor offers an elegant balance of open-concept flow and defined entertaining spaces. Hardwood floors, coffered ceilings, and abundant natural light create a warm, inviting atmosphere, while the spacious kitchen with granite countertops and breakfast bar opens seamlessly to the family room with gas fireplace and walk-out to the private backyard. A stunning second-floor media lounge with soaring cathedral ceilings provides a flexible gathering space for movie nights, a home office, or children's play area. Upstairs, the entire third floor is dedicated to a private primary retreat, complete with a walk-in closet, spa-inspired ensuite, and balcony. Two additional bedrooms and a finished lower level with a recreation room and fourth bedroom offer exceptional flexibility for growing families, guests, or work-from-home needs. Outside, enjoy a beautifully landscaped backyard and the rare convenience of a detached two-car garage-an increasingly hard-to-find feature in this coveted neighbourhood. Perfectly positioned just steps from the lake, Boardwalk, parks, top-rated schools, and the vibrant shops, cafés, and restaurants along Queen Street East, this is an opportunity to enjoy one of Toronto's most sought-after communities at its very best.
GarageHardwoodFireplace
Rooms
Main Floor
| Living Room | 3.93 × 3.14 m | Hardwood Floor Large Window Open Concept |
| Dining Room | 5.67 × 4.29 m | Hardwood Floor Coffered Ceiling(s) Pot Lights |
| Kitchen | 5.67 × 3.50 m | Ceramic Floor Breakfast Bar Granite Counters |
| Family Room | 5.67 × 4.42 m | Hardwood Floor Gas Fireplace W/O To Garden |
Second Floor
| Media Room | 5.67 × 7.71 m | Hardwood Floor Cathedral Ceiling(s) |
| Bedroom | 4.23 × 3.56 m | Broadloom Double Closet |
| Bedroom | 4.66 × 4.48 m | Hardwood Floor Double Closet |
| Laundry | 2.49 × 1.55 m | Tile Floor Separate Room |
Third Floor
| Primary Bedroom | 5.66 × 6.27 m | 4 Pc Ensuite His and Hers Closets W/O To Balcony |
Lower
| Recreation | 4.60 × 4.32 m | Laminate Pot Lights |
| Bedroom | 4.54 × 4.99 m | Laminate |
Features
- Other
- Carpet Free
- Storage
- Porch
- Finished
- Central Air
- 3-Storey
Financials
Annual Taxes
$13,317
Estimated Rental Income
Entire property$3,200 – $4,800/mo
Rental yield1.5% – 2.3%
*Estimates based on comparable rentals in the area. Actual income may vary.
Market Data — Toronto
Days on market33 days
Buyer's MarketSeller's Market
Based on active listings in Toronto. Data updates daily.
Demographics — Toronto
Population
2,794,356
Avg Household Income
$102,000
Age Distribution
0-19
19%
20-34
24%
35-49
21%
50-64
19%
65+
17%
Ownership53% own · 47% rent
EnglishMandarinCantoneseTagalogTamil
Our estimate for this home
Estimated range
$2.95M – $3.43M
Mid-point $3.19M · ~$1159/sqft
How this listing compares
$2.95MList · $2.55M$3.43M
Medium confidence·Based on 11 the beaches comparables
Estimated range is generated automatically from active comparables and is for informational purposes only. Not an appraisal — contact Aman for a full comparative market analysis that factors in condition, renovations, and positioning.
Getting around
How walkable, bikeable, and transit-friendly this neighbourhood is.
66
/ 100
Walk Score
Somewhat Walkable
64
/ 100
Transit Score
Good Transit
60
/ 100
Bike Score
Bikeable
Scores are estimates based on neighbourhood data and are for informational purposes only.
MLS® data courtesy of the Toronto Regional Real Estate Board (TRREB).
The information provided herein must only be used by consumers that have a bona fide interest in the purchase, sale, or lease of real estate and may not be used for any commercial purpose or any other purpose. Listing information is deemed reliable but is not guaranteed accurate by the Toronto Regional Real Estate Board, the listing brokerage, or this website. The trademarks REALTOR®, REALTORS® and the REALTOR® logo are controlled by The Canadian Real Estate Association (CREA) and identify real estate professionals who are members of CREA. MLS®, Multiple Listing Service®, and the associated logos are owned by CREA. Not intended to solicit properties currently listed for sale or buyers under contract.
You may also like
More homes in Toronto
Hand-picked listings with a similar price range and style.
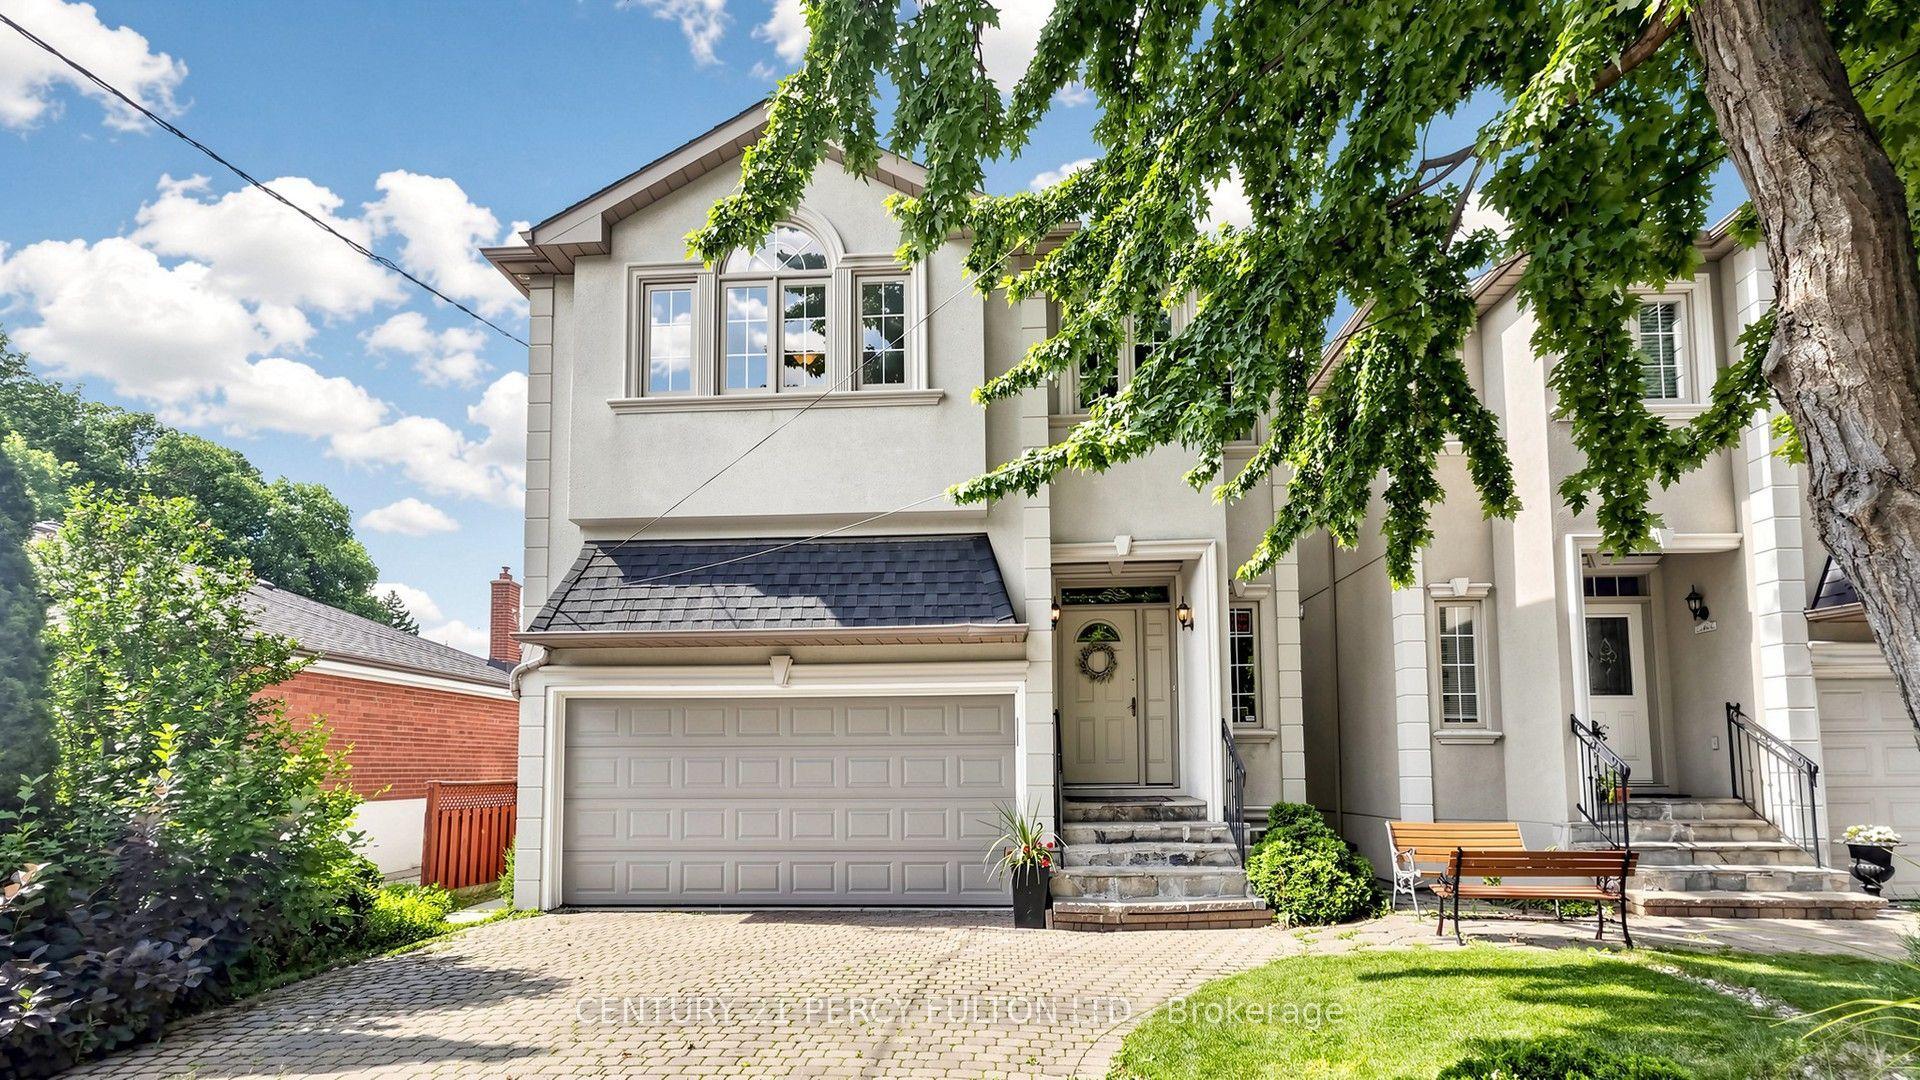
For Sale8 h ago
$2,100,000
Detached
est. $9,206/mo
372B Hounslow Avenue, Willowdale West
Toronto, ON
4+2 bd
5 ba
2,750
6
MLS# C13614006Century 21 Percy Fulton Ltd.
WhatsApp Aman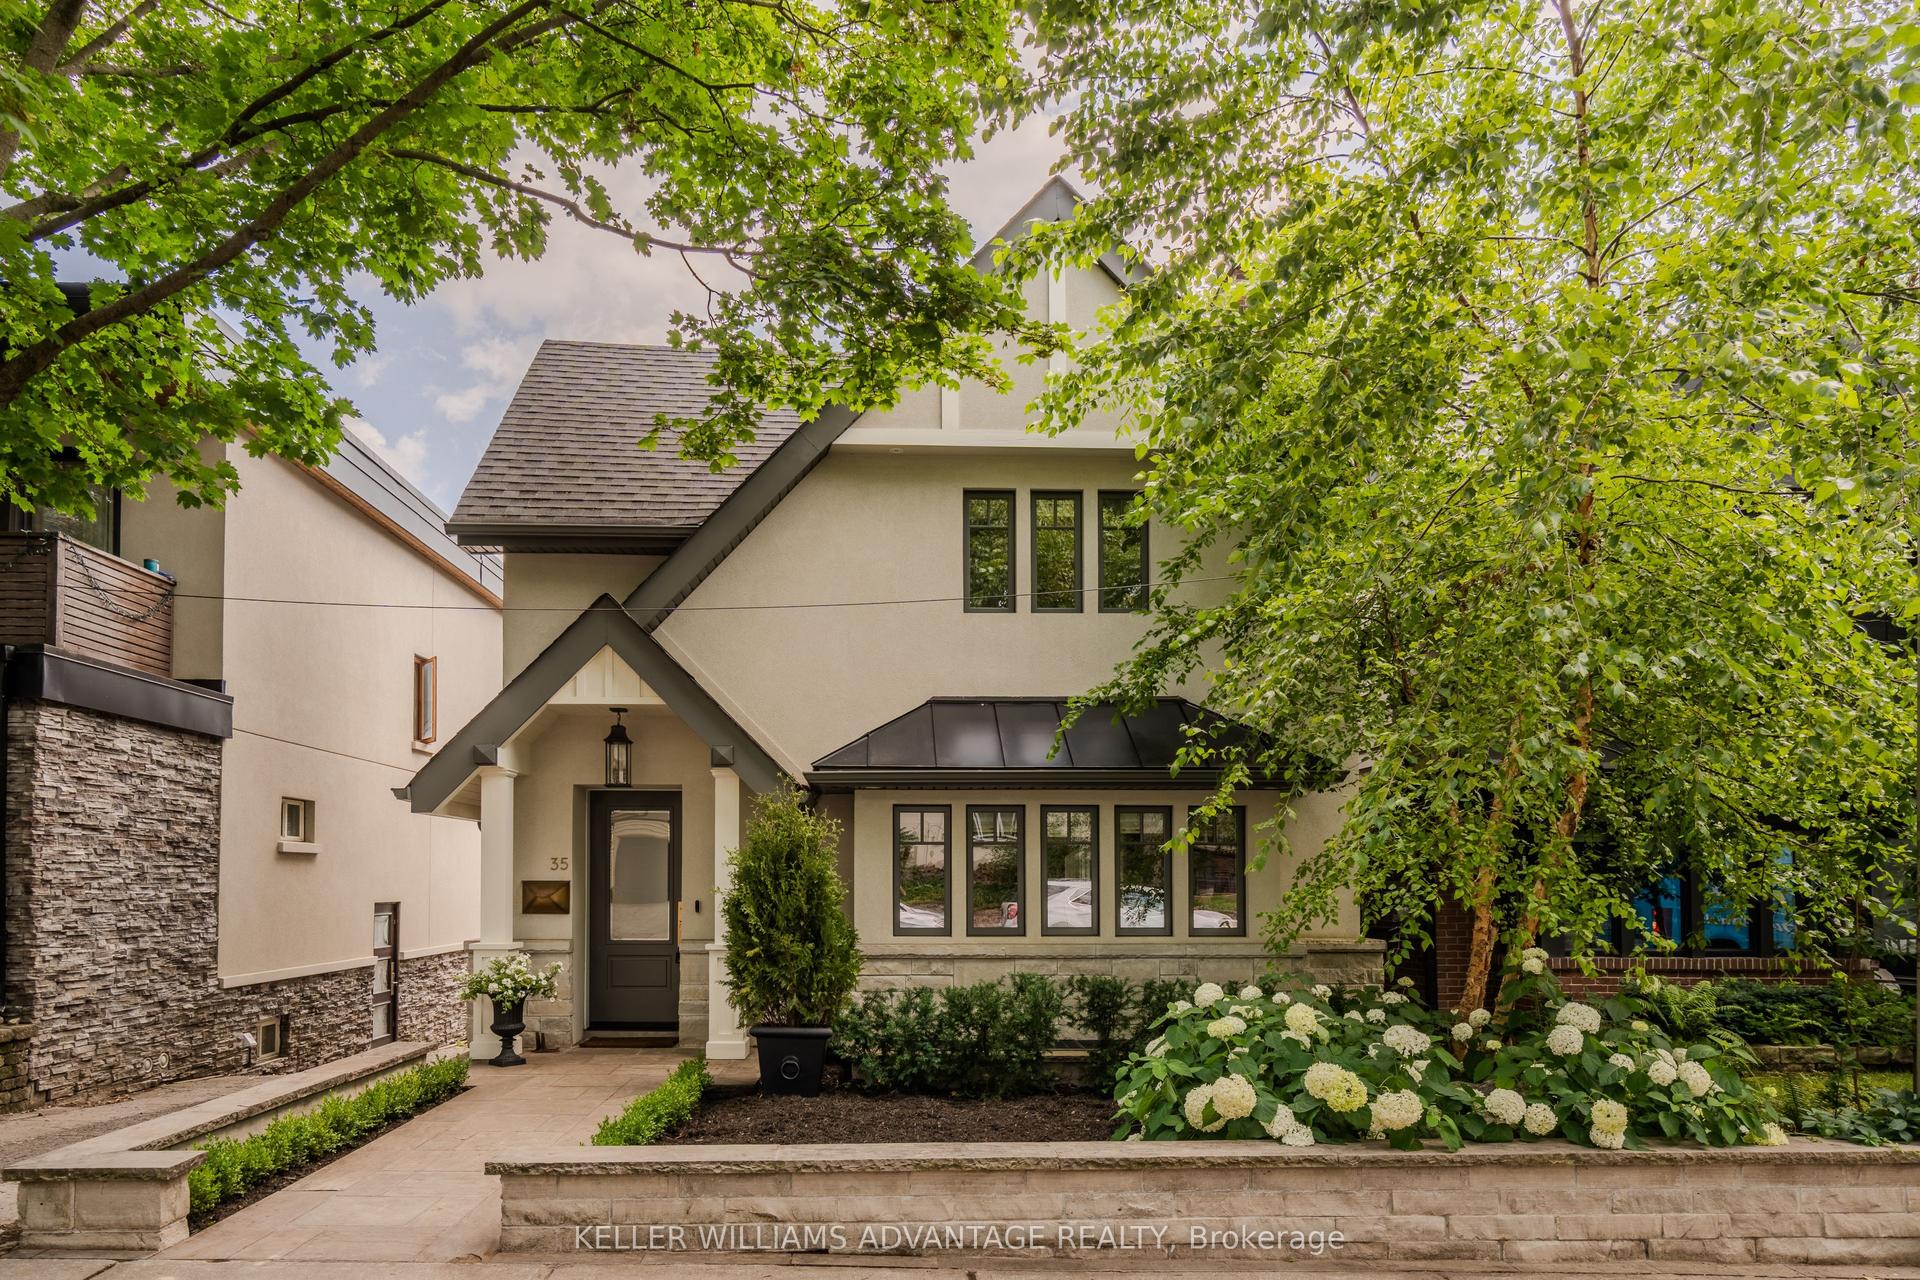
For Sale5 days ago
$2,379,000
Detached
est. $10,430/mo
35 Duart Park Road, The Beaches
Toronto, ON
3+1 bd
4 ba
1,750
1
MLS# E13599642Keller Williams Advantage Realty
WhatsApp Aman