For Sale
Just Listed
715 Don Mills Road 2502 #2502
Flemingdon Park, Toronto, ON
$499,000
2Bd
1Ba
950+sqft
1Parking
$525/sqft
CondoMLS# C13618954Listed 2026-07-290 DOM
Just listed! New listings in Toronto often receive offers within the first week.
About this home
Welcome To This Bright And Spacious Approx. 916 Sq. Ft. Condo Offering Exceptional Value In The Heart Of Flemingdon Park! Whether You're A First-Time Buyer, Downsizer Or Investor, This Well-Appointed Suite Delivers The Perfect Blend Of Comfort, Convenience And Lifestyle In One Of Toronto's Most Connected Communities.Enjoy Generous Principal Rooms Filled With Natural Light, Functional Living Spaces And A Layout Designed For Everyday Living And Entertaining. Residents Also Enjoy Access To A Separate Newly Renovated Recreation Centre Featuring An Indoor Swimming Pool, Fully Equipped Fitness Centre, Gymnasium, Change Rooms, Meeting Rooms And More-Making It Easy To Stay Active Year-Round.Step Outside And Discover Why Flemingdon Park Is One Of Toronto's Hidden Gems. Nature Lovers Will Appreciate Being Minutes From The Don Valley Trail System, Charles Sauriol Conservation Area, Sunnybrook Park, Wilket Creek Park And The East Don Trail, Offering Kilometres Of Scenic Walking, Hiking And Cycling Trails. Spend Weekends Exploring Edwards Gardens, Playing A Round At Flemingdon Park Golf Club Or Enjoying The Many Parks And Green Spaces Throughout The Area.Daily Conveniences Are At Your Doorstep With The Shops At Don Mills, CF Fairview Mall, Real Canadian Superstore, Costco, Restaurants, Cafés, Schools, Parks And Everyday Essentials Just Minutes Away. Commuters Will Appreciate Quick Access To The Don Valley Parkway, TTC Transit, The Eglinton Crosstown LRT, Upcoming Ontario Line, Downtown Toronto And The Aga Khan Museum.Offering The Perfect Balance Of Urban Convenience And Natural Surroundings, This Is A Fantastic Opportunity To Enjoy Spacious Living In A Vibrant Community Rich In Recreation, Green Space And Amenities. Laundry can be added in closet beside the bathroom very seamlessly.
PoolRenovated
Rooms
Other
| Living Room | 5.90 × 2.76 m | |
| Dining Room | 3.42 × 3.30 m | |
| Kitchen | 2.37 × 2.98 m | |
| Foyer | 1.25 × 3.40 m | |
| Bathroom | 2.46 × 1.50 m | |
| Primary Bedroom | 5.40 × 3.16 m | |
| Bedroom | 4.35 × 2.70 m |
Features
- [Carpet Free
- Primary Bedroom - Main Floor
- Storage]
- [None]
- [Window Unit(s)]
- [Apartment]
Financials
Annual Taxes
$1,450.22
Estimated Rental Income
Entire property$2,600 – $3,500/mo
Rental yield6.3% – 8.4%
*Estimates based on comparable rentals in the area. Actual income may vary.
Market Data — Toronto
Days on market0 days
Buyer's MarketSeller's Market
Based on active listings in Toronto. Data updates daily.
Demographics — Toronto
Population
2,794,356
Avg Household Income
$102,000
Age Distribution
0-19
19%
20-34
24%
35-49
21%
50-64
19%
65+
17%
Ownership53% own · 47% rent
EnglishMandarinCantoneseTagalogTamil
Our estimate for this home
Estimated range
$446K – $518K
Mid-point $482K · ~$508/sqft
How this listing compares
$446KList · $499K$518K
High confidence·Based on 55 flemingdon park comparables
Estimated range is generated automatically from active comparables and is for informational purposes only. Not an appraisal — contact Aman for a full comparative market analysis that factors in condition, renovations, and positioning.
Getting around
How walkable, bikeable, and transit-friendly this neighbourhood is.
86
/ 100
Walk Score
Very Walkable
76
/ 100
Transit Score
Excellent Transit
67
/ 100
Bike Score
Bikeable
Scores are estimates based on neighbourhood data and are for informational purposes only.
MLS® data courtesy of the Toronto Regional Real Estate Board (TRREB).
The information provided herein must only be used by consumers that have a bona fide interest in the purchase, sale, or lease of real estate and may not be used for any commercial purpose or any other purpose. Listing information is deemed reliable but is not guaranteed accurate by the Toronto Regional Real Estate Board, the listing brokerage, or this website. The trademarks REALTOR®, REALTORS® and the REALTOR® logo are controlled by The Canadian Real Estate Association (CREA) and identify real estate professionals who are members of CREA. MLS®, Multiple Listing Service®, and the associated logos are owned by CREA. Not intended to solicit properties currently listed for sale or buyers under contract.
You may also like
More homes in Toronto
Hand-picked listings with a similar price range and style.
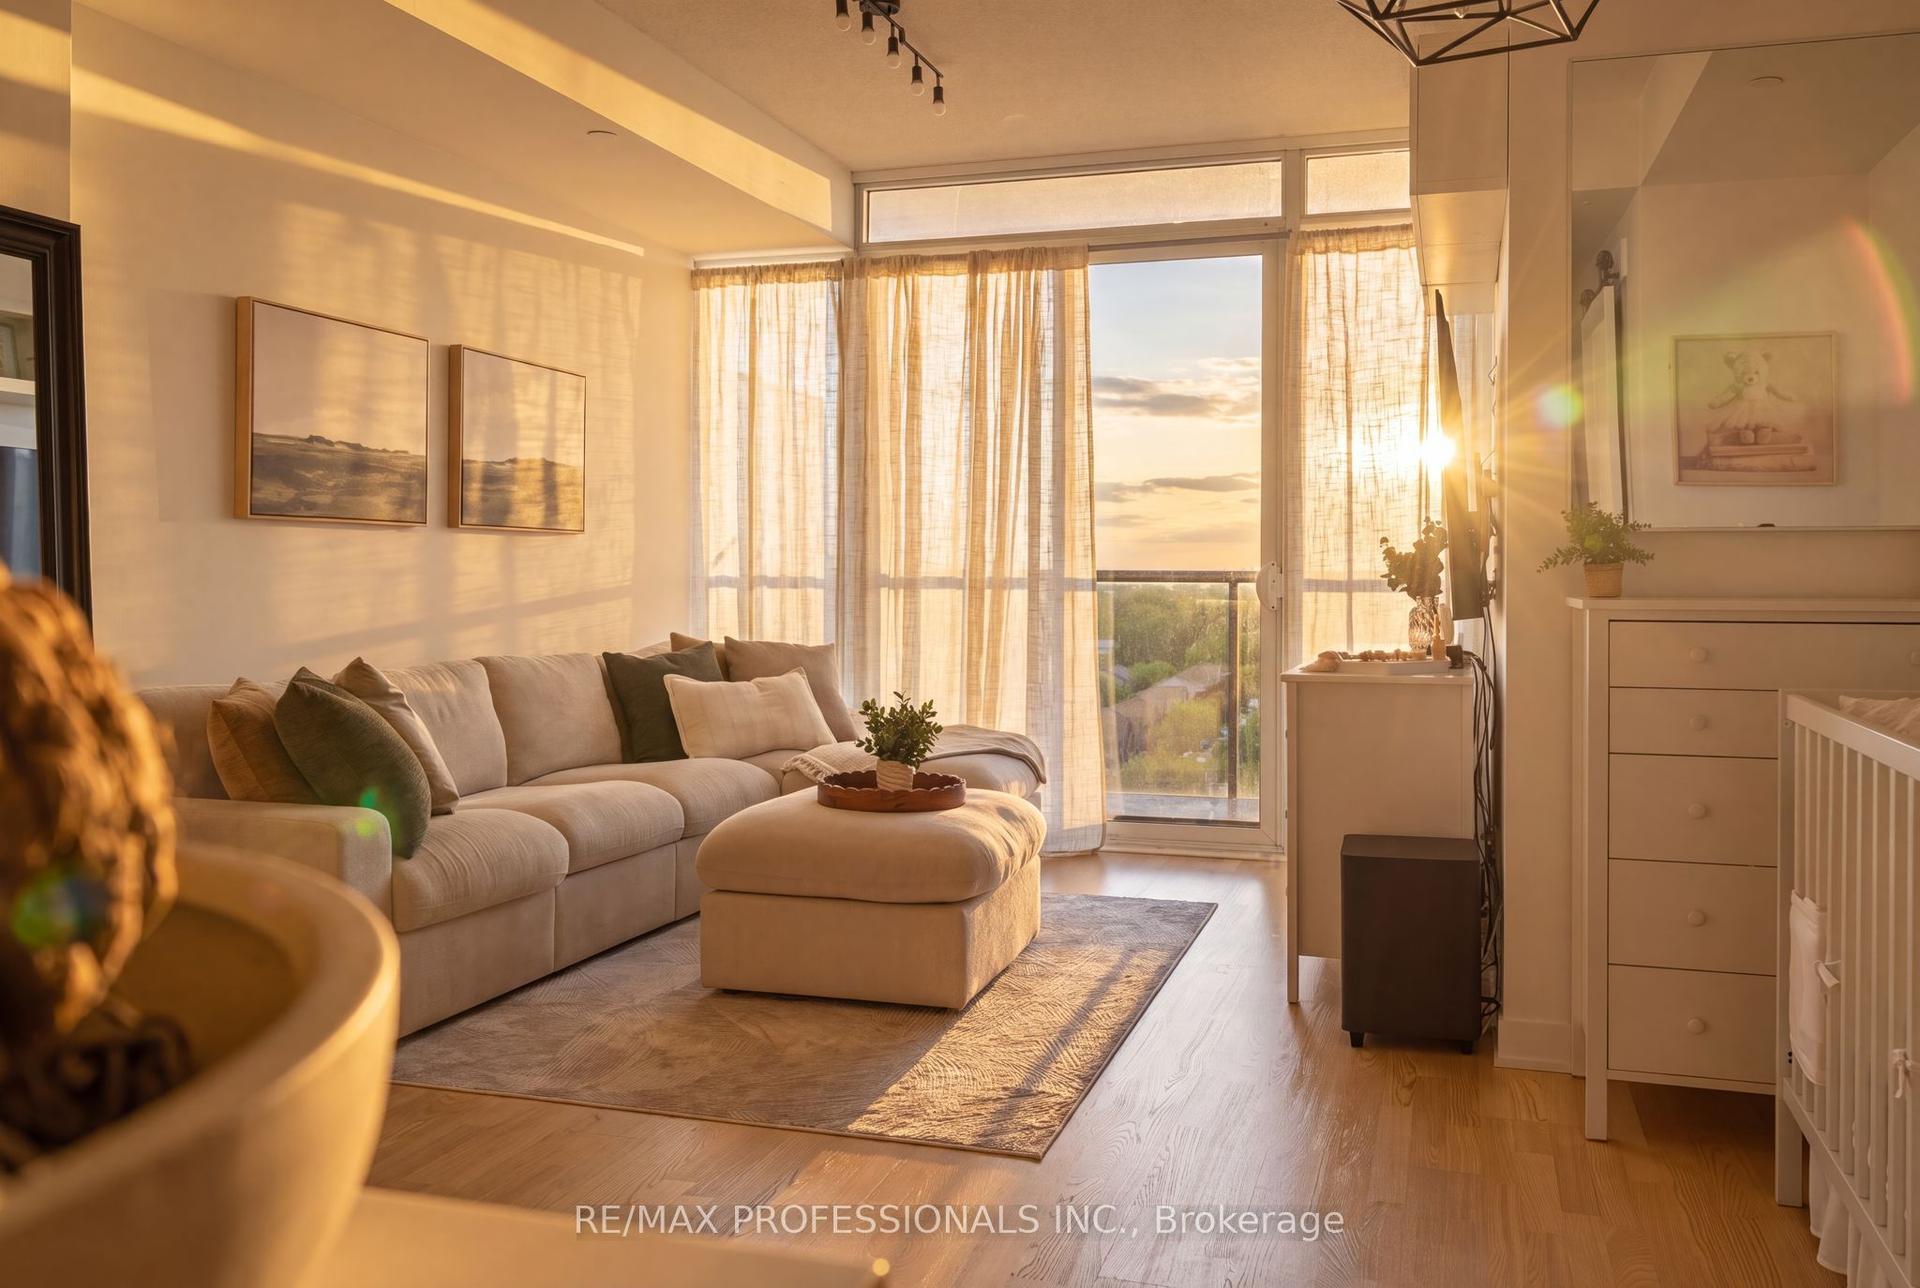
For Sale7 days ago
$499,000
Condo
est. $2,188/mo
88 Park Lawn Road 1502 #1502, Mimico
Toronto, ON
1 bd
1 ba
550
1
MLS# W13591952Re/Max Professionals Inc.
WhatsApp Aman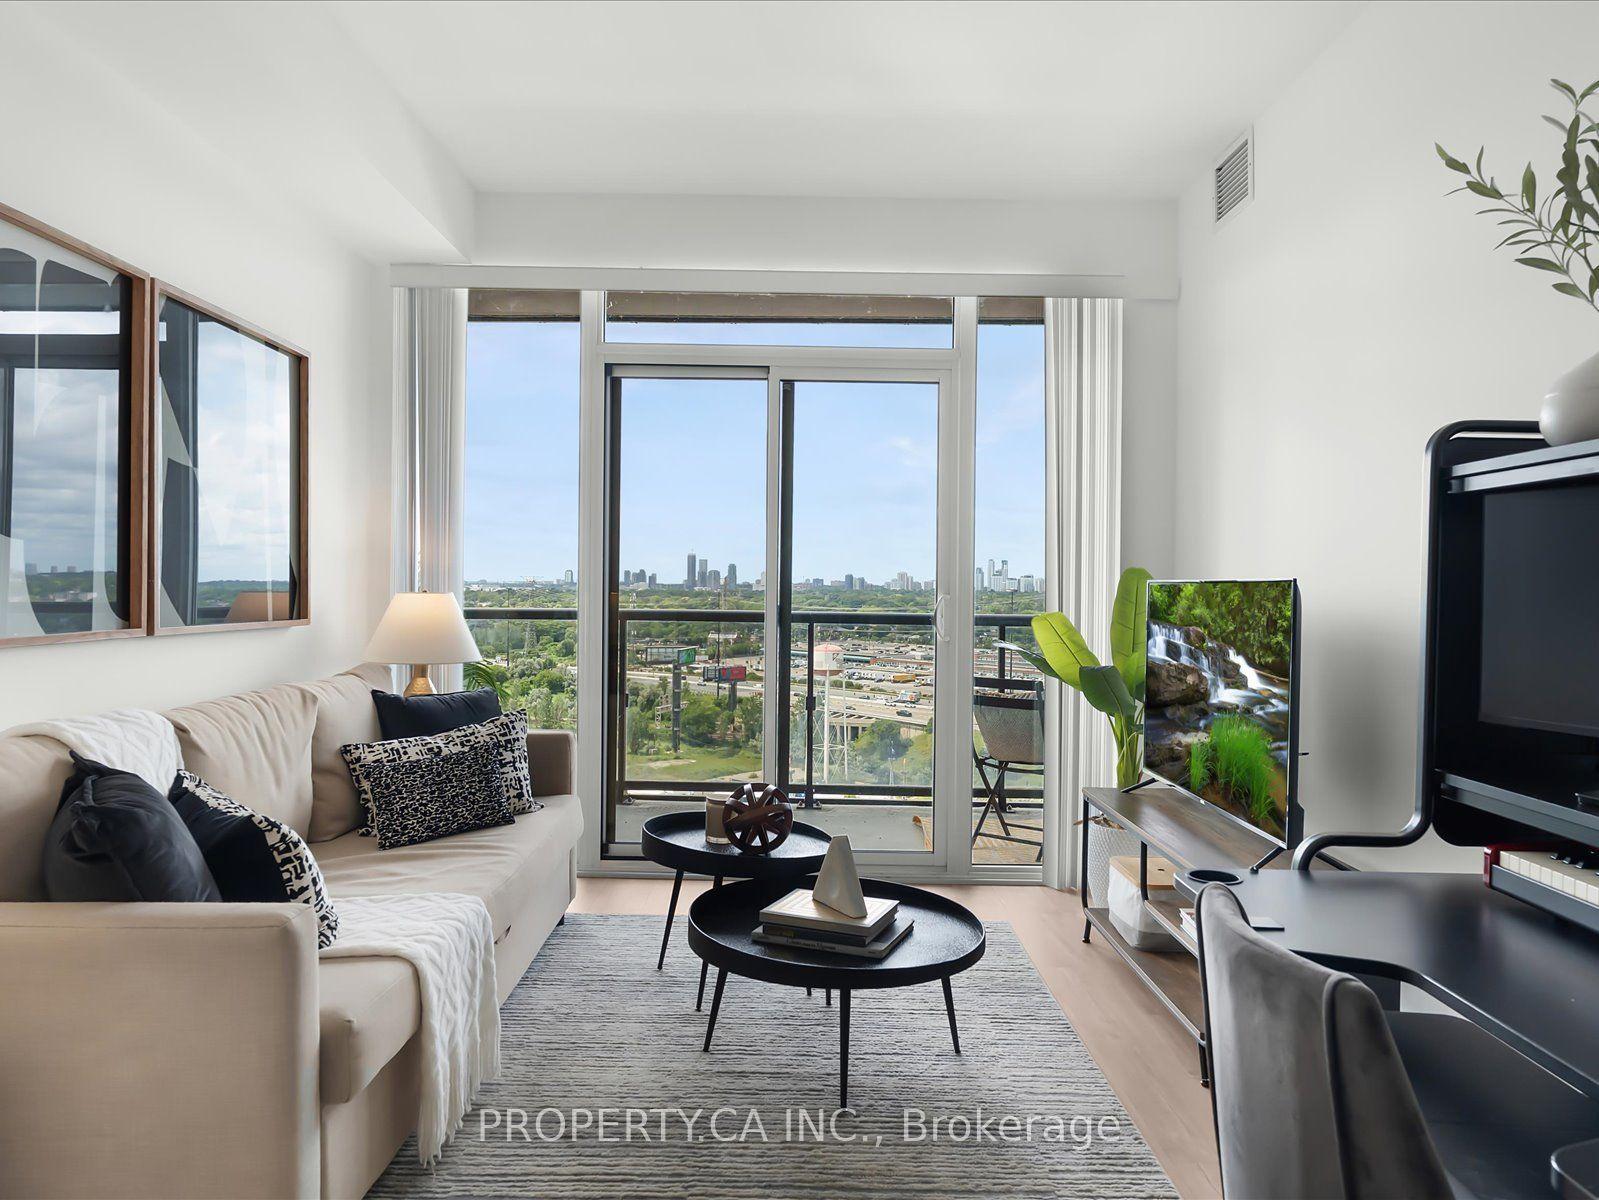
For Sale6 days ago
$488,000
Condo
est. $2,139/mo
56 Annie Craig Drive 1906 #1906, Mimico
Toronto, ON
1 bd
1 ba
550
1
MLS# W13599760Property.Ca Inc.
WhatsApp Aman
