For Sale
Just Listed
20 Niagara Street PH1 #PH1
Waterfront Communities C1, Toronto, ON
$5,699,000
2Bd
3Ba
2,875+sqft
2Parking
$1982/sqft
CondoMLS# C13619202Listed 2026-07-294 DOM
Heating
Water Heater Owned
Cooling
Central Air
About this home
Discover the essence of luxury living in the heart of Toronto's King West neighbourhood with this stunning penthouse condo, offered fully furnished and meticulously renovated from top to bottom- allowing the ease of moving right in. Spanning just under 2,700 square feet of exquisite indoor space, this residence boasts soaring 16-foot ceilings on the main level, adding to its grandeur. The two spacious bedrooms each feature their own luxurious ensuite and walk-in closets, providing the ultimate in comfort and privacy. The chefs kitchen is a culinary masterpiece, with custom cabinetry, double fridges, a full induction range stove, a walk-in pantry, and a convenient eat-at island. Step outside to nearly 1,500 square feet of outdoor living spaces, including a private rooftop terrace with an outdoor kitchen, barbecue and ample space for the perfect outdoor retreat. Enjoy the warmth of a unique wood-burning fireplace and the convenience of a private elevator. With two additional private balconies offering park and city views, and two car parking spaces, this penthouse is a true urban oasis. Luxury Certified.
RenovatedFireplace
Rooms
Main Floor
| Living Room | 4.85 × 7.77 m | Fireplace Hardwood Floor Sliding Doors |
| Kitchen | 5.03 × 4.22 m | Eat-in Kitchen Hardwood Floor |
| Dining Room | 4.72 × 3.20 m | Hardwood Floor |
| Other | 4.22 × 3.38 m | Hardwood Floor Wet Bar |
| Office | 3.91 × 2.44 m | |
| Bathroom | 1.47 × 2.72 m | 2 Pc Bath |
| Bedroom | 3.40 × 3.33 m | |
| Bathroom | 2.82 × 5.11 m | 5 Pc Ensuite Double Sink |
Second Floor
| Primary Bedroom | 6.91 × 4.06 m | Hardwood Floor Walk-In Closet(s) |
| Bathroom | 3.17 × 4.01 m | 5 Pc Ensuite Double Sink |
| Utility Room | 0.76 × 1.09 m |
Features
- Storage Area Lockers
- Carpet Free
- Water Heater Owned
- Other
- None
- Central Air
- 3-Storey
Financials
Annual Taxes
$15,014
Estimated Rental Income
Entire property$2,600 – $3,500/mo
Rental yield0.5% – 0.7%
*Estimates based on comparable rentals in the area. Actual income may vary.
Market Data — Toronto
Days on market4 days
Buyer's MarketSeller's Market
Based on active listings in Toronto. Data updates daily.
Demographics — Toronto
Population
2,794,356
Avg Household Income
$102,000
Age Distribution
0-19
19%
20-34
24%
35-49
21%
50-64
19%
65+
17%
Ownership53% own · 47% rent
EnglishMandarinCantoneseTagalogTamil
Our estimate for this home
Estimated range
$2.62M – $3.05M
Mid-point $2.84M · ~$987/sqft
How this listing compares
$2.62MList · $5.70M$3.05M
High confidence·Based on 292 waterfront communities c1 comparables
Estimated range is generated automatically from active comparables and is for informational purposes only. Not an appraisal — contact Aman for a full comparative market analysis that factors in condition, renovations, and positioning.
Getting around
How walkable, bikeable, and transit-friendly this neighbourhood is.
89
/ 100
Walk Score
Very Walkable
75
/ 100
Transit Score
Excellent Transit
66
/ 100
Bike Score
Bikeable
Scores are estimates based on neighbourhood data and are for informational purposes only.
MLS® data courtesy of the Toronto Regional Real Estate Board (TRREB).
The information provided herein must only be used by consumers that have a bona fide interest in the purchase, sale, or lease of real estate and may not be used for any commercial purpose or any other purpose. Listing information is deemed reliable but is not guaranteed accurate by the Toronto Regional Real Estate Board, the listing brokerage, or this website. The trademarks REALTOR®, REALTORS® and the REALTOR® logo are controlled by The Canadian Real Estate Association (CREA) and identify real estate professionals who are members of CREA. MLS®, Multiple Listing Service®, and the associated logos are owned by CREA. Not intended to solicit properties currently listed for sale or buyers under contract.
You may also like
More homes in Toronto
Hand-picked listings with a similar price range and style.
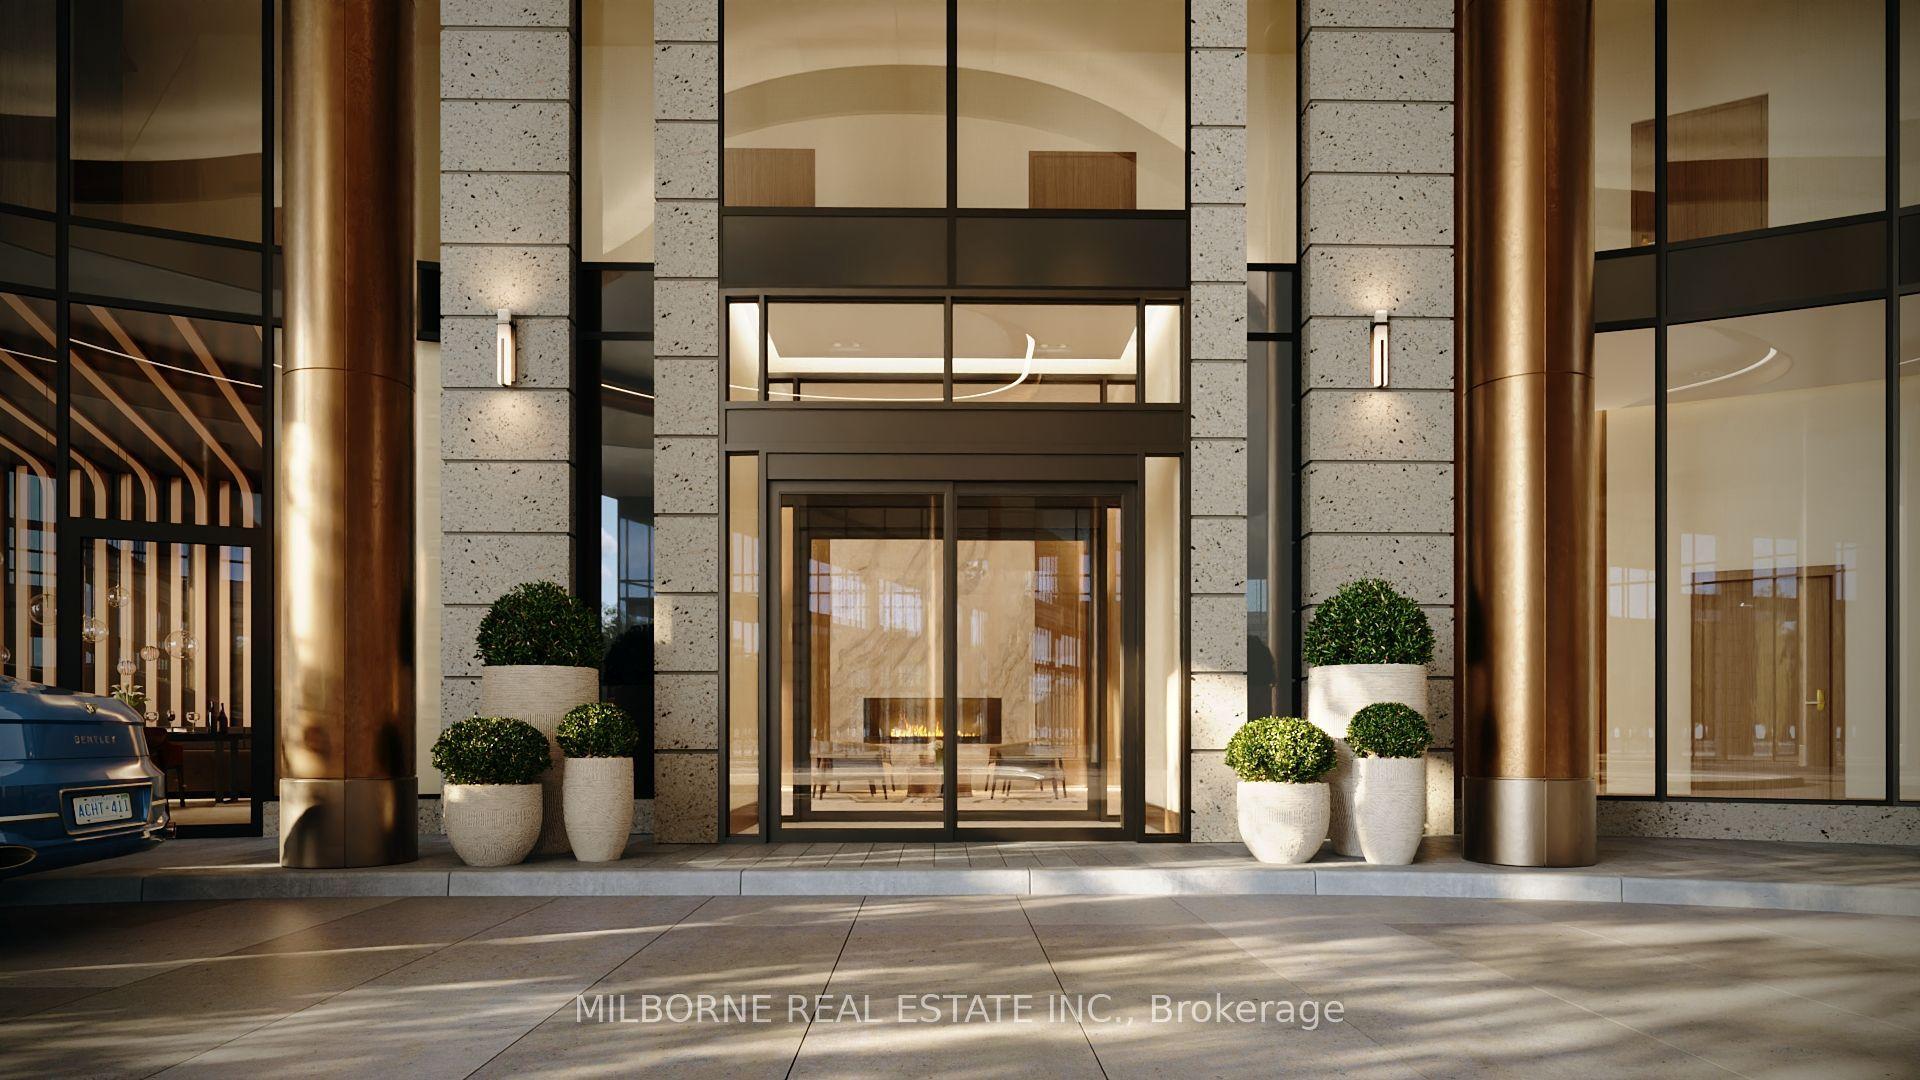
For Sale2 days ago
$4,839,990
Condo
est. $21,219/mo
4050 Yonge Street 2502 #2502, Bedford Park-Nortown
Toronto, ON
2+1 bd
3 ba
2,375
0
MLS# C13624388Milborne Real Estate Inc.
WhatsApp Aman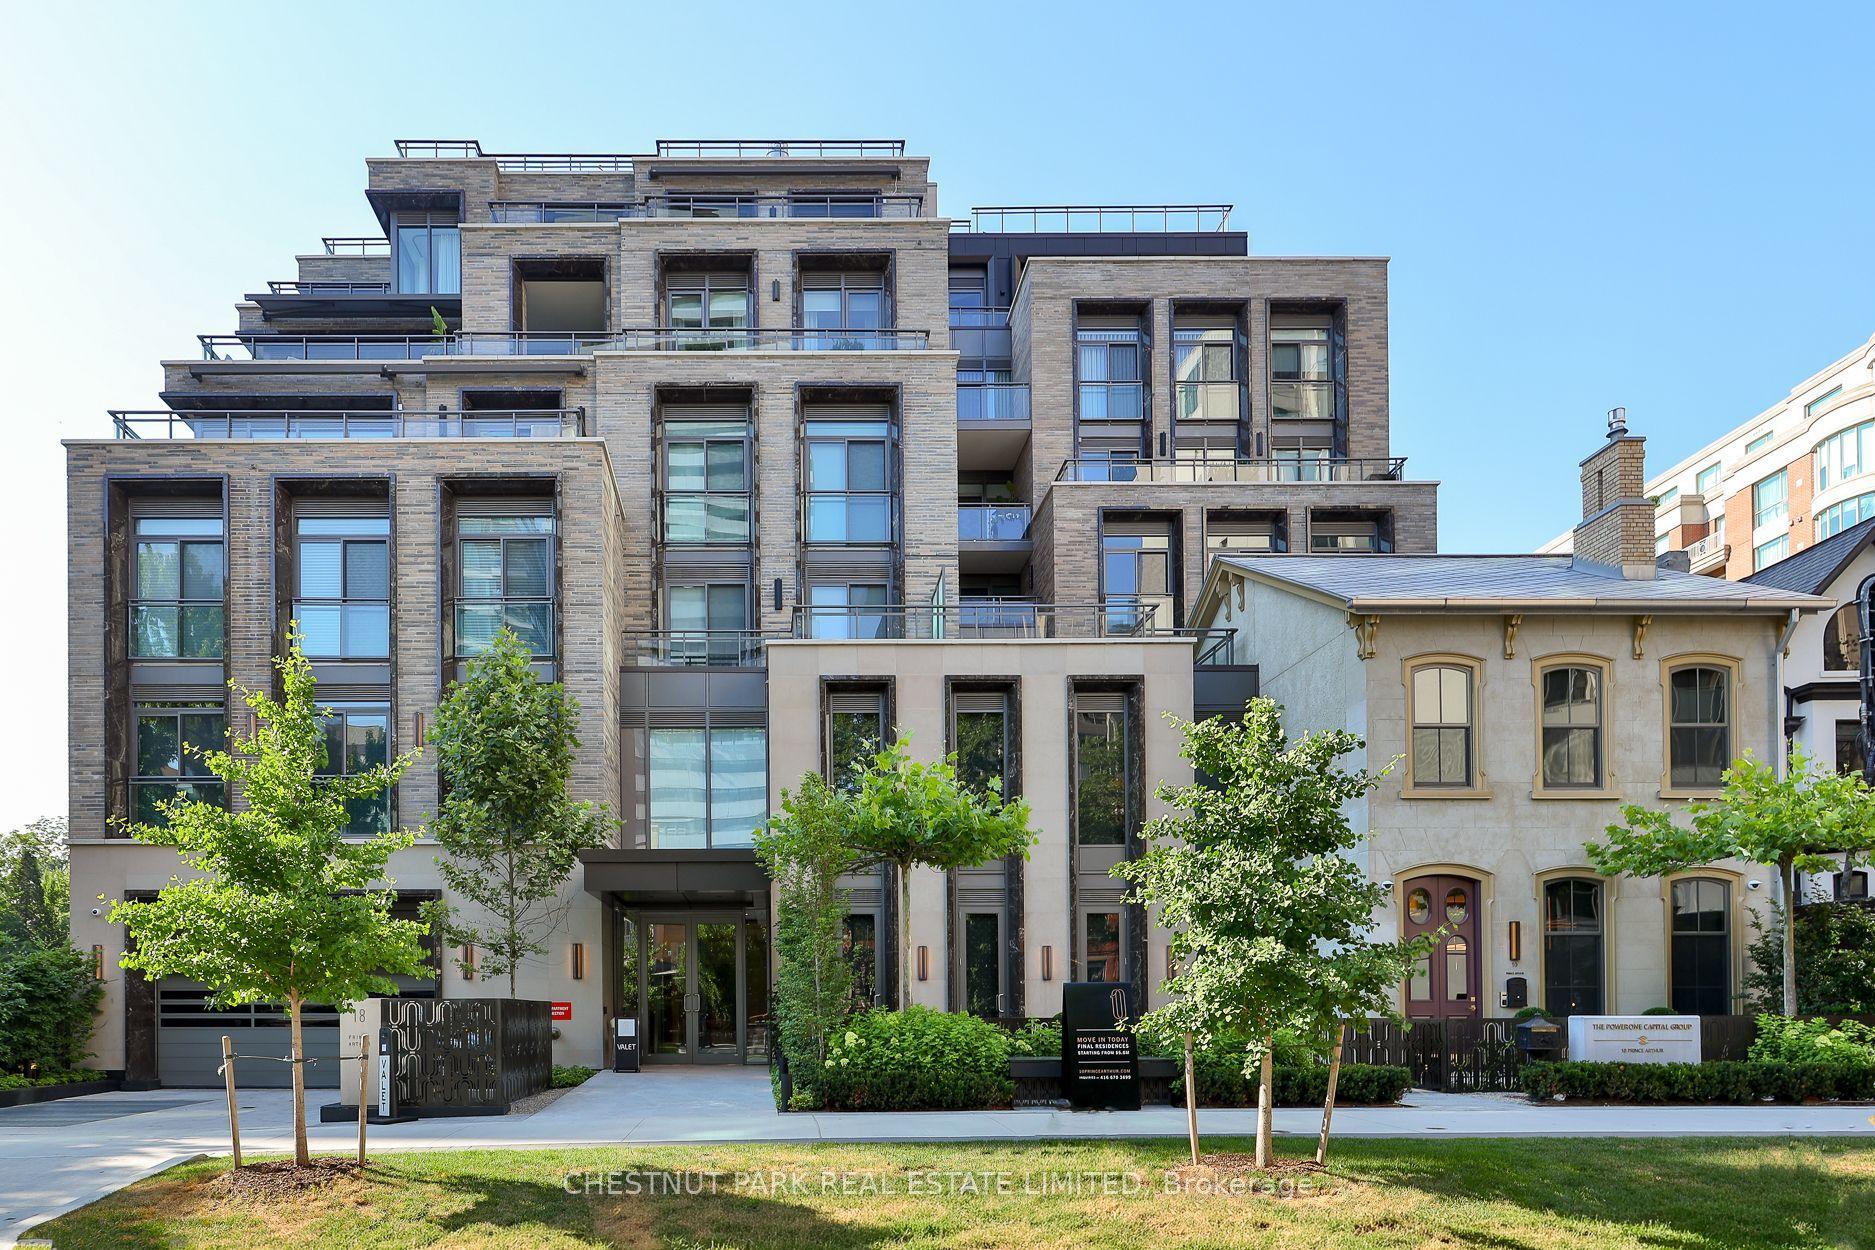
For Sale19 days ago
$5,249,000
Condo
est. $23,012/mo
10 Prince Arthur Avenue 404 #404, Annex
Toronto, ON
2+1 bd
3 ba
2,375
2
MLS# C13562214Chestnut Park Real Estate Limited
WhatsApp Aman