60 Hawksbury Drive
On the market for 70 days — longer than average. The seller may be open to negotiation.
About this home
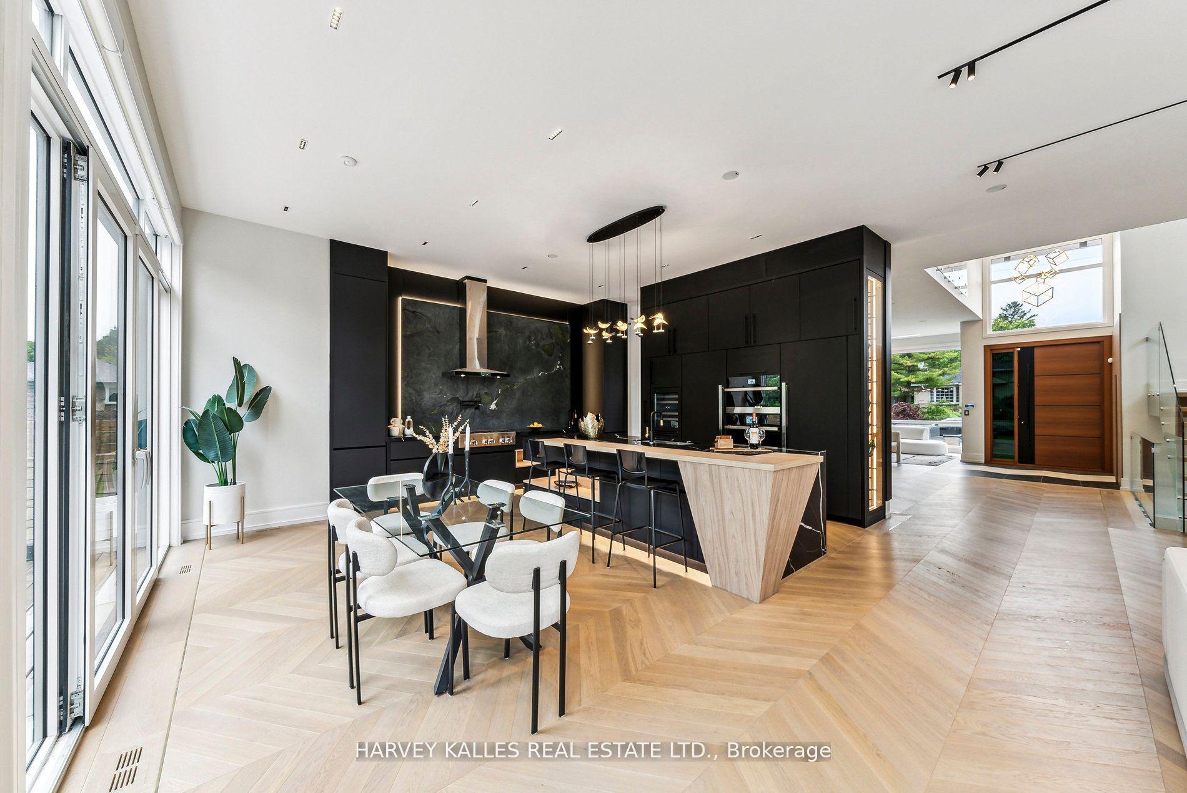
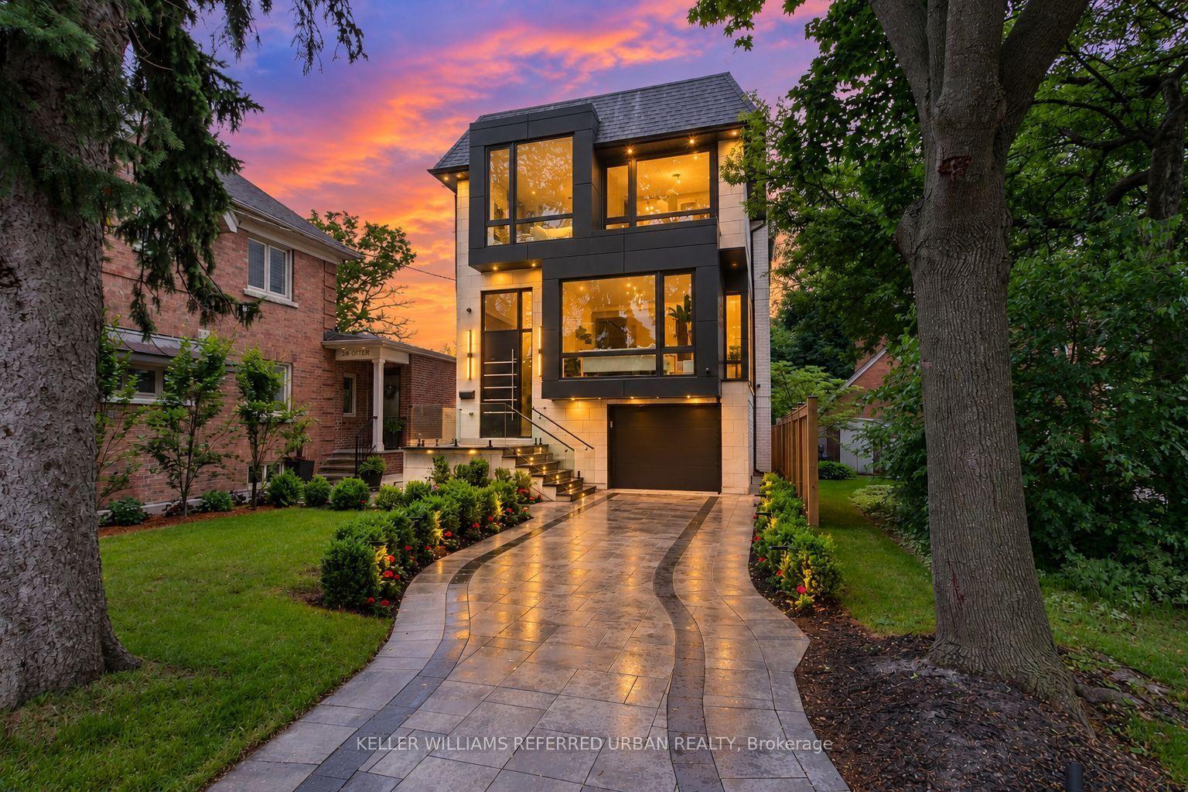
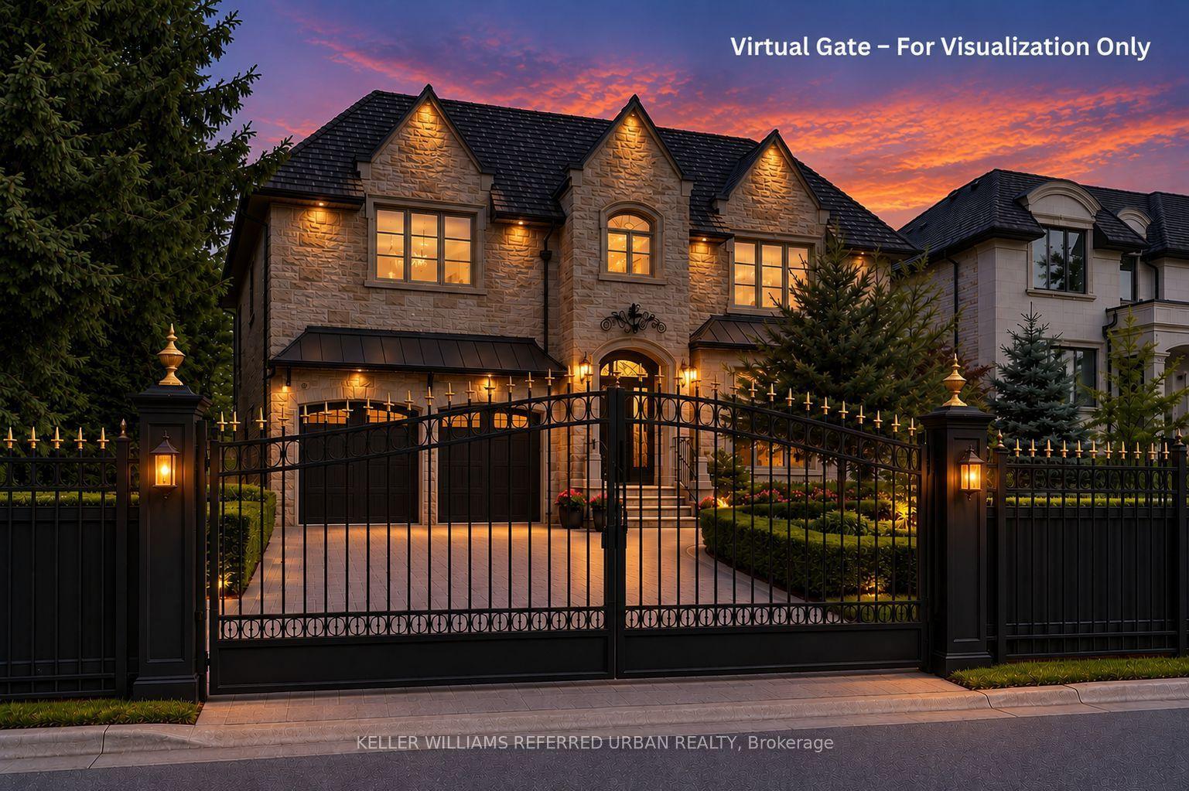
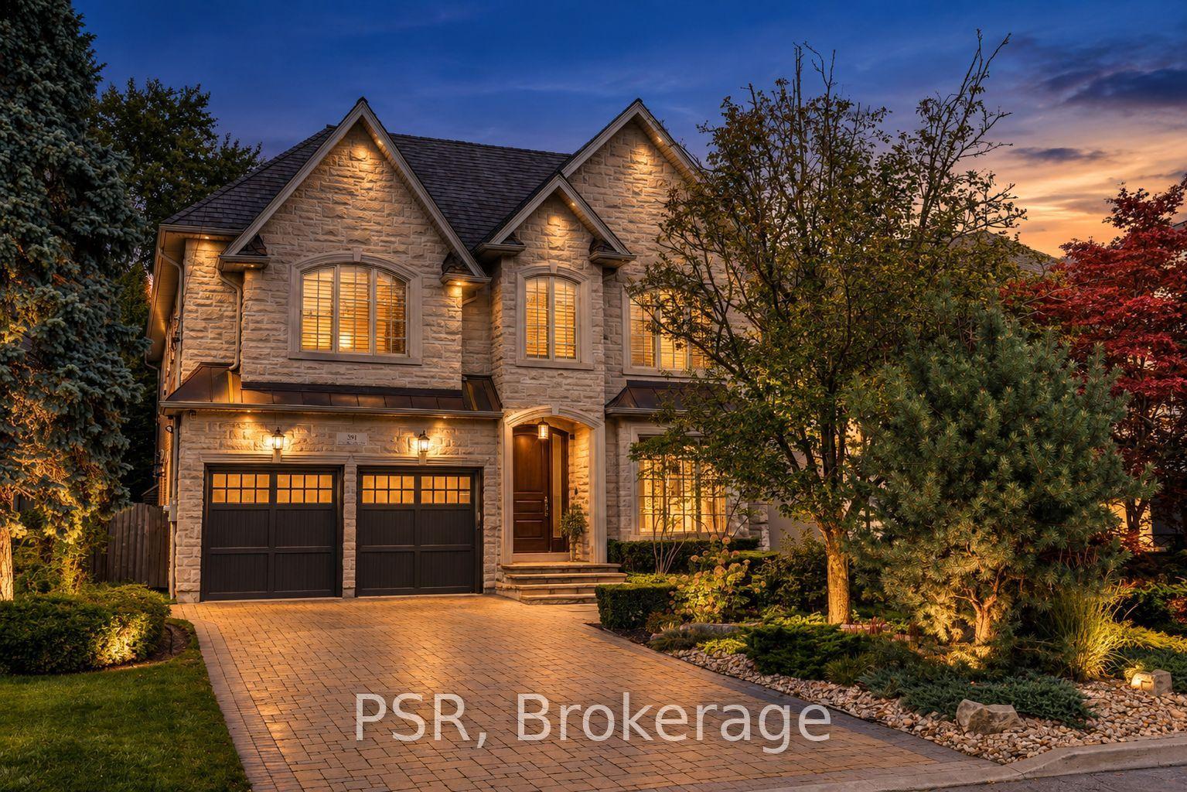
***Exceptional 60X185Ft***RAVINE-LIKE SETTING(FEELS LIKE A COTTAGE)---STUNNING***TABLE---DEEP LAND***On Prime Street and Location***Gorgeous "Ravine-Like" Setting---Situated on Highly-Demand/Prime Street, Hawksbury Dr Of Prestigious Bayview Village**Magnificent W/Apx 7500Sf Living Area Incl Bsmt---Apx 5000Sf(1St/2nd Flrs) Of Meticulously-Crafted/Finest Millwork & Hi Ceilings Throughout & Exquisitely-Designed**This 5Bedrm Residence Offers a L-U-X-U-R-I-O-U-S/Spacious Living Space in Timeless Elegance. The Main Floor Provides an Open Concept Living/Dining Rooms & Classic Library**Chef Inspired Gourmet Kit W/Top-Brand Appl's---Cabinet/Butler Area & Overlooking "Stunning" RAVINE-LIKE SETTING Backyard---The Family Room Forms the Soul Of this Home, Expansive Space and Stunning "PRIVATE"----"RAVINE-LIKE SETTING" Backyard**Lavish Master Retreat W/Marble Flr & Entertaining Spacious Bsmt W/Wet Bar/Movie-Theatre--*4Gas F/Places,French Dr,B/I Bkcase & Wd Panelling,Mahogany Main Dr,Degnr Moudlings,I/G Spklr,Camera-Sec Sys,Imprtd Quty Fixtures,Spray Insulation(Attic),Indirect Lits,Valance Lit,Wainscoting,Airtub Jacuzzi/Rain Shower!*Close To B.V. Mall/Subway/Hwy!
Rooms
| Living Room | 5.18 × 5.18 m | Gas Fireplace Indirect Lights Wainscoting |
| Dining Room | 5.18 × 5.18 m | Hardwood Floor Moulded Ceiling Open Concept |
| Kitchen | 8.30 × 8.00 m | Overlooks Ravine B/I Appliances Centre Island |
| Breakfast | 0.00 × 0.00 m | Overlooks Ravine W/O To Deck Combined w/Kitchen |
| Family Room | 6.39 × 4.90 m | Overlooks Ravine B/I Shelves Pot Lights |
| Library | 4.00 × 3.05 m | B/I Bookcase Wainscoting Hardwood Floor |
| Primary Bedroom | 9.75 × 5.40 m | 7 Pc Ensuite Overlooks Ravine Gas Fireplace |
| Bedroom 2 | 4.99 × 4.30 m | 4 Pc Ensuite Hardwood Floor Moulded Ceiling |
| Bedroom 3 | 4.89 × 4.30 m | 3 Pc Ensuite Hardwood Floor Pot Lights |
| Bedroom 4 | 4.89 × 4.89 m | 4 Pc Ensuite Hardwood Floor Closet |
| Bedroom 5 | 3.95 × 3.95 m | Hardwood Floor B/I Bookcase Moulded Ceiling |
| Recreation | 9.99 × 8.53 m | Marble Floor W/O To Yard Wet Bar |
| Media Room | 5.05 × 4.57 m | Marble Floor Pot Lights |
Features
- Central Vacuum
- Auto Garage Door Remote
- Built-In Oven
- Finished with Walk-Out
- Central Air
- 2-Storey
Financials
Estimated Rental Income
*Estimates based on comparable rentals in the area. Actual income may vary.
Market Data — Toronto
Based on active listings in Toronto. Data updates daily.
Demographics — Toronto
Getting around
How walkable, bikeable, and transit-friendly this neighbourhood is.
Scores are estimates based on neighbourhood data and are for informational purposes only.
MLS® data courtesy of the Toronto Regional Real Estate Board (TRREB).
The information provided herein must only be used by consumers that have a bona fide interest in the purchase, sale, or lease of real estate and may not be used for any commercial purpose or any other purpose. Listing information is deemed reliable but is not guaranteed accurate by the Toronto Regional Real Estate Board, the listing brokerage, or this website. The trademarks REALTOR®, REALTORS® and the REALTOR® logo are controlled by The Canadian Real Estate Association (CREA) and identify real estate professionals who are members of CREA. MLS®, Multiple Listing Service®, and the associated logos are owned by CREA. Not intended to solicit properties currently listed for sale or buyers under contract.
More homes in Toronto
Hand-picked listings with a similar price range and style.