For Sale
36 Blue Jays Way 925 #925
Waterfront Communities C1, Toronto, ON
$999,500
2Bd
2Ba
1,300+sqft
1Parking
$769/sqft
CondoMLS# C13623706Listed 2026-07-3166 DOM
Cooling
Central Air
On the market for 66 days — longer than average. The seller may be open to negotiation.
About this home
A rare and impeccably updated corner loft offering approximately 1,307 sq. ft. of refined downtown living. This exceptional two-storey residence showcases floor-to-ceiling windows, dramatic natural light, and a striking steel floating staircase that lends a distinctly sophisticated architectural presence. Brand-new foyer tile and fresh paint throughout create a polished first impression, while the open-concept living and dining space delivers an elevated sense of scale and style - ideal for both elegant entertaining and everyday living. The sleek modern kitchen features premium finishes, custom-built cabinetry, and updated stainless steel appliances, including a new dishwasher. A second full bathroom adds convenience for guests or family. Upstairs, the expansive primary retreat features heated bathroom floors, a generous walk-in closet, and a luxurious 5-piece ensuite. A second bedroom offers flexibility as a guest room or home office, while a dedicated upstairs laundry room - a true rarity in downtown Toronto - comes complete with a new washer and dryer and offers storage seldom found in condo living. Additional highlights include custom roller shades, contemporary finishes, and the privacy and light only a coveted corner suite can provide.Five-star hotel amenities are on the second floor of the hotel side in the building which include a fully equipped fitness centre, indoor pool with steam rooms, rooftop terrace, and 24-hour concierge. Perfectly positioned in one of Toronto's most prestigious downtown neighbourhoods, steps from the Entertainment District, Financial District, Rogers Centre, CN Tower, acclaimed dining, luxury shopping, transit, and the waterfront. One underground parking space is included, with EV charging available in the building. A rare opportunity to own a sophisticated loft defined by exclusivity, premium upgrades, and an unbeatable address.
PoolWaterfrontEV Charger
Rooms
Main Floor
| Living Room | 6.26 × 3.43 m | Open Concept Window Floor to Ceiling |
| Dining Room | 4.50 × 2.55 m | Combined w/Kitchen Open Concept |
| Kitchen | 2.65 × 2.44 m | Open Concept Stainless Steel Appl |
| Foyer | 2.89 × 2.56 m |
Second Floor
| Primary Bedroom | 4.45 × 3.17 m | 5 Pc Ensuite Walk-In Closet(s) |
| Bedroom 2 | 2.97 × 2.77 m | 4 Pc Bath Closet |
Features
- None
- Central Air
- 2-Storey
Financials
Annual Taxes
$4,427.38
Estimated Rental Income
Entire property$2,600 – $3,500/mo
Rental yield3.1% – 4.2%
*Estimates based on comparable rentals in the area. Actual income may vary.
Market Data — Toronto
Days on market66 days
Buyer's MarketSeller's Market
Based on active listings in Toronto. Data updates daily.
Demographics — Toronto
Population
2,794,356
Avg Household Income
$102,000
Age Distribution
0-19
19%
20-34
24%
35-49
21%
50-64
19%
65+
17%
Ownership53% own · 47% rent
EnglishMandarinCantoneseTagalogTamil
Getting around
How walkable, bikeable, and transit-friendly this neighbourhood is.
85
/ 100
Walk Score
Very Walkable
85
/ 100
Transit Score
Excellent Transit
66
/ 100
Bike Score
Bikeable
Scores are estimates based on neighbourhood data and are for informational purposes only.
MLS® data courtesy of the Toronto Regional Real Estate Board (TRREB).
The information provided herein must only be used by consumers that have a bona fide interest in the purchase, sale, or lease of real estate and may not be used for any commercial purpose or any other purpose. Listing information is deemed reliable but is not guaranteed accurate by the Toronto Regional Real Estate Board, the listing brokerage, or this website. The trademarks REALTOR®, REALTORS® and the REALTOR® logo are controlled by The Canadian Real Estate Association (CREA) and identify real estate professionals who are members of CREA. MLS®, Multiple Listing Service®, and the associated logos are owned by CREA. Not intended to solicit properties currently listed for sale or buyers under contract.
You may also like
More homes in Toronto
Hand-picked listings with a similar price range and style.
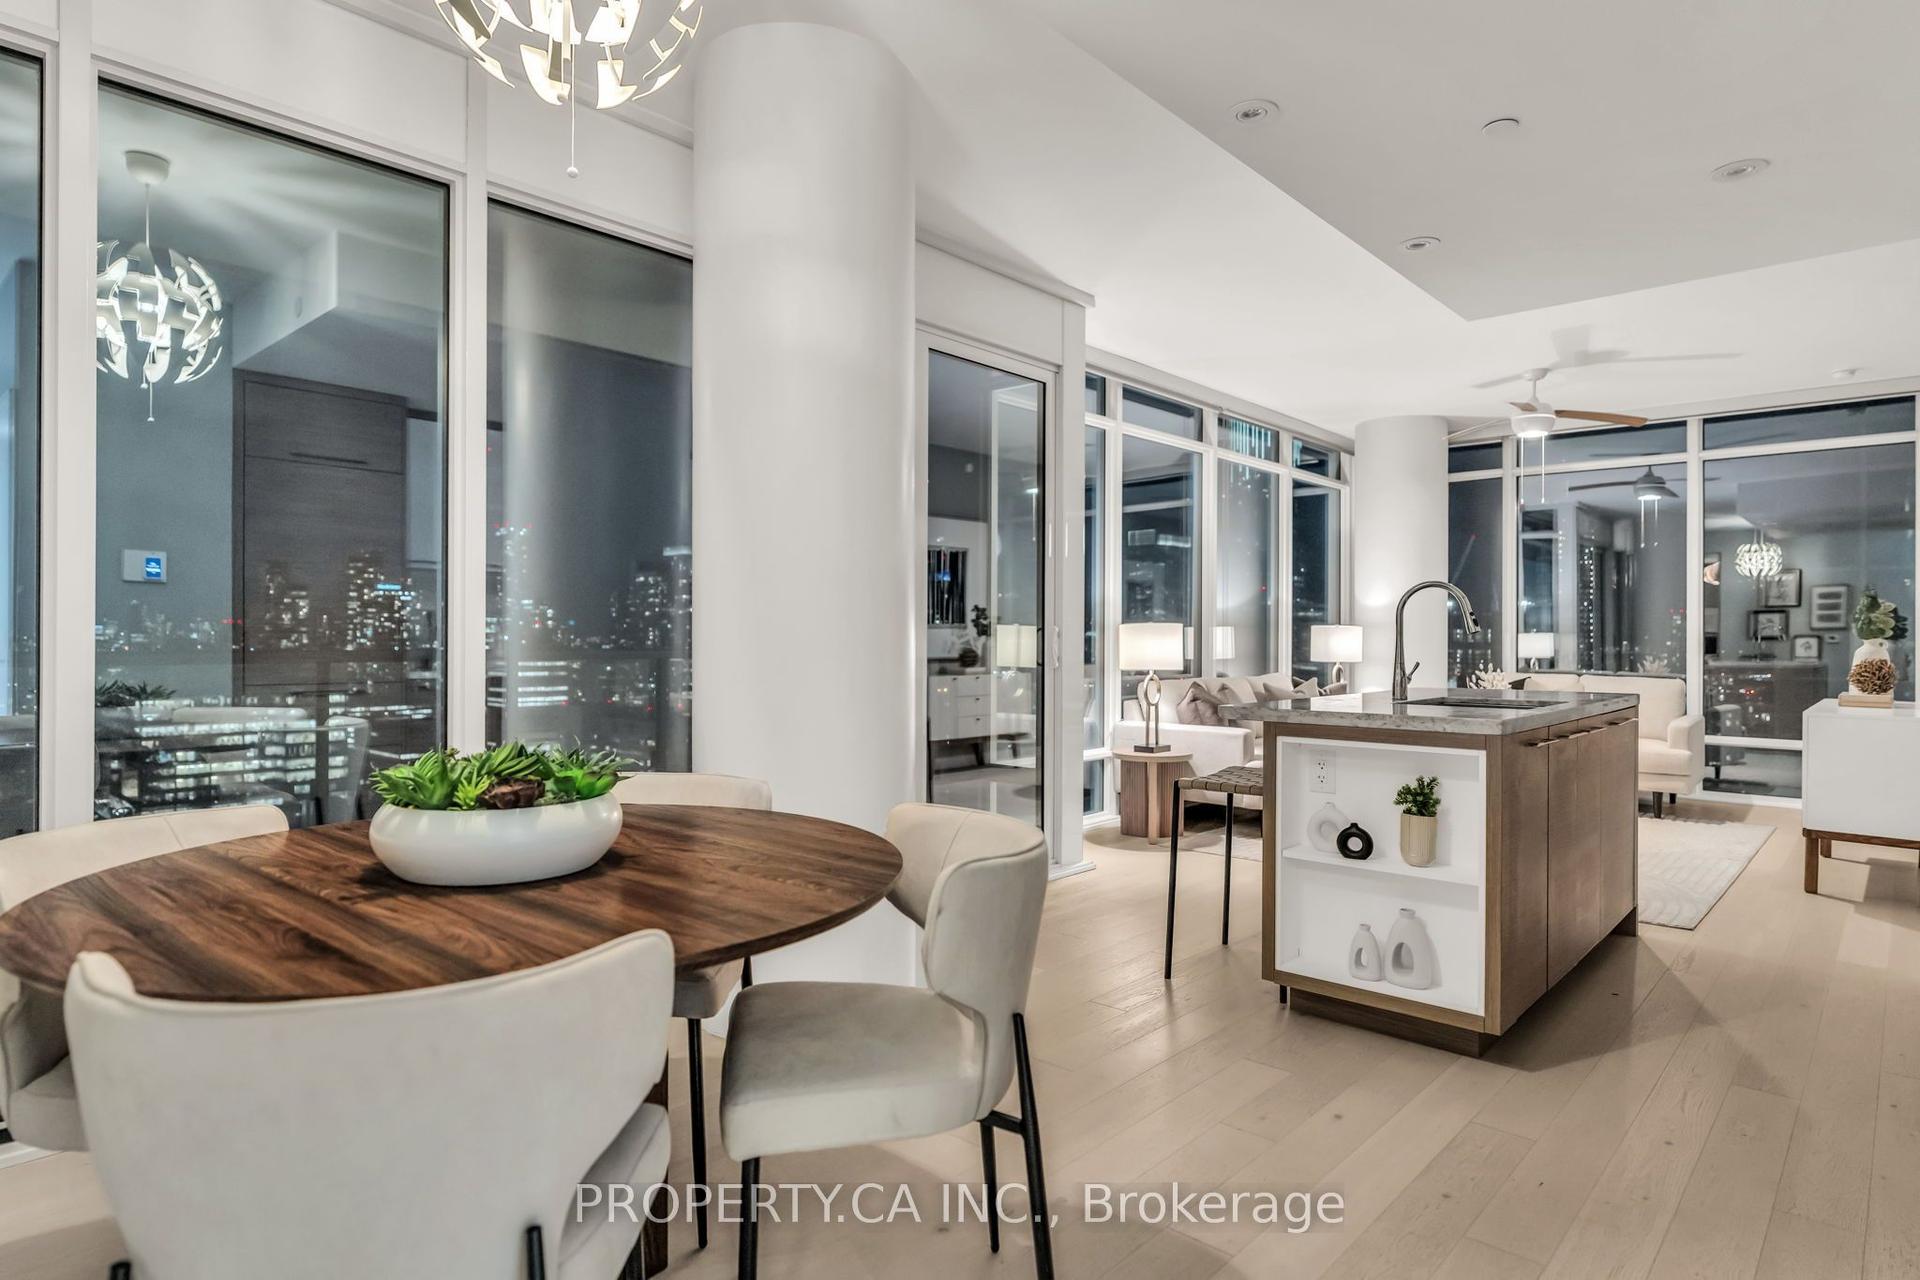
For Sale11 h ago
$1,150,000
Condo
est. $5,042/mo
488 University Avenue 3002 #3002, Kensington-Chinatown
Toronto, ON
3 bd
2 ba
1,100
1
MLS# C13864532Property.Ca Inc.
WhatsApp Aman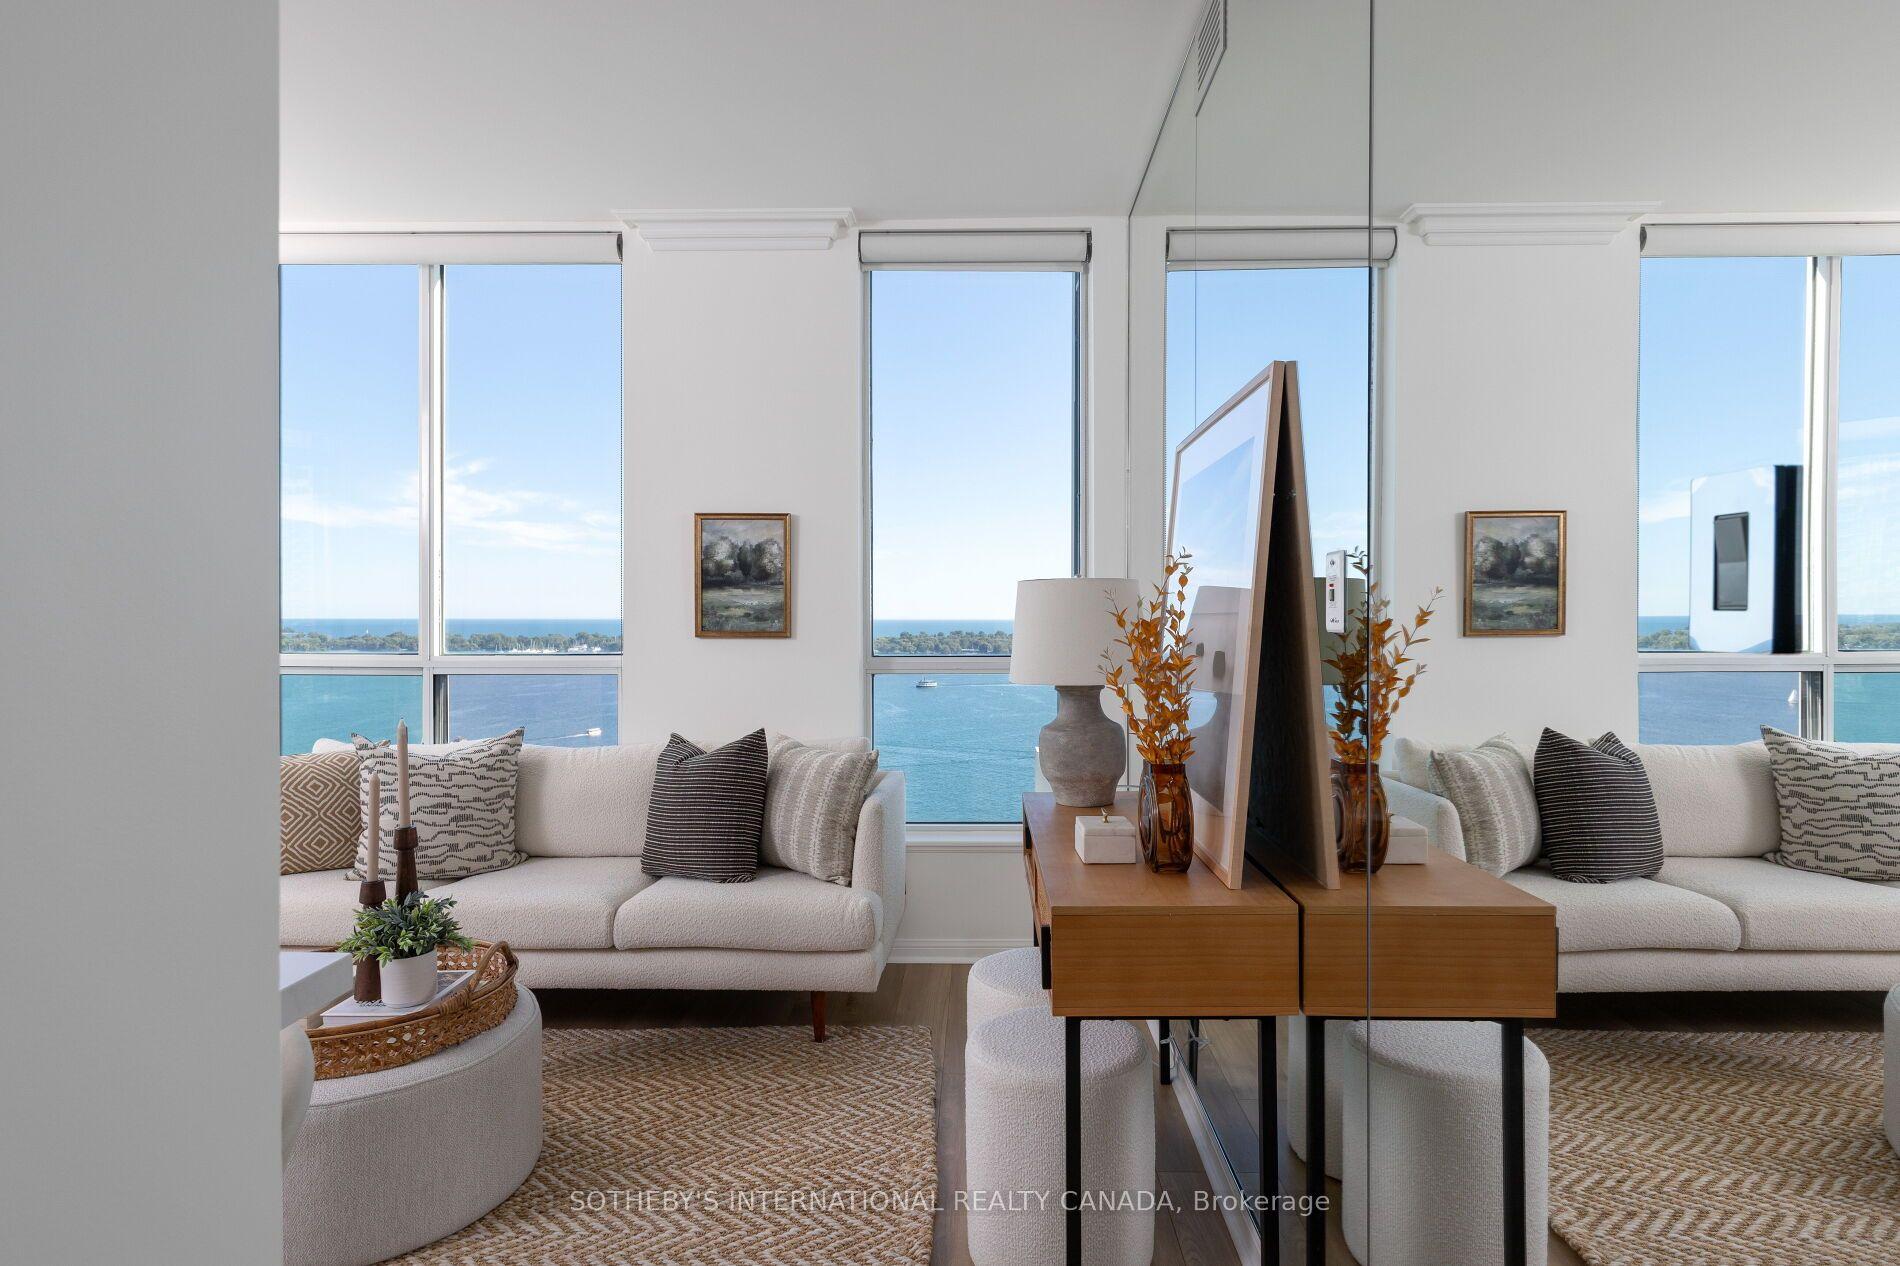
For Sale5 days ago
$998,000
Condo
est. $4,375/mo
230 Queens Quay W 2811 #2811, Waterfront Communities C1
Toronto, ON
2 bd
2 ba
950
1
MLS# C13844696Sotheby'S International Realty Ca…
WhatsApp Aman