For Sale
118 MERCHANTS' WHARF 101 #101
Waterfront Communities C8, Toronto, ON
$825,000
2Bd
2Ba
850+sqft
1Parking
$971/sqft
CondoMLS# C13633130Listed 2026-08-0431 DOM
Cooling
Central Air
On the market for 31 days — longer than average. The seller may be open to negotiation.
About this home
Experience luxury waterfront living at Aquabella by Tridel, the flagship residence of the prestigious Bayside Toronto community. This exceptional ground-floor suite offers 862 sq. ft. of thoughtfully designed living space, featuring a spacious primary bedroom plus a fully enclosed den with a sliding door and closet, currently used as a functional second bedroom/ private home office. Enjoy two full bathrooms and an impressive approximately 12 x 8 ft. private patio with direct access to Toronto's waterfront promenade and Aitken Place Park-perfect for morning walks, outdoor entertaining, or pet owners. An ideal choice for downsizers, professionals, or anyone seeking the convenience of ground-floor living without compromising on luxury.The suite showcases premium wide-plank flooring, designer porcelain tile in the bathrooms and laundry, a digital keyless entry system, energy-efficient appliances, contemporary finishes, one parking space, and one locker.Residents enjoy exceptional amenities, including a rooftop pool with cabanas overlooking Lake Ontario, a fully equipped fitness centre, private theatre, elegant lounges, concierge service, and beautifully appointed common areasExperience the perfect blend of luxury, convenience, and vibrant waterfront living in one of Toronto's most sought-after communities. Located in the heart of Bayside Toronto's East Bayfront waterfront community, you're steps to Sugar Beach, the Water's Edge Promenade, the Martin Goodman Trail, St. Lawrence Market, the Distillery District, Union Station, restaurants, cafés, and the Financial District. Please refer to the attachments for Pet policy/BBQ/EV Charger for details.
PoolWaterfrontEV Charger
Rooms
Main Floor
| Living Room | 4.19 × 3.41 m | Walk-Out |
| Dining Room | 3.56 × 3.35 m | Combined w/Kitchen |
| Kitchen | 3.39 × 2.98 m | Combined w/Dining |
| Primary Bedroom | 3.30 × 3.11 m | |
| Den | 3.41 × 3.05 m | |
| Bathroom | 2.28 × 1.93 m | |
| Bathroom | 2.28 × 1.50 m | |
| Bathroom | 2.29 × 1.93 m | |
| Laundry | 2.06 × 1.07 m | |
| Laundry | — |
Features
- None
- Central Air
- Apartment
Financials
Annual Taxes
$6,422.39
Estimated Rental Income
Entire property$2,600 – $3,500/mo
Rental yield3.8% – 5.1%
*Estimates based on comparable rentals in the area. Actual income may vary.
Market Data — Toronto
Days on market31 days
Buyer's MarketSeller's Market
Based on active listings in Toronto. Data updates daily.
Demographics — Toronto
Population
2,794,356
Avg Household Income
$102,000
Age Distribution
0-19
19%
20-34
24%
35-49
21%
50-64
19%
65+
17%
Ownership53% own · 47% rent
EnglishMandarinCantoneseTagalogTamil
Getting around
How walkable, bikeable, and transit-friendly this neighbourhood is.
89
/ 100
Walk Score
Very Walkable
85
/ 100
Transit Score
Excellent Transit
76
/ 100
Bike Score
Very Bikeable
Scores are estimates based on neighbourhood data and are for informational purposes only.
MLS® data courtesy of the Toronto Regional Real Estate Board (TRREB).
The information provided herein must only be used by consumers that have a bona fide interest in the purchase, sale, or lease of real estate and may not be used for any commercial purpose or any other purpose. Listing information is deemed reliable but is not guaranteed accurate by the Toronto Regional Real Estate Board, the listing brokerage, or this website. The trademarks REALTOR®, REALTORS® and the REALTOR® logo are controlled by The Canadian Real Estate Association (CREA) and identify real estate professionals who are members of CREA. MLS®, Multiple Listing Service®, and the associated logos are owned by CREA. Not intended to solicit properties currently listed for sale or buyers under contract.
You may also like
More homes in Toronto
Hand-picked listings with a similar price range and style.
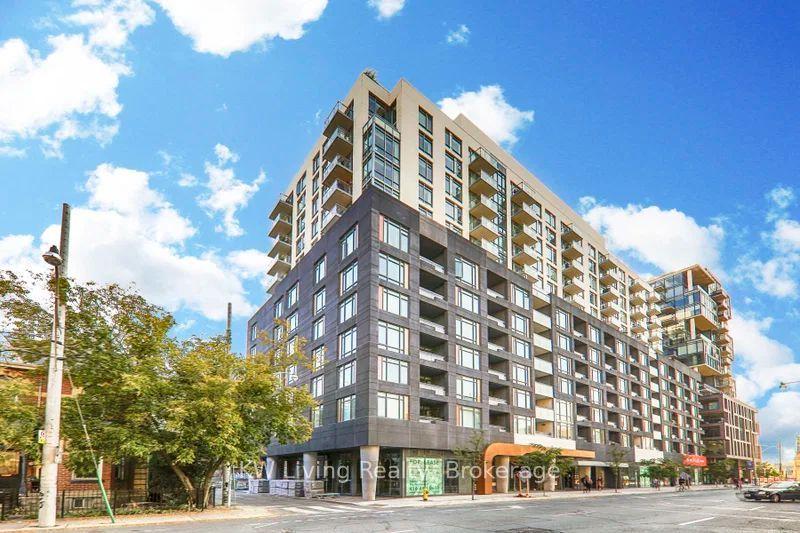
For Sale1 day ago
$639,000
Condo
est. $2,801/mo
525 Adelaide Street W 1033 #1033, Waterfront Communities C1
Toronto, ON
1+1 bd
2 ba
650
0
MLS# C13740560KW Living Realty
WhatsApp Aman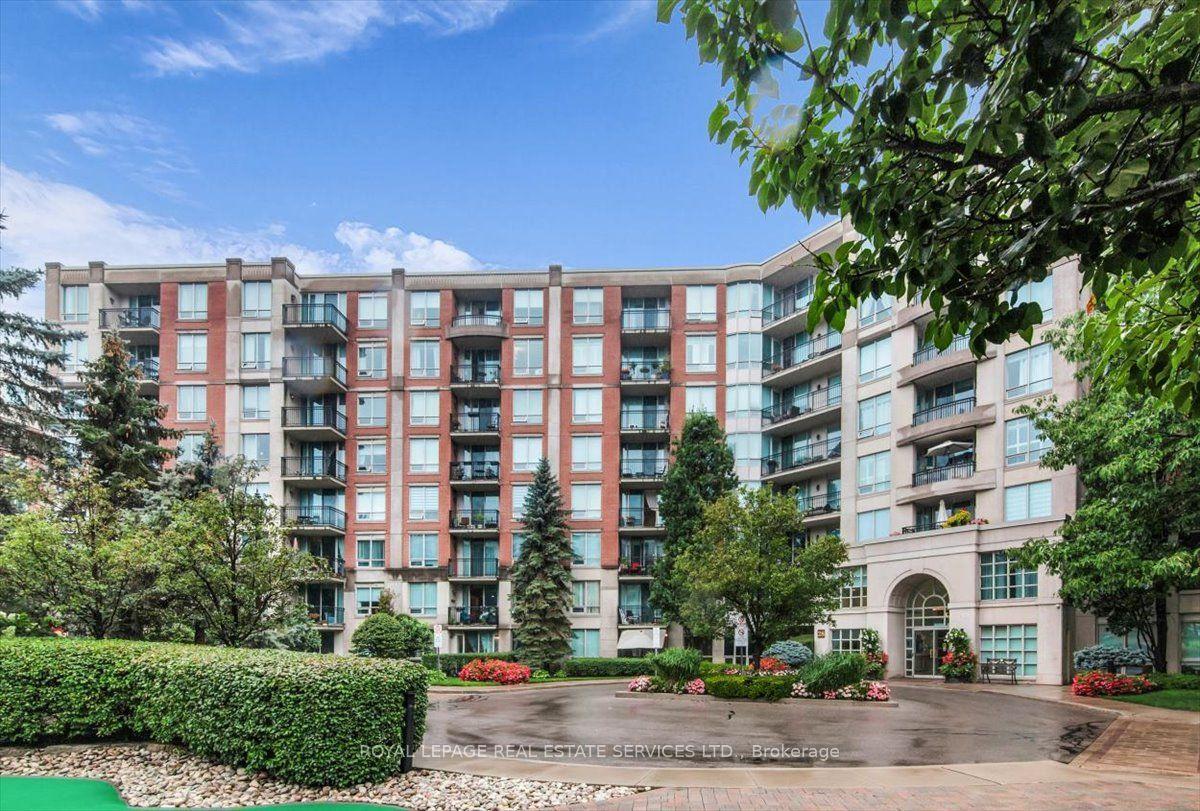
For Sale1 h ago
$875,000
Condo
est. $3,836/mo
28 William Carson Crescent 317 #317, St. Andrew-Windfields
Toronto, ON
2+1 bd
2 ba
1,100
1
MLS# C13744326Royal Lepage Real Estate Services…
WhatsApp Aman
