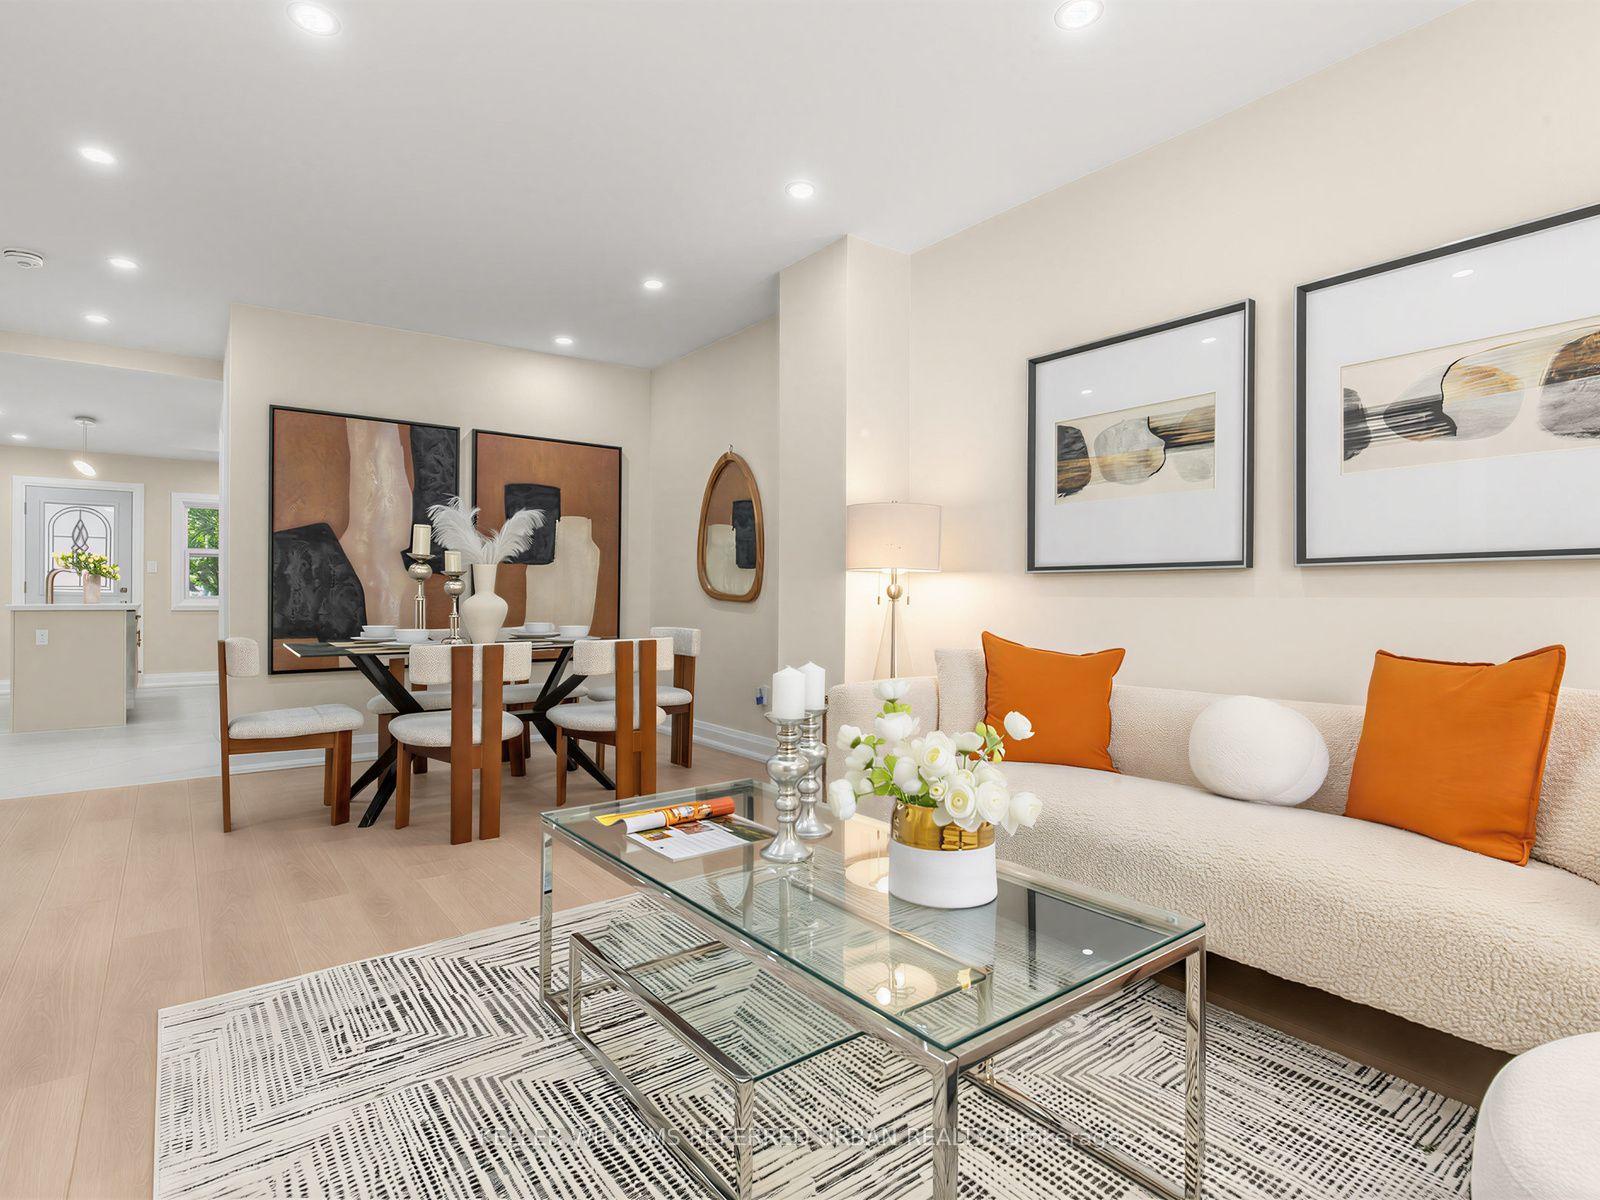
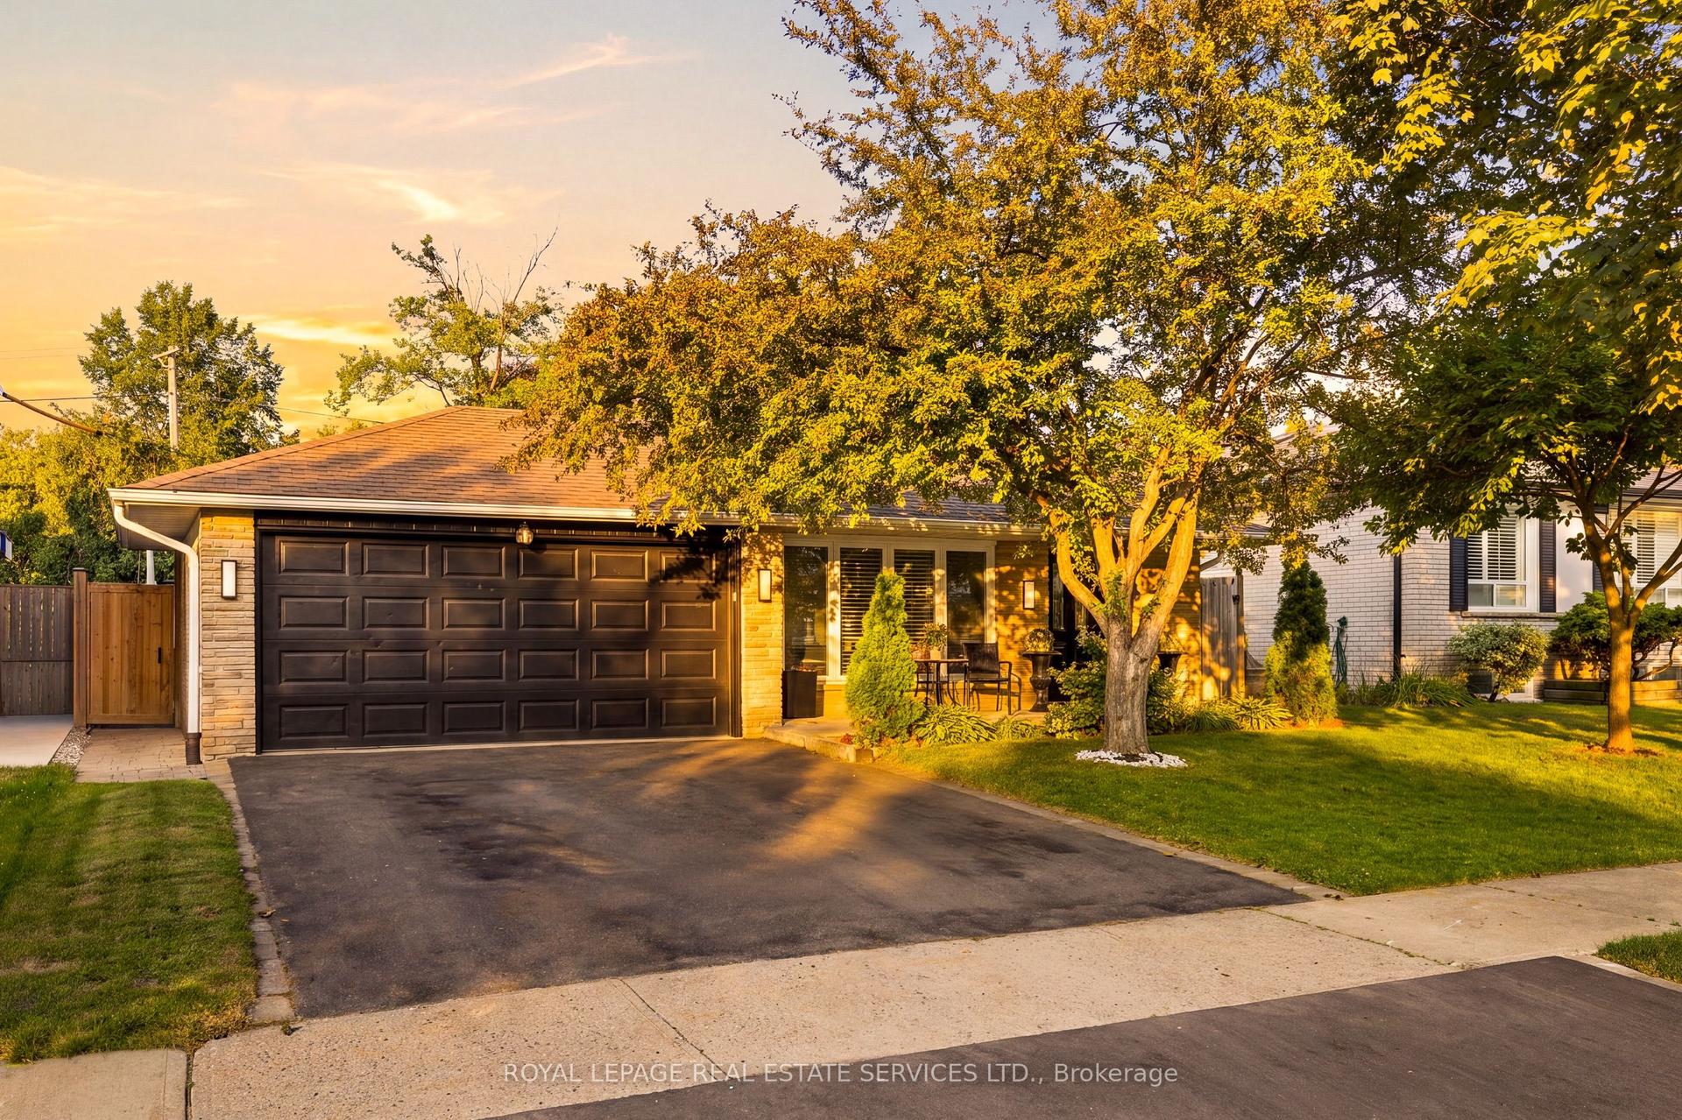
For Sale
406 Lauder Avenue
Oakwood Village, Toronto, ON
$1,070,000
3Bd
2Ba
1,300+sqft
4Parking
28 x 121 ftlot
$823/sqft
DetachedMLS# C13635282Listed 2026-08-0416 DOM
Basement
Partial Basement
About this home
Welcome to 406 Lauder Ave, a beautifully maintained detached two-storey home in sought-after Oakwood Village. Full of original charm and comfort, this spacious 3-bedroom, 2-bathroom home offers a warm and inviting atmosphere while blending timeless character with everyday living. The bright and welcoming living room features a cozy fireplace and flows seamlessly into the dining room, creating the perfect space for both relaxing and entertaining. The kitchen and dining area are filled with natural light and are ideal for hosting family and friends. Generously sized bedrooms and beautiful hardwood floors throughout enhance the home's warmth and charm, while many original details add to its character and appeal. The lower level offers additional living space and includes a convenient 3-piece bathroom, providing flexibility for a family room, home office, gym, or recreation area. A wonderful opportunity to own a detached home in a prime Toronto location with every amenity you can think of including TTC, Parks, Restaurants, Shops, great Schools and much much more!
HardwoodFireplace
Rooms
Main Floor
| Kitchen | 4.89 × 2.44 m | Breakfast Area Pantry |
| Living Room | 5.30 × 3.38 m | Hardwood Floor Large Window French Doors |
| Dining Room | 4.23 × 3.12 m | Hardwood Floor Open Concept Large Window |
Second Floor
| Primary Bedroom | 3.05 × 5.63 m | Hardwood Floor Large Window Closet |
| Bedroom 2 | 3.58 × 2.89 m | Large Window Broadloom Closet |
| Bedroom 3 | 3.85 × 3.02 m | Hardwood Floor Closet Large Window |
Basement
| Recreation | 4.70 × 3.60 m | Tile Floor |
Features
- None
- Partial Basement
- Wall Unit(s)
- 2-Storey
Financials
Annual Taxes
$4,585.85
Estimated Rental Income
Entire property$3,200 – $4,800/mo
Basement apartment$1,800 – $2,500/mo
Rental yield3.6% – 5.4%
*Estimates based on comparable rentals in the area. Actual income may vary.
Market Data — Toronto
Days on market16 days
Buyer's MarketSeller's Market
Based on active listings in Toronto. Data updates daily.
Demographics — Toronto
Population
2,794,356
Avg Household Income
$102,000
Age Distribution
0-19
19%
20-34
24%
35-49
21%
50-64
19%
65+
17%
Ownership53% own · 47% rent
EnglishMandarinCantoneseTagalogTamil
Getting around
How walkable, bikeable, and transit-friendly this neighbourhood is.
74
/ 100
Walk Score
Very Walkable
68
/ 100
Transit Score
Good Transit
60
/ 100
Bike Score
Bikeable
Scores are estimates based on neighbourhood data and are for informational purposes only.
MLS® data courtesy of the Toronto Regional Real Estate Board (TRREB).
The information provided herein must only be used by consumers that have a bona fide interest in the purchase, sale, or lease of real estate and may not be used for any commercial purpose or any other purpose. Listing information is deemed reliable but is not guaranteed accurate by the Toronto Regional Real Estate Board, the listing brokerage, or this website. The trademarks REALTOR®, REALTORS® and the REALTOR® logo are controlled by The Canadian Real Estate Association (CREA) and identify real estate professionals who are members of CREA. MLS®, Multiple Listing Service®, and the associated logos are owned by CREA. Not intended to solicit properties currently listed for sale or buyers under contract.
You may also like
More homes in Toronto
Hand-picked listings with a similar price range and style.
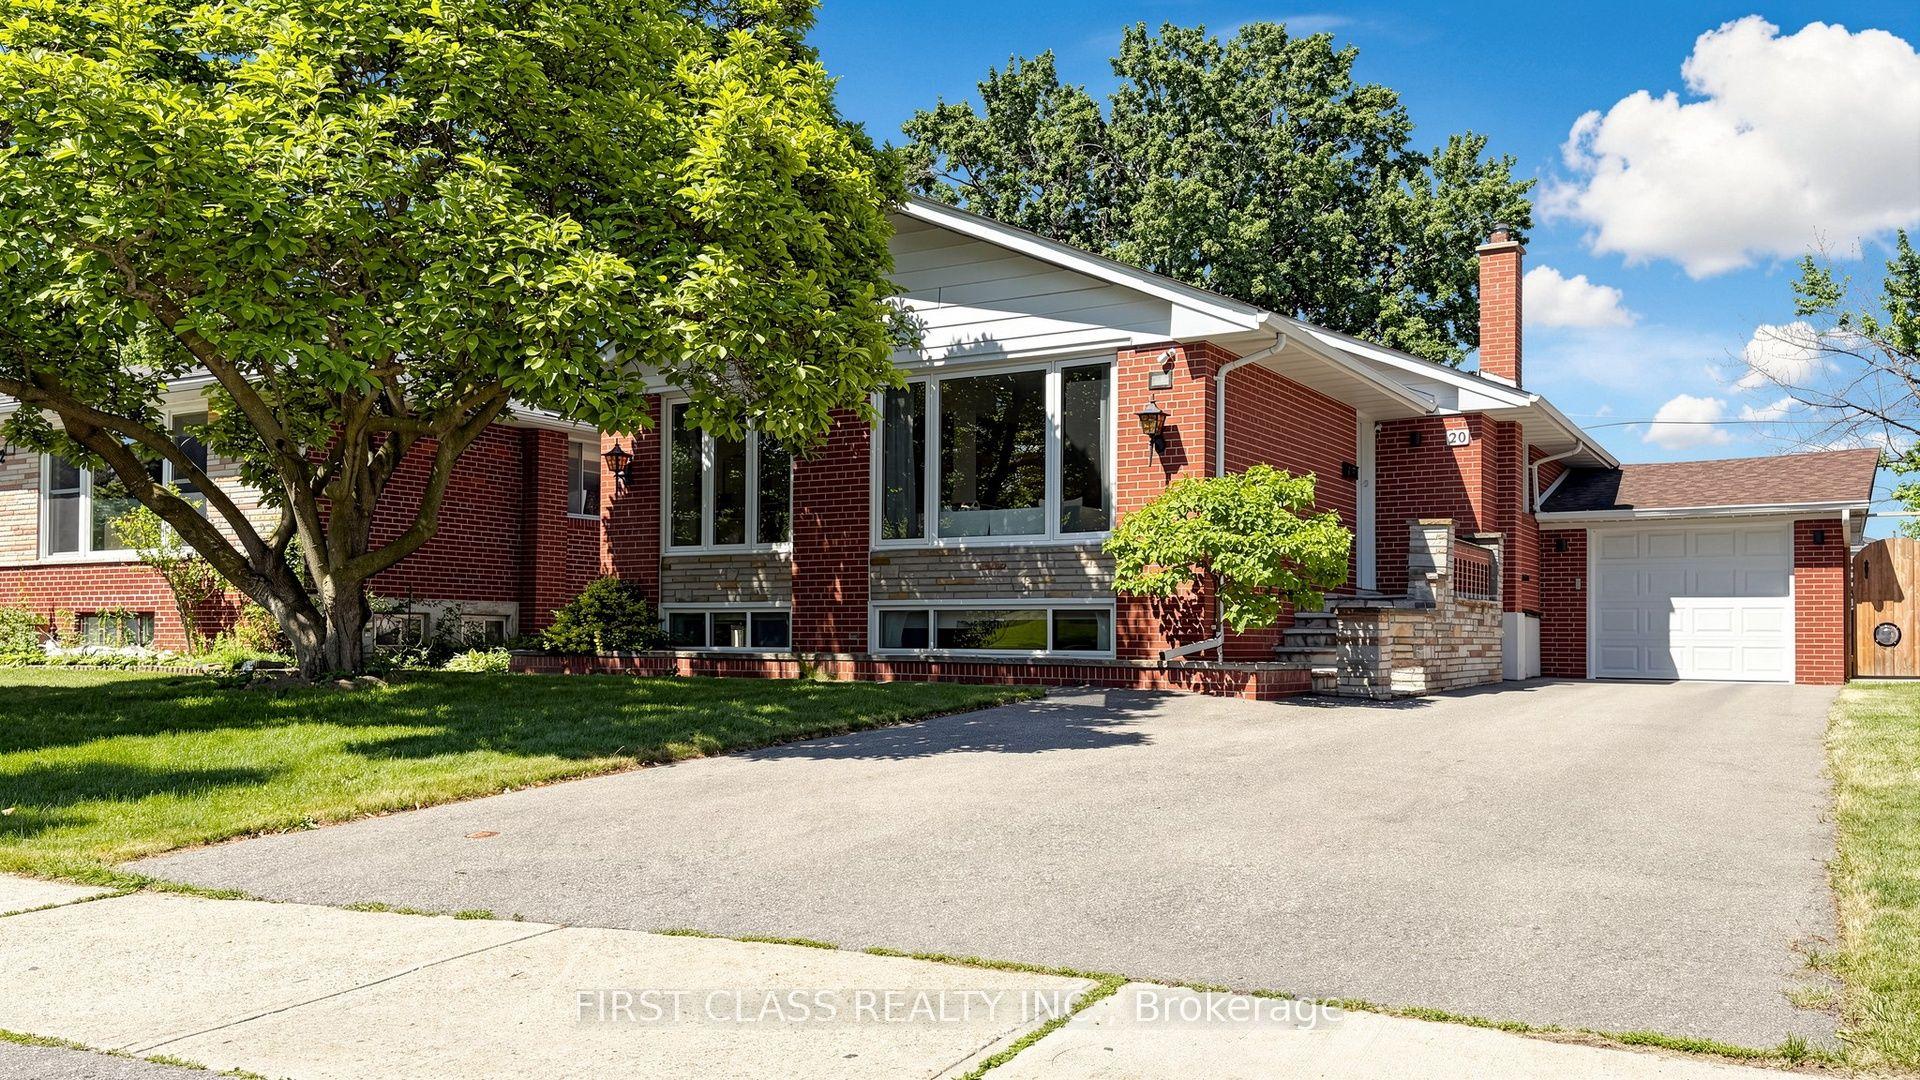
For Sale6 days ago
$1,179,000
Detached
est. $5,169/mo
20 Brampton Road, Willowridge-Martingrove-Richview
Toronto, ON
3 bd
2 ba
1,300
4
MLS# W13674928First Class Realty Inc.
WhatsApp Aman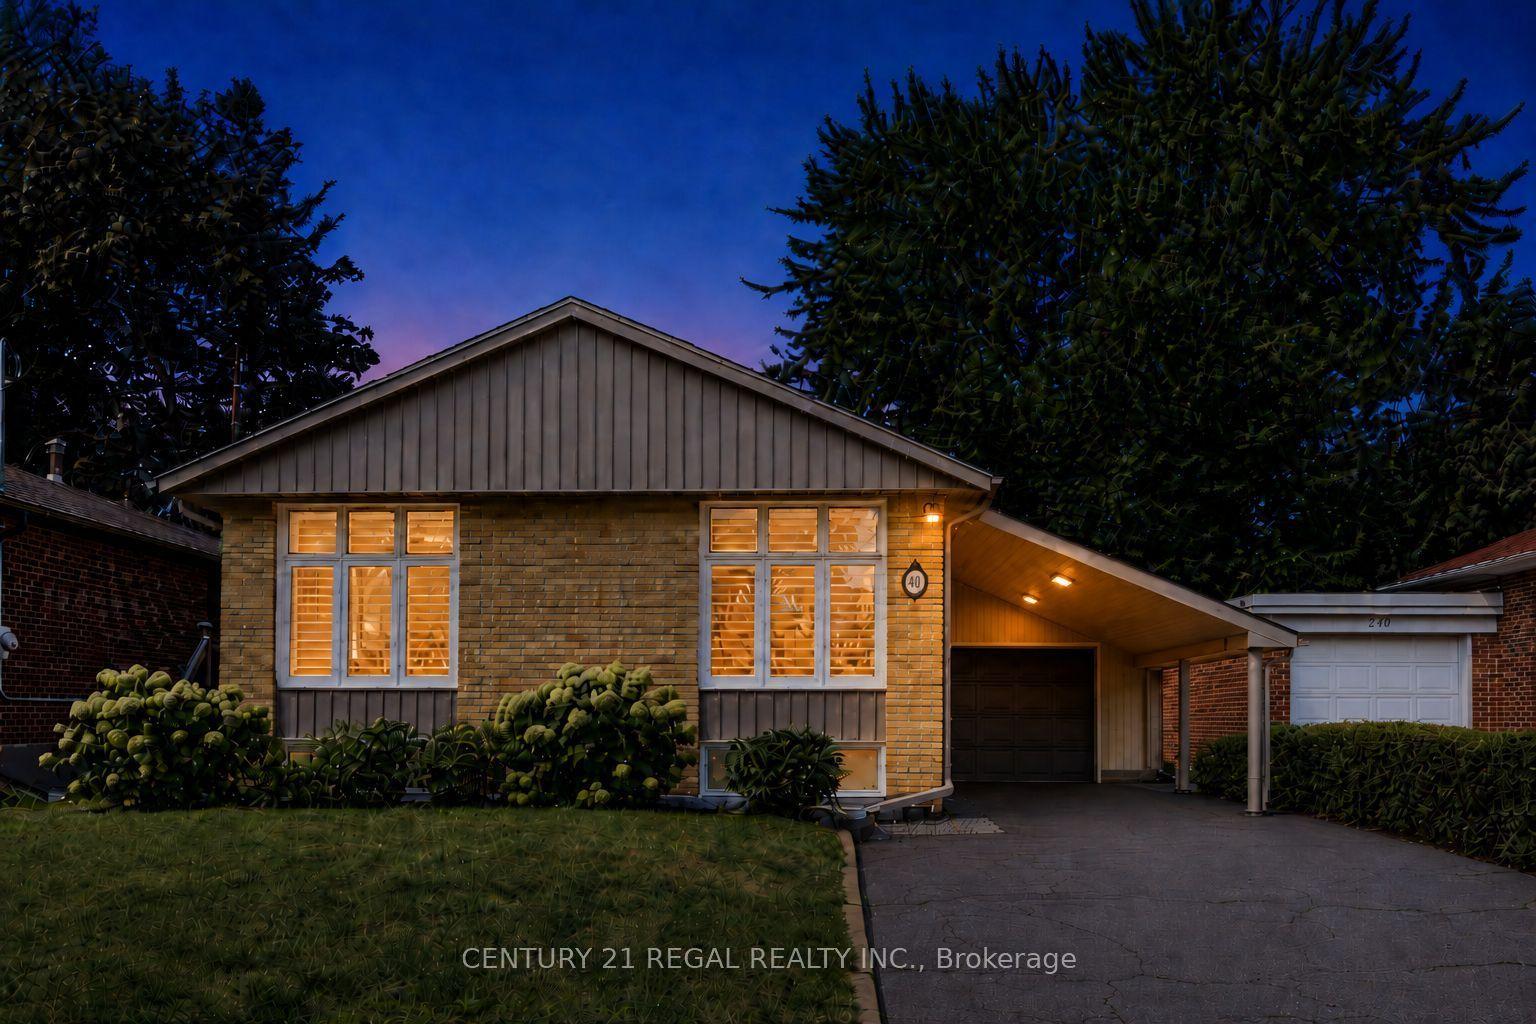
For Sale7 days ago
$849,999
Detached
est. $3,726/mo
281 Thistle Down Boulevard, Thistletown-Beaumonde Heights
Toronto, ON
3+2 bd
2 ba
900
5
MLS# W13669828Century 21 Regal Realty Inc.
WhatsApp Aman