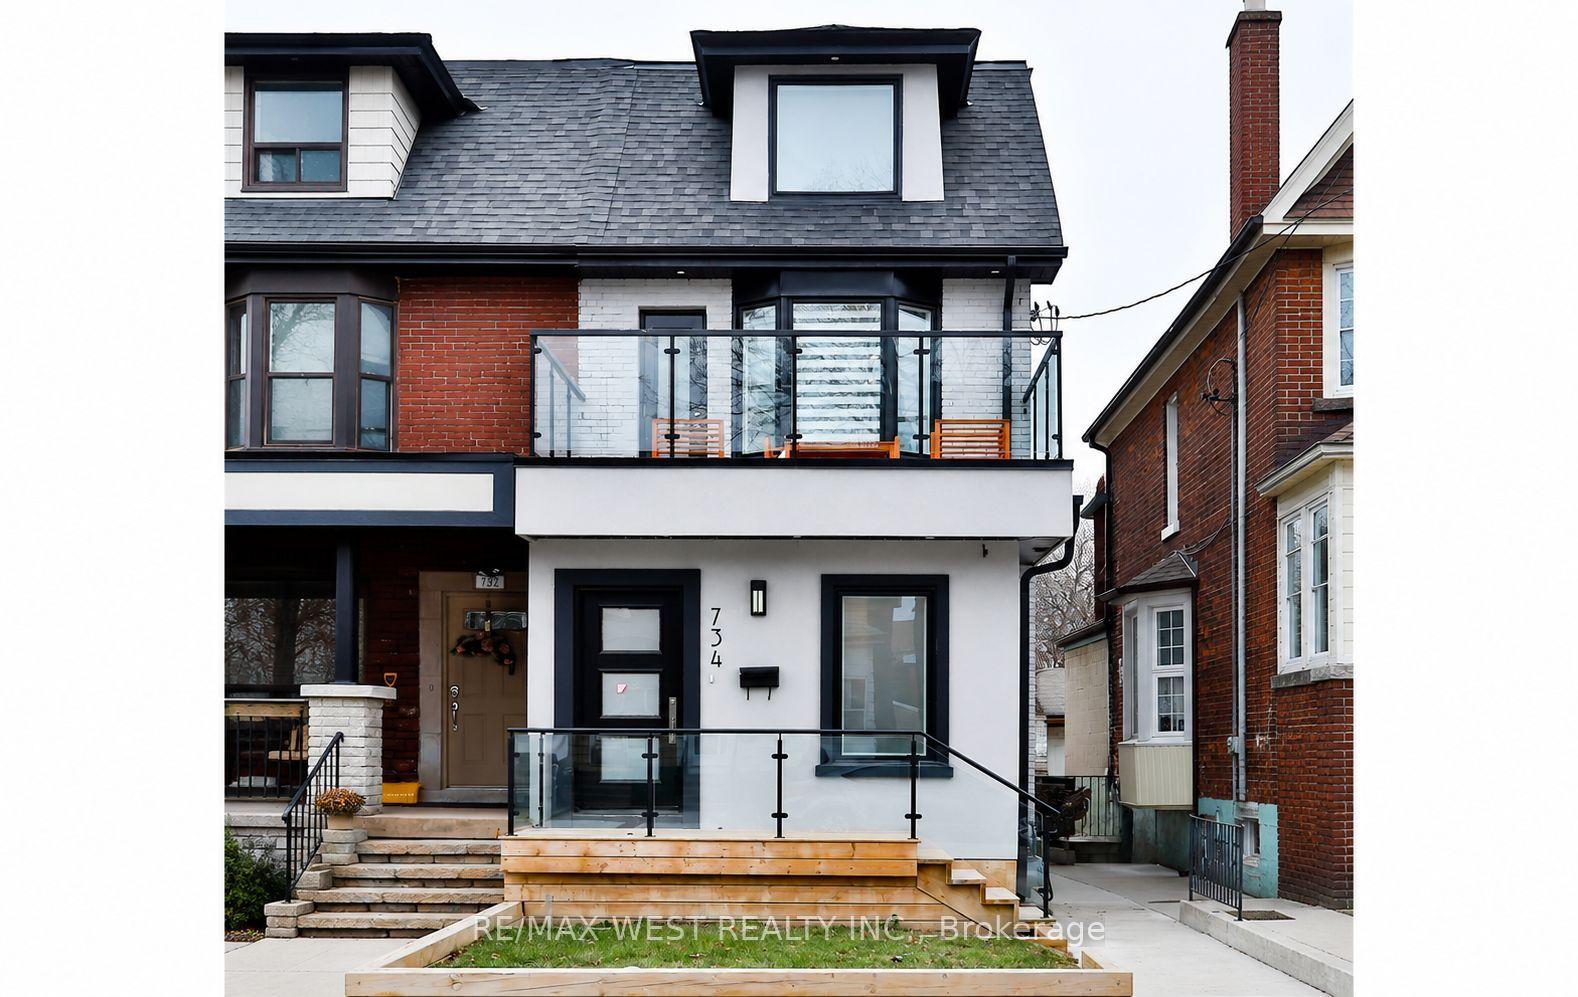
For Sale
49 Beatrice Street
Trinity-Bellwoods, Toronto, ON
$2,799,000
6+2Bd
4Ba
2,750+sqft
2Parking
23.62 x 10⁴ ftlot
$1018/sqft
Semi-DetachedMLS# C13636294Listed 2026-08-0463 DOM
Heating
Separate Heating Controls
Cooling
Central Vacuum
Basement
Finished with Walk-Out
On the market for 63 days — longer than average. The seller may be open to negotiation.
About this home
Exceptional, one-of-a-kind investment opportunity offering an outstanding 5% cap rate in the heart of coveted Trinity Bellwoods. Completely renovated back to the brick with uncompromising craftsmanship, this legally registered fourplex features a rare 3 storey addition that significantly expands the property's footprint - a feature seldom found in neighbourhood homes. Purpose built and luxuriously finished divided into 4 two-bedroom suites, each with private outdoor space and spectacular CN Tower views. The executive residences have been thoughtfully designed with custom gourmet kitchens, expansive open-concept living spaces, new hardwood floors, spa-inspired bathrooms, and generously proportioned bedrooms, creating a premium rental product that consistently attracts quality tenants. Extensively upgraded throughout, the property includes three high-efficiency HVAC systems, a fully underpinned and waterproofed basement with over 8-foot ceilings, new roof, new windows, rare 1-inch water service, upgraded 300-amp electrical service, three separate hydro meters, fire-rated interior doors, exterior fire dampers, and a dedicated owner's mechanical room. The newly constructed detached two-car garage has already been spray foam insulated and roughed in for hydro and water, opening the door to exceptional future laneway potential. A true turnkey investment designed for effortless ownership, this asset delivers exceptional cash flow, remarkably low operating costs, minimal maintenance requirements, and an outstanding rental history with zero vacancy. Perfectly positioned just steps to Ossington Avenue, Dundas Street West, College Street, Little Italy, Trinity Bellwoods Park, transit, cafés, boutiques, and some of Toronto's finest restaurants. Rarely does a property of this calibre become available! Perfect for discerning investors seeking stable, long-term returns or multi-generational buyers looking for luxury living with significant income potential.
GarageRenovatedHardwood
Rooms
Main Floor
| Kitchen | 3.53 × 1.85 m | Quartz Counter Stainless Steel Appl Renovated |
| Dining Room | 4.01 × 2.51 m | Open Concept Renovated Hardwood Floor |
| Bedroom 2 | 3.45 × 2.95 m | Hardwood Floor Large Window Large Closet |
| Living Room | 3.23 × 2.39 m | Renovated Hardwood Floor W/O To Yard |
| Bedroom | 3.91 × 2.95 m | Hardwood Floor Large Window Large Closet |
Second Floor
| Living Room | 5.16 × 3.28 m | Open Concept Tile Floor Large Window |
| Office | 3.38 × 3.00 m | Hardwood Floor Large Window Overlooks Frontyard |
| Bedroom | 4.88 × 2.87 m | Hardwood Floor Bay Window Large Closet |
| Bedroom 2 | 3.20 × 2.64 m | Hardwood Floor Large Closet Large Window |
| Living Room | 4.14 × 3.61 m | Open Concept Renovated W/O To Deck |
| Kitchen | 4.14 × 3.61 m | Quartz Counter Stainless Steel Appl W/O To Balcony |
Third Floor
| Bedroom | 4.42 × 3.45 m | Hardwood Floor Large Window Large Closet |
| Bedroom 2 | 3.12 × 2.84 m | Hardwood Floor Large Window Large Closet |
| Living Room | 3.91 × 2.67 m | Hardwood Floor Combined w/Dining W/O To Balcony |
| Kitchen | 4.09 × 2.45 m | Renovated Stainless Steel Appl Quartz Counter |
Lower
| Kitchen | 4.29 × 2.46 m | Open Concept Renovated Quartz Counter |
| Bedroom | 4.93 × 3.48 m | Tile Floor Large Window Large Closet |
Features
- Floor Drain
- Auto Garage Door Remote
- Central Vacuum
- In-Law Suite
- Separate Heating Controls
- Sump Pump
- Upgraded Insulation
- Deck
- Landscaped
- Lighting
- Porch
- Apartment
- Finished with Walk-Out
- Central Air
- 3-Storey
Financials
Annual Taxes
$10,543.36
Estimated Rental Income
Entire property$4,500 – $7,000/mo
Rental yield1.9% – 3.0%
*Estimates based on comparable rentals in the area. Actual income may vary.
Market Data — Toronto
Days on market63 days
Buyer's MarketSeller's Market
Based on active listings in Toronto. Data updates daily.
Demographics — Toronto
Population
2,794,356
Avg Household Income
$102,000
Age Distribution
0-19
19%
20-34
24%
35-49
21%
50-64
19%
65+
17%
Ownership53% own · 47% rent
EnglishMandarinCantoneseTagalogTamil
Getting around
How walkable, bikeable, and transit-friendly this neighbourhood is.
76
/ 100
Walk Score
Very Walkable
70
/ 100
Transit Score
Excellent Transit
72
/ 100
Bike Score
Very Bikeable
Scores are estimates based on neighbourhood data and are for informational purposes only.
MLS® data courtesy of the Toronto Regional Real Estate Board (TRREB).
The information provided herein must only be used by consumers that have a bona fide interest in the purchase, sale, or lease of real estate and may not be used for any commercial purpose or any other purpose. Listing information is deemed reliable but is not guaranteed accurate by the Toronto Regional Real Estate Board, the listing brokerage, or this website. The trademarks REALTOR®, REALTORS® and the REALTOR® logo are controlled by The Canadian Real Estate Association (CREA) and identify real estate professionals who are members of CREA. MLS®, Multiple Listing Service®, and the associated logos are owned by CREA. Not intended to solicit properties currently listed for sale or buyers under contract.
You may also like
More homes in Toronto
Hand-picked listings with a similar price range and style.
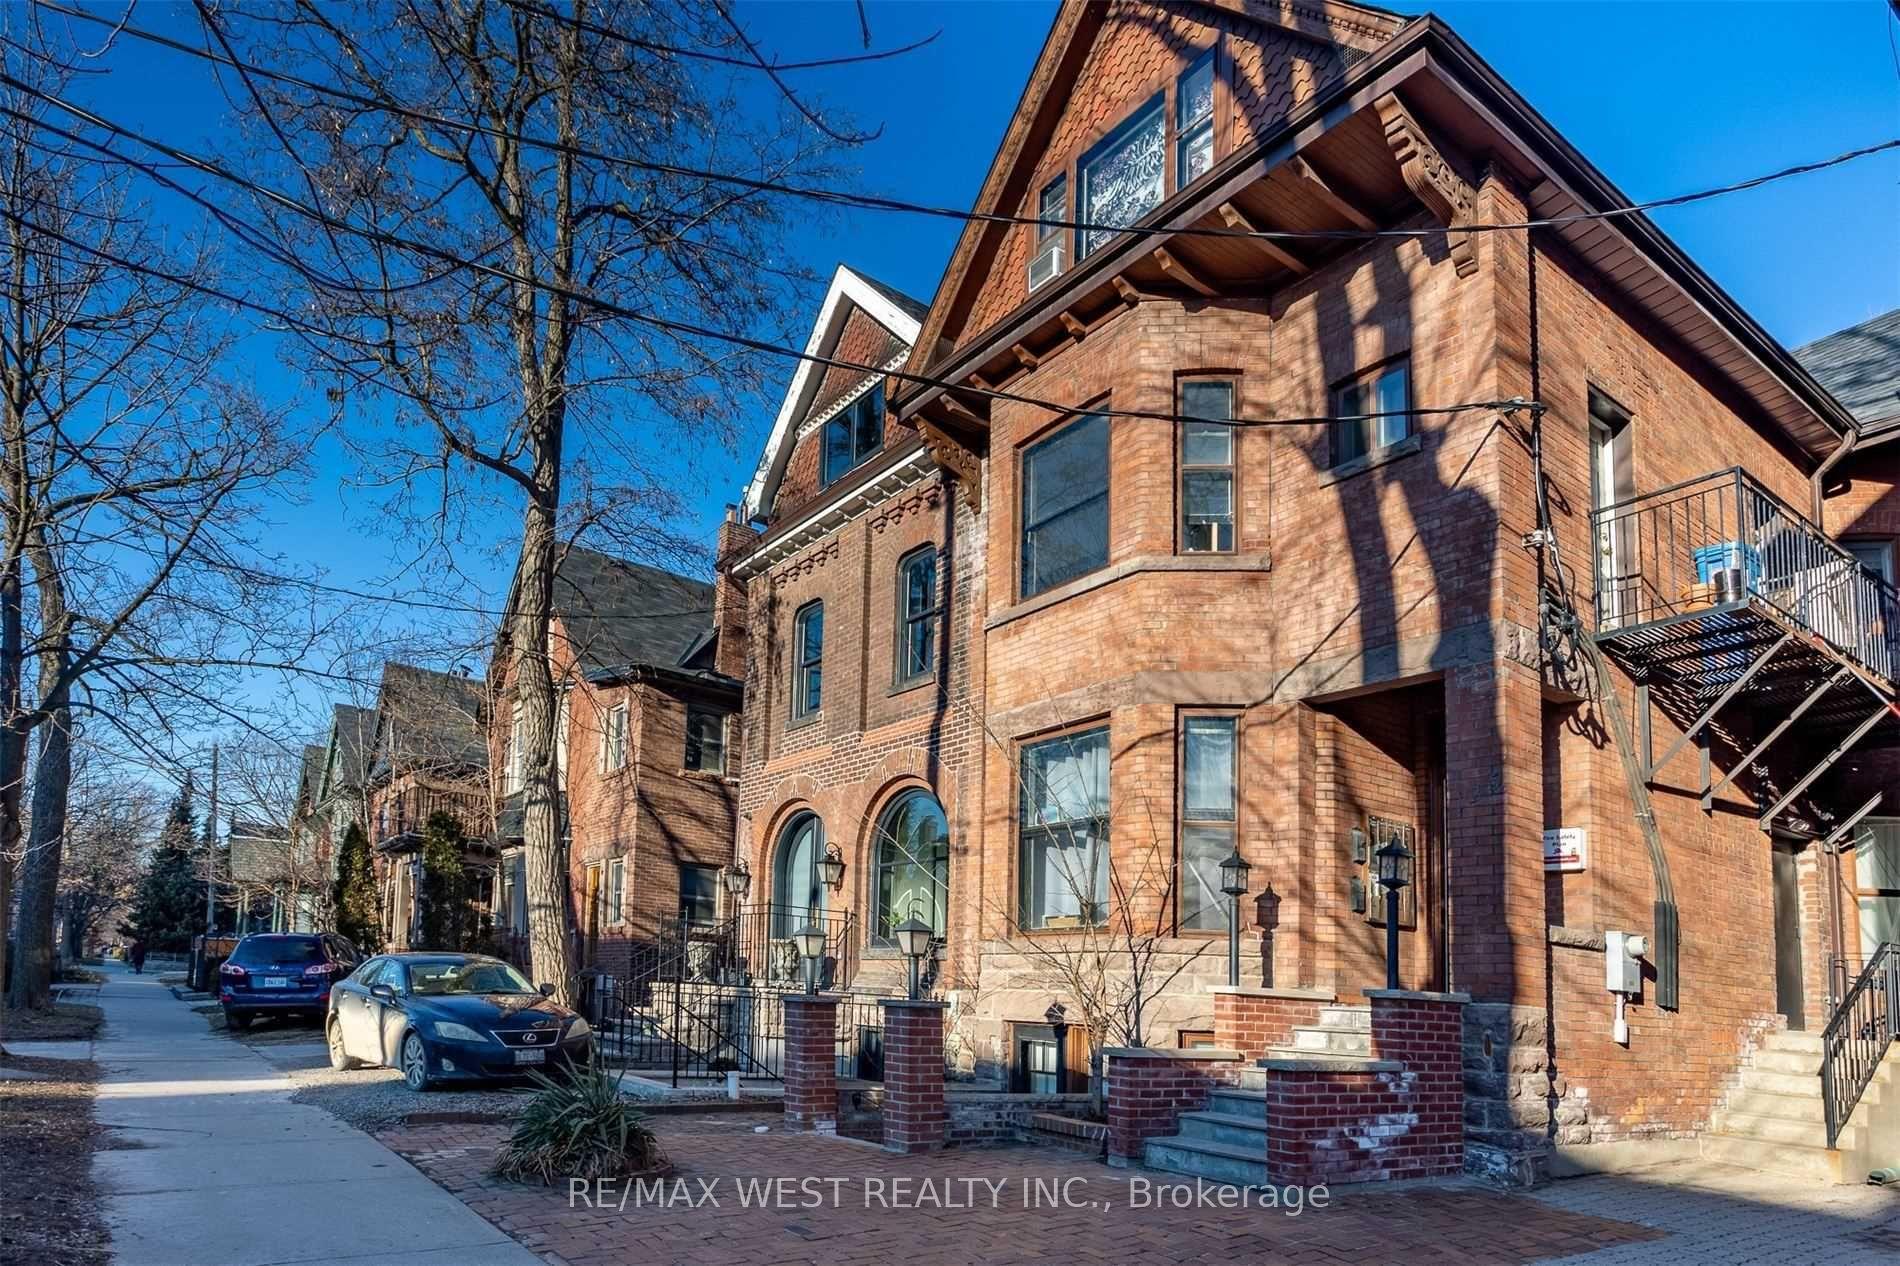
For Sale5 months ago
$2,399,900
Semi-Detached
est. $10,521/mo
125 Madison Avenue, Annex
Toronto, ON
9 bd
9 ba
3,250
0
MLS# C13104546Re/Max West Realty Inc.
WhatsApp Aman
For Sale9 h ago
$2,725,000
Semi-Detached
est. $11,946/mo
41 Chicora Avenue, Annex
Toronto, ON
4+1 bd
3 ba
1,750
2
MLS# C13865362Sage Real Estate Limited
WhatsApp Aman