For Sale
Just Listed
33 Harbour Square 1207 #1207
Waterfront Communities C1, Toronto, ON
$849,000
1Bd
1Ba
1,100+sqft
1Parking
$772/sqft
CondoMLS# C13637616Listed 2026-08-050 DOM
Cooling
Central Air
Just listed! New listings in Toronto often receive offers within the first week.
About this home
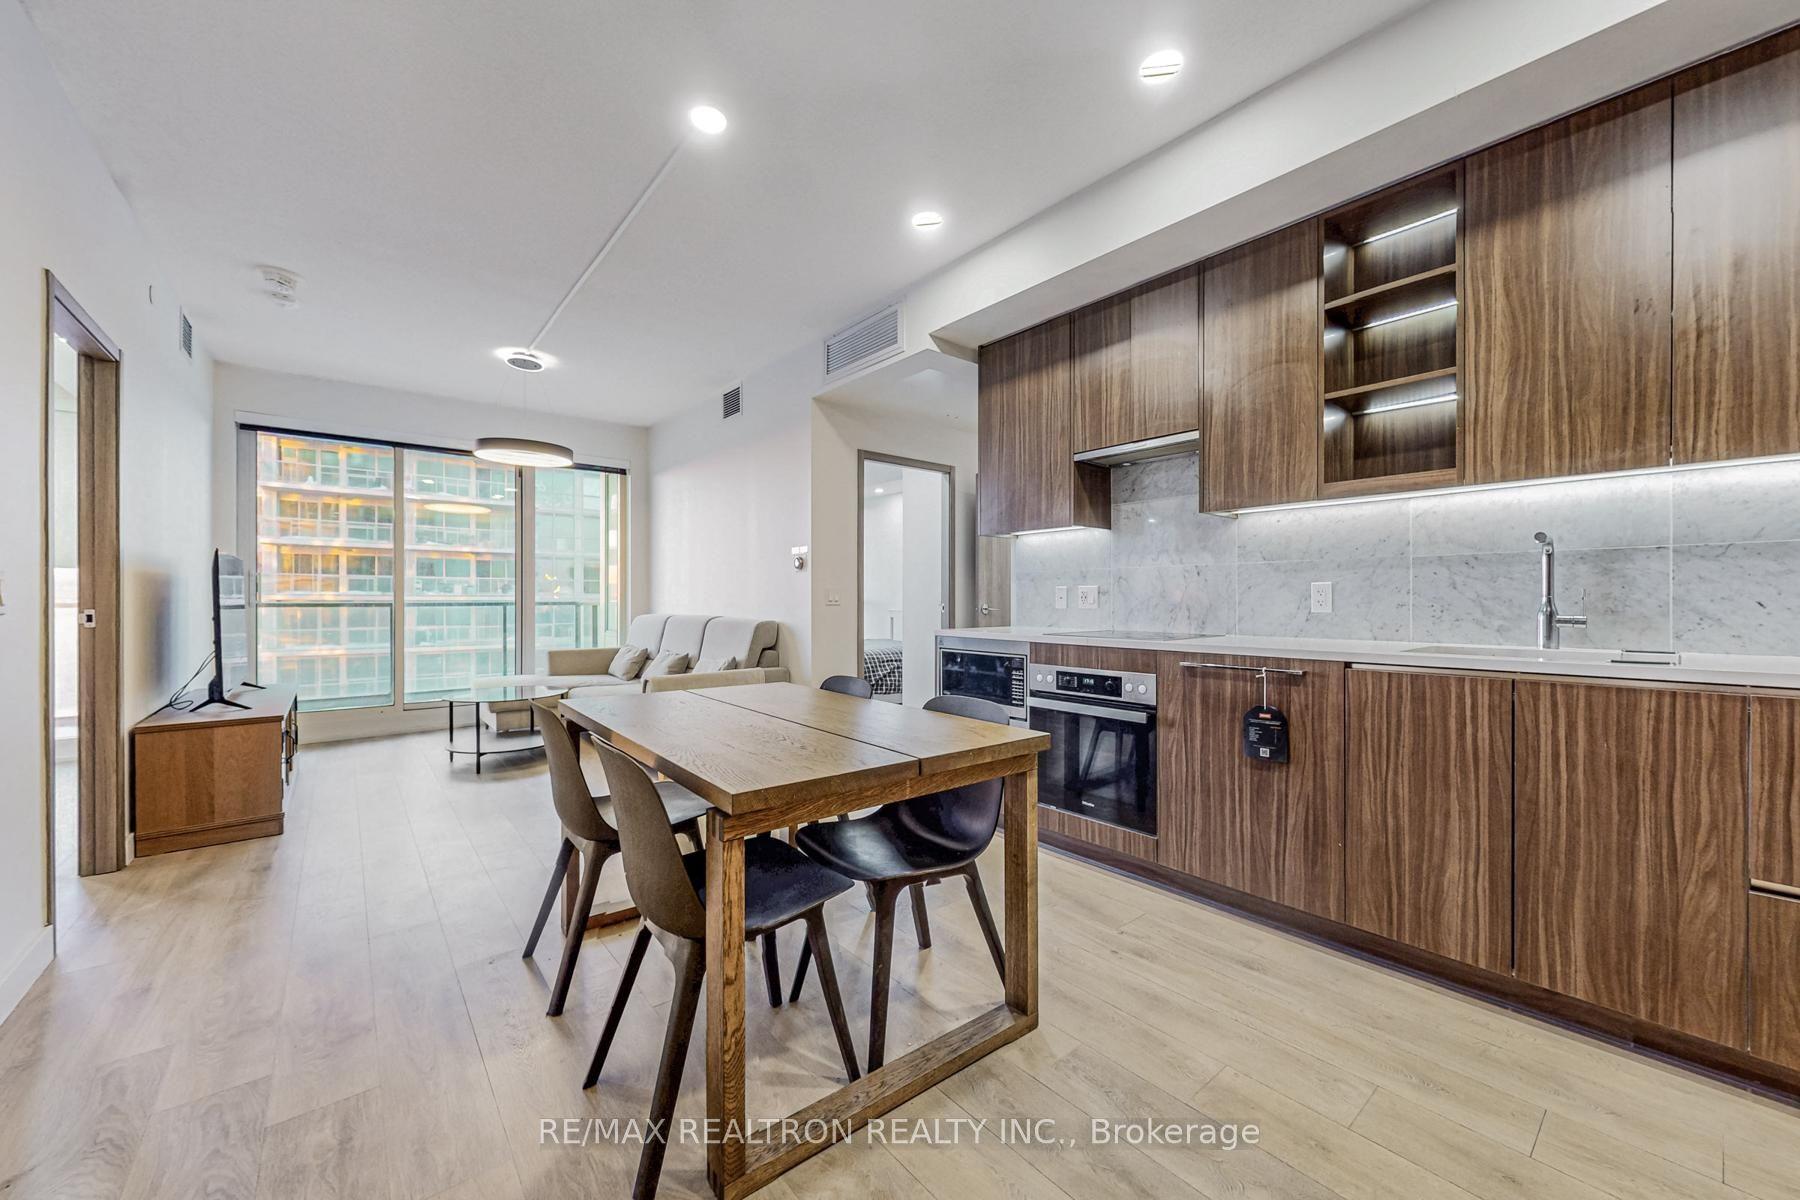
33 Harbour Square - The View That Changes Everything! Yes - that's the view from the unit. Life is simply better on the harbour, and when you pair a harbour location with the best sightline around, inside a fully upscaled unit in one of the city's most premium complexes, you get something genuinely rare. Welcome to Harbour Square, where life is luxurious, exciting, and somehow calming to the soul all at once. This premium unit will change the way you think about waterfront condos. Renovated top to bottom for the owner's own use, it was built with zero compromises. The moment you walk through the front door, you feel it - the executive life you've always wanted. The unit is sunken for a dramatic, elevated feel, opening into a sprawling space where you'll have to decide what catches your eye first: the fine renovation, or the view of the harbour and Toronto Island. A house-sized unit with every modern convenience: custom cabinetry with detail along the edges that anchors the kitchen, paired with dark granite counters. Stainless appliances include a separate oven, cooktop, exhaust fan, fridge, and a German-engineered Miele dishwasher. The open-concept living and dining space delivers those views, anchored by a textured brick feature wall. Down a level, the bedroom wing delivers a full bath, plaster mouldings, and a king-sized suite with an all-custom walk-in closet fitting its own washer and dryer. Wood floors and crown mouldings throughout. The building is a landmark: access to the Harbour Castle Hotel, a covered path to the RBC building from our north lobby (one of two lobbies), shuttle service, and more. A must-see. ***Images are recreations of a comparable unit to protect tenant privacy - 1207 has renovated kitchen, bath, and finishes unique to it. Available for private showings. Maintenance fees cover TV digital box, internet, heat, and hydro. Complimentary shuttle bus, 2 squash courts & carwash.
RenovatedWaterfront
Rooms
Main Floor
| Living Room | 6.71 × 5.57 m | Combined w/Dining Juliette Balcony Hardwood Floor |
| Dining Room | 4.03 × 3.15 m | Combined w/Living B/I Bookcase Juliette Balcony |
| Kitchen | 3.32 × 4.33 m | Combined w/Den Eat-in Kitchen Custom Counter |
Lower
| Primary Bedroom | 3.90 × 4.58 m | Walk-In Closet(s) Hardwood Floor Large Window |
| Bathroom | 2.38 × 1.50 m | 4 Pc Bath Stone Floor |
| Den | 3.20 × 2.00 m | Combined w/Kitchen Closet Hardwood Floor |
Features
- None
- Central Air
- Multi-Level
Financials
Annual Taxes
$4,283.22
Estimated Rental Income
Entire property$2,100 – $2,800/mo
Rental yield3.0% – 4.0%
*Estimates based on comparable rentals in the area. Actual income may vary.
Market Data — Toronto
Days on market0 days
Buyer's MarketSeller's Market
Based on active listings in Toronto. Data updates daily.
Demographics — Toronto
Population
2,794,356
Avg Household Income
$102,000
Age Distribution
0-19
19%
20-34
24%
35-49
21%
50-64
19%
65+
17%
Ownership53% own · 47% rent
EnglishMandarinCantoneseTagalogTamil
Our estimate for this home
Estimated range
$971K – $1.13M
Mid-point $1.05M · ~$954/sqft
How this listing compares
$971KList · $849K$1.13M
High confidence·Based on 601 waterfront communities c1 comparables
Estimated range is generated automatically from active comparables and is for informational purposes only. Not an appraisal — contact Aman for a full comparative market analysis that factors in condition, renovations, and positioning.
Getting around
How walkable, bikeable, and transit-friendly this neighbourhood is.
92
/ 100
Walk Score
Walker's Paradise
84
/ 100
Transit Score
Excellent Transit
67
/ 100
Bike Score
Bikeable
Scores are estimates based on neighbourhood data and are for informational purposes only.
MLS® data courtesy of the Toronto Regional Real Estate Board (TRREB).
The information provided herein must only be used by consumers that have a bona fide interest in the purchase, sale, or lease of real estate and may not be used for any commercial purpose or any other purpose. Listing information is deemed reliable but is not guaranteed accurate by the Toronto Regional Real Estate Board, the listing brokerage, or this website. The trademarks REALTOR®, REALTORS® and the REALTOR® logo are controlled by The Canadian Real Estate Association (CREA) and identify real estate professionals who are members of CREA. MLS®, Multiple Listing Service®, and the associated logos are owned by CREA. Not intended to solicit properties currently listed for sale or buyers under contract.
You may also like
More homes in Toronto
Hand-picked listings with a similar price range and style.
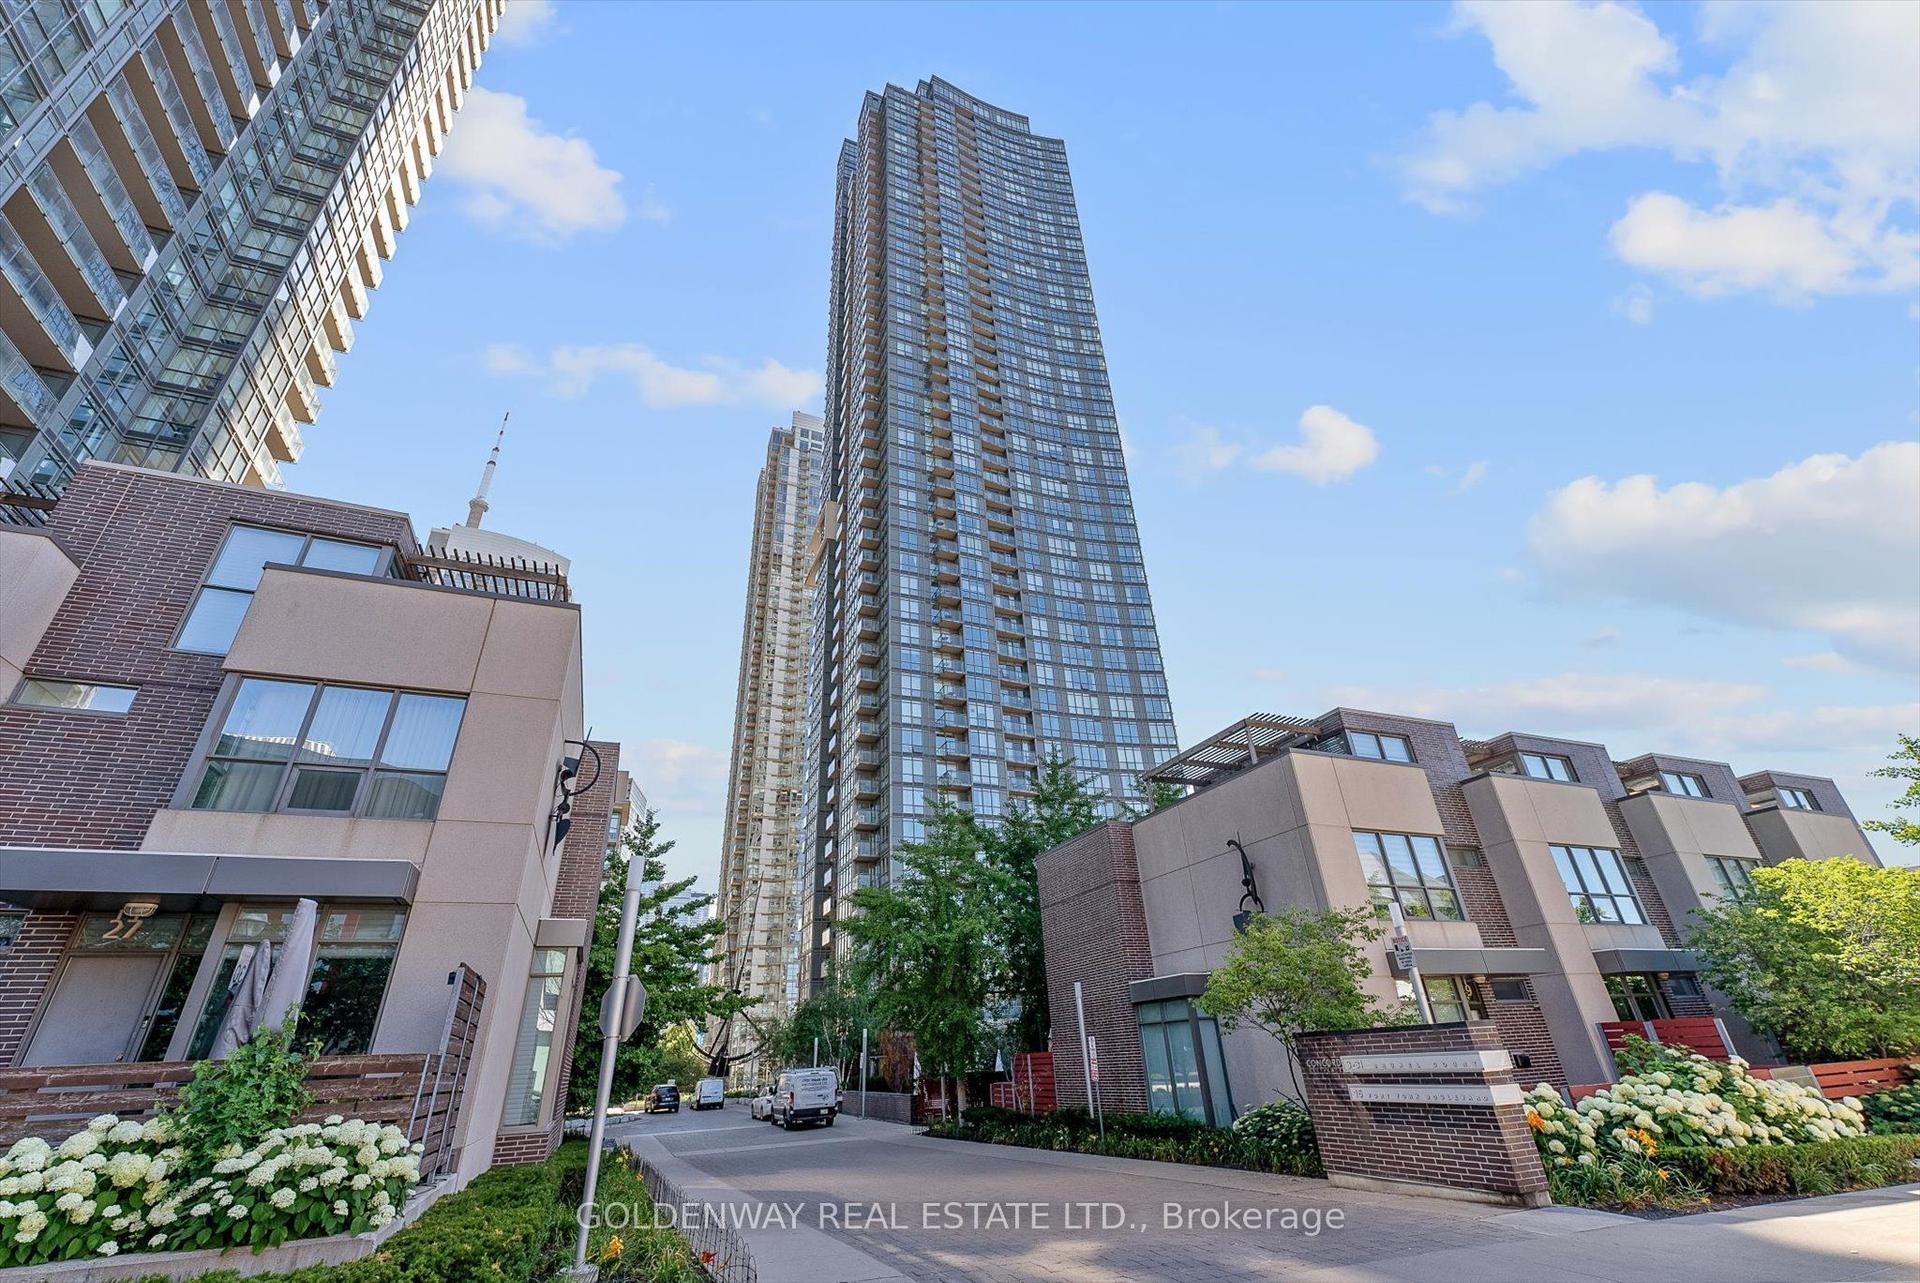
For Sale5 days ago
$920,000
Condo
est. $4,033/mo
11 Brunel Court 5015 #5015, Waterfront Communities C1
Toronto, ON
2+1 bd
2 ba
950
1
MLS# C13624582Goldenway Real Estate Ltd.
WhatsApp Aman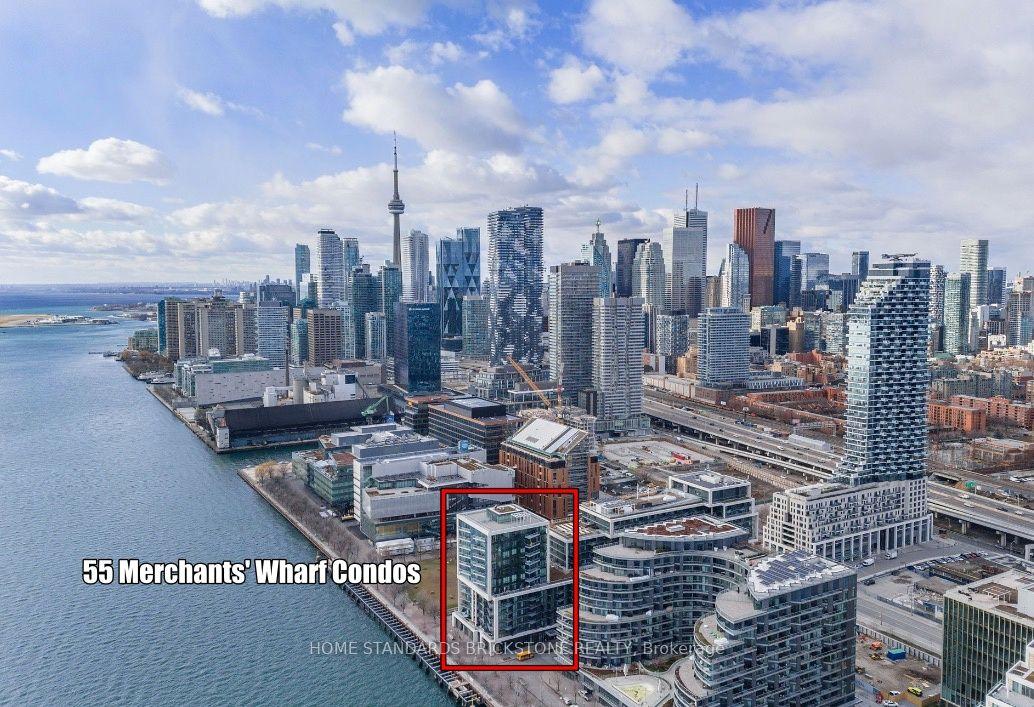
For SaleJust listed
$829,900
Condo
est. $3,638/mo
55 Merchants' Wharf 515 #515, Waterfront Communities C8
Toronto, ON
2 bd
2 ba
850
1
MLS# C13637594Home Standards Brickstone Realty
WhatsApp Aman