For Sale
Just Listed
11 Brunel Court 5015 #5015
Waterfront Communities C1, Toronto, ON
$920,000
2+1Bd
2Ba
950+sqft
1Parking
$968/sqft
CondoMLS# C13624582Listed 2026-07-314 DOM
Cooling
Central Air
About this home
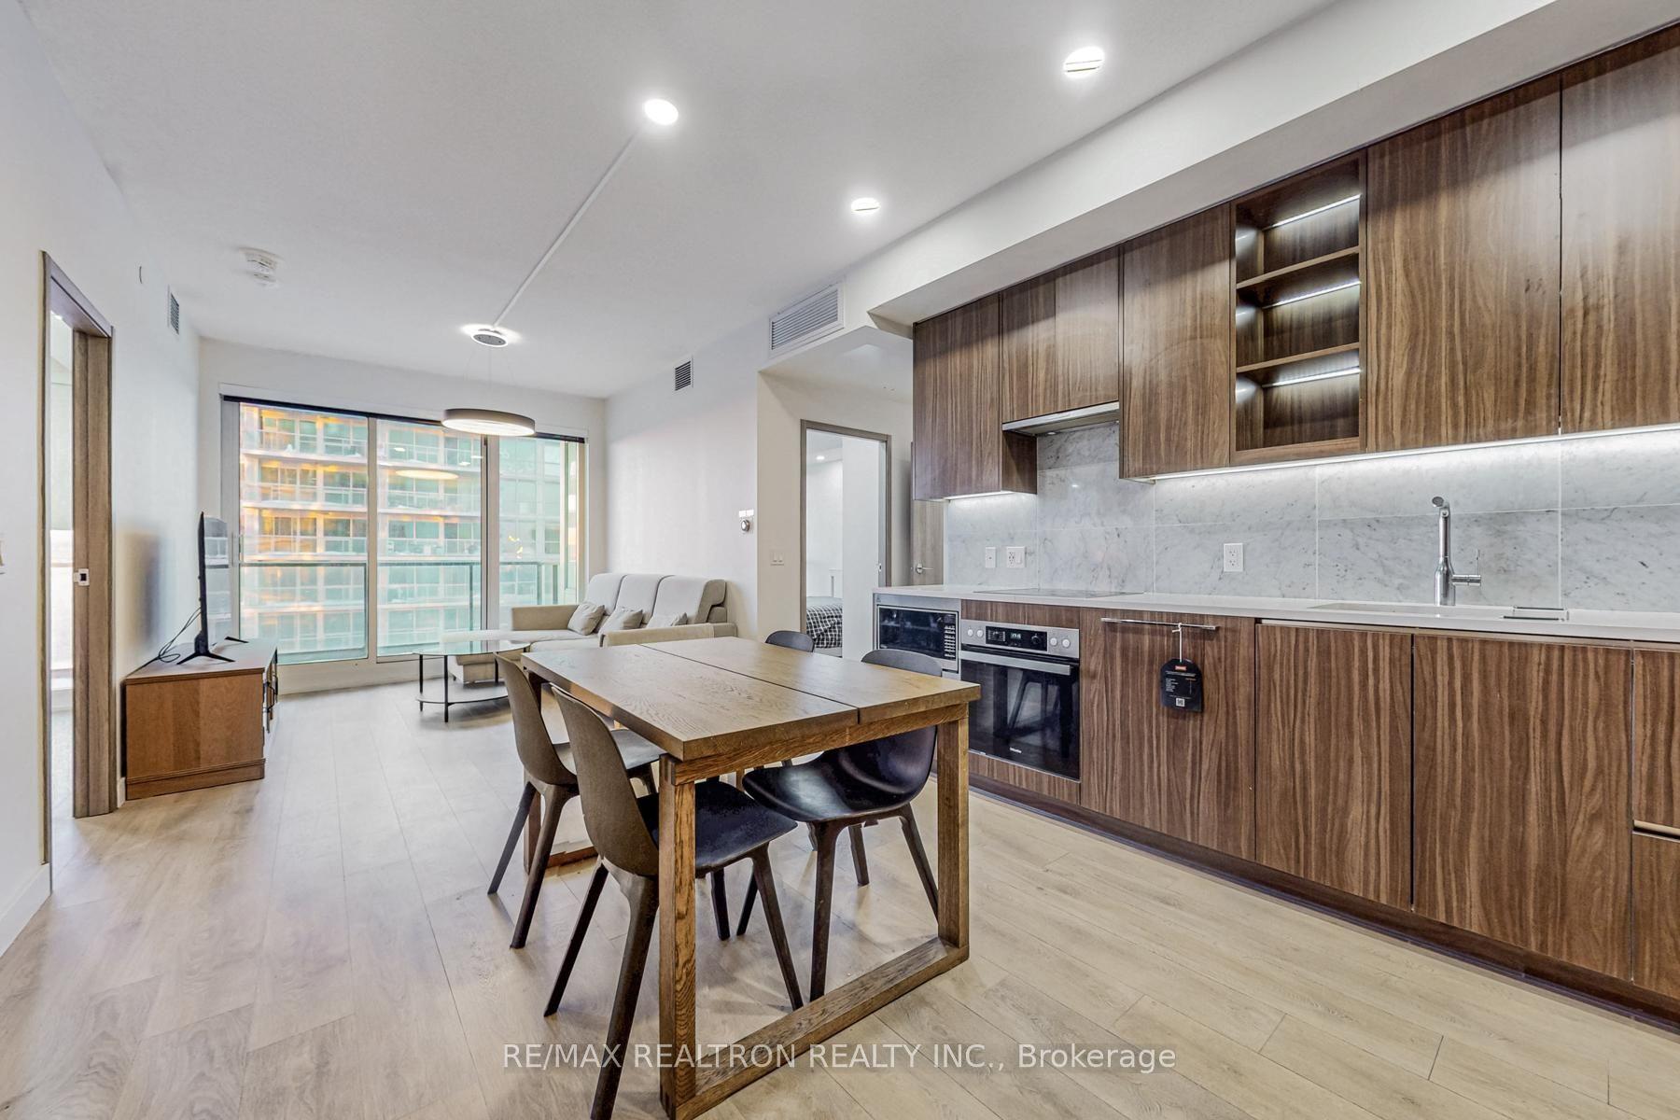
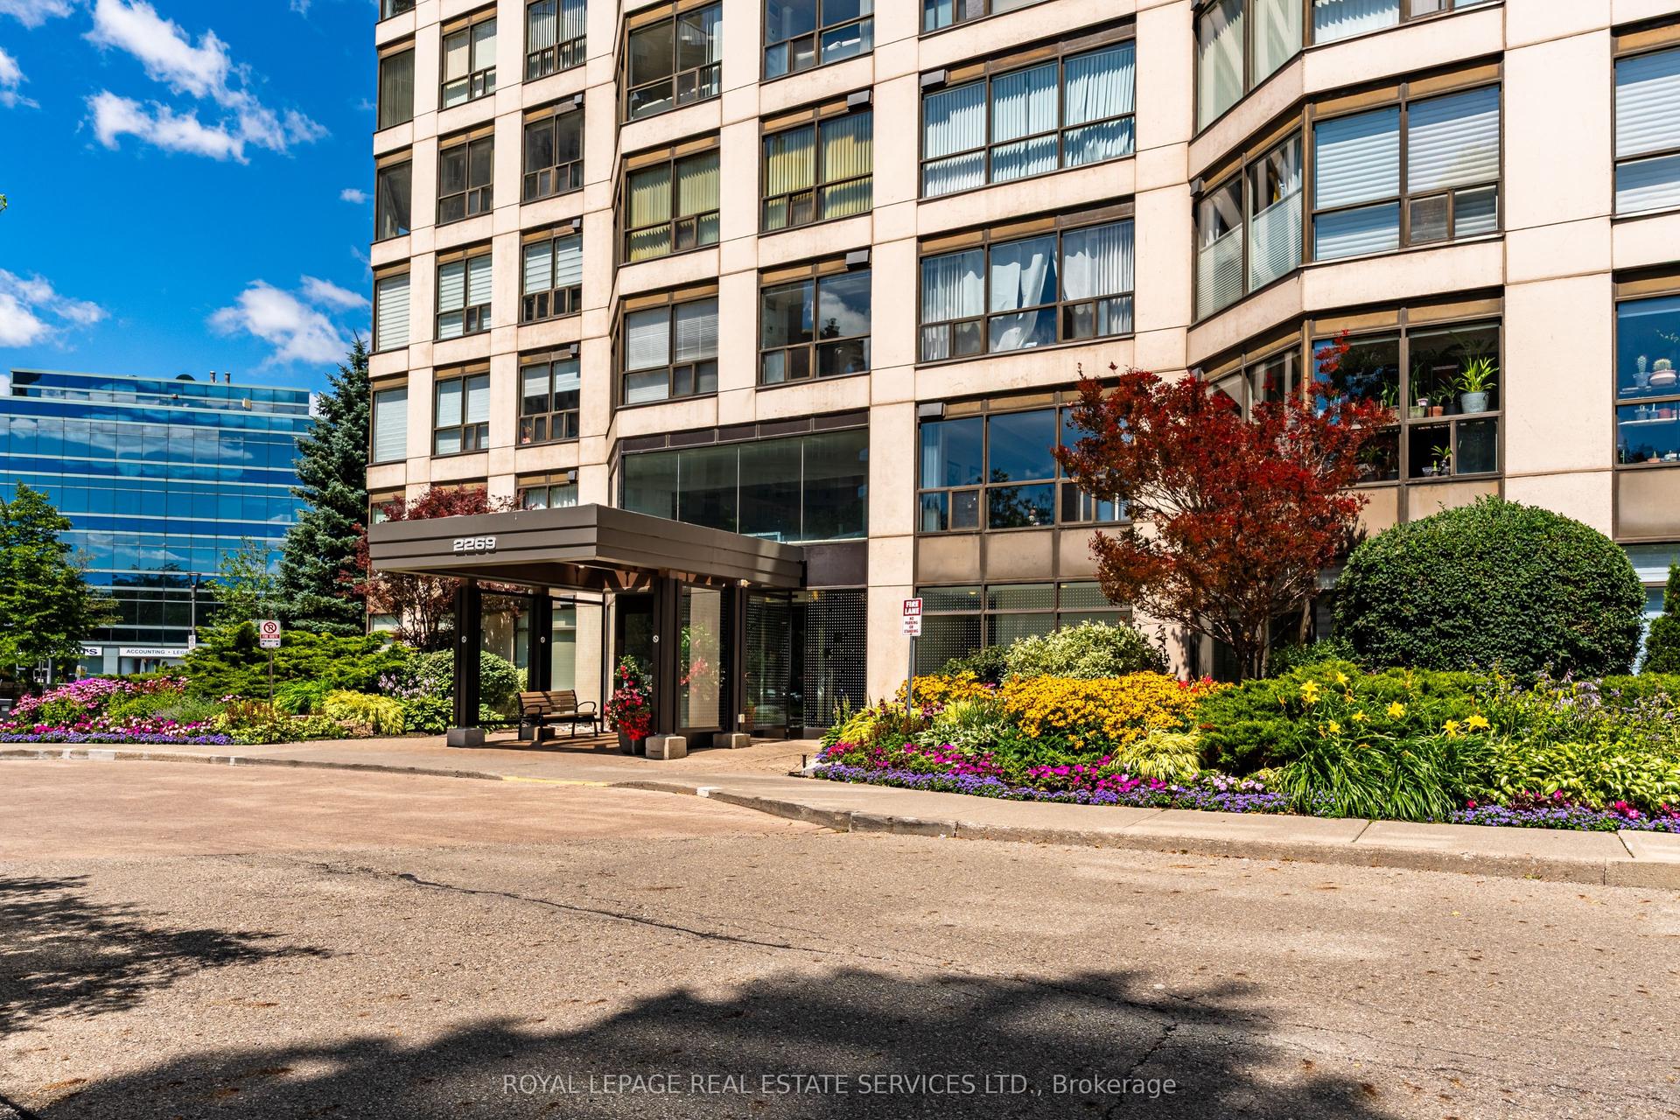
Atop 50th floor of the beautiful ICON West One building you will find this lovely 2 bedroom and den corner suite with breathtaking view of Lake Ontario and city of downtown Toronto. Appealing split bedroom layout for your convenience and privacy. Good size den versatile as work niche, guest pad, coffee corner and more. Open concept kitchen flowing effortlessly onto the million dollar view living space that is sure to please and impress. Top notch gym facilities, indoor pool, basketball court, billiards and games lounge, 27th floor sky lounge and a seasonal bbq area lounge completes your resort style living. Call your realtor for viewing today and claim this gem to enjoy all the incredible views of sparkling water and every mesmerizing shade of sunsets everyday.
Pool
Rooms
Other
| Living Room | 6.04 × 3.66 m | Overlook Water W/O To Balcony |
| Dining Room | 3.66 × 2.16 m | Overlook Water |
| Kitchen | 2.47 × 2.46 m | Open Concept Breakfast Bar |
| Primary Bedroom | 3.46 × 2.93 m | 4 Pc Ensuite SW View Double Closet |
| Bedroom | 3.32 × 2.85 m | Laminate Overlook Water |
| Den | 2.04 × 1.35 m | Laminate Open Concept |
Features
- Carpet Free
- None
- Central Air
- Apartment
Financials
Annual Taxes
$3,851.9
Estimated Rental Income
Entire property$2,600 – $3,500/mo
Rental yield3.4% – 4.6%
*Estimates based on comparable rentals in the area. Actual income may vary.
Market Data — Toronto
Days on market4 days
Buyer's MarketSeller's Market
Based on active listings in Toronto. Data updates daily.
Demographics — Toronto
Population
2,794,356
Avg Household Income
$102,000
Age Distribution
0-19
19%
20-34
24%
35-49
21%
50-64
19%
65+
17%
Ownership53% own · 47% rent
EnglishMandarinCantoneseTagalogTamil
Our estimate for this home
Estimated range
$839K – $975K
Mid-point $907K · ~$955/sqft
How this listing compares
$839KList · $920K$975K
High confidence·Based on 629 waterfront communities c1 comparables
Estimated range is generated automatically from active comparables and is for informational purposes only. Not an appraisal — contact Aman for a full comparative market analysis that factors in condition, renovations, and positioning.
Getting around
How walkable, bikeable, and transit-friendly this neighbourhood is.
90
/ 100
Walk Score
Walker's Paradise
82
/ 100
Transit Score
Excellent Transit
75
/ 100
Bike Score
Very Bikeable
Scores are estimates based on neighbourhood data and are for informational purposes only.
MLS® data courtesy of the Toronto Regional Real Estate Board (TRREB).
The information provided herein must only be used by consumers that have a bona fide interest in the purchase, sale, or lease of real estate and may not be used for any commercial purpose or any other purpose. Listing information is deemed reliable but is not guaranteed accurate by the Toronto Regional Real Estate Board, the listing brokerage, or this website. The trademarks REALTOR®, REALTORS® and the REALTOR® logo are controlled by The Canadian Real Estate Association (CREA) and identify real estate professionals who are members of CREA. MLS®, Multiple Listing Service®, and the associated logos are owned by CREA. Not intended to solicit properties currently listed for sale or buyers under contract.
You may also like
More homes in Toronto
Hand-picked listings with a similar price range and style.
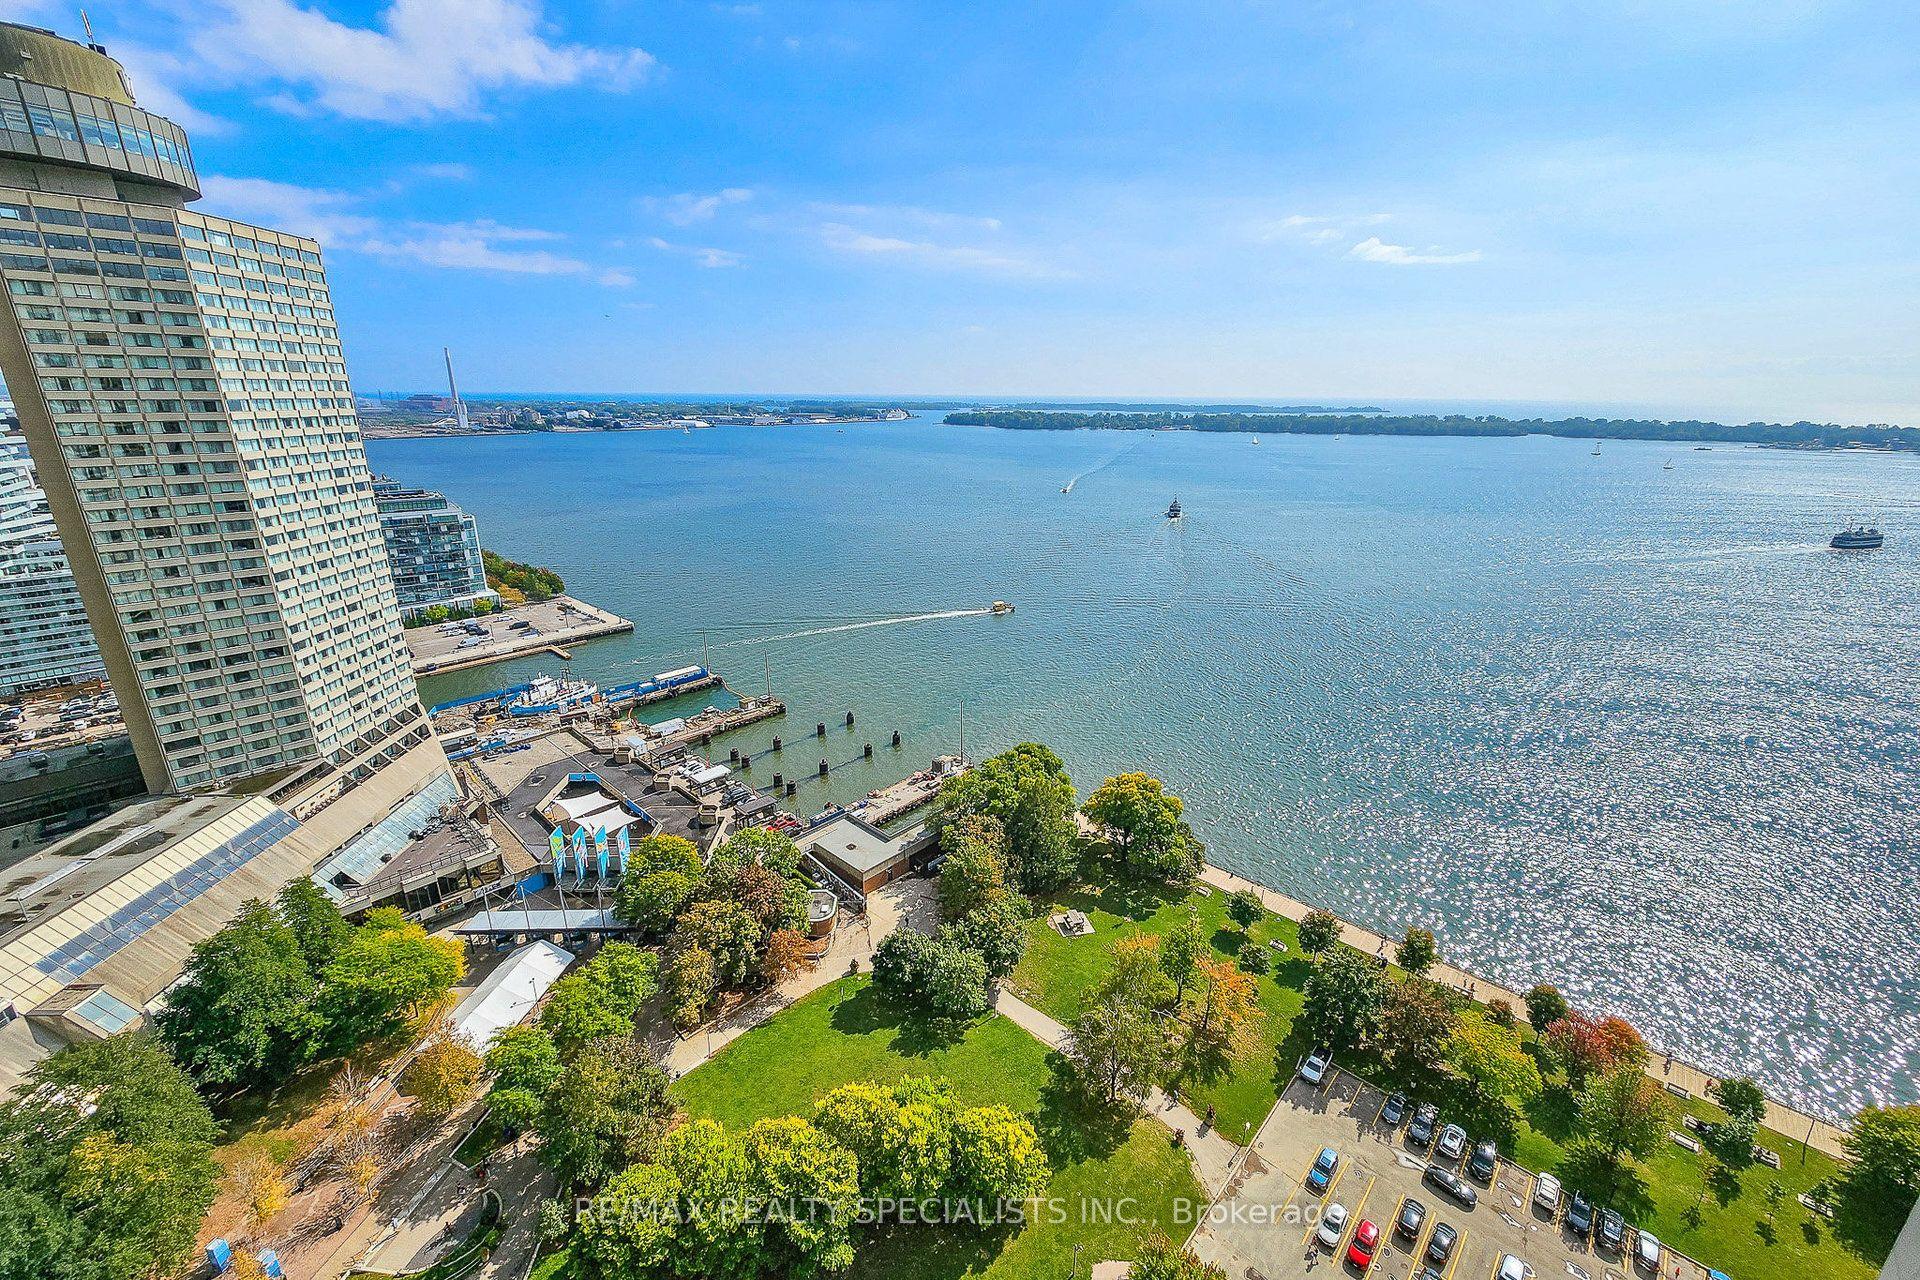
For SaleJust listed
$849,000
Condo
est. $3,722/mo
33 Harbour Square 1207 #1207, Waterfront Communities C1
Toronto, ON
1 bd
1 ba
1,100
1
MLS# C13637616Re/Max Realty Specialists Inc.
WhatsApp Aman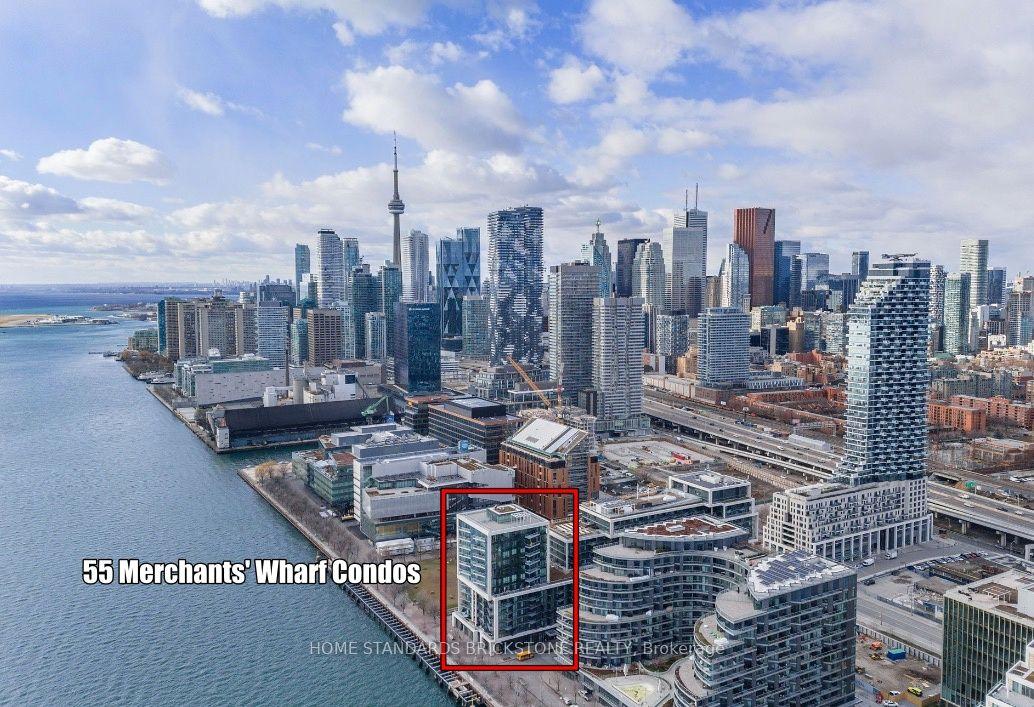
For SaleJust listed
$829,900
Condo
est. $3,638/mo
55 Merchants' Wharf 515 #515, Waterfront Communities C8
Toronto, ON
2 bd
2 ba
850
1
MLS# C13637594Home Standards Brickstone Realty
WhatsApp Aman