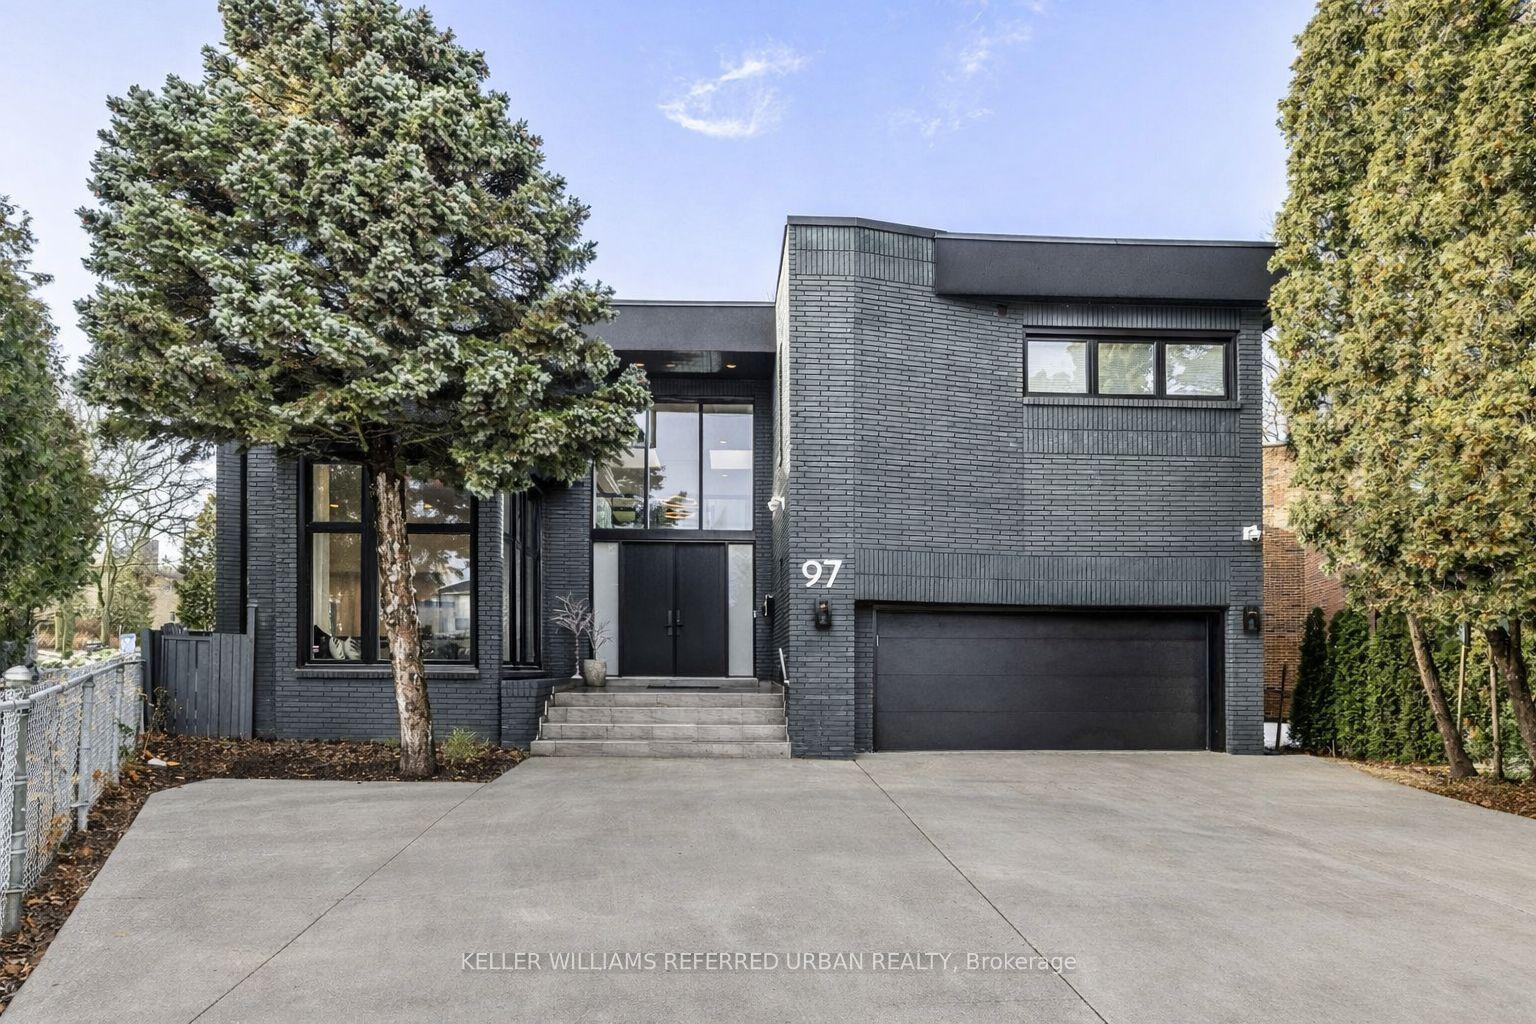
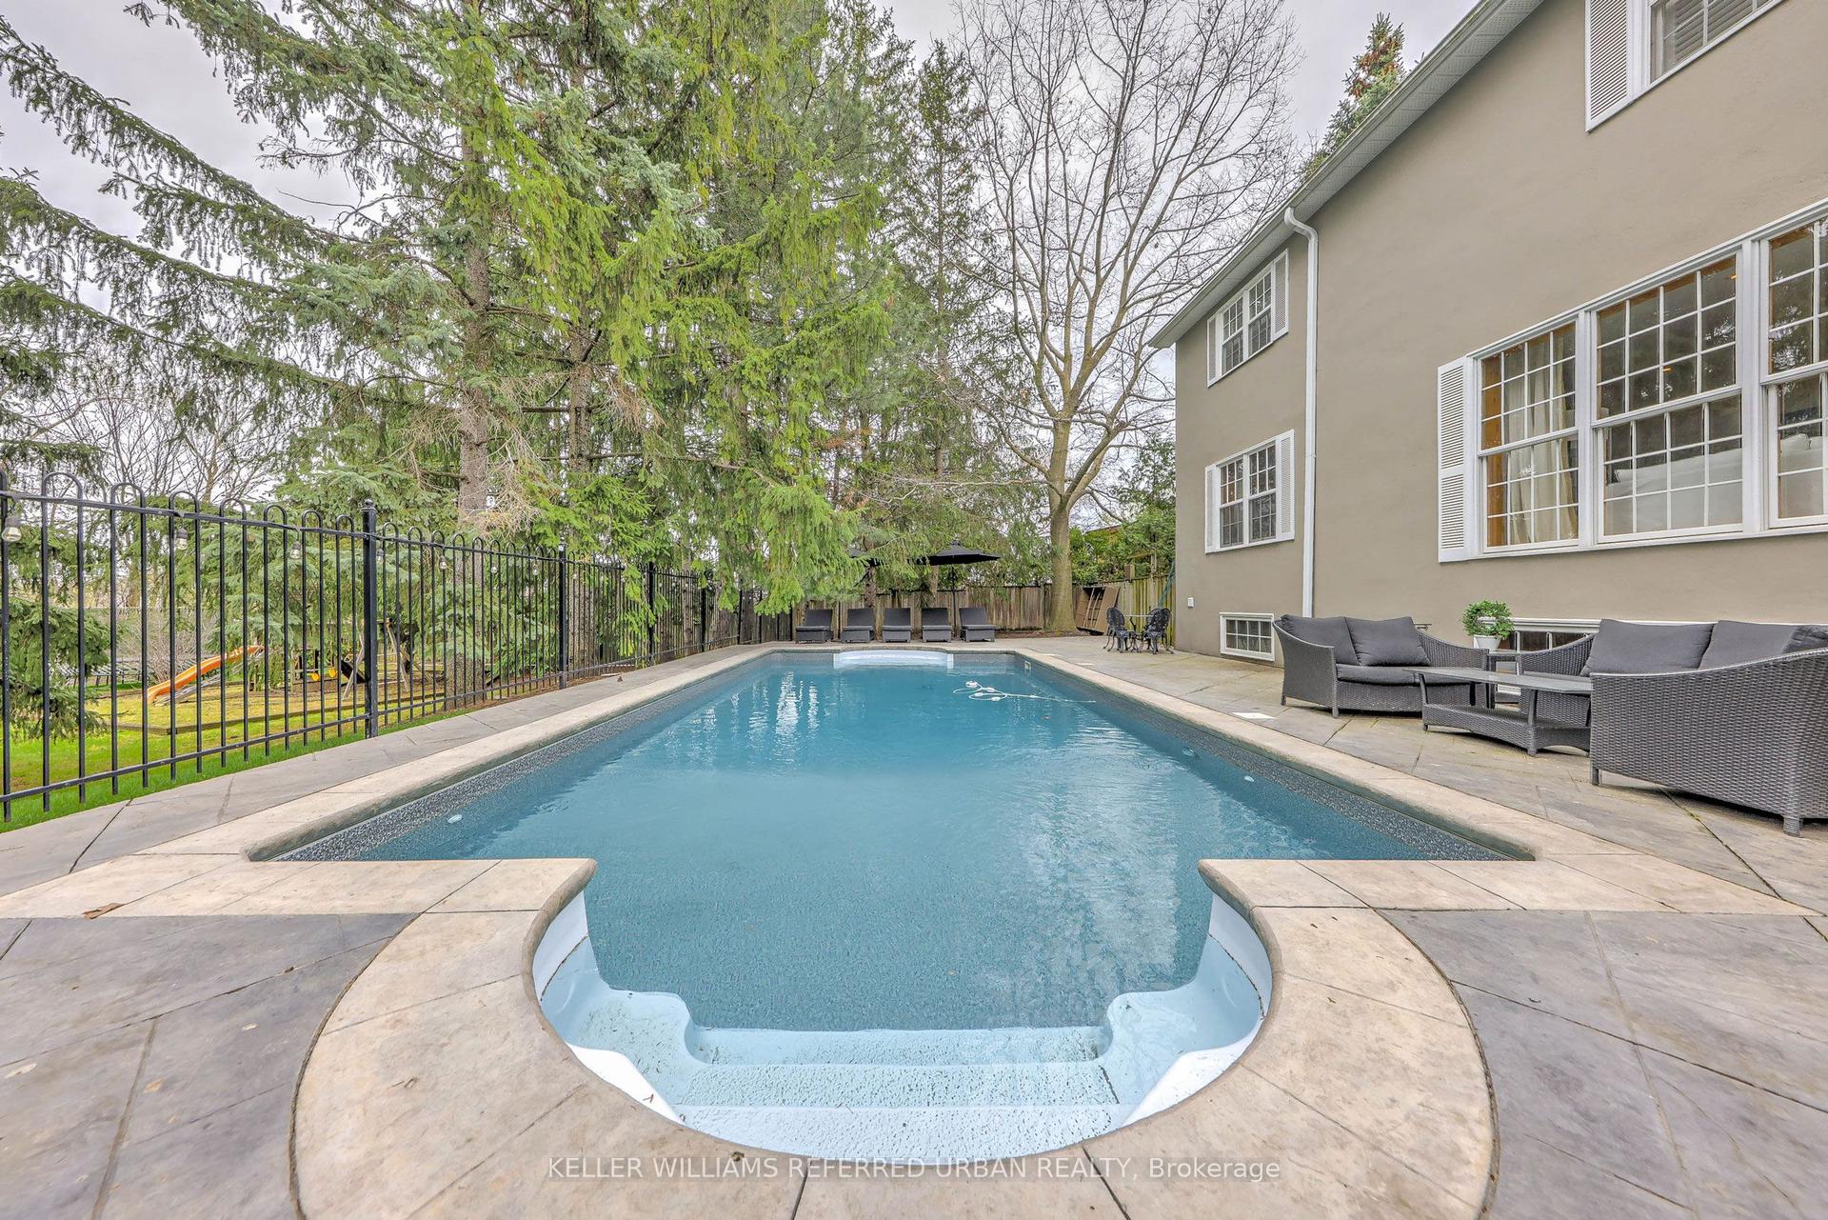
For Sale
Just Listed
Open House Sat 18–20
7 Valliere Place W
Bayview Village, Toronto, ON
$4,089,000
5+2Bd
5Ba
4,250+sqft
6Parking
40.16 x 120.39 ftlot
$962/sqft
DetachedMLS# C13637864Listed 2026-08-057 DOM
Cooling
Central Air
Basement
Finished
About this home
Exquisite Contemporary Estate on Exclusive Cul-de-Sac in Bayview Village! Over 6,000 sq ft of custom-finished luxury living space spanning 2 light-filled levels with 5 spacious bedrooms & 5 designer baths.A masterpiece of architectural design featuring soaring ceilings, floor-to-ceiling windows, an open-riser staircase, rich walnut hardwoods & custom millwork throughout. Chef's dream kitchen boasts rare titanium granite countertops, expansive centre island, sun-filled breakfast area & top-tier Wolf & Sub-Zero appliances. Sun-drenched principal rooms seamlessly overlook a resort-style landscaped yard. Luxurious primary suite w/ spa-like bath plus 3 additional ensuite bedrooms & a generous upper family lounge/2nd office. Fully finished lower level offers a large rec area, home gym/nanny suite, wine cellar & high-end mechanicals.$400K+ invested in premium upgrades: custom cabinetry, porcelain tiles, titanium granite, Mirolin soaking tub & Duravit SensoWash Starck fixtures. Uncompromising quality in Toronto's premier neighbourhood!
Cul-de-sac
Rooms
Main Floor
| Foyer | 4.04 × 2.62 m | Ceramic Floor Open Concept Combined w/Dining |
| Kitchen | 5.54 × 4.42 m | 2 Way Fireplace Overlook Patio Ceramic Floor |
| Living Room | 4.80 × 4.34 m | Hardwood Floor Open Concept Combined w/Dining |
| Dining Room | 6.22 × 3.81 m | Hardwood Floor 2 Way Fireplace W/O To Patio |
| Family Room | 8.48 × 4.70 m | Large Window Ceramic Floor 2 Way Fireplace |
| Laundry | 2.74 × 2.41 m | W/O To Garage Ceramic Floor Marble Counter |
Second Floor
| Primary Bedroom | 5.87 × 4.72 m | 6 Pc Ensuite Walk-In Closet(s) Fireplace |
| Office | 6.81 × 2.87 m | Open Concept Overlook Patio Hardwood Floor |
| Bedroom 2 | 5.41 × 3.33 m | 4 Pc Ensuite Hardwood Floor Walk-In Closet(s) |
| Bedroom 3 | 5.38 × 5.18 m | Hardwood Floor Double Closet 4 Pc Ensuite |
| Bedroom 4 | 4.09 × 3.78 m | Walk-In Closet(s) Hardwood Floor 4 Pc Ensuite |
Basement
| Recreation | 9.09 × 7.54 m | Hardwood Floor Open Concept |
| Recreation | 9.09 × 7.54 m | Hardwood Floor Open Concept B/I Bar |
| Exercise Room | 4.55 × 4.39 m | Hardwood Floor |
| Exercise Room | 4.55 × 4.39 m | Hardwood Floor Above Grade Window |
Features
- Ventilation System
- Lawn Sprinkler System
- Landscaped
- Finished
- Central Air
- 2-Storey
Financials
Annual Taxes
$19,704
Estimated Rental Income
Entire property$4,500 – $7,000/mo
Basement apartment$1,800 – $2,500/mo
Rental yield1.3% – 2.1%
*Estimates based on comparable rentals in the area. Actual income may vary.
Market Data — Toronto
Days on market7 days
Buyer's MarketSeller's Market
Based on active listings in Toronto. Data updates daily.
Demographics — Toronto
Population
2,794,356
Avg Household Income
$102,000
Age Distribution
0-19
19%
20-34
24%
35-49
21%
50-64
19%
65+
17%
Ownership53% own · 47% rent
EnglishMandarinCantoneseTagalogTamil
Getting around
How walkable, bikeable, and transit-friendly this neighbourhood is.
74
/ 100
Walk Score
Very Walkable
68
/ 100
Transit Score
Good Transit
64
/ 100
Bike Score
Bikeable
Scores are estimates based on neighbourhood data and are for informational purposes only.
MLS® data courtesy of the Toronto Regional Real Estate Board (TRREB).
The information provided herein must only be used by consumers that have a bona fide interest in the purchase, sale, or lease of real estate and may not be used for any commercial purpose or any other purpose. Listing information is deemed reliable but is not guaranteed accurate by the Toronto Regional Real Estate Board, the listing brokerage, or this website. The trademarks REALTOR®, REALTORS® and the REALTOR® logo are controlled by The Canadian Real Estate Association (CREA) and identify real estate professionals who are members of CREA. MLS®, Multiple Listing Service®, and the associated logos are owned by CREA. Not intended to solicit properties currently listed for sale or buyers under contract.
You may also like
More homes in Toronto
Hand-picked listings with a similar price range and style.
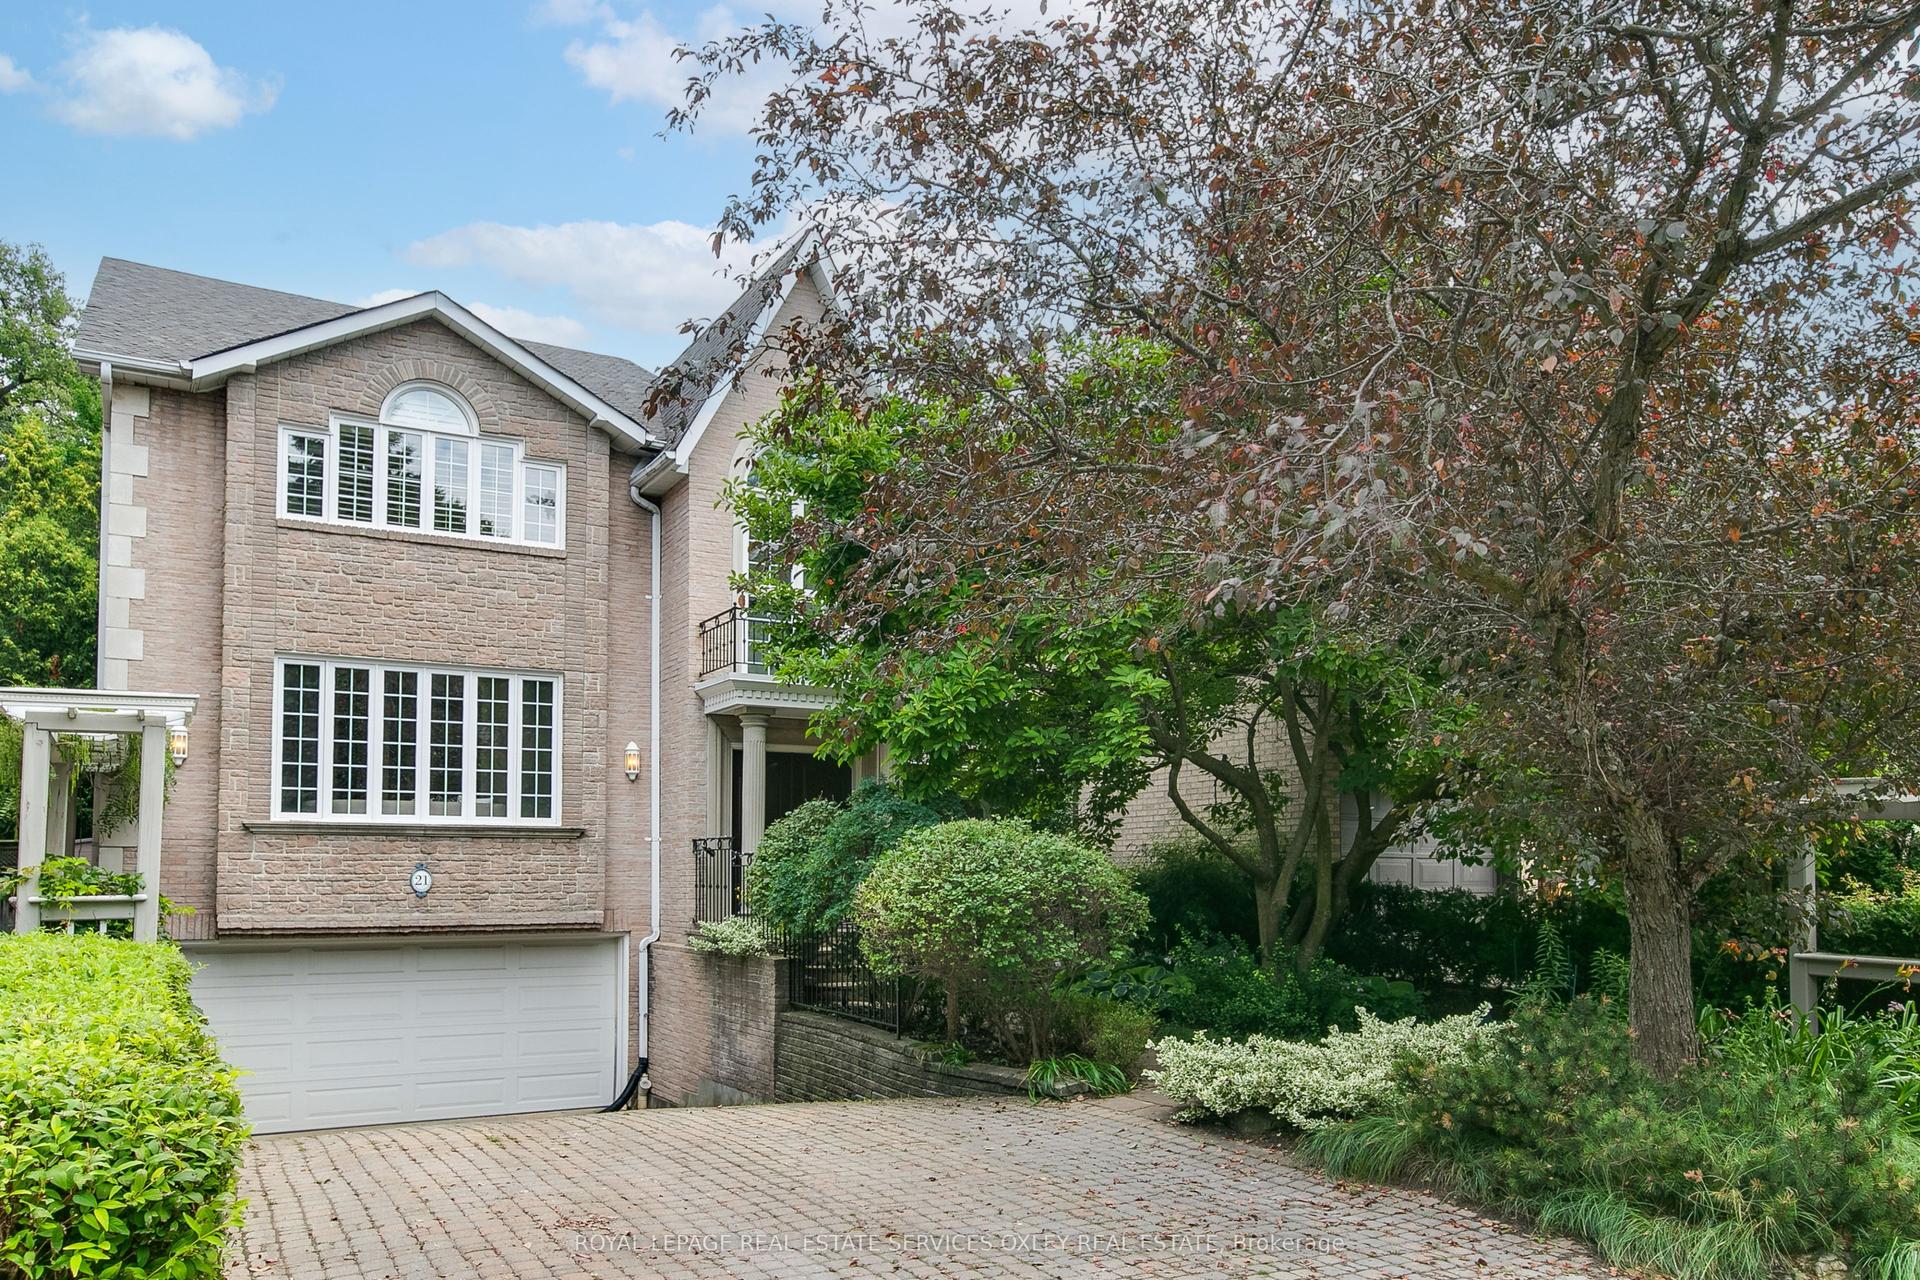
For Sale2 days ago
$4,595,000
Detached
est. $20,145/mo
21 Astley Avenue, Rosedale-Moore Park
Toronto, ON
4+1 bd
6 ba
4,250
6
MLS# C13660308Royal Lepage Real Estate Services…
WhatsApp Aman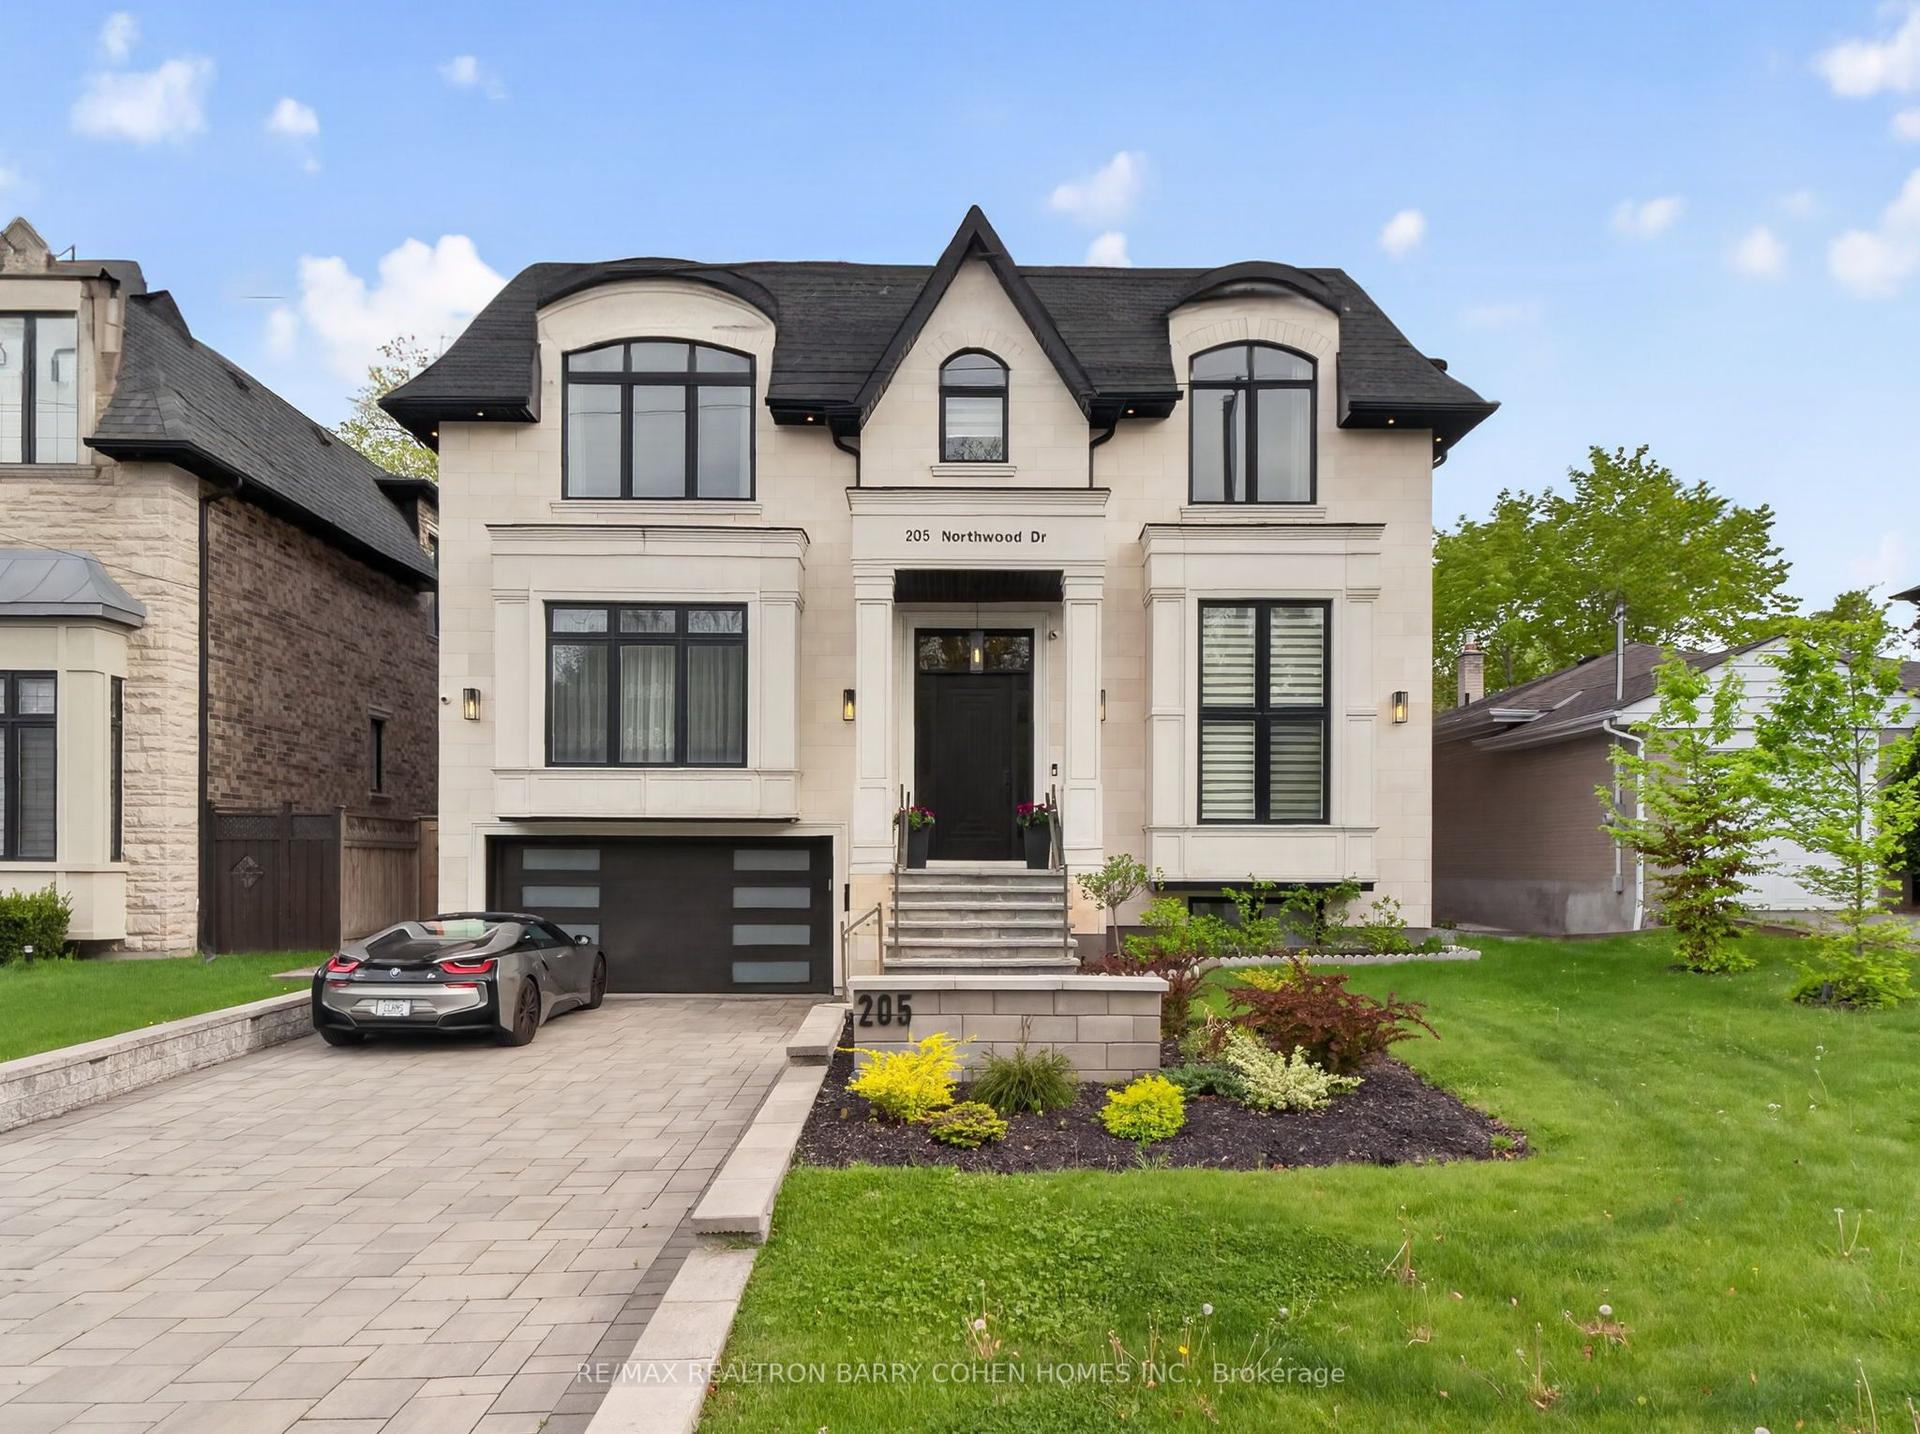
For Sale14 h ago
$4,248,000
Detached
est. $18,623/mo
205 Northwood Drive, Newtonbrook East
Toronto, ON
5+1 bd
8 ba
4,250
6
MLS# C13667080Re/Max Realtron Barry Cohen Homes…
WhatsApp Aman