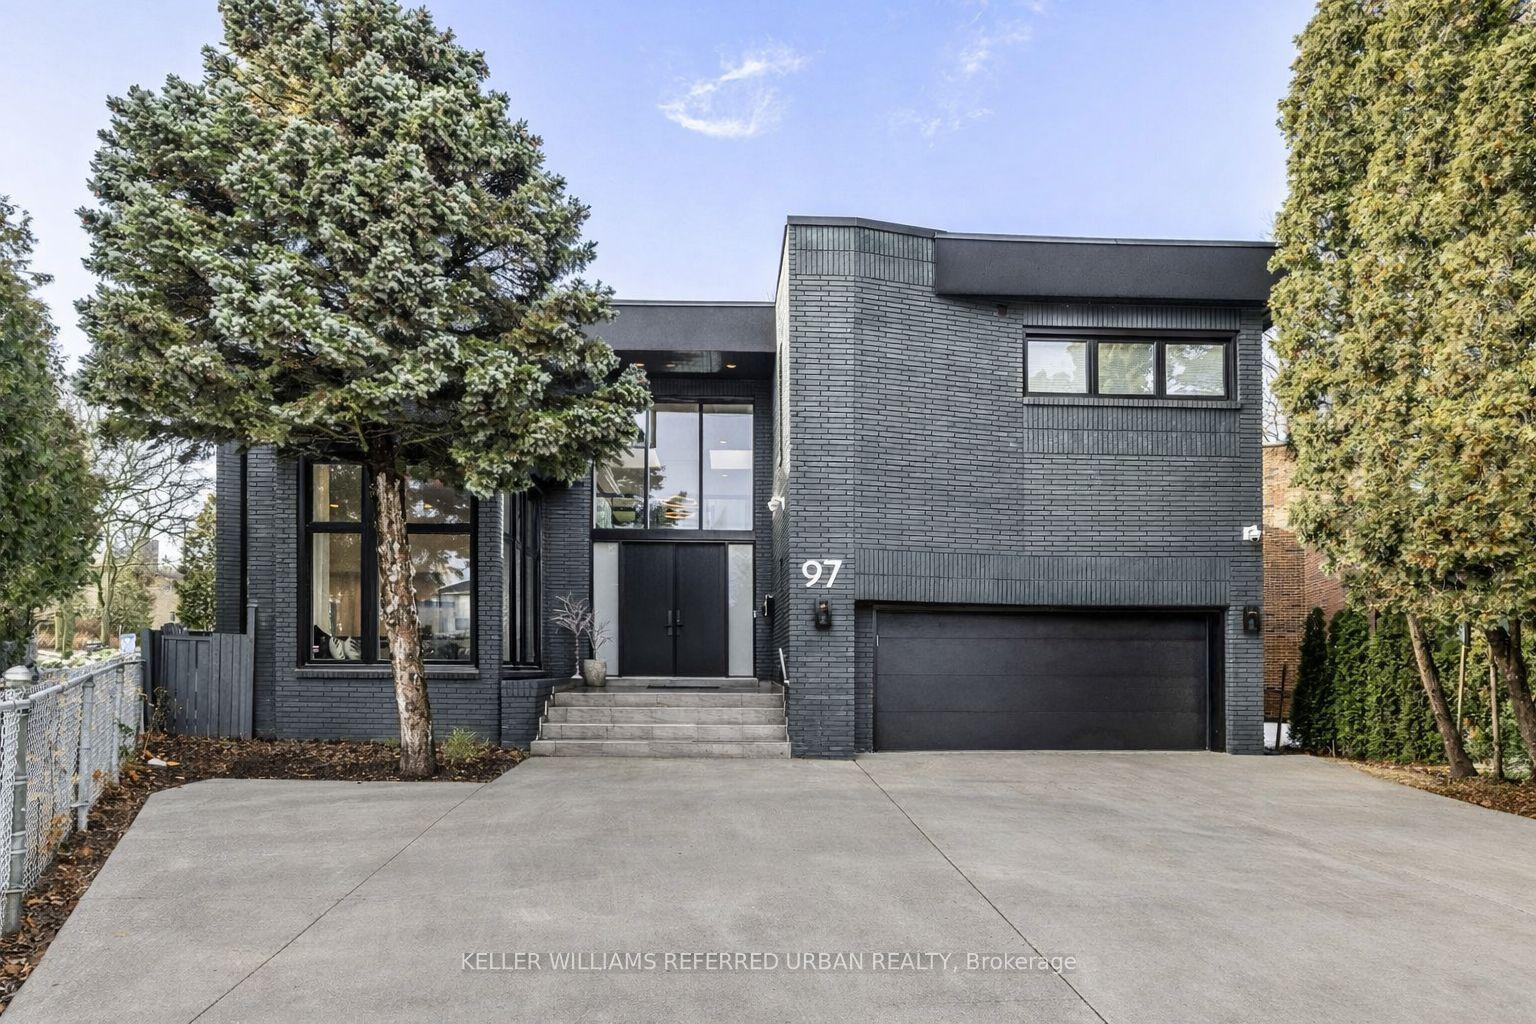
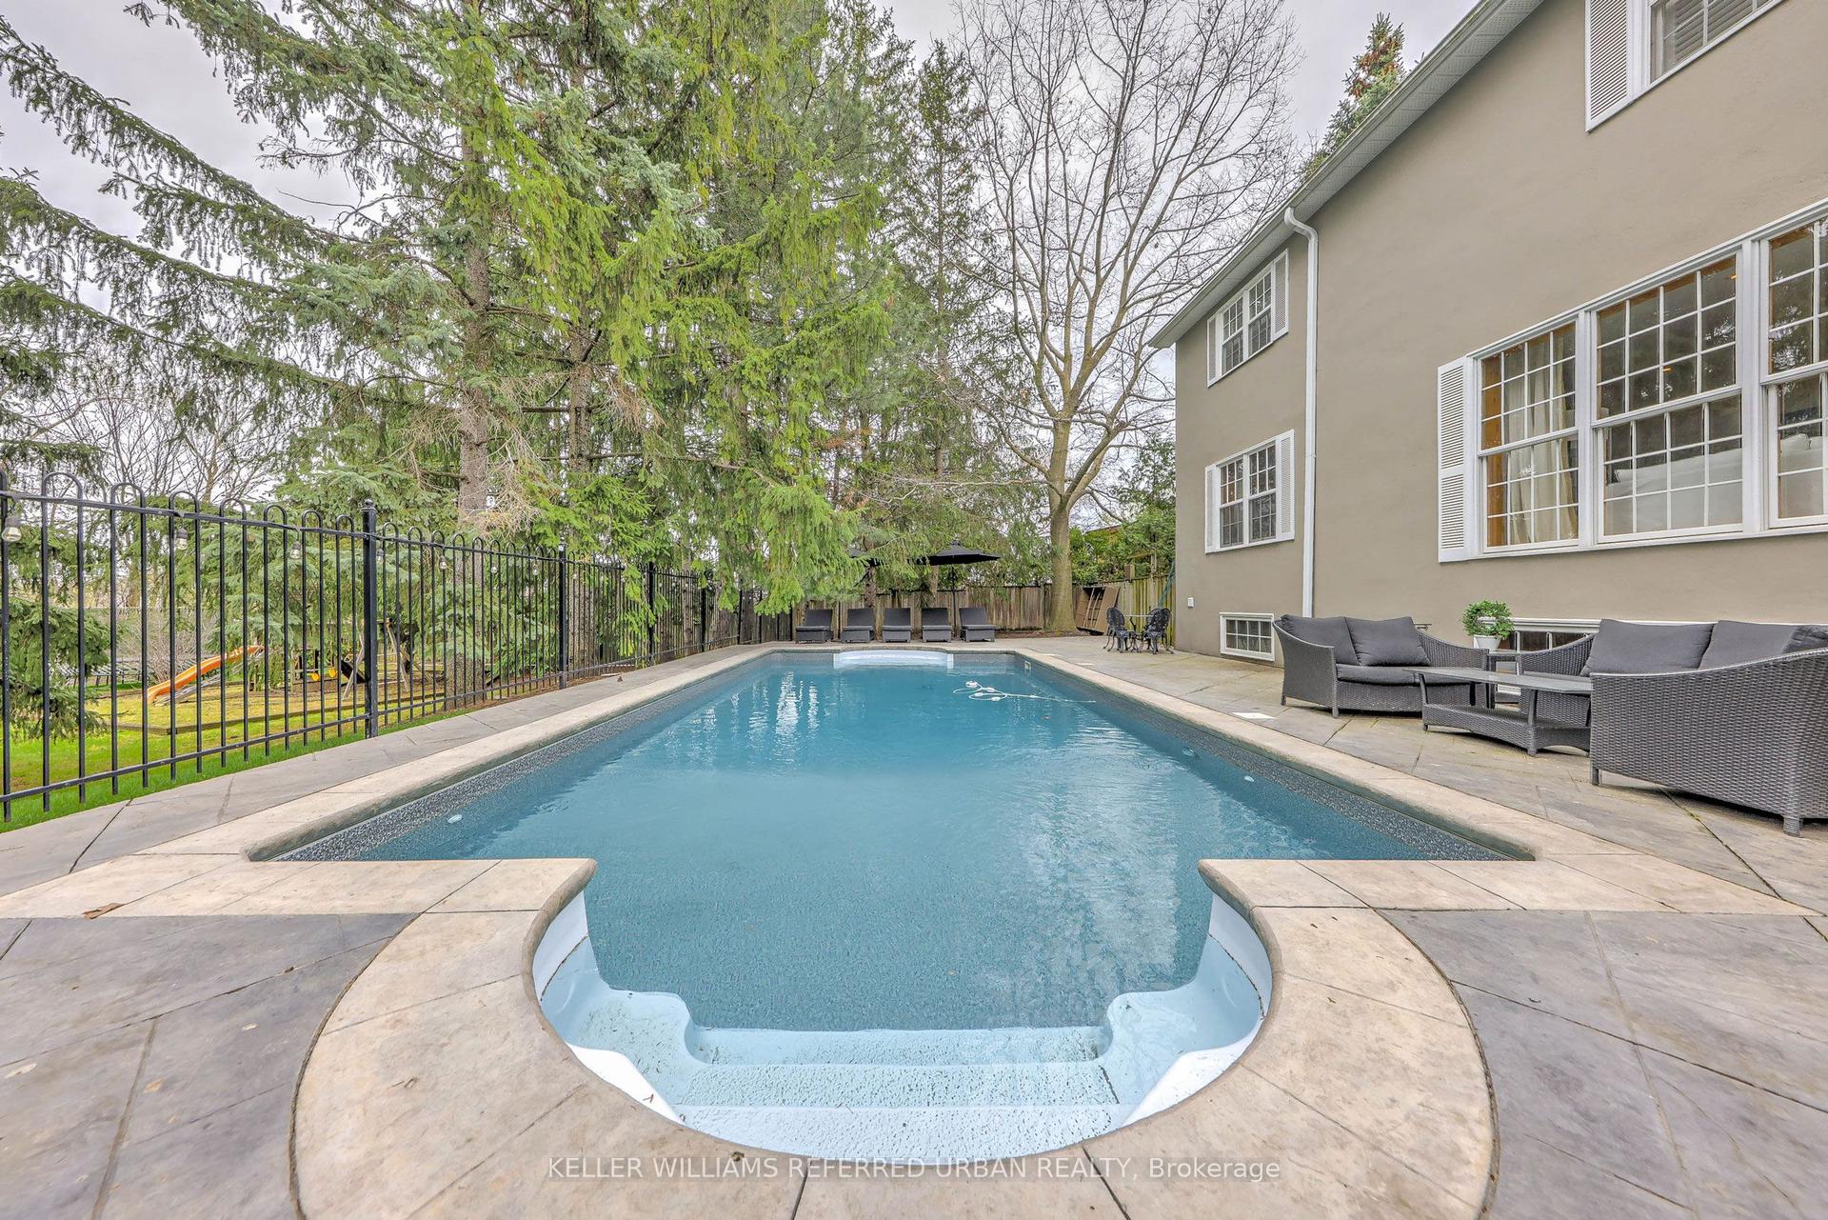
For Sale
Just Listed
205 Northwood Drive
Newtonbrook East, Toronto, ON
$4,248,000
5+1Bd
8Ba
4,250+sqft
6Parking
53 x 148 ftlot
$1000/sqft
DetachedMLS# C13667080Listed 2026-08-120 DOM
Cooling
Central Vacuum
Basement
Walk-Out
Just listed! New listings in Toronto often receive offers within the first week.
About this home
Exceptional 5+1 Bedsrooms Custom Built Residence On A 53 'x 150' Premium Lot In Family-Friendly Newtonbrook East. Meticulously Detailed Across All Levels With Bespoke Soaring Ceiling Heights, Custom Hardwood Floors With Walnut Inlays, Artist-Commissioned Panelled Wall Intstallations, Book-matched Marble Finishes, Top-Of-The-Line Appliances, Custom Designer Lighting Throughout, And Stunning Sun-Drenched Interiors. Control-4 Automation Seamlessly Commands Lighting, Audio, And Security At The Touch Of A Button. Private Elevator Services All Levels For The Utmost Convenience. Main Floor Features Library With Exquisite Millwork, Generous Main Hall Leading To Open Concept Living And Dining Room With Servery For Effortless Entertaining, Showpiece Chef's Kitchen With Breakfast Area Overlooking Family Room With Walkout To Two-Level Rear Garden Deck With Built-In Spa. A Central Open-Riser Oak Staircase With Glass And Oak Railings Provide Access To The 2nd Floor And Lower Level. On The 2nd Floor, A Luxurious Primary Retreat Features Sitting Area With Striking Fireplace, Tranquil Bedroom Suite, Lavish Dressing Room, And Hotel-Inspired 7-Piece Ensuite. A Laundry Suite Plus Four Additional Bedroom Suites Complete The 2nd Floor, While The Lower Level Features A 2nd Laundry Suite, Sprawling Rec Room With Full Bar Plus Custom Wine Cellar, Walk-Up To The Rear Garden, Nanny Suite With Separate Entrance, And Custom Theatre Room. A Highly Coveted Offering In A Highly Desirable Location, Minutes To Green Spaces, Top-Rated Public And Private Schools, Yonge St Corridor, High-End Shops And Intimate Dining.
WalkoutHardwoodFireplace
Rooms
Main Floor
| Dining Room | 5.44 × 3.81 m | Panelled Hardwood Floor Wainscoting |
| Foyer | 5.16 × 2.57 m | Tile Floor Pot Lights Panelled |
| Living Room | 5.77 × 5.54 m | Hardwood Floor Gas Fireplace Overlooks Dining |
| Office | 5.77 × 4.44 m | Overlooks Frontyard B/I Shelves Hardwood Floor |
| Breakfast | 6.30 × 4.32 m | Hardwood Floor Open Concept Bay Window |
| Family Room | 6.96 × 5.64 m | W/O To Deck Hardwood Floor Gas Fireplace |
| Kitchen | 5.59 × 3.18 m | Centre Island Breakfast Area Pantry |
Second Floor
| Bedroom 5 | 3.96 × 3.02 m | Hardwood Floor 3 Pc Ensuite Walk-In Closet(s) |
| Primary Bedroom | 6.88 × 5.69 m | 6 Pc Ensuite Hardwood Floor Walk-In Closet(s) |
| Bedroom 2 | 5.11 × 4.01 m | 3 Pc Ensuite Hardwood Floor Overlooks Frontyard |
| Bedroom 4 | 3.84 × 3.40 m | 3 Pc Ensuite Large Closet Hardwood Floor |
| Bedroom 3 | 4.85 × 4.22 m | Hardwood Floor Overlooks Frontyard Large Closet |
Lower
| Recreation | 9.30 × 5.44 m | Wet Bar Walk-Out Fireplace |
| Media Room | 4.44 × 4.27 m | Broadloom Above Grade Window Pot Lights |
| Bedroom | 3.96 × 3.63 m | 3 Pc Bath Hardwood Floor Above Grade Window |
Features
- Auto Garage Door Remote
- Bar Fridge
- Built-In Oven
- Central Vacuum
- Countertop Range
- Intercom
- Separate Entrance
- Walk-Out
- Central Air
- 2-Storey
Financials
Annual Taxes
$21,318
Estimated Rental Income
Entire property$4,500 – $7,000/mo
Rental yield1.3% – 2.0%
*Estimates based on comparable rentals in the area. Actual income may vary.
Market Data — Toronto
Days on market0 days
Buyer's MarketSeller's Market
Based on active listings in Toronto. Data updates daily.
Demographics — Toronto
Population
2,794,356
Avg Household Income
$102,000
Age Distribution
0-19
19%
20-34
24%
35-49
21%
50-64
19%
65+
17%
Ownership53% own · 47% rent
EnglishMandarinCantoneseTagalogTamil
Getting around
How walkable, bikeable, and transit-friendly this neighbourhood is.
71
/ 100
Walk Score
Very Walkable
71
/ 100
Transit Score
Excellent Transit
63
/ 100
Bike Score
Bikeable
Scores are estimates based on neighbourhood data and are for informational purposes only.
MLS® data courtesy of the Toronto Regional Real Estate Board (TRREB).
The information provided herein must only be used by consumers that have a bona fide interest in the purchase, sale, or lease of real estate and may not be used for any commercial purpose or any other purpose. Listing information is deemed reliable but is not guaranteed accurate by the Toronto Regional Real Estate Board, the listing brokerage, or this website. The trademarks REALTOR®, REALTORS® and the REALTOR® logo are controlled by The Canadian Real Estate Association (CREA) and identify real estate professionals who are members of CREA. MLS®, Multiple Listing Service®, and the associated logos are owned by CREA. Not intended to solicit properties currently listed for sale or buyers under contract.
You may also like
More homes in Toronto
Hand-picked listings with a similar price range and style.
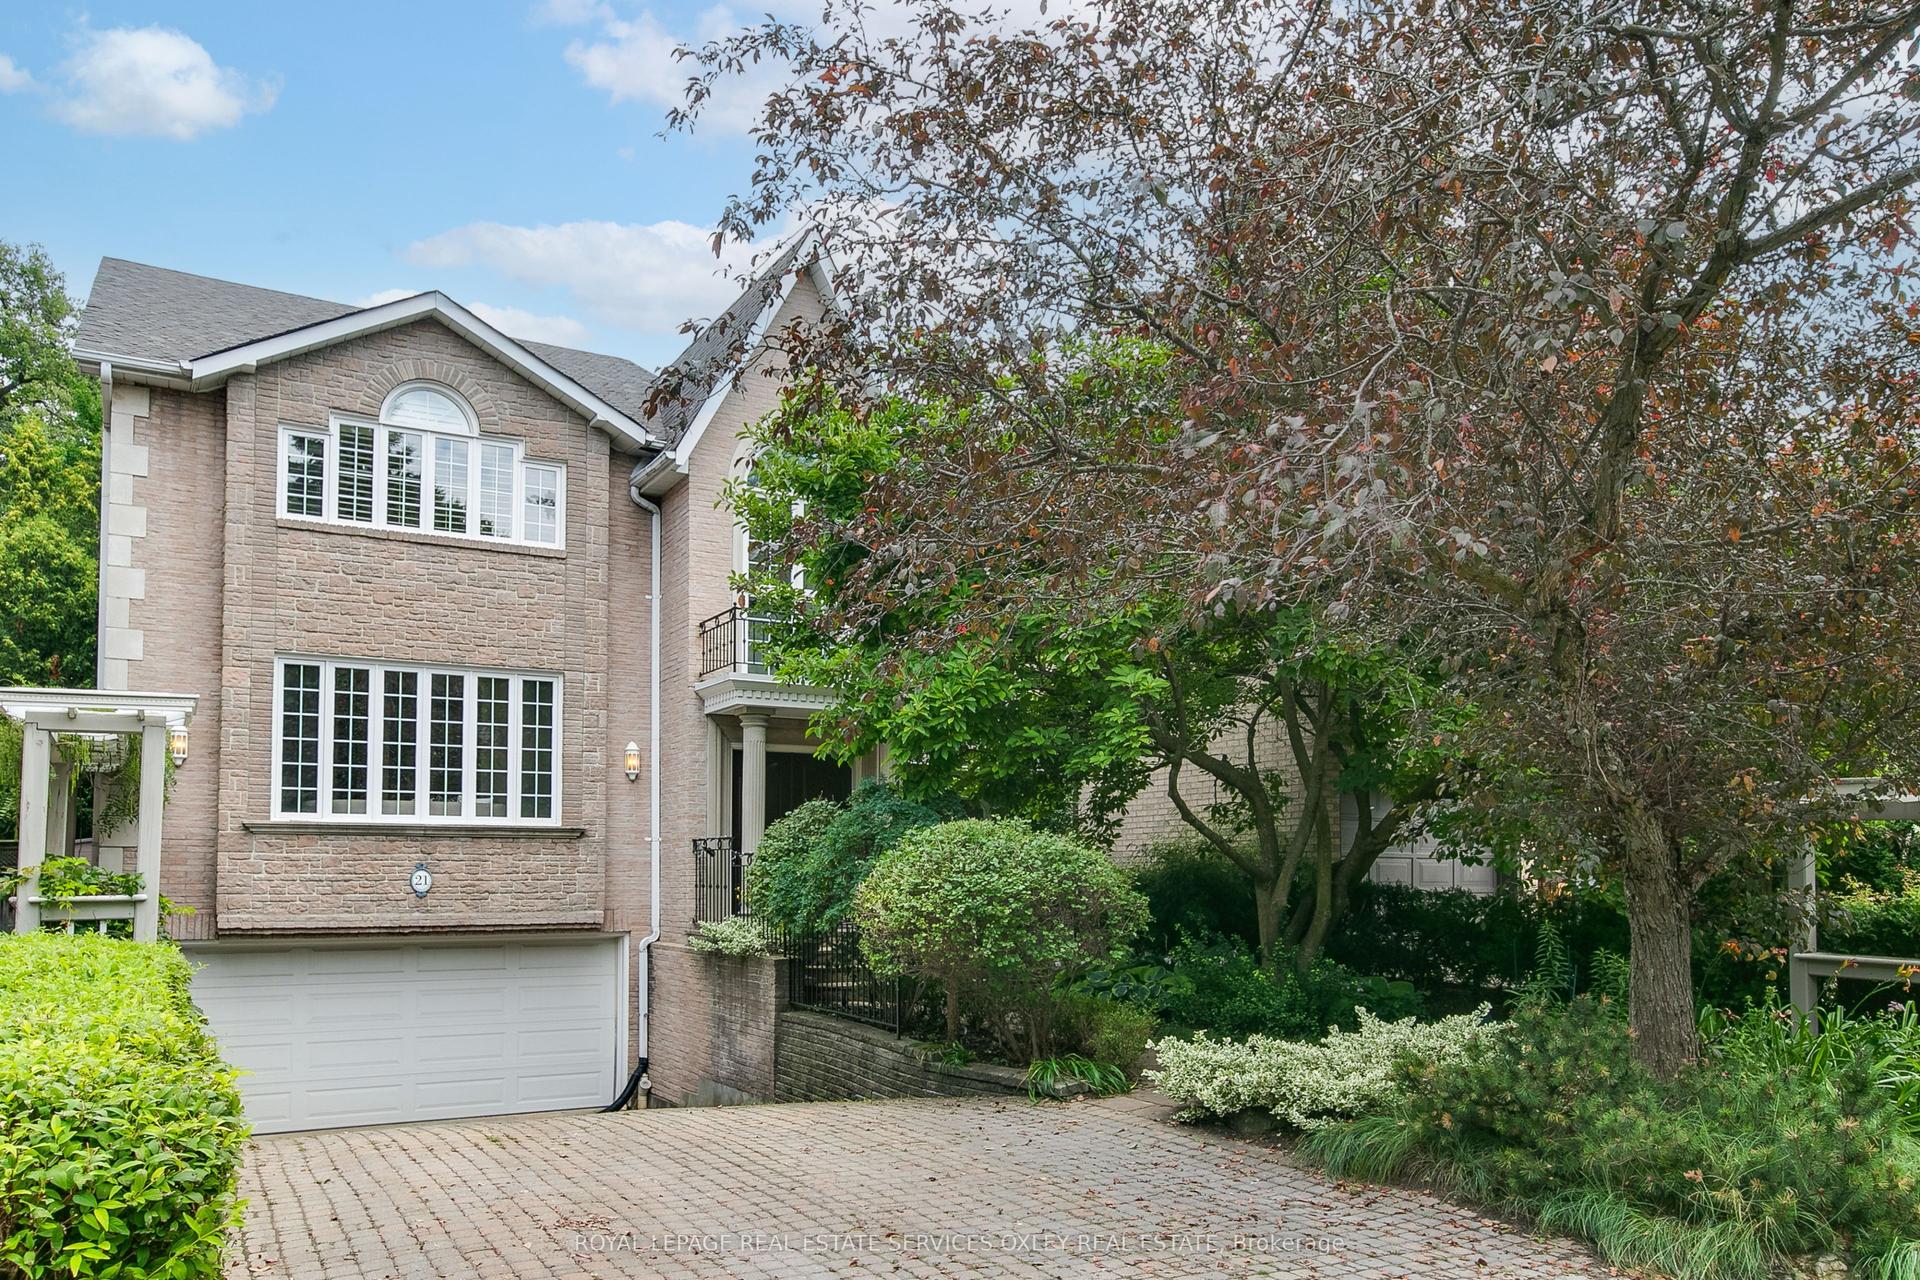
For Sale2 days ago
$4,595,000
Detached
est. $20,145/mo
21 Astley Avenue, Rosedale-Moore Park
Toronto, ON
4+1 bd
6 ba
4,250
6
MLS# C13660308Royal Lepage Real Estate Services…
WhatsApp Aman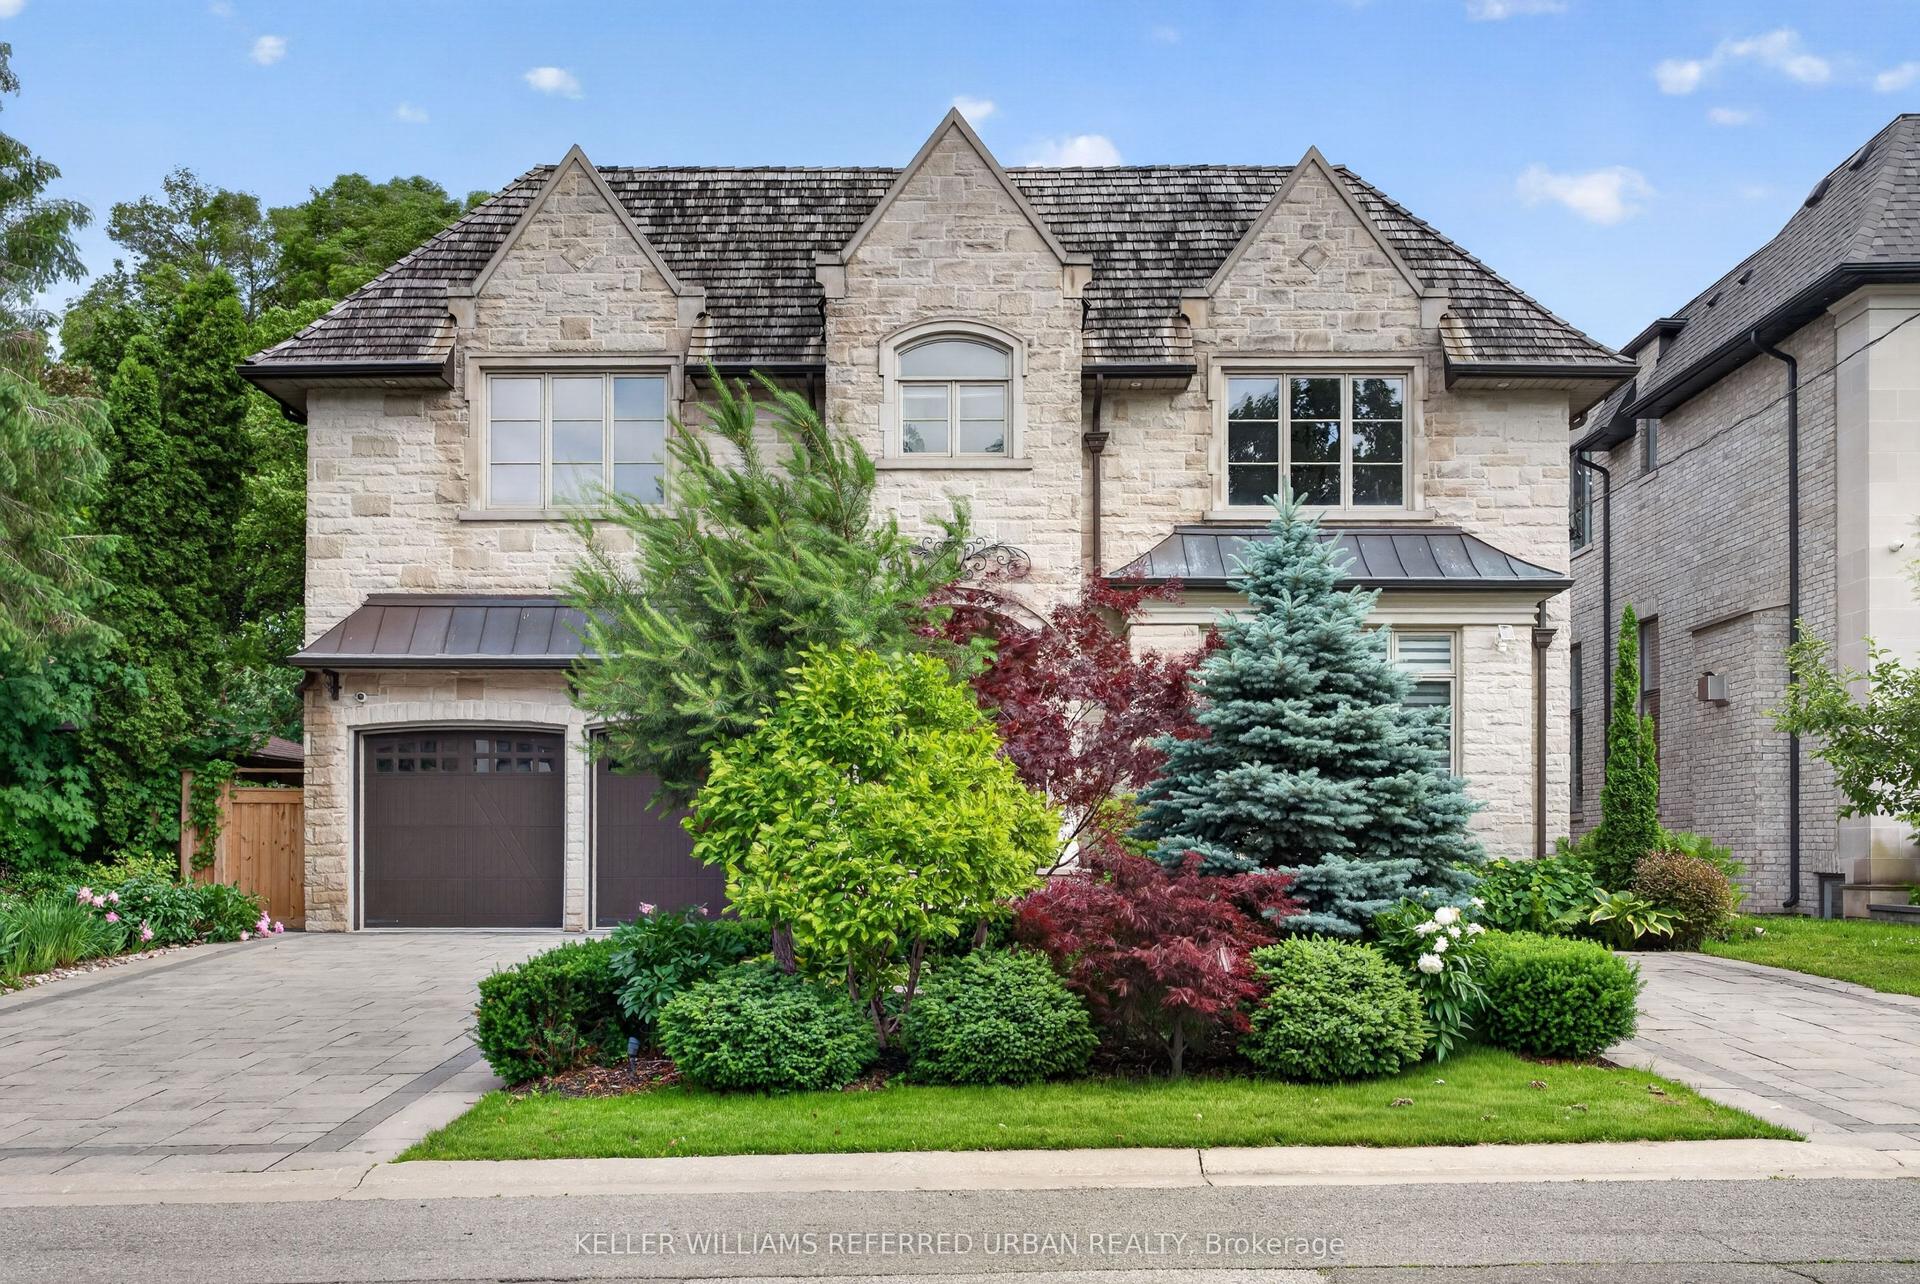
For Sale2 months ago
$5,280,000
Detached
est. $23,148/mo
59 Munro Boulevard, St. Andrew-Windfields
Toronto, ON
5+1 bd
8 ba
4,250
8
MLS# C13466864Keller Williams Referred Urban Re…
WhatsApp Aman