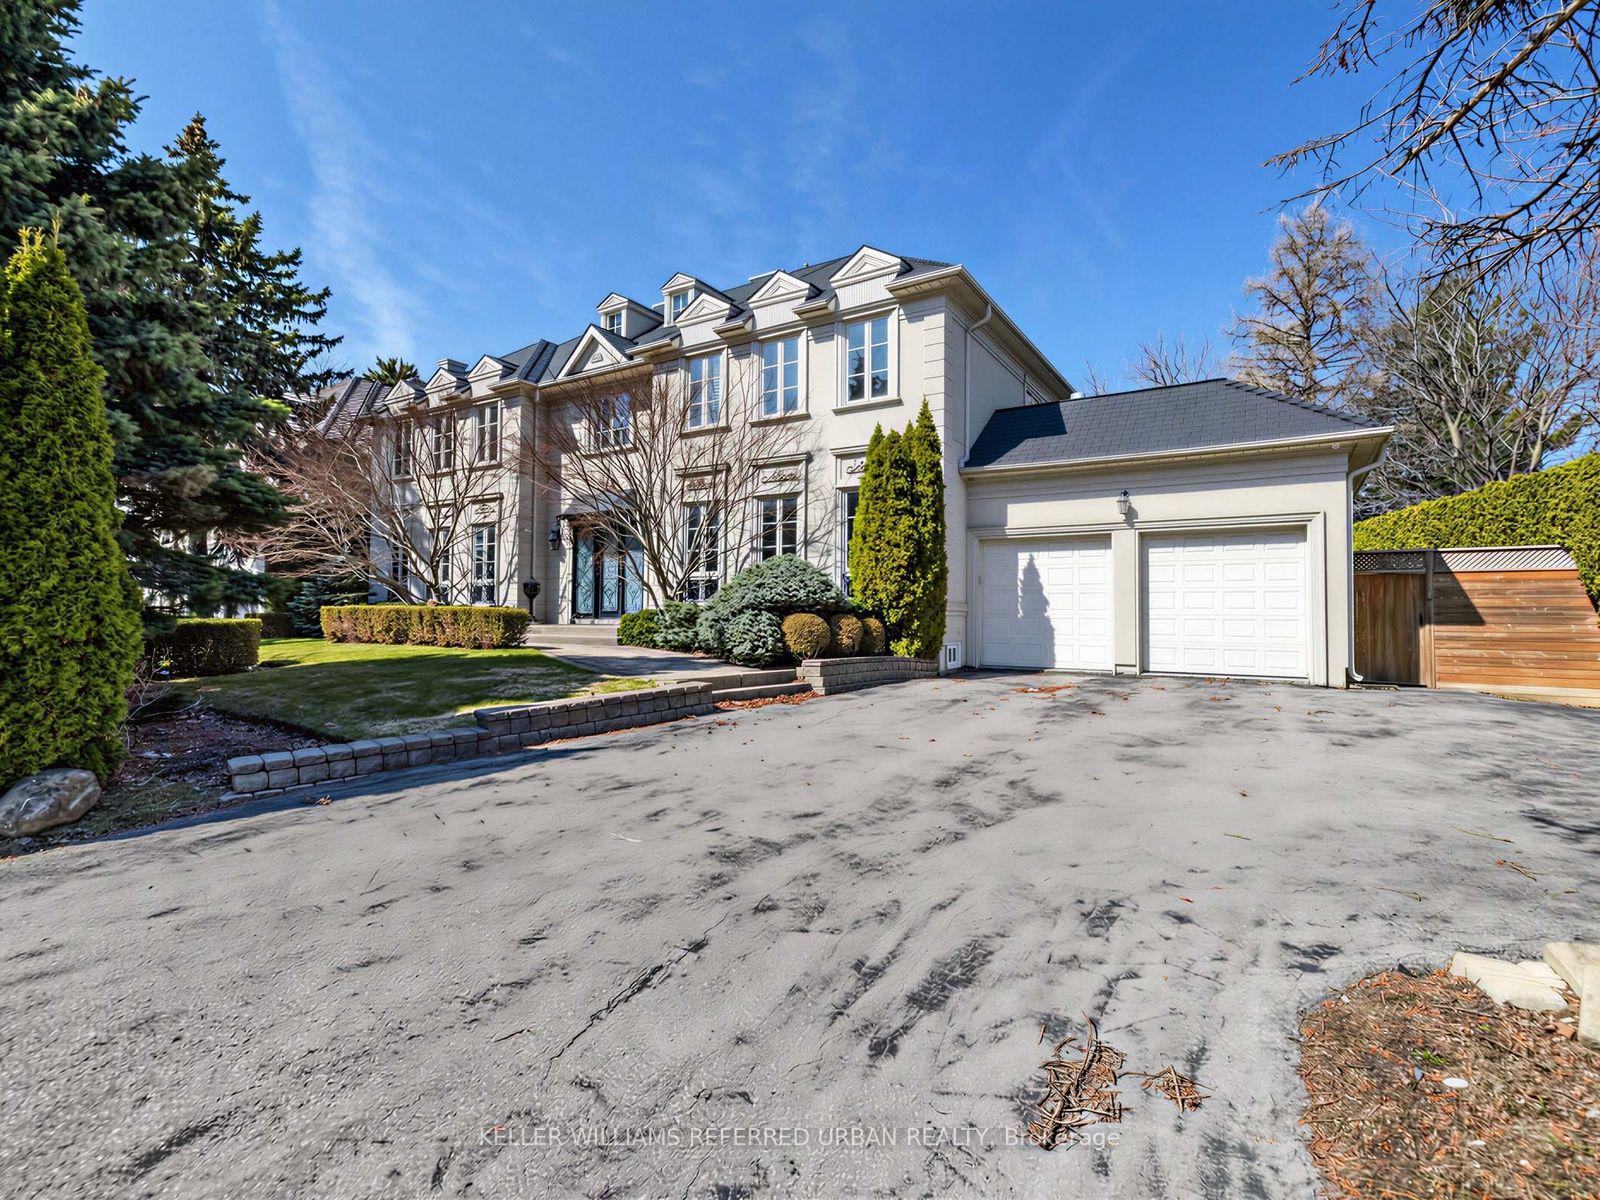
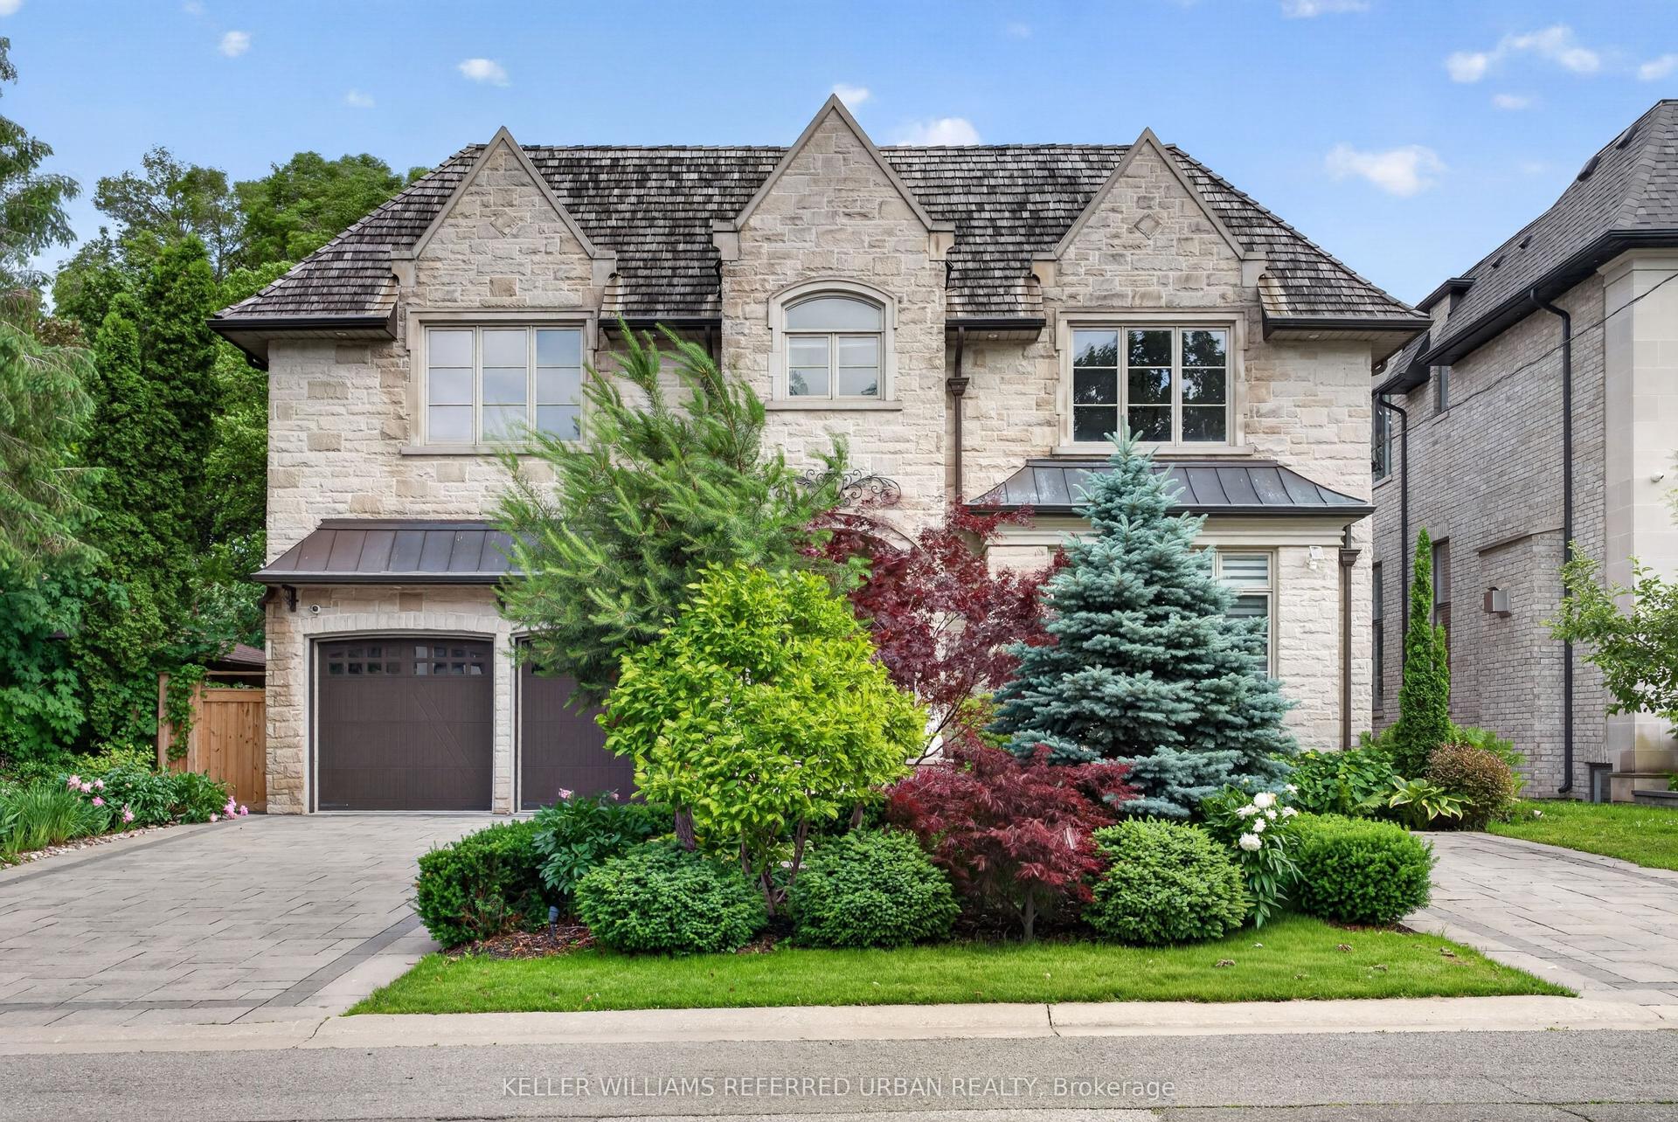
For Sale
Just Listed
Open House Sat 18–20
21 Astley Avenue
Rosedale-Moore Park, Toronto, ON
$4,595,000
4+1Bd
6Ba
4,250+sqft
6Parking
42.67 x 205 ftlot
$1081/sqft
DetachedMLS# C13660308Listed 2026-08-111 DOM
Cooling
Central Vacuum
Basement
Finished
Just listed! New listings in Toronto often receive offers within the first week.
About this home
Welcome to a truly rare offering in one of Toronto's most coveted neighbourhoods. 21 Astley is set on an extraordinary 205-ft-deep ravine lot in North Rosedale, defined by exceptional tableland, mature trees, remarkable privacy & long, uninterrupted 4-season green views stretching deep into the ravine beyond. Almost impossible to recreate, this rare Unrated heritage property offers exceptional flexibility. Enjoy as is, renovate & reimagine, or explore the potential for a new custom residence. Opportunity may exist to sever & build 2 custom homes; the possibilities are endless. The gracious, generously scaled home ft. oversized principal rooms filled w/natural light. Formal living & dining rooms are ideal for entertaining, while the custom kitchen & expansive family room overlook the ravine, w/a rear wall of glass & wood-burning fireplace connecting the home to its remarkable setting. Upstairs, the primary suite ft. a pvt balcony o/looking the gardens & ravine, wood-burning fireplace, walk-in closet & 6-pc ensuite. Two addtl bedrooms ft. ensuite baths, while the 3rd floor offers an office, 4th bedroom & bath. The lower level provides a rec room, bedroom, gym, sauna, bath & direct access to the integrated double garage. Outside is where the property becomes truly exceptional. An expansive pvt yard, flagstone patio, mature landscaping & extraordinary tableland lead to a magnificent natural ravine backdrop, creating a sense of space, privacy & permanence rarely found in the city. Complete w/private drive & integrated 2-car garage, this exceptional property is steps to Chorley Park, the ravine system, Summerhill Market & leading schools incl. Branksome Hall. More than a remarkable home, this is an extraordinary piece of land offering country-like privacy, spectacular 4-season views & limitless potential in one of Toronto's best neighbourhoods.
GarageRavineFireplace
Rooms
Main Floor
| Foyer | 4.29 × 2.26 m | Stone Floor Double Closet 2 Pc Bath |
| Living Room | 6.40 × 5.46 m | |
| Dining Room | 6.50 × 4.04 m | |
| Kitchen | 6.25 × 4.24 m | |
| Family Room | 6.25 × 6.22 m |
Second Floor
| Primary Bedroom | 6.30 × 6.22 m | |
| Bedroom 2 | 4.52 × 4.24 m | |
| Bedroom 3 | 5.69 × 4.62 m |
Third Floor
| Bedroom 4 | 5.31 × 4.24 m | |
| Office | 4.57 × 3.38 m |
Lower
| Recreation | 6.12 × 5.92 m | |
| Bedroom | 5.54 × 4.04 m | |
| Exercise Room | 3.02 × 3.23 m |
Features
- Central Vacuum
- Auto Garage Door Remote
- Sauna
- Carpet Free
- Finished
- Central Air
- 3-Storey
Financials
Annual Taxes
$23,564.12
Estimated Rental Income
Entire property$4,000 – $6,500/mo
Rental yield1.0% – 1.7%
*Estimates based on comparable rentals in the area. Actual income may vary.
Market Data — Toronto
Days on market1 days
Buyer's MarketSeller's Market
Based on active listings in Toronto. Data updates daily.
Demographics — Toronto
Population
2,794,356
Avg Household Income
$102,000
Age Distribution
0-19
19%
20-34
24%
35-49
21%
50-64
19%
65+
17%
Ownership53% own · 47% rent
EnglishMandarinCantoneseTagalogTamil
Getting around
How walkable, bikeable, and transit-friendly this neighbourhood is.
65
/ 100
Walk Score
Somewhat Walkable
71
/ 100
Transit Score
Excellent Transit
69
/ 100
Bike Score
Bikeable
Scores are estimates based on neighbourhood data and are for informational purposes only.
MLS® data courtesy of the Toronto Regional Real Estate Board (TRREB).
The information provided herein must only be used by consumers that have a bona fide interest in the purchase, sale, or lease of real estate and may not be used for any commercial purpose or any other purpose. Listing information is deemed reliable but is not guaranteed accurate by the Toronto Regional Real Estate Board, the listing brokerage, or this website. The trademarks REALTOR®, REALTORS® and the REALTOR® logo are controlled by The Canadian Real Estate Association (CREA) and identify real estate professionals who are members of CREA. MLS®, Multiple Listing Service®, and the associated logos are owned by CREA. Not intended to solicit properties currently listed for sale or buyers under contract.
You may also like
More homes in Toronto
Hand-picked listings with a similar price range and style.
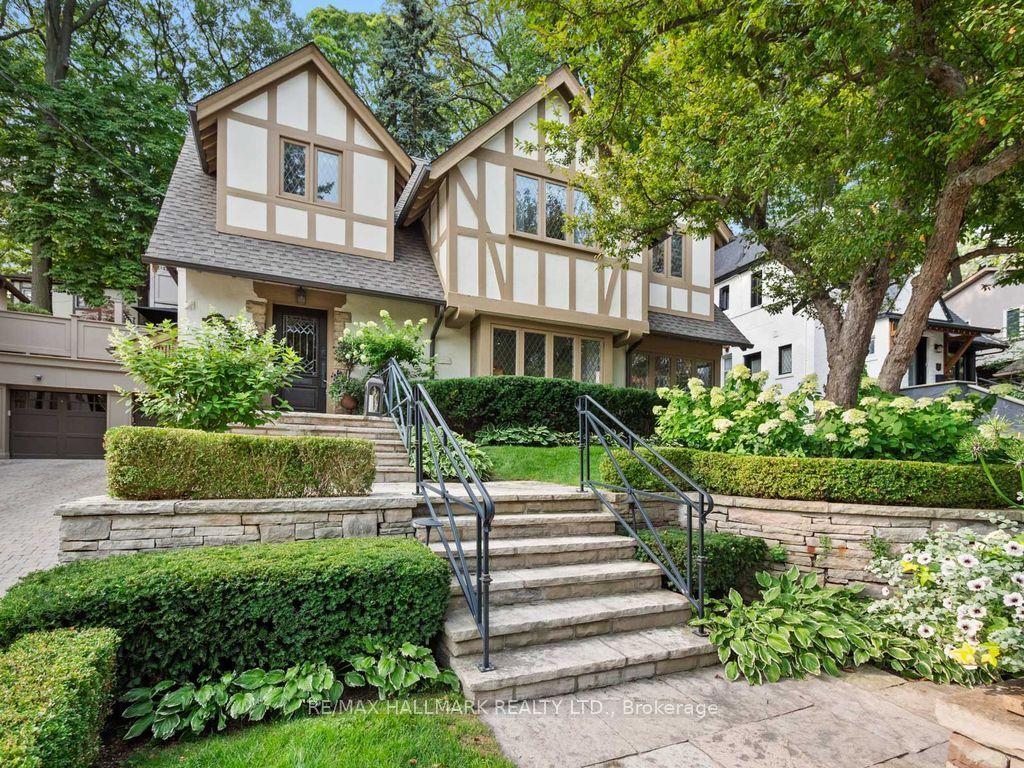
For Sale14 h ago
$3,889,000
Detached
est. $17,049/mo
14 Pine Crescent, The Beaches
Toronto, ON
3 bd
4 ba
2,250
3
MLS# E13667502Re/Max Hallmark Realty Ltd.
WhatsApp Aman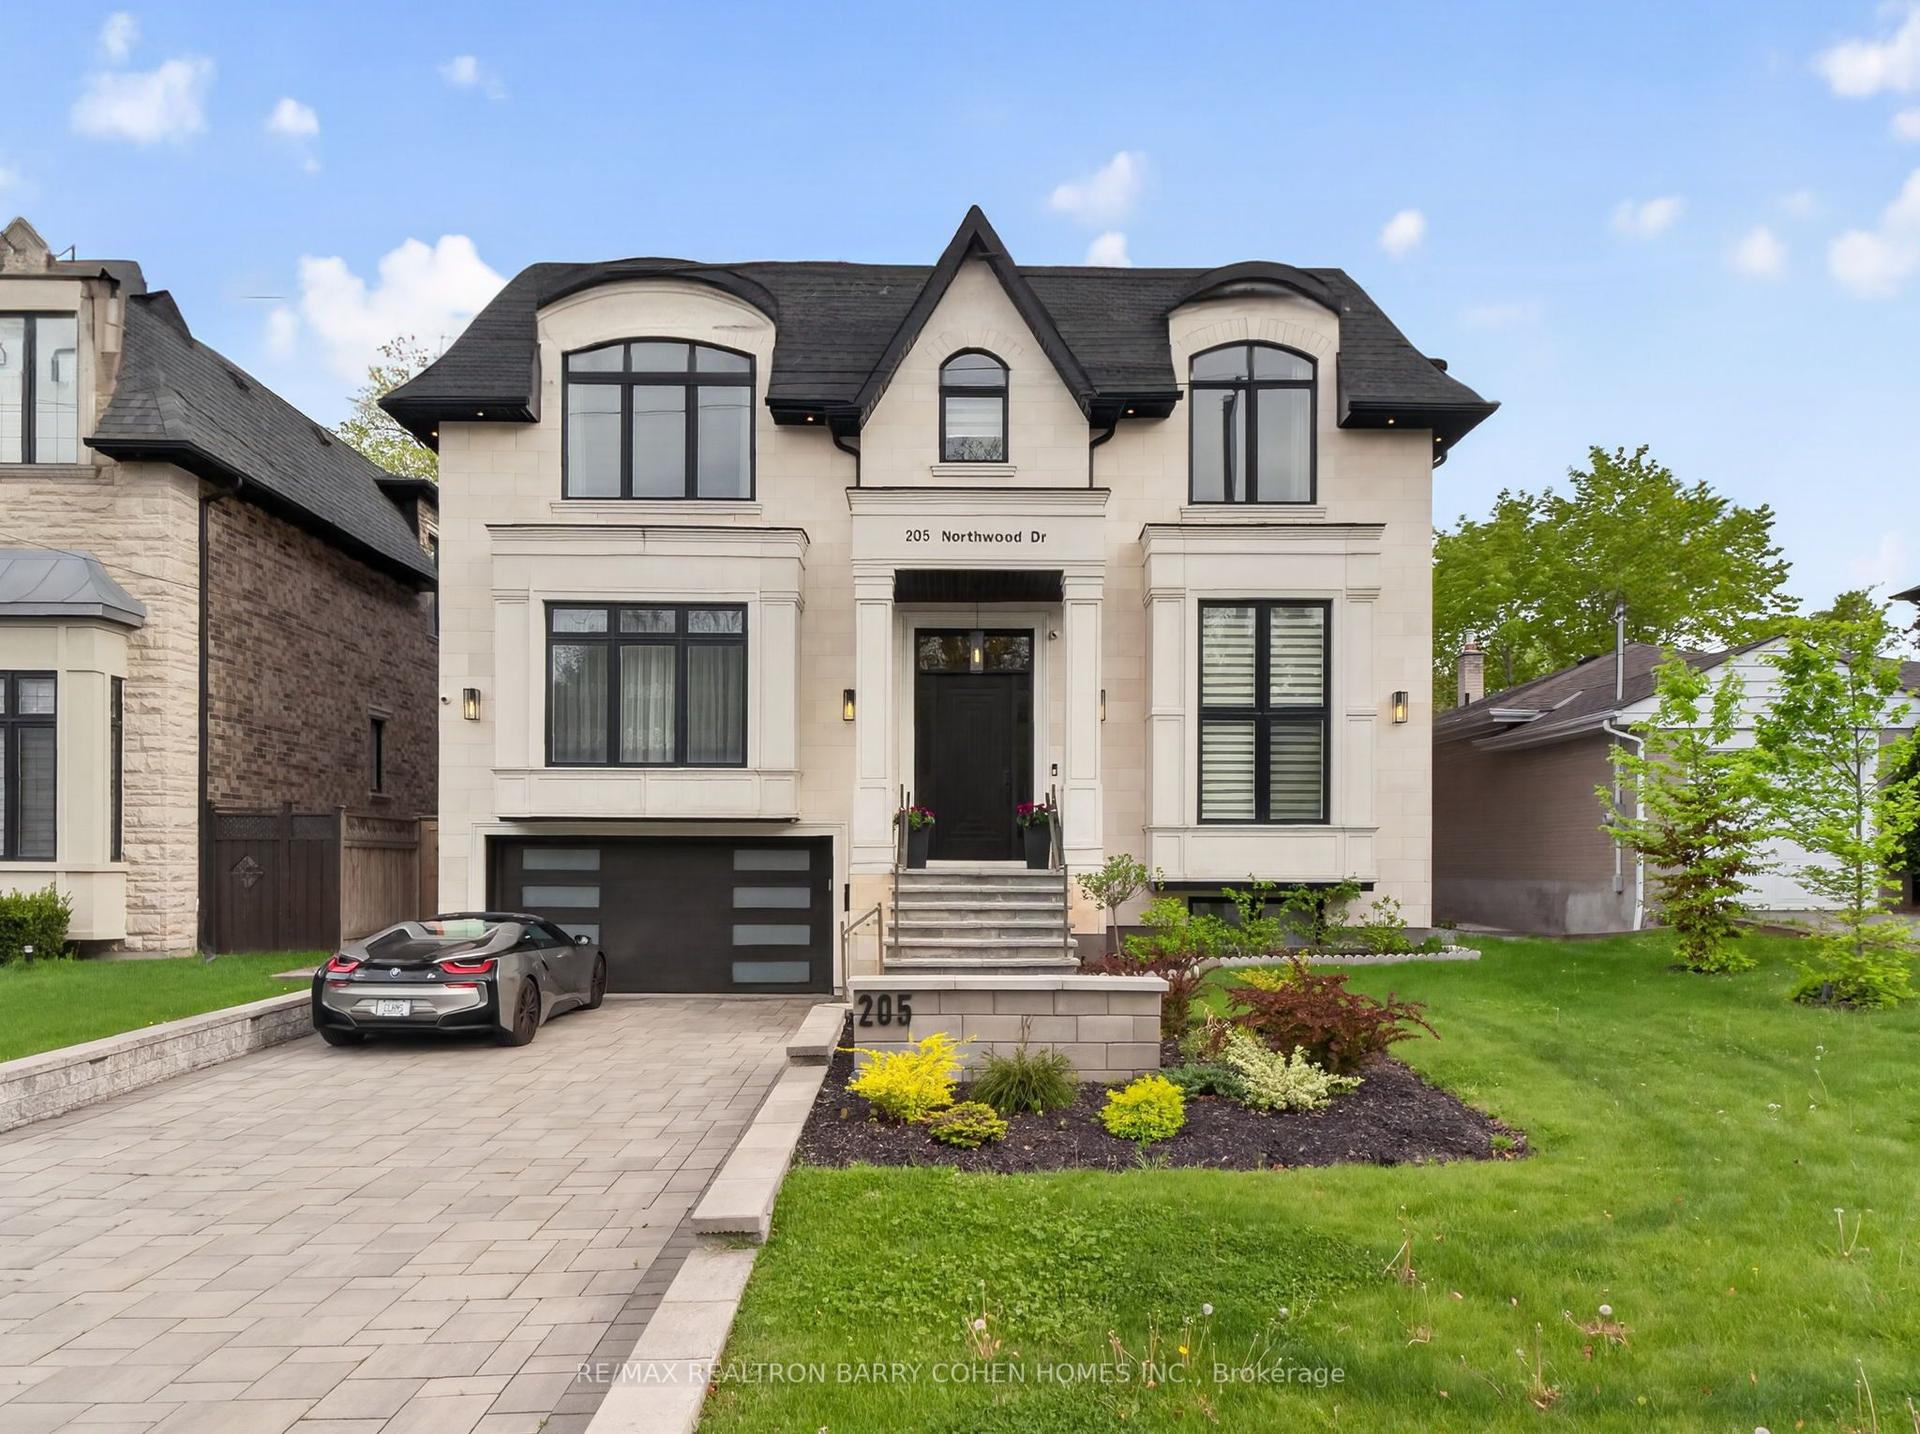
For Sale14 h ago
$4,248,000
Detached
est. $18,623/mo
205 Northwood Drive, Newtonbrook East
Toronto, ON
5+1 bd
8 ba
4,250
6
MLS# C13667080Re/Max Realtron Barry Cohen Homes…
WhatsApp Aman