For Sale
Just Listed
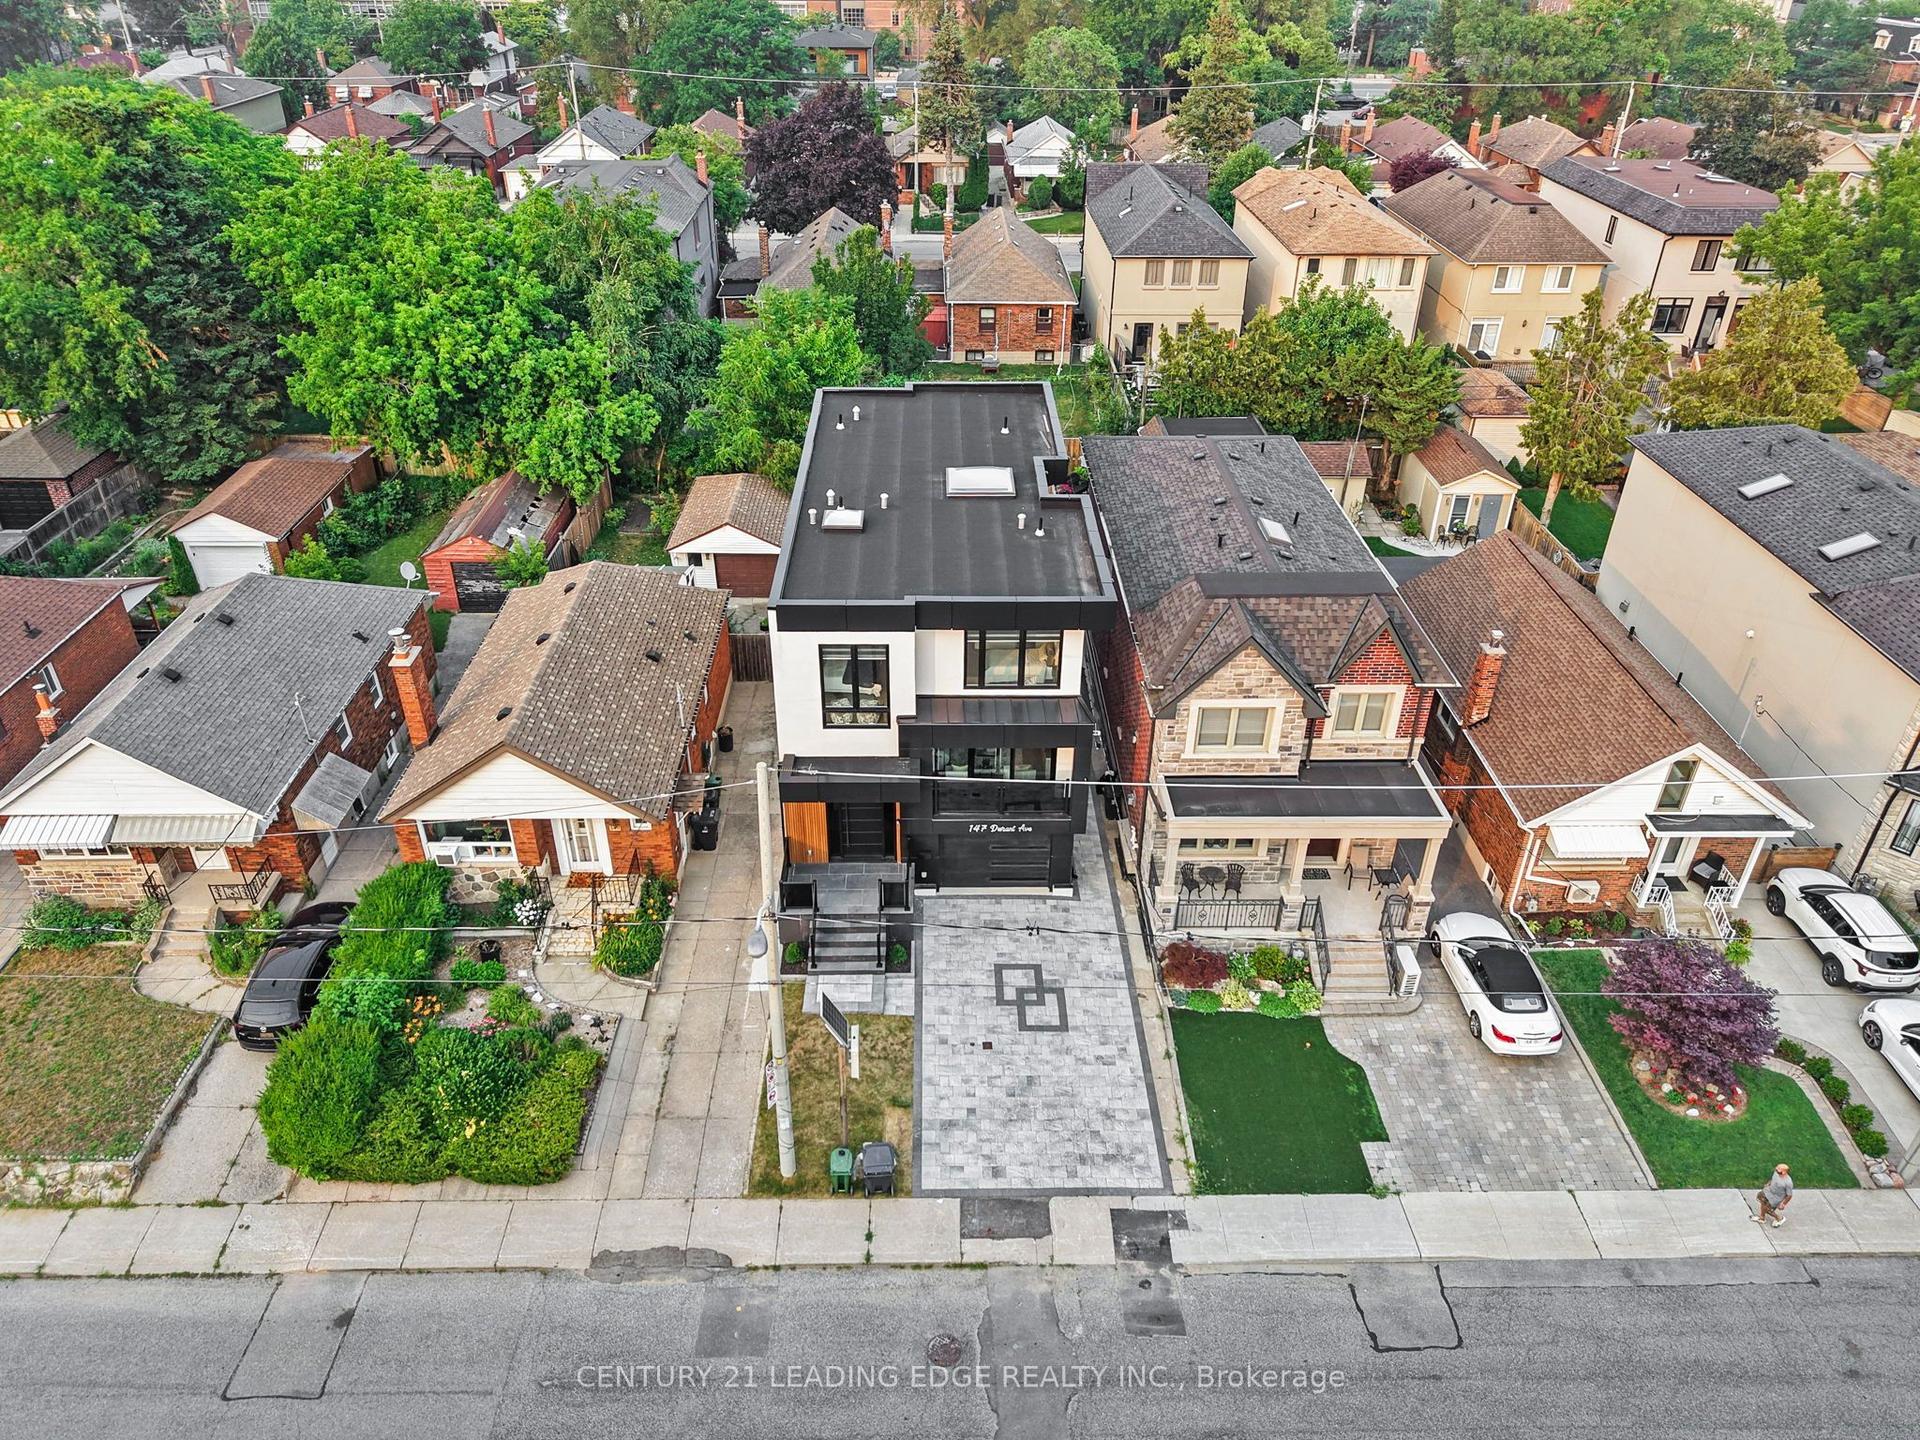
33 Lanark Avenue
Oakwood Village, Toronto, ON
$2,449,000
6+2Bd
5Ba
2,750+sqft
5Parking
25 x 117.84 ftlot
$891/sqft
DetachedMLS# C13643676Listed 2026-08-062 DOM
Heating
Separate Heating Controls
Cooling
Central Air
Just listed! New listings in Toronto often receive offers within the first week.
About this home
An exceptional architectural residence where inspired design, everyday luxury, and intelligent homeownership come together. This distinctive legal multiplex offers a lifestyle rarely found in the city, featuring an expansive four-bedroom owner's residence and two beautifully finished, self-contained two-bedroom suites. Thoughtfully designed for comfort, privacy, and functionality, it provides the opportunity to enjoy elevated living while generating meaningful rental income to help offset monthly carrying costs and build long-term financial security. Set in the heart of vibrant Oakwood Village, this property is surrounded by beautiful parks, schools, cafés, local restaurants, and everyday conveniences, with effortless access to downtown Toronto and just a two-minute walk to the LRT. Ideal for multi-generational living, growing families, or homeowners seeking luxury with built-in income potential, this is more than a home - it's a smart investment in your lifestyle and your future. Live beautifully, enjoy flexibility, and let your property work for you.
Rooms
Main Floor
| Foyer | 1.25 × 1.22 m | Tile Floor B/I Shelves Walk-Up |
| Living Room | 4.30 × 4.27 m | W/O To Balcony Laminate Open Concept |
| Kitchen | 4.33 × 4.19 m | Open Concept Quartz Counter Laminate |
| Dining Room | 4.33 × 4.19 m | Laminate Combined w/Kitchen Double Closet |
| Bedroom | 4.22 × 3.07 m | Double Closet Laminate Walk-Out |
| Bedroom 2 | 4.22 × 2.55 m | Laminate Double Closet Window |
Second Floor
| Living Room | 4.54 × 4.49 m | Open Concept Hardwood Floor Fireplace |
| Dining Room | 4.49 × 3.05 m | Hardwood Floor Pot Lights Open Concept |
| Kitchen | 4.75 × 4.49 m | Centre Island W/O To Balcony Pantry |
| Powder Room | 2.02 × 1.47 m | Pot Lights |
| Laundry | 1.53 × 1.47 m |
Third Floor
| Primary Bedroom | 6.40 × 3.31 m | 4 Pc Ensuite Closet Organizers Hardwood Floor |
| Bedroom 2 | 3.44 × 2.70 m | Hardwood Floor Double Closet Window |
| Bedroom 3 | 4.46 × 2.32 m | Picture Window Hardwood Floor Pot Lights |
| Bathroom | 2.67 × 1.51 m | 4 Pc Ensuite Tile Floor |
| Bedroom 4 | 3.53 × 2.36 m | Hardwood Floor Picture Window Closet Organizers |
| Bathroom | 2.72 × 1.47 m | Tile Floor Soaking Tub |
Lower
| Living Room | 4.89 × 2.97 m | Laminate Above Grade Window Combined w/Dining |
| Kitchen | 2.97 × 2.45 m | Tile Floor Open Concept Quartz Counter |
| Primary Bedroom | 4.22 × 3.24 m | Laminate Above Grade Window Double Closet |
| Bedroom 2 | 3.82 × 2.23 m | Double Closet Laminate Above Grade Window |
| Bathroom | 2.81 × 1.22 m | Tile Floor Separate Shower |
| Laundry | 0.00 × 0.00 m |
Features
- Separate Hydro Meter
- Separate Heating Controls
- Carpet Free
- Bar Fridge
- Built-In Oven
- Porch
- Apartment
- Separate Entrance
- Central Air
- 3-Storey
Financials
Annual Taxes
$9,238
Estimated Rental Income
Entire property$4,500 – $7,000/mo
Rental yield2.2% – 3.4%
*Estimates based on comparable rentals in the area. Actual income may vary.
Market Data — Toronto
Days on market2 days
Buyer's MarketSeller's Market
Based on active listings in Toronto. Data updates daily.
Demographics — Toronto
Population
2,794,356
Avg Household Income
$102,000
Age Distribution
0-19
19%
20-34
24%
35-49
21%
50-64
19%
65+
17%
Ownership53% own · 47% rent
EnglishMandarinCantoneseTagalogTamil
Getting around
How walkable, bikeable, and transit-friendly this neighbourhood is.
70
/ 100
Walk Score
Very Walkable
64
/ 100
Transit Score
Good Transit
70
/ 100
Bike Score
Very Bikeable
Scores are estimates based on neighbourhood data and are for informational purposes only.
MLS® data courtesy of the Toronto Regional Real Estate Board (TRREB).
The information provided herein must only be used by consumers that have a bona fide interest in the purchase, sale, or lease of real estate and may not be used for any commercial purpose or any other purpose. Listing information is deemed reliable but is not guaranteed accurate by the Toronto Regional Real Estate Board, the listing brokerage, or this website. The trademarks REALTOR®, REALTORS® and the REALTOR® logo are controlled by The Canadian Real Estate Association (CREA) and identify real estate professionals who are members of CREA. MLS®, Multiple Listing Service®, and the associated logos are owned by CREA. Not intended to solicit properties currently listed for sale or buyers under contract.
You may also like
More homes in Toronto
Hand-picked listings with a similar price range and style.
For Sale11 days ago
$2,500,000
Detached
est. $10,960/mo
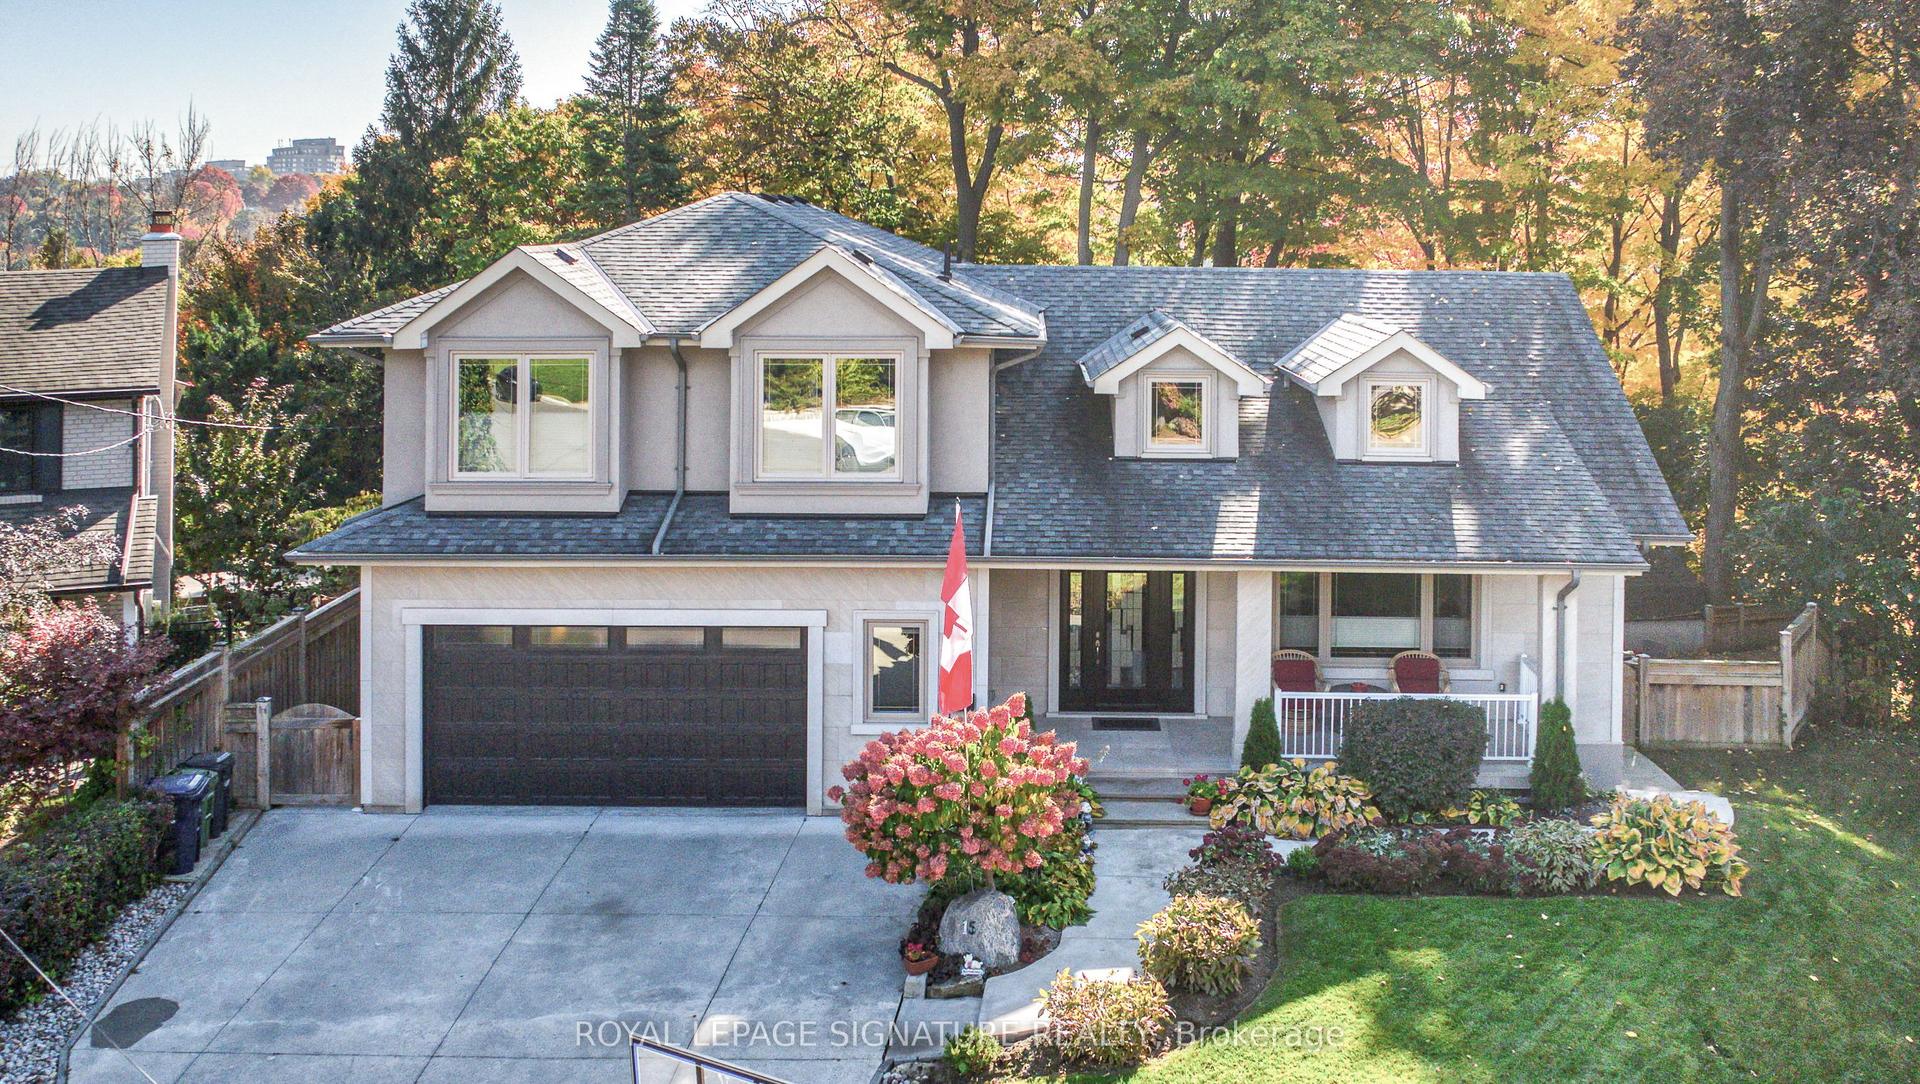
15 Sulkara Court, Victoria Village
Toronto, ON
5 bd
6 ba
2,750
6
MLS# C13611072Royal Lepage Signature Realty
WhatsApp Aman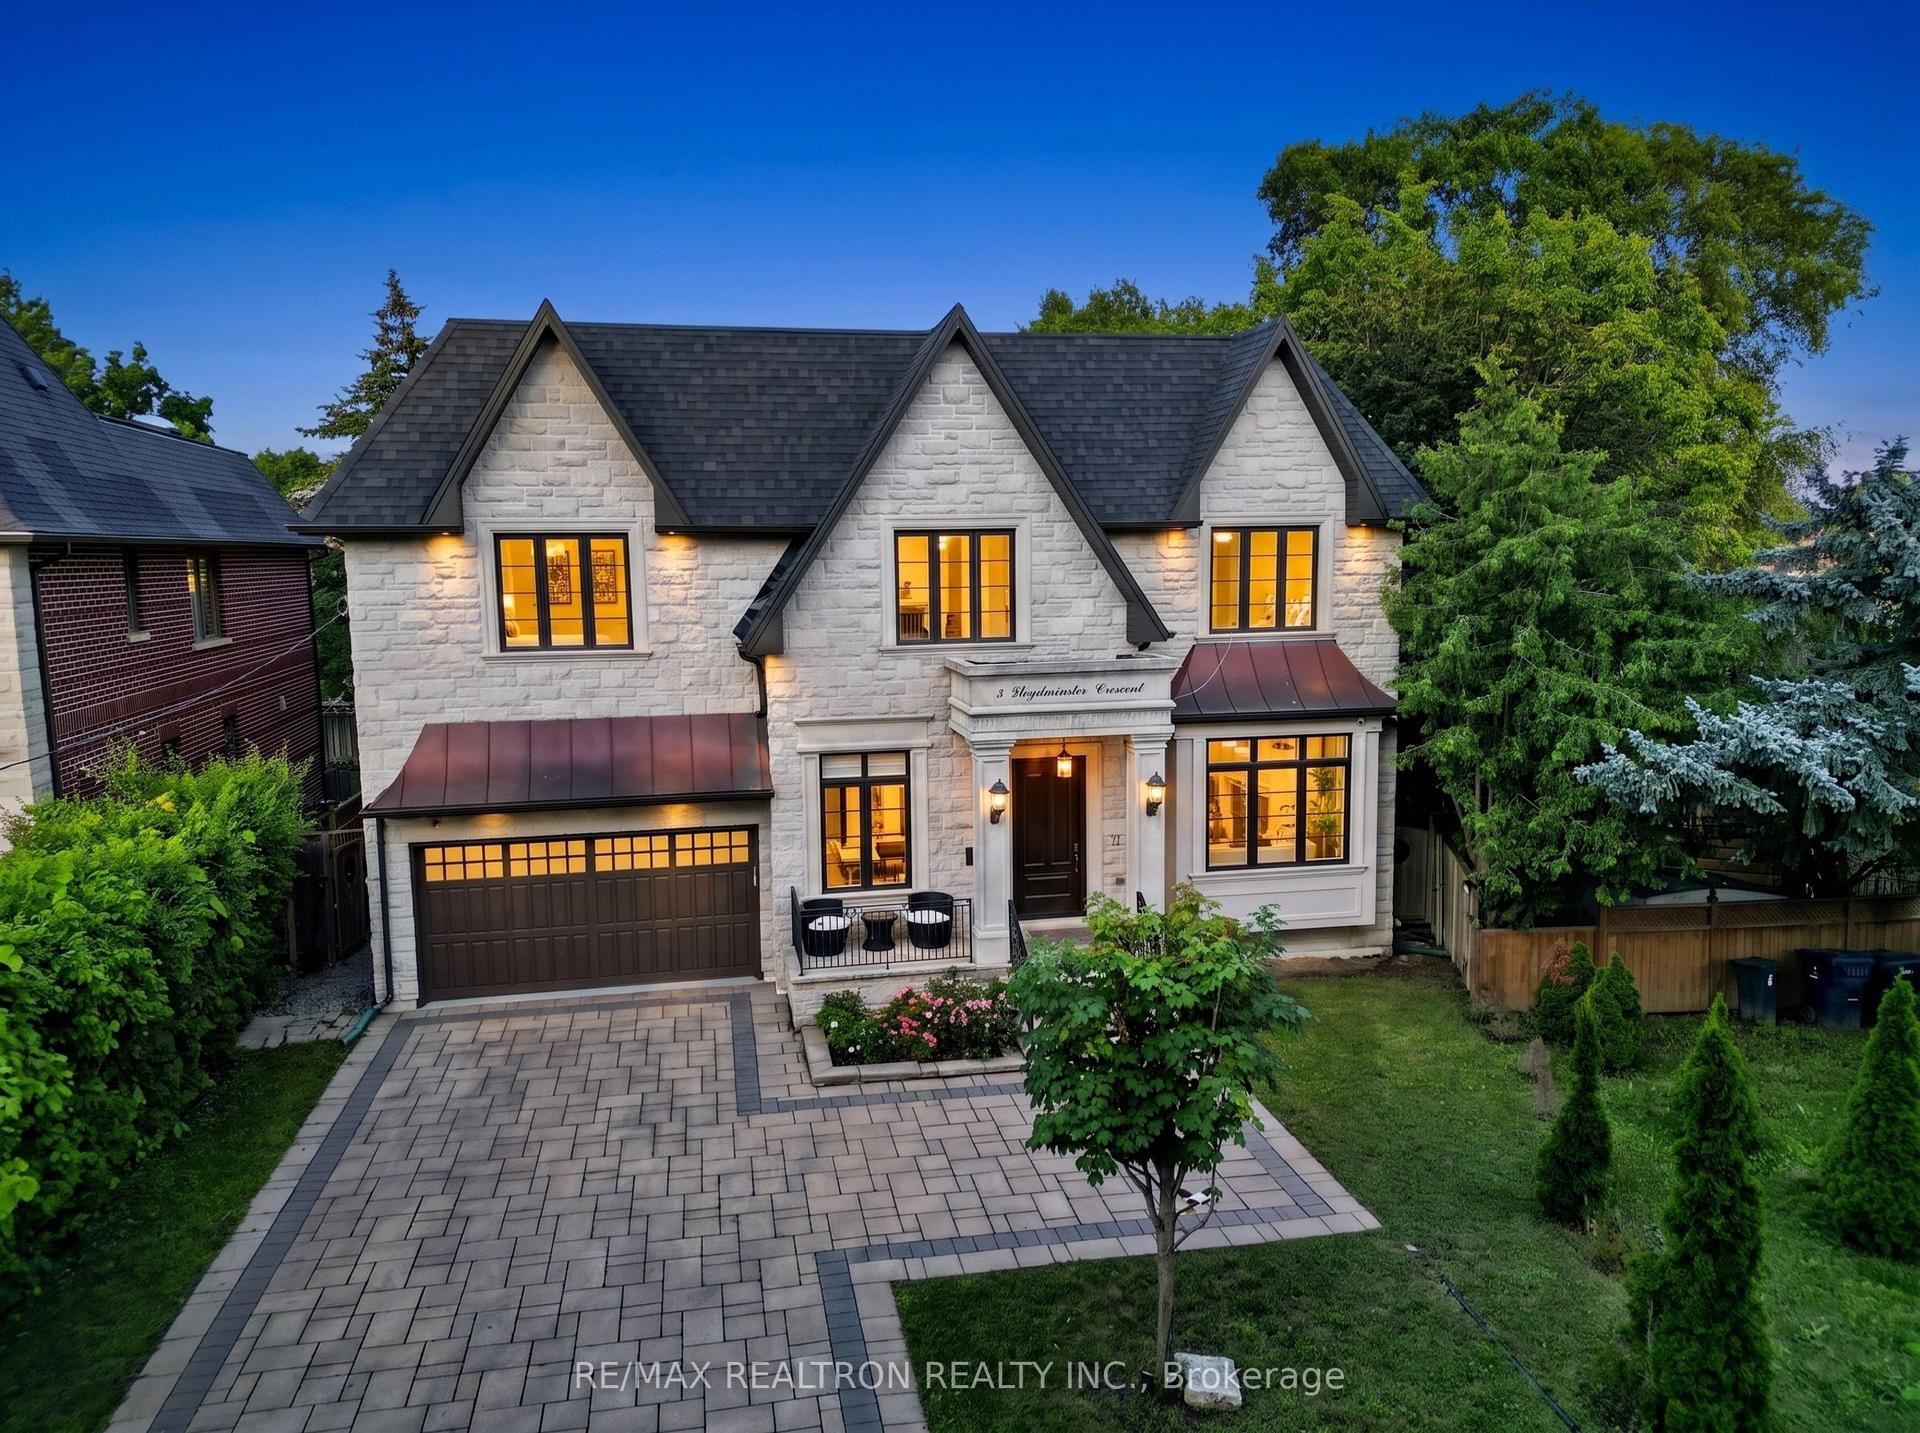
For Sale9 h ago
$2,999,000
Detached
est. $13,148/mo
5 Lloydminster Crescent, Newtonbrook East
Toronto, ON
5+1 bd
6 ba
4,250
7
MLS# C13654128Re/Max Realtron Realty Inc.
WhatsApp Aman