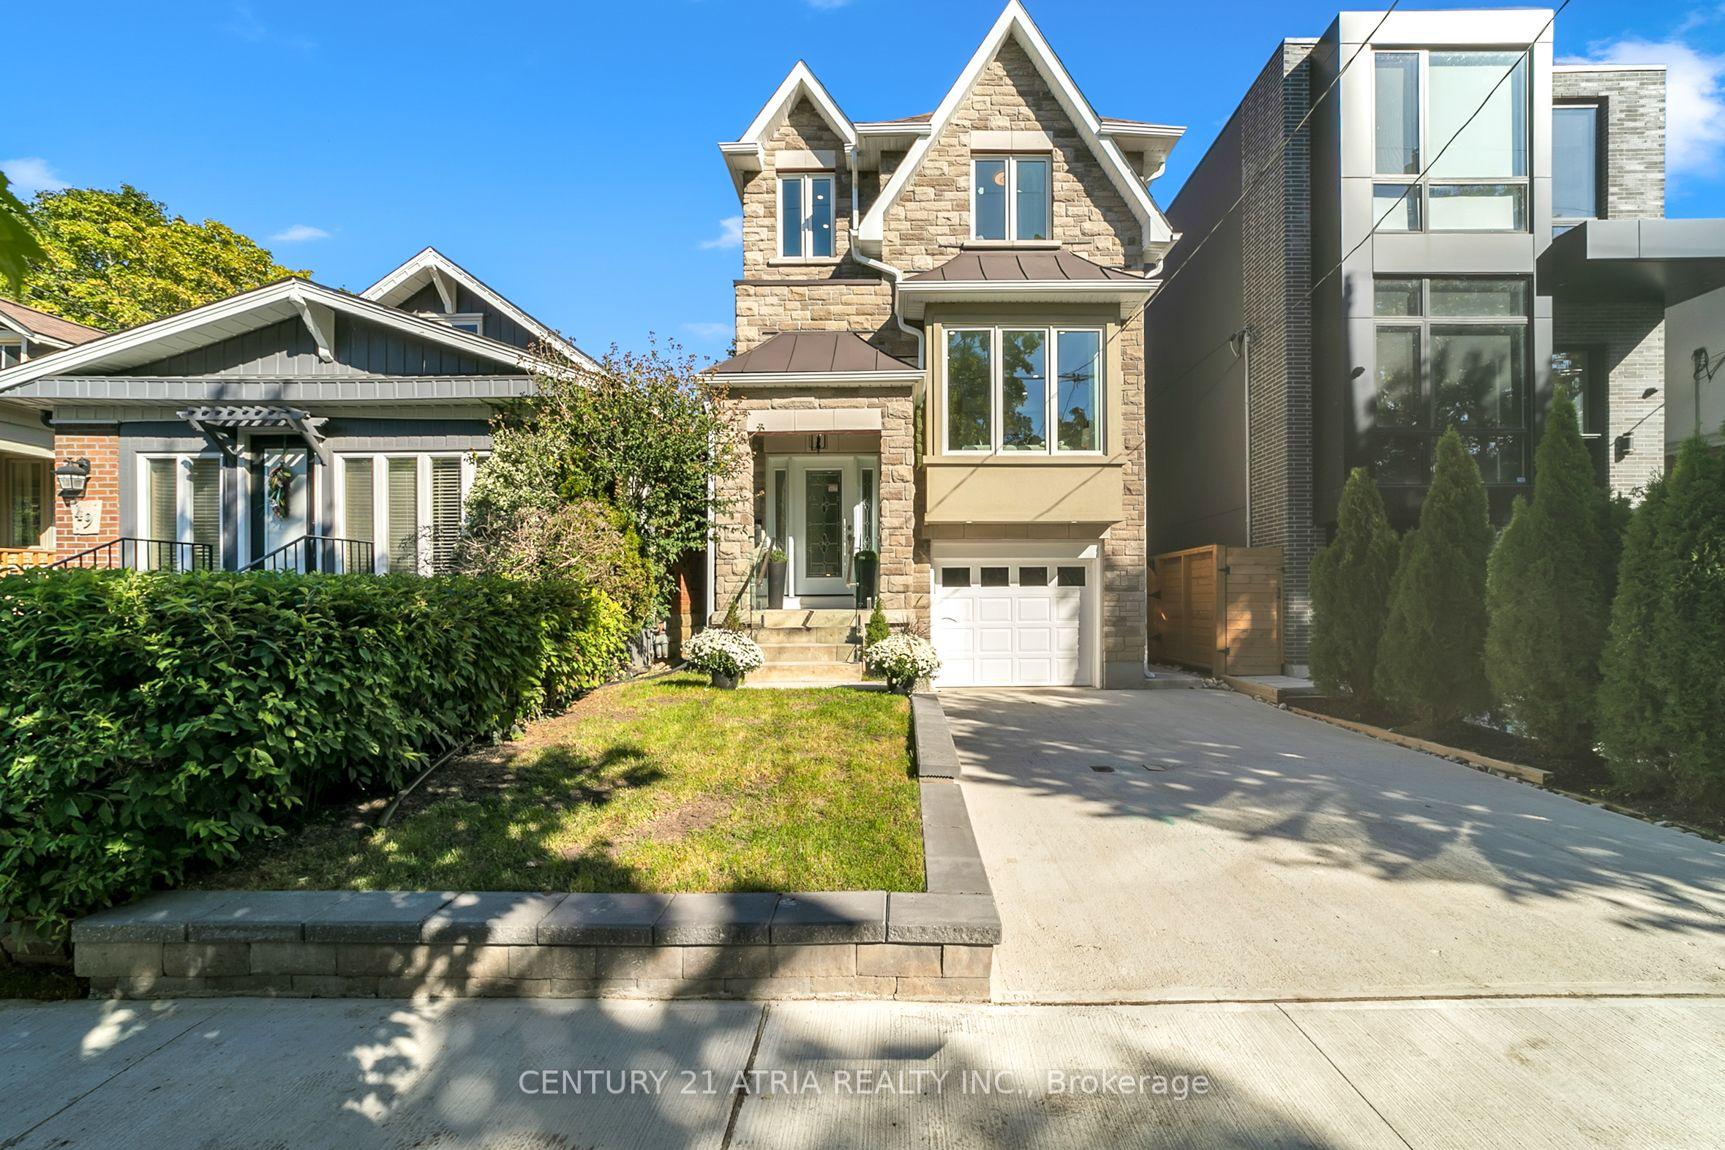
For Sale
Just Listed
Open House Sun 18–20
31 Queensborough Crescent
Willowridge-Martingrove-Richview, Toronto, ON
$1,878,888
4+1Bd
3Ba
1,750+sqft
8Parking
45 x 156 ftlot
$1074/sqft
DetachedMLS# W13633582Listed 2026-08-044 DOM
Basement
Finished with Walk-Out
About this home
One of a kind home on a one of a kind spectacular lot! Located in the high demand area of Richmond gardens. Come see this beautiful very rare 4 bedroom 3 baths raised bungalow home, sitting on almost 1/4 acre lot. Always Feel like living at the cottage while living in the city with the views of mature trees right from your bedroom window. Approx 2674 Sq.Ft of living space, a very unique style 4 bedroom home, with Double door entrance to gleaming porcelain ceramic floors through out ground floor, large foyer, living or family room, office or 5th bedroom, laundry room, 3pc bath & large utility room with lots of storage space and walk out to garage. Walk up the stairs to the main floor and see the beautiful renovated large kitchen with caesarstone counter tops, marble tile backsplash, large breakfast bar, porcelain ceramic floors, stainless Miele b/in appliances, wolf gas stove, pot filler, 2 sinks, extra custom built cabinets, walk out to large stone patio and gorgeous private backyard. Hardwood Strip flooring in Living room and all bedrooms. Large family size Living room with gas fireplace Great curb appeal, extra long driveway with 6 car parking plus 2 car garage. Large stone patio entrance with stone steps leading to backyard. Wonderful area to raise a family, quite crescent, amazing schools, steps to Richview High school, library, silver creek park including public outdoor pool & tennis courts. Richview plaza. Close to new subway line, 427,401 and much more This property is Truly one of a kind! A Must See!
PoolGarageRenovatedHardwoodFireplace
Rooms
Main Floor
| Family Room | 5.58 × 5.76 m | Hardwood Floor Gas Fireplace Window |
| Kitchen | 3.07 × 4.51 m | Porcelain Floor Stainless Steel Appl Breakfast Bar |
| Breakfast | 5.71 × 3.15 m | Porcelain Floor Family Size Kitchen W/O To Patio |
| Primary Bedroom | 4.58 × 4.42 m | Hardwood Floor Double Closet 4 Pc Ensuite |
| Bedroom 2 | 3.19 × 4.38 m | Hardwood Floor Double Closet |
| Bedroom 3 | 3.03 × 3.21 m | Hardwood Floor Closet |
| Bedroom 4 | 3.12 × 3.20 m | Hardwood Floor |
Other
| Foyer | 5.36 × 6.26 m | Porcelain Floor Open Concept |
| Living Room | 6.57 × 4.37 m | Porcelain Floor Fireplace Window |
| Bedroom | 5.05 × 4.43 m | Porcelain Floor Closet |
| Laundry | 3.01 × 1.68 m | Porcelain Floor Laundry Sink |
| Utility Room | 5.32 × 2.77 m | Porcelain Floor B/I Closet W/O To Garage |
Features
- Built-In Oven
- Carpet Free
- Primary Bedroom - Main Floor
- Patio
- Finished with Walk-Out
- Wall Unit(s)
- Bungalow-Raised
Financials
Annual Taxes
$7,314.64
Estimated Rental Income
Entire property$4,000 – $6,500/mo
Rental yield2.6% – 4.2%
*Estimates based on comparable rentals in the area. Actual income may vary.
Market Data — Toronto
Days on market4 days
Buyer's MarketSeller's Market
Based on active listings in Toronto. Data updates daily.
Demographics — Toronto
Population
2,794,356
Avg Household Income
$102,000
Age Distribution
0-19
19%
20-34
24%
35-49
21%
50-64
19%
65+
17%
Ownership53% own · 47% rent
EnglishMandarinCantoneseTagalogTamil
Getting around
How walkable, bikeable, and transit-friendly this neighbourhood is.
67
/ 100
Walk Score
Somewhat Walkable
69
/ 100
Transit Score
Good Transit
63
/ 100
Bike Score
Bikeable
Scores are estimates based on neighbourhood data and are for informational purposes only.
MLS® data courtesy of the Toronto Regional Real Estate Board (TRREB).
The information provided herein must only be used by consumers that have a bona fide interest in the purchase, sale, or lease of real estate and may not be used for any commercial purpose or any other purpose. Listing information is deemed reliable but is not guaranteed accurate by the Toronto Regional Real Estate Board, the listing brokerage, or this website. The trademarks REALTOR®, REALTORS® and the REALTOR® logo are controlled by The Canadian Real Estate Association (CREA) and identify real estate professionals who are members of CREA. MLS®, Multiple Listing Service®, and the associated logos are owned by CREA. Not intended to solicit properties currently listed for sale or buyers under contract.
You may also like
More homes in Toronto
Hand-picked listings with a similar price range and style.
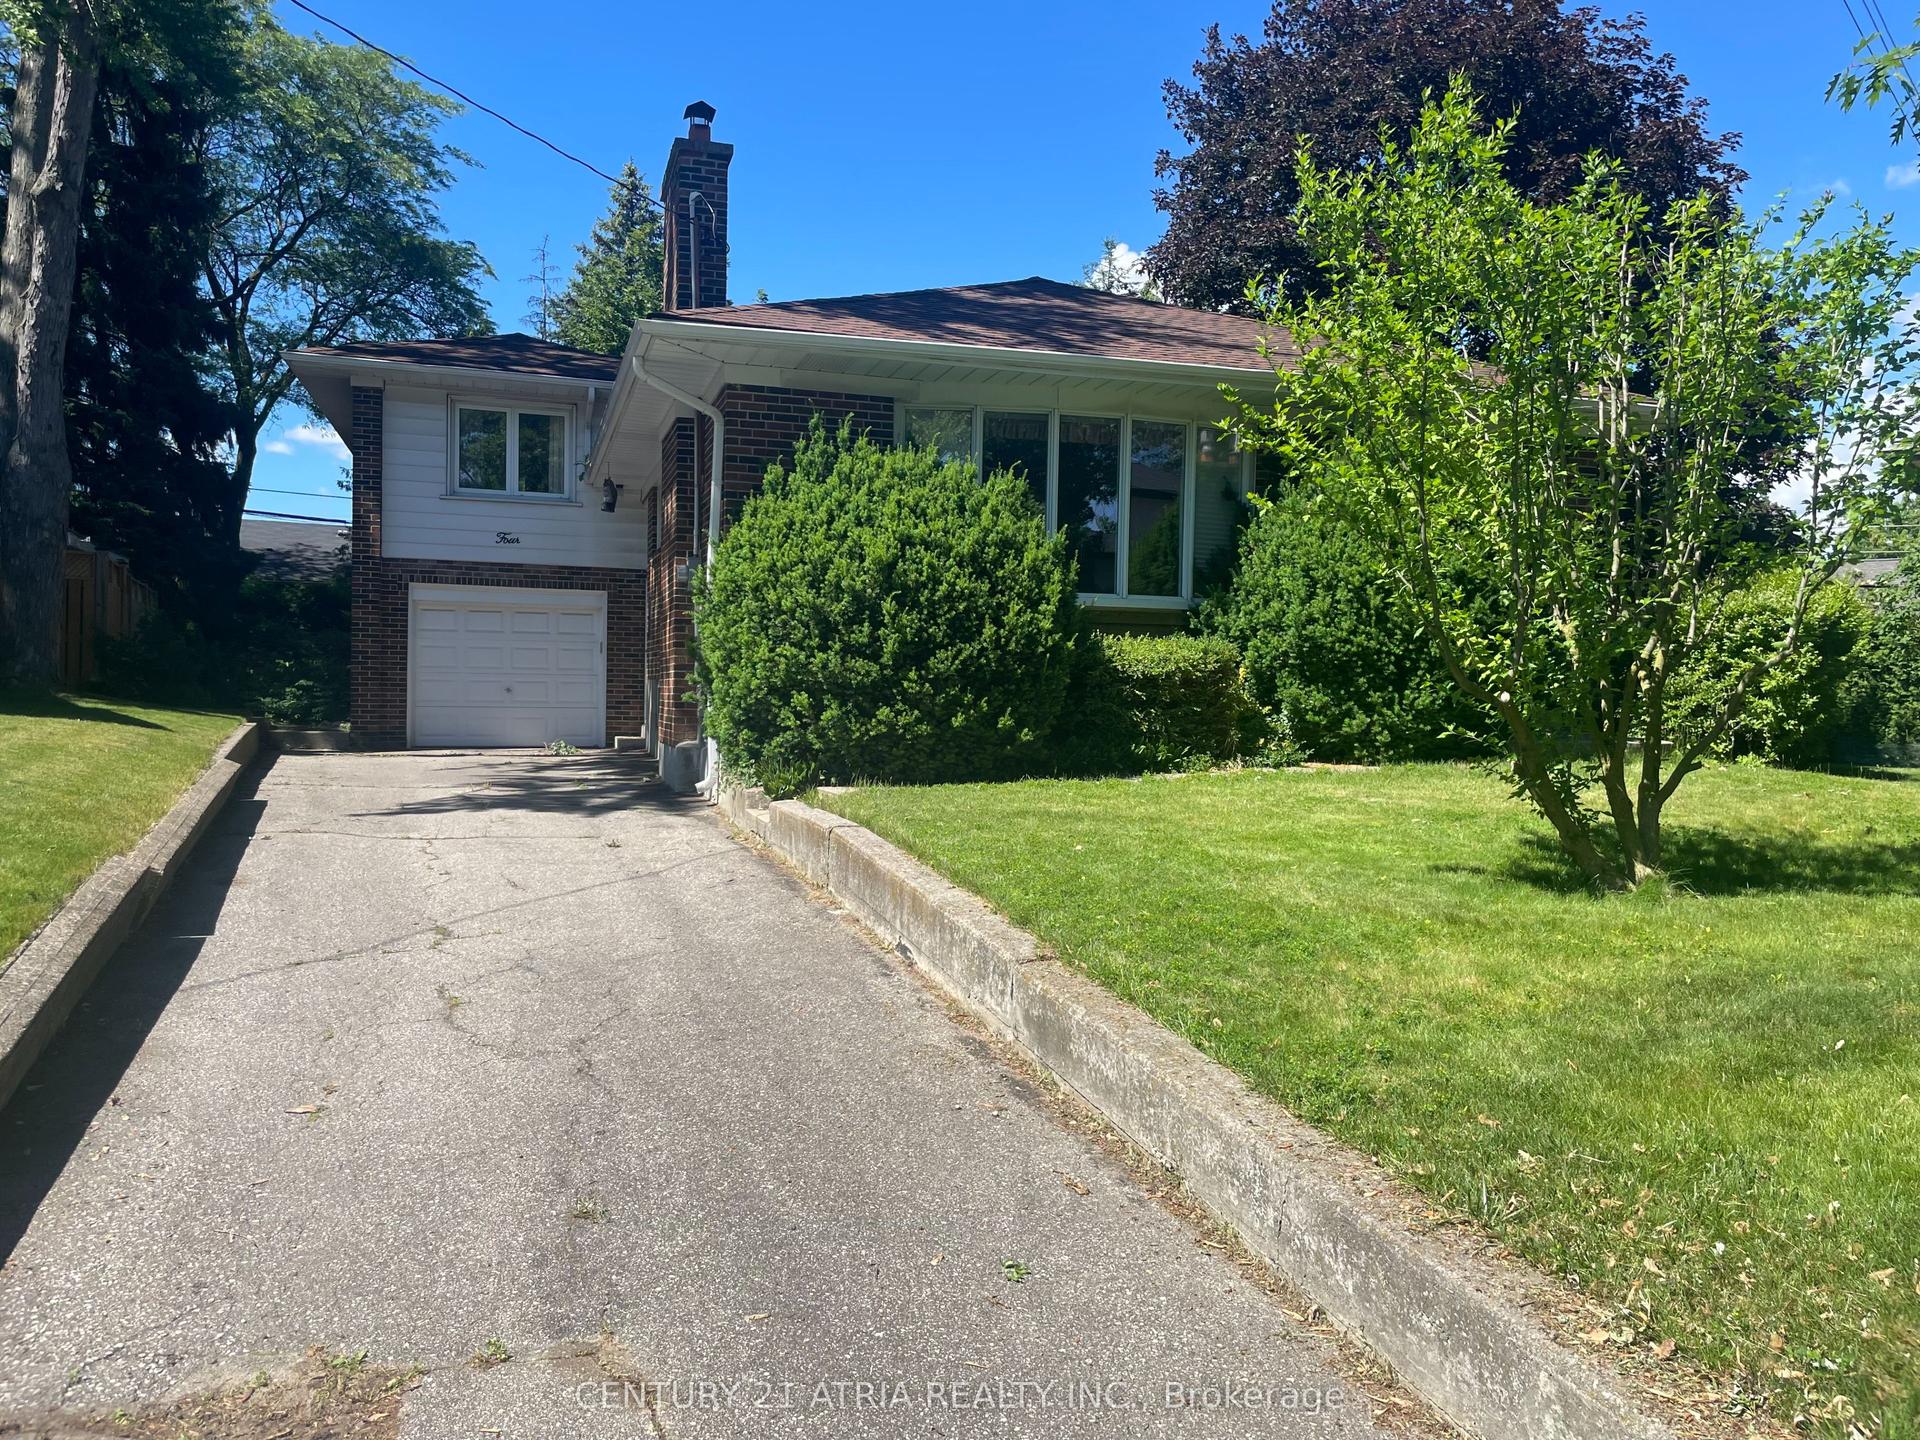
For Sale1 month ago
$1,700,000
Detached
est. $7,453/mo
4 Winesap Place, Princess-Rosethorn
Toronto, ON
3 bd
2 ba
1,300
5
MLS# W13512894Century 21 Atria Realty Inc.
WhatsApp Aman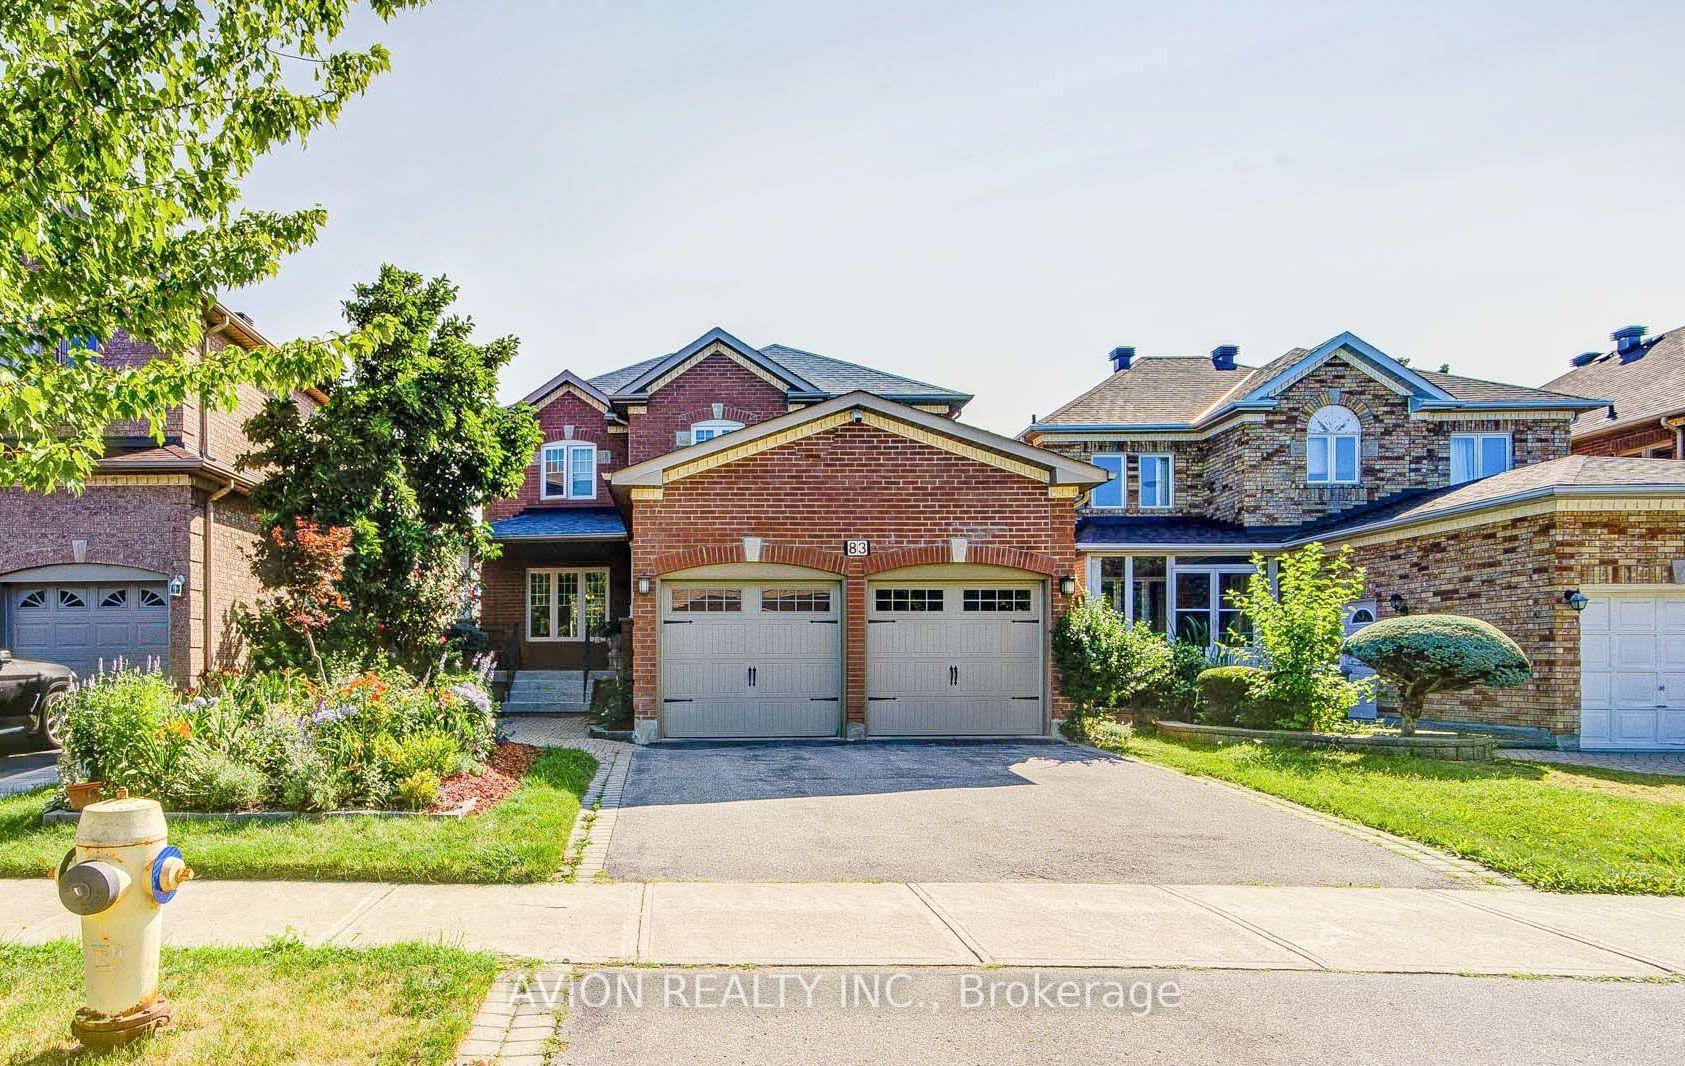
For Sale9 days ago
$1,489,000
Detached
est. $6,528/mo
83 Stonebridge Boulevard, L'Amoreaux
Toronto, ON
4+2 bd
4 ba
2,250
4
MLS# E13621934Avion Realty Inc.
WhatsApp Aman