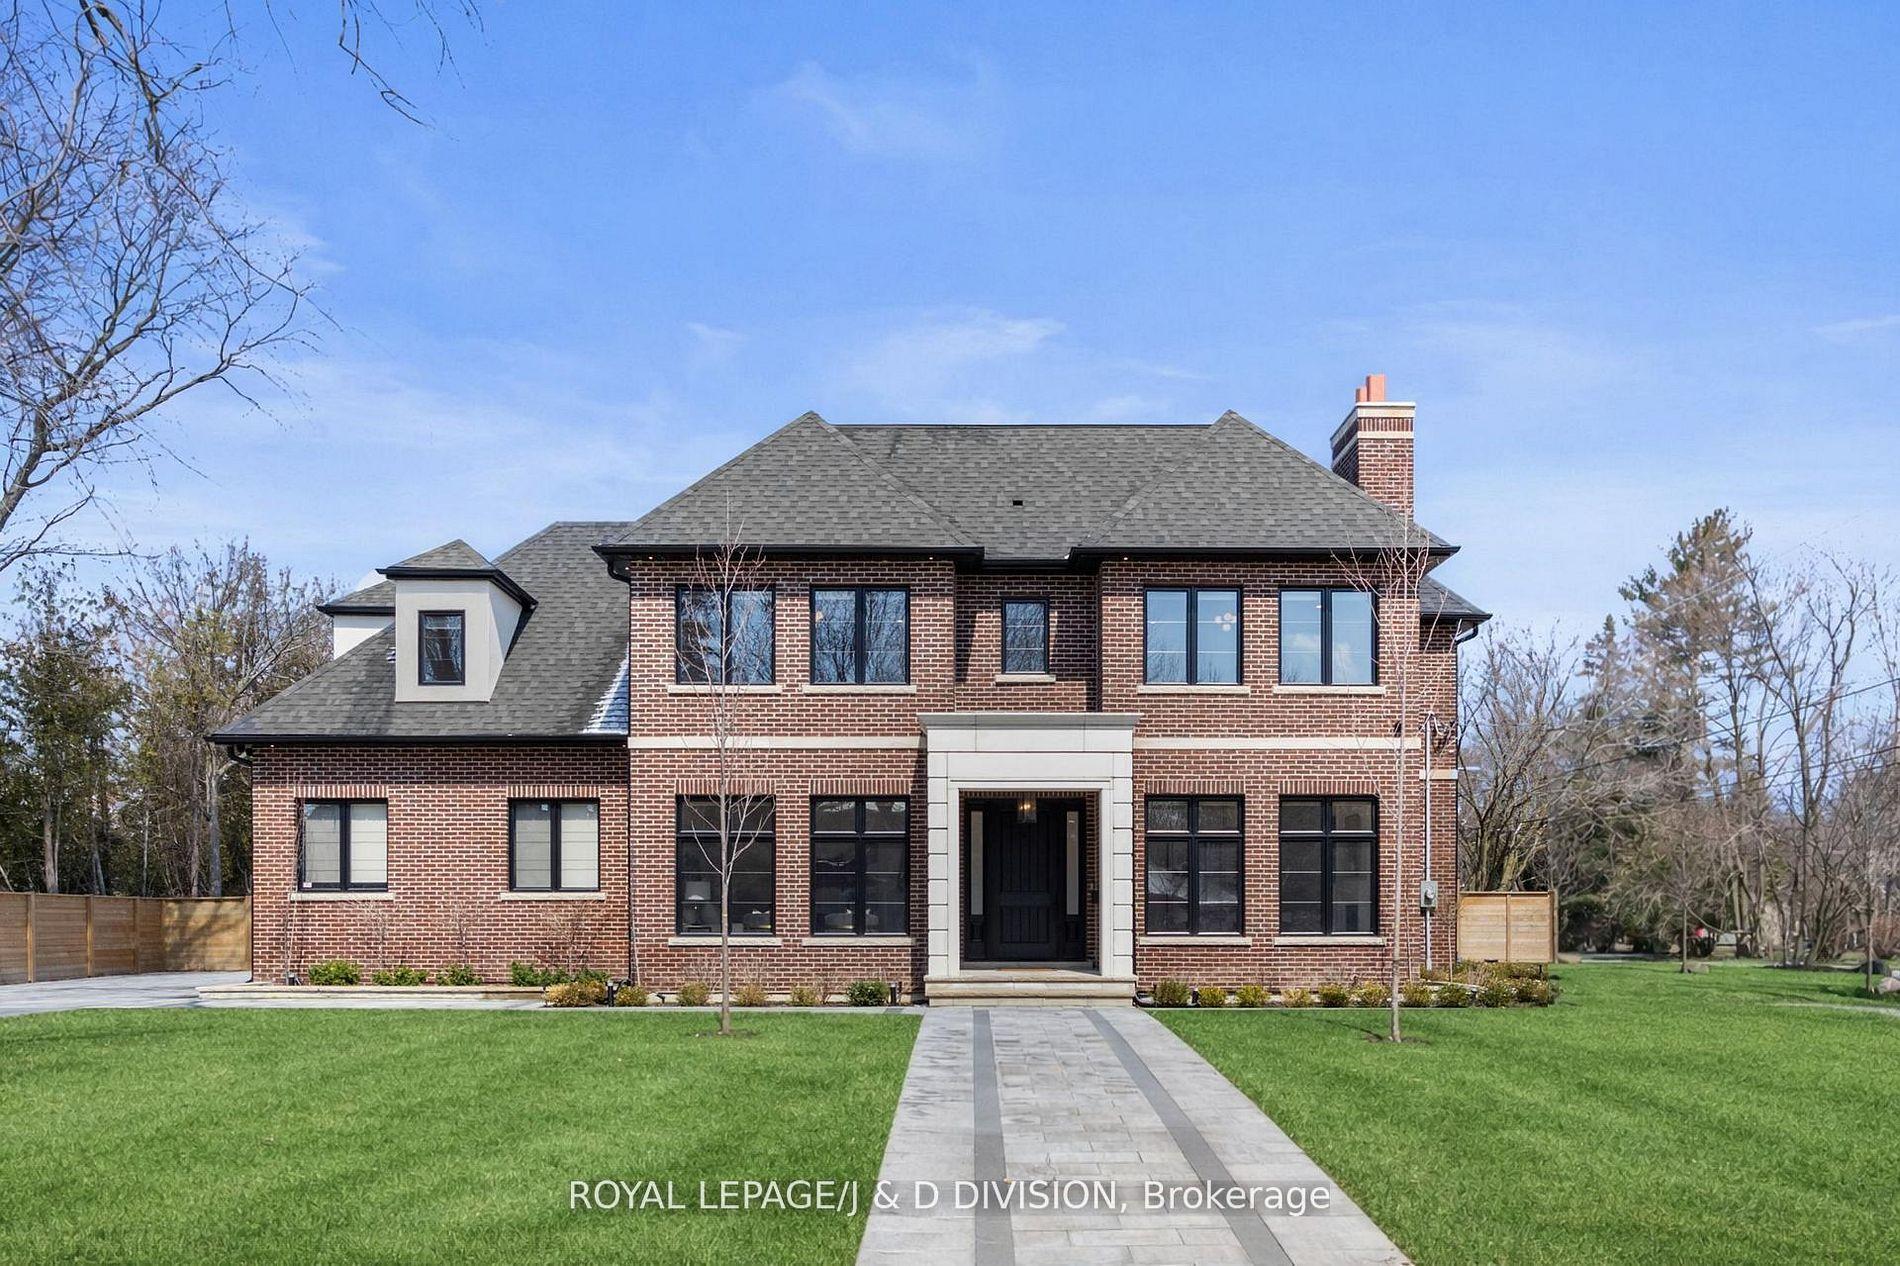
For Sale
516 Douglas Avenue
Bedford Park-Nortown, Toronto, ON
$3,995,000
5+1Bd
6Ba
4,250+sqft
6Parking
50 x 109 ftlot
$940/sqft
DetachedMLS# C13657980Listed 2026-08-1013 DOM
Cooling
Central Vacuum
Basement
Finished with Walk-Out
About this home
516 Douglas Avenue Is A Grand Five-Bedroom Family Home Designed As Much For Everyday Living As It Is For Exceptional Entertaining. Generous Principal Rooms Flow Effortlessly Across The Main Floor, Anchored By An Impressive Chef's Kitchen With Extensive Sub-Zero And Wolf Appliances, A Sophisticated Family Room With A Dramatic Marble Fireplace Wall, And Elegant Living And Dining Spaces. Just Above The Main Floor Sits An Exceptionally Large And Private Walnut-Panelled Library And Media Room, Offering A Sophisticated Space To Work, Relax Or Entertain With A Large-Screen TV, Surround Sound And Wet Bar. Multiple Fireplaces, Custom Millwork, Integrated Sound And Control4 Technology Add Comfort And Refinement Throughout. Upstairs, Five Bedrooms Provide Outstanding Space For A Growing Family, Led By A Serene Primary Retreat With A Fireplace, Luxurious Six-Piece Ensuite And Substantial Custom Walk-In Closet. The Lower Level Extends The Home's Entertaining Potential With A Large Walkout Recreation Room, Wet Bar, Gym, Additional Bedroom And Second Laundry Room. Outside Is Where The Home Truly Distinguishes Itself. The Beautifully Landscaped Rear Grounds Feel Like A Private Resort, With A Concrete Pool And Integrated Hot Tub, Swim-Up Bar Seating, A Fully Equipped Stone-And-Cedar Cabana, Two Outdoor Barbecue Areas, Gas Fire Pit And Multiple Spaces For Lounging And Dining. With A Direct Walkout From The Lower Level And Seamless Connections From The Main-Floor Entertaining Spaces, The Home Was Built To Host Everything From Intimate Family Gatherings To Large Summer Parties. A Rare Combination Of Five-Bedroom Family Functionality, Sophisticated Entertaining Space And Resort-Style Outdoor Living, All Finished With Exceptional Attention To Detail.
PoolWalkoutFireplace
Rooms
Main Floor
| Living Room | 4.84 × 3.87 m | Hardwood Floor Gas Fireplace Built-in Speakers |
| Dining Room | 4.26 × 3.47 m | Picture Window Built-in Speakers Crown Moulding |
| Kitchen | 4.34 × 4.72 m | Centre Island Coffered Ceiling(s) Built-in Speakers |
| Breakfast | 4.34 × 2.00 m | Hardwood Floor Picture Window Pot Lights |
| Family Room | 5.74 × 6.39 m | Walk-Out Built-in Speakers Gas Fireplace |
Second Floor
| Primary Bedroom | 5.96 × 6.39 m | Ensuite Bath Walk-In Closet(s) Gas Fireplace |
| Bedroom 2 | 4.79 × 2.95 m | Double Closet Hardwood Floor Semi Ensuite |
| Bedroom 3 | 5.13 × 4.17 m | Ensuite Bath Double Closet Picture Window |
| Bedroom 4 | 3.36 × 3.08 m | Double Closet Hardwood Floor Picture Window |
| Bedroom 5 | 5.70 × 4.17 m | Ensuite Bath Hardwood Floor Walk-In Closet(s) |
| Laundry | 1.58 × 1.55 m | Laundry Sink Porcelain Floor B/I Shelves |
Lower
| Recreation | 6.69 × 7.05 m | Wet Bar Walk-Out |
| Exercise Room | 3.29 × 6.49 m | Mirrored Walls Glass Doors Built-in Speakers |
| Bedroom | 4.43 × 4.90 m | Above Grade Window B/I Closet Large Closet |
| Laundry | 2.12 × 2.24 m | Laundry Sink Pot Lights Porcelain Floor |
Other
| Library | 5.40 × 5.82 m | Panelled Wet Bar B/I Shelves |
Features
- Built-In Oven
- Bar Fridge
- Central Vacuum
- Storage
- Landscape Lighting
- Landscaped
- Patio
- Hot Tub
- Deck
- Lighting
- Lawn Sprinkler System
- Finished with Walk-Out
- Central Air
- 2-Storey
Financials
Annual Taxes
$21,783.96
Estimated Rental Income
Entire property$4,500 – $7,000/mo
Rental yield1.4% – 2.1%
*Estimates based on comparable rentals in the area. Actual income may vary.
Market Data — Toronto
Days on market13 days
Buyer's MarketSeller's Market
Based on active listings in Toronto. Data updates daily.
Demographics — Toronto
Population
2,794,356
Avg Household Income
$102,000
Age Distribution
0-19
19%
20-34
24%
35-49
21%
50-64
19%
65+
17%
Ownership53% own · 47% rent
EnglishMandarinCantoneseTagalogTamil
Getting around
How walkable, bikeable, and transit-friendly this neighbourhood is.
73
/ 100
Walk Score
Very Walkable
65
/ 100
Transit Score
Good Transit
59
/ 100
Bike Score
Bikeable
Scores are estimates based on neighbourhood data and are for informational purposes only.
MLS® data courtesy of the Toronto Regional Real Estate Board (TRREB).
The information provided herein must only be used by consumers that have a bona fide interest in the purchase, sale, or lease of real estate and may not be used for any commercial purpose or any other purpose. Listing information is deemed reliable but is not guaranteed accurate by the Toronto Regional Real Estate Board, the listing brokerage, or this website. The trademarks REALTOR®, REALTORS® and the REALTOR® logo are controlled by The Canadian Real Estate Association (CREA) and identify real estate professionals who are members of CREA. MLS®, Multiple Listing Service®, and the associated logos are owned by CREA. Not intended to solicit properties currently listed for sale or buyers under contract.
You may also like
More homes in Toronto
Hand-picked listings with a similar price range and style.
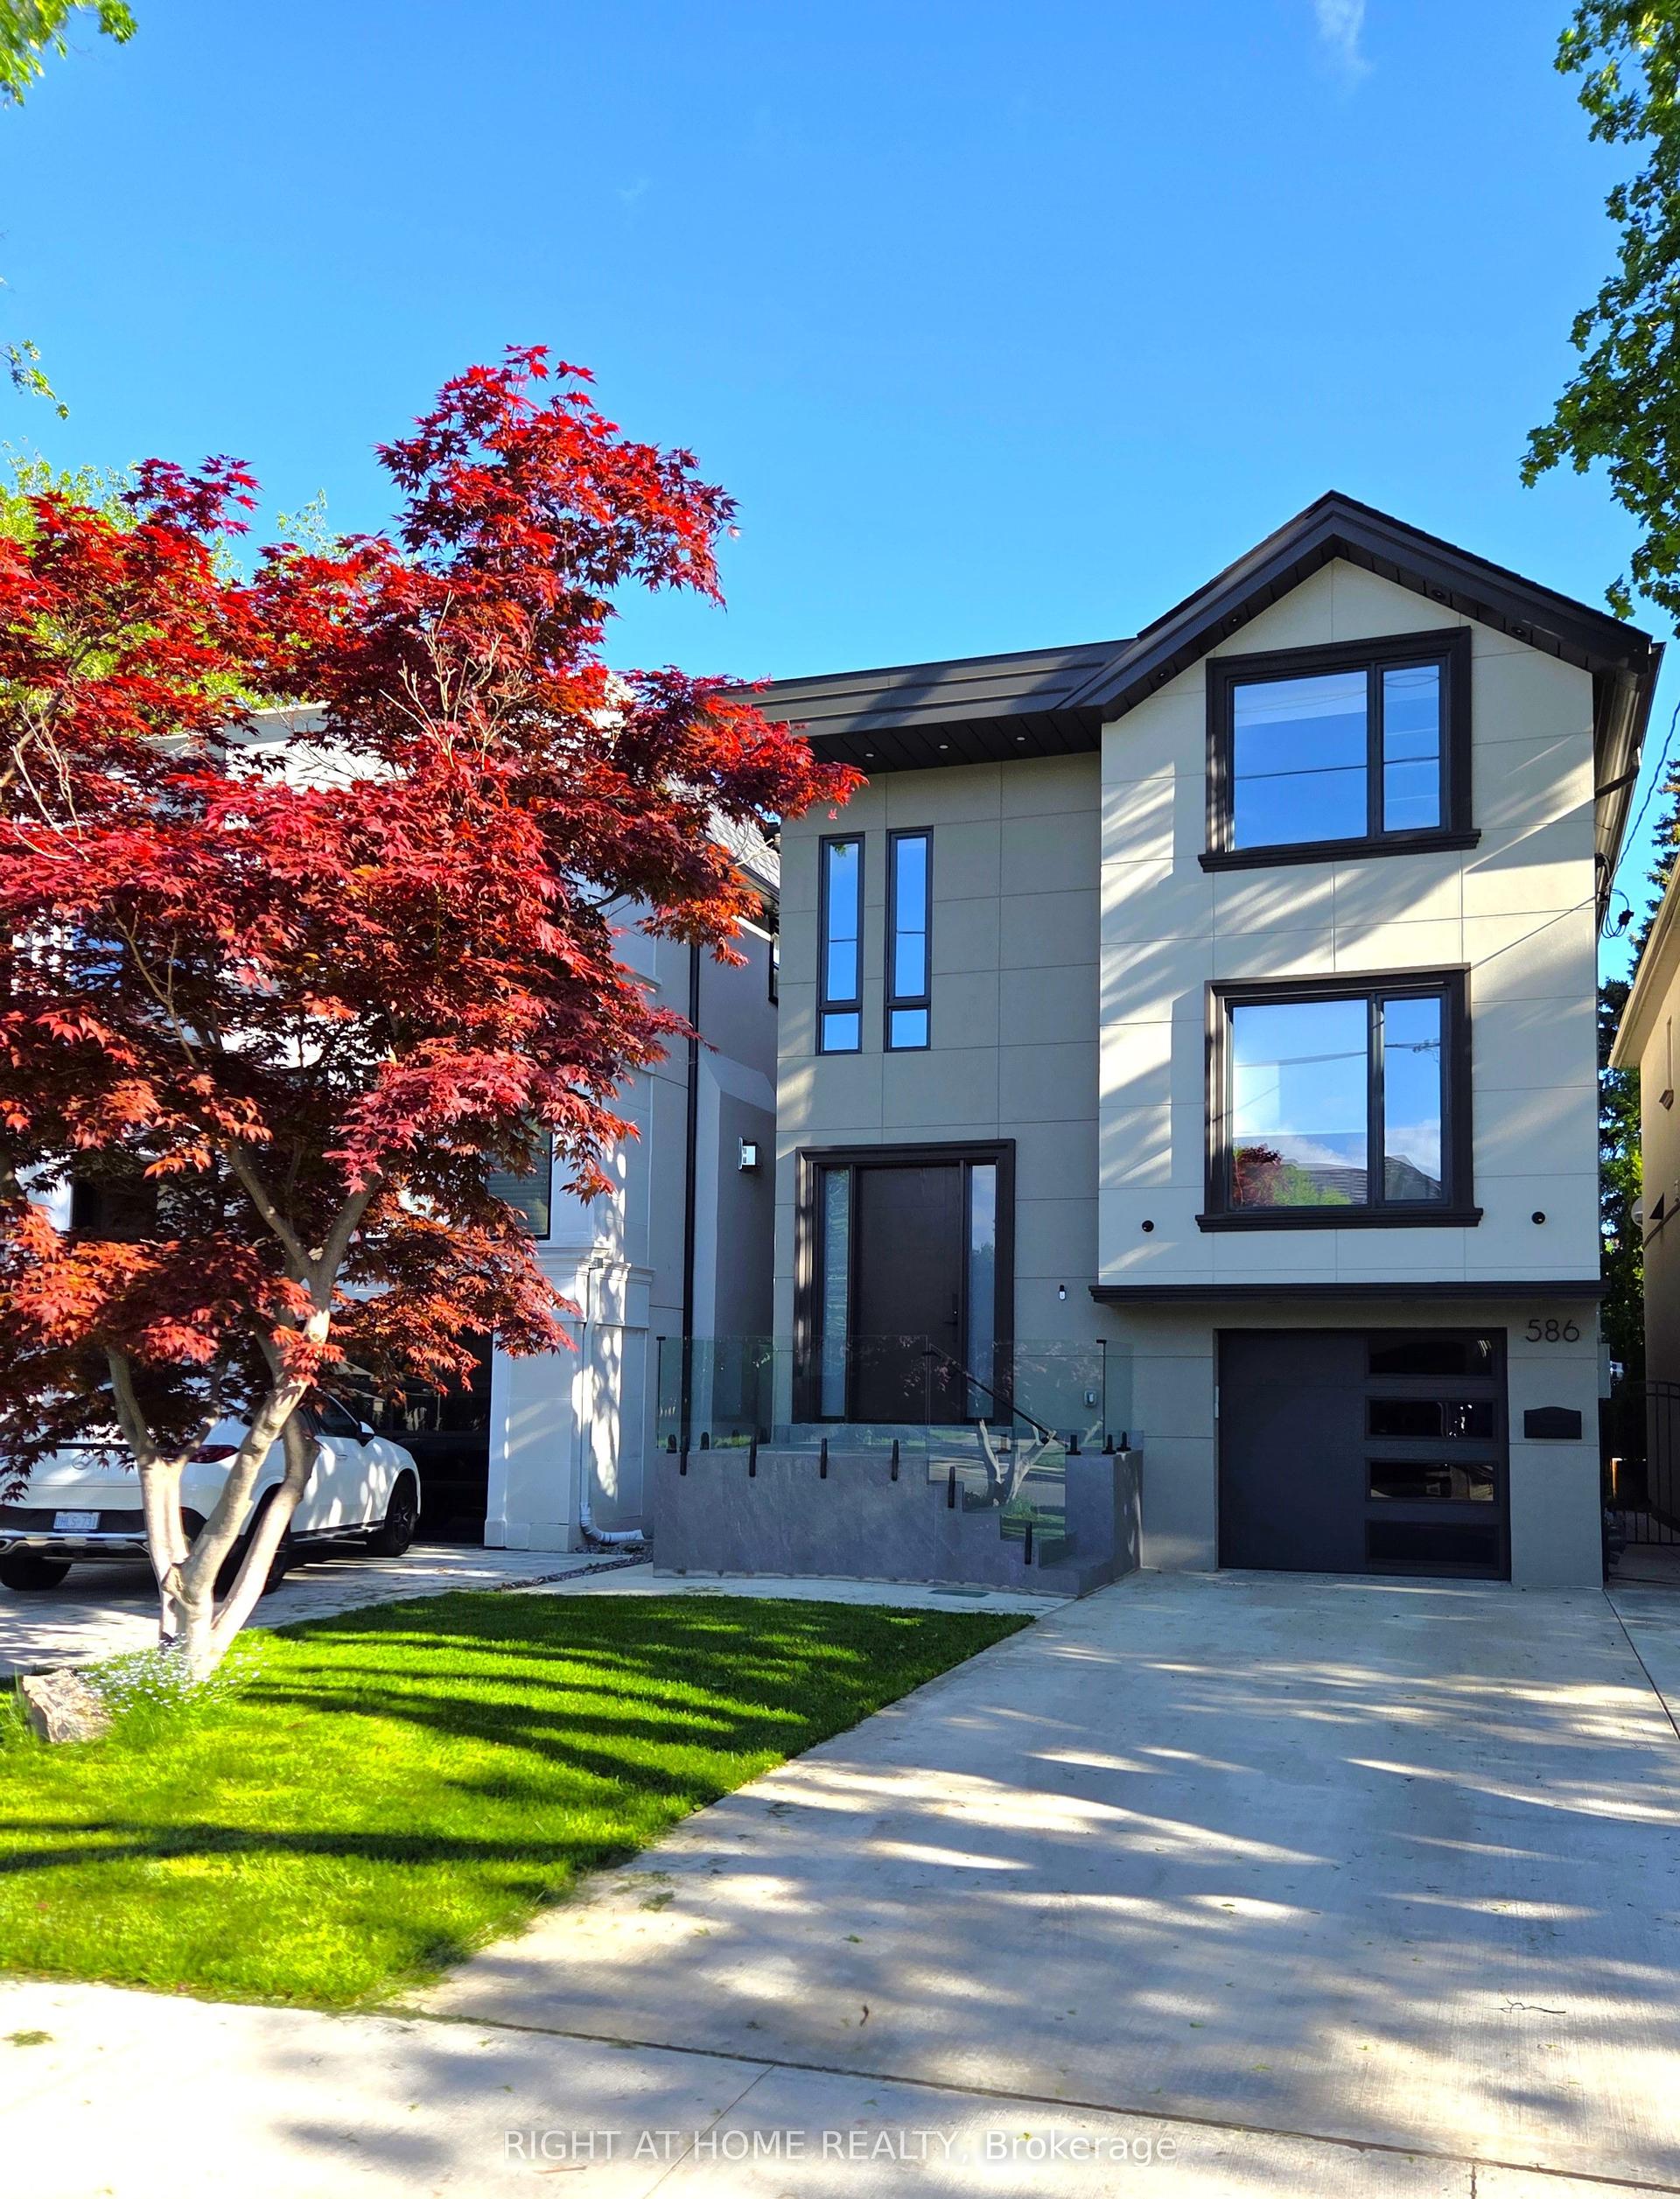
For Sale3 months ago
$3,300,000
Detached
est. $14,467/mo
586 Broadway Avenue E, Leaside
Toronto, ON
4 bd
5 ba
2,250
3
MLS# C13239628Right At Home Realty
WhatsApp Aman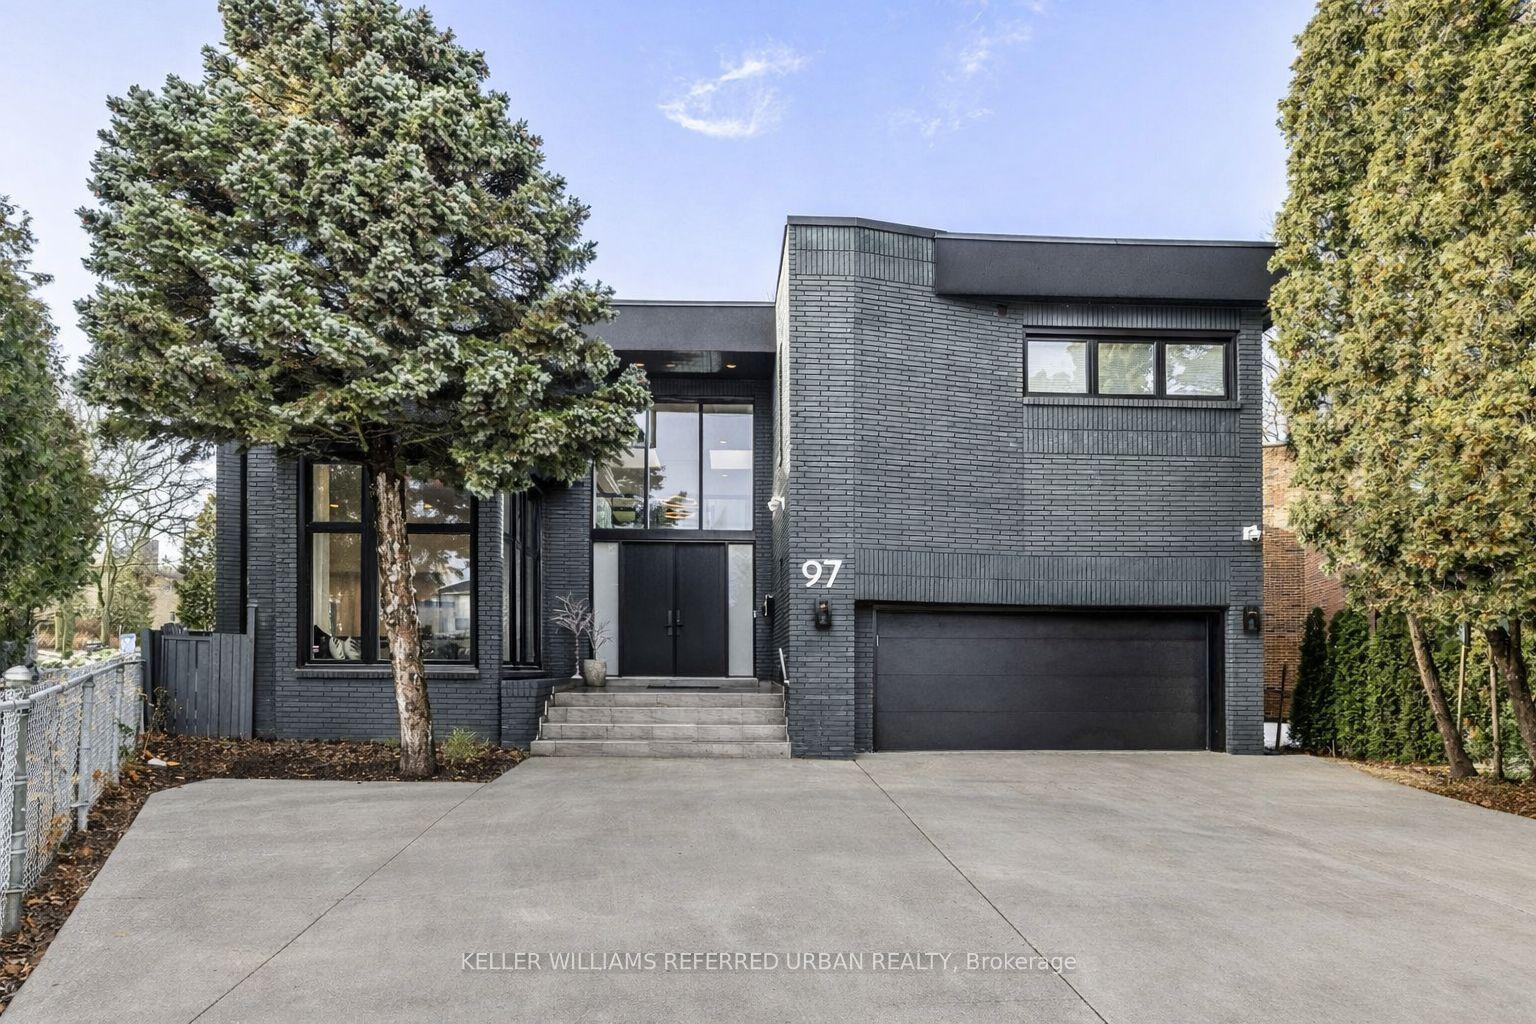
For Sale6 days ago
$3,088,000
Detached
est. $13,538/mo
97 Clarinda Drive, Bayview Village
Toronto, ON
4+1 bd
6 ba
4,250
7
MLS# C13685244Keller Williams Referred Urban Re…
WhatsApp Aman