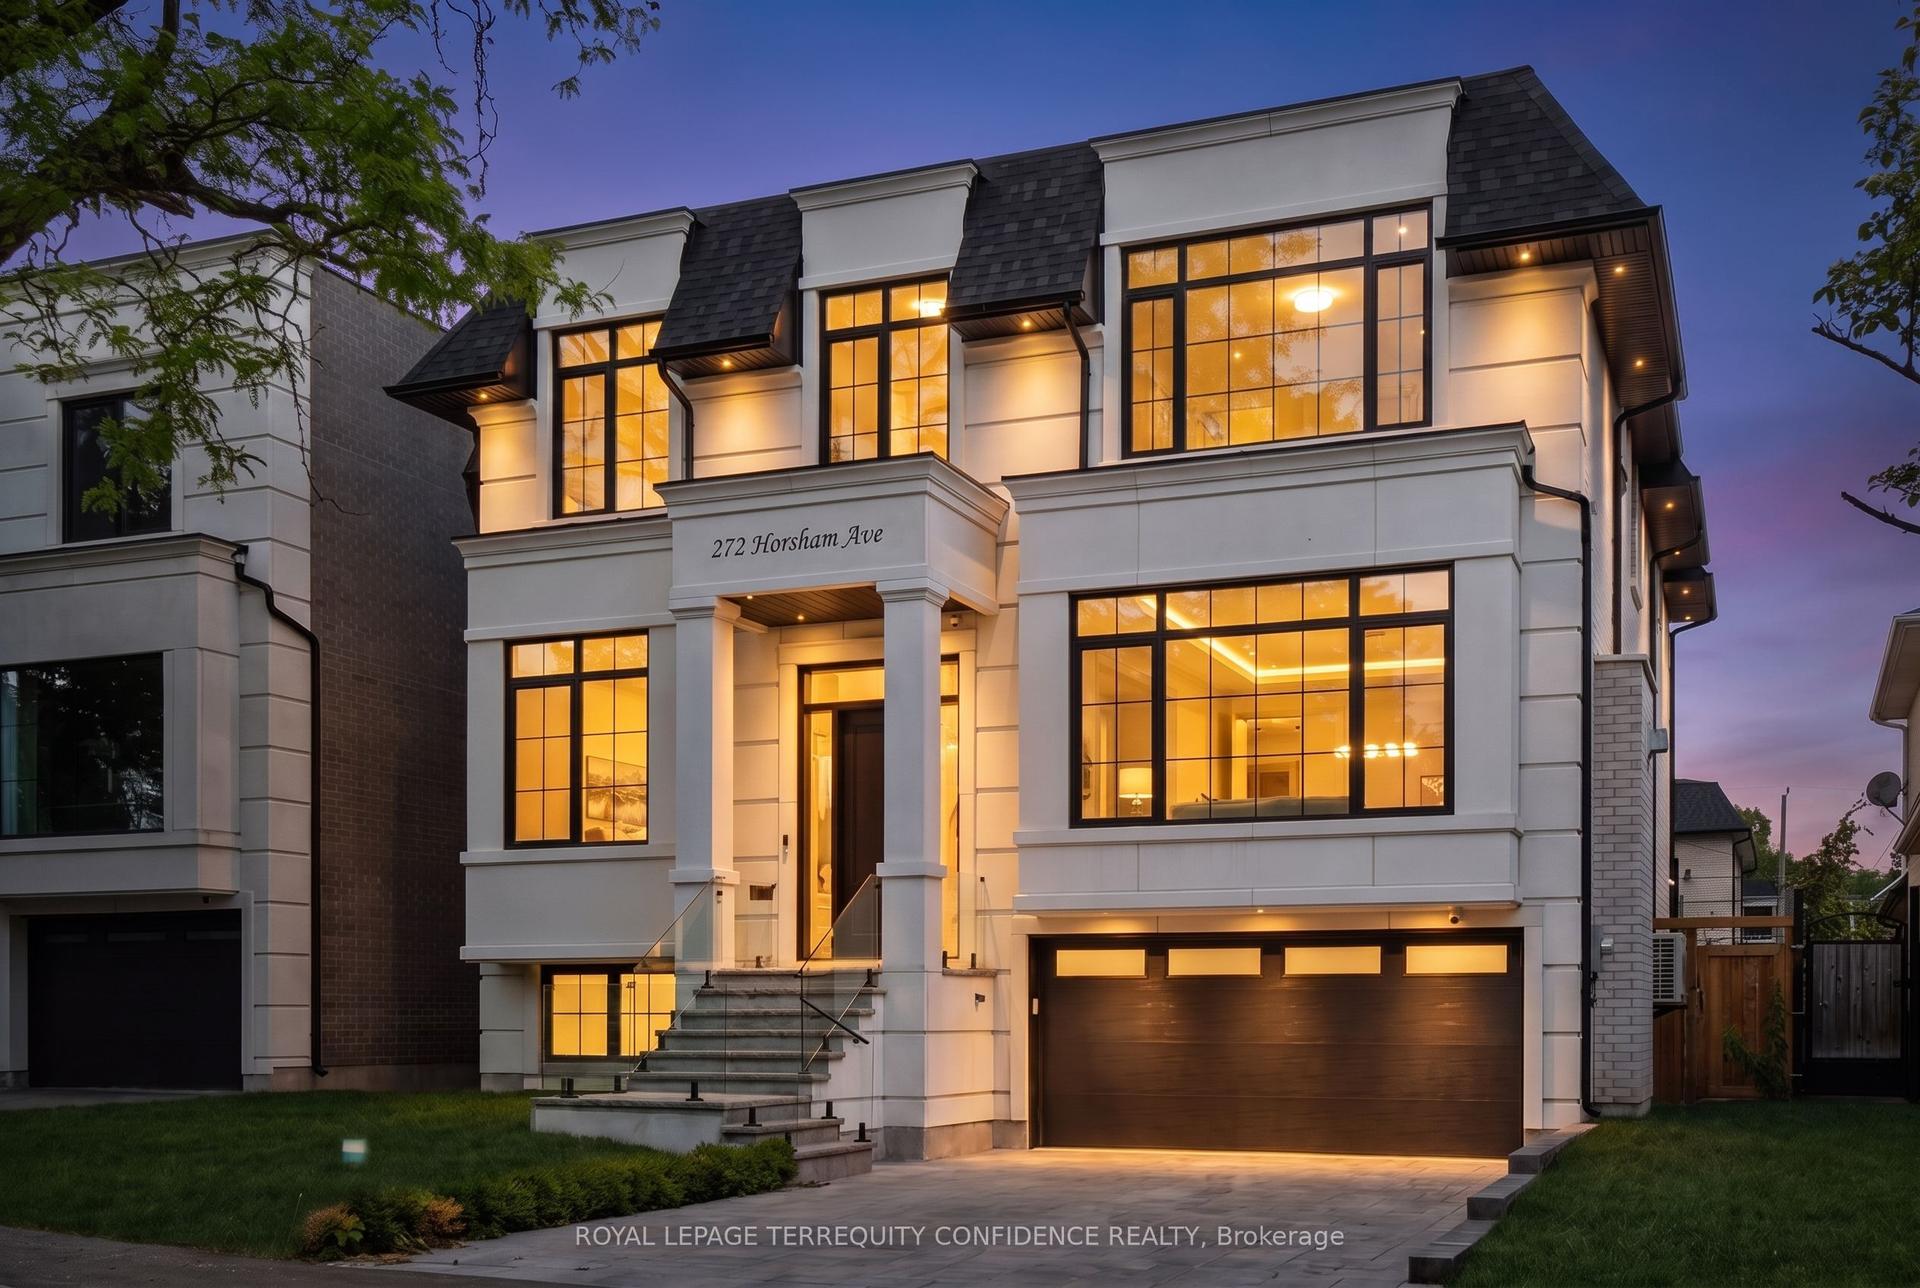
For Sale
Just Listed
7 The Green Pines
Markland Wood, Toronto, ON
$4,500,000
4+2Bd
10Ba
5000 +sqft
12Parking
44.81 x 209.81 ftlot
DetachedMLS# W13682964Listed 2026-08-176 DOM
Cooling
Central Air
Basement
Finished
About this home
A truly exceptional residence where grandeur, privacy and timeless elegance come together. Set on an extraordinary private lot backing directly onto Markland Wood Golf Club, this remarkable home offers over 12,000 sqft of total living space and an unparalleled sense of scale. From the moment you enter, a grand foyer opens to an expansive central hallway, anchored by a sweeping circular staircase and dramatic skylight flooding the home with natural light. The main level features elegant formal living and dining rooms, a spacious family room, private study, exercise room and spectacular indoor pool with hot tub & water feature. The generous eat-in kitchen offers a large centre island and walk-in pantry. Multiple walk-outs from the kitchen, family room and pool area create seamless access to the exceptionally private grounds. Upstairs, the impressive primary retreat overlooks the grounds and features a private balcony, sitting room, two ensuite baths, including a dedicated dressing/makeup bath, and a large walk-in closet. Three additional bedrooms each offer generous proportions, private 4pc ensuites and ample closets. The lower level provides extensive additional living and entertaining space with a recreation room, games room, wine cellar, office/bedroom, abundant storage and a fully separate apartment ideal for a nanny, extended family or guests. A massive circular driveway creates a grand arrival and offers exceptional parking, complemented by a 3 car attached garage. Surrounded by mature trees and lush landscaping, this extraordinary property offers the rare combination of estate-like grandeur, complete privacy and resort-inspired living.
PoolGarage
Rooms
Main Floor
| Foyer | 3.39 × 3.17 m | Walk-In Closet(s) Crown Moulding Tile Floor |
| Living Room | 4.36 × 8.41 m | Fireplace Formal Rm Pot Lights |
| Dining Room | 8.32 × 4.60 m | Hardwood Floor Crown Moulding Window |
| Kitchen | 6.13 × 5.82 m | Hardwood Floor W/O To Yard Centre Island |
| Breakfast | 4.33 × 2.84 m | W/O To Yard Combined w/Kitchen Overlooks Backyard |
| Family Room | 6.83 × 5.21 m | Fireplace Hardwood Floor W/O To Yard |
| Study | 3.84 × 6.34 m | B/I Bookcase Window Hardwood Floor |
| Exercise Room | 3.23 × 4.39 m | Window Mirrored Walls |
Upper
| Primary Bedroom | 6.68 × 5.03 m | Balcony Fireplace Walk-In Closet(s) |
| Bedroom 2 | 6.40 × 5.91 m | 4 Pc Ensuite Closet Window |
| Bedroom 3 | 4.54 × 6.80 m | 4 Pc Ensuite Closet Window |
| Bedroom 4 | 6.40 × 7.04 m | 4 Pc Ensuite Walk-In Closet(s) Window |
Lower
| Recreation | 10.97 × 11.89 m | Pot Lights Broadloom Above Grade Window |
| Game Room | 7.99 × 4.57 m | Pot Lights Above Grade Window Broadloom |
| Family Room | 4.54 × 7.96 m | Fireplace Broadloom Pot Lights |
| Bedroom 5 | 3.90 × 4.63 m | Closet |
Features
- Other
- Finished
- Central Air
- 2-Storey
Financials
Annual Taxes
$24,538
Estimated Rental Income
Entire property$4,000 – $6,500/mo
Rental yield1.1% – 1.7%
*Estimates based on comparable rentals in the area. Actual income may vary.
Market Data — Toronto
Days on market6 days
Buyer's MarketSeller's Market
Based on active listings in Toronto. Data updates daily.
Demographics — Toronto
Population
2,794,356
Avg Household Income
$102,000
Age Distribution
0-19
19%
20-34
24%
35-49
21%
50-64
19%
65+
17%
Ownership53% own · 47% rent
EnglishMandarinCantoneseTagalogTamil
Getting around
How walkable, bikeable, and transit-friendly this neighbourhood is.
69
/ 100
Walk Score
Somewhat Walkable
61
/ 100
Transit Score
Good Transit
75
/ 100
Bike Score
Very Bikeable
Scores are estimates based on neighbourhood data and are for informational purposes only.
MLS® data courtesy of the Toronto Regional Real Estate Board (TRREB).
The information provided herein must only be used by consumers that have a bona fide interest in the purchase, sale, or lease of real estate and may not be used for any commercial purpose or any other purpose. Listing information is deemed reliable but is not guaranteed accurate by the Toronto Regional Real Estate Board, the listing brokerage, or this website. The trademarks REALTOR®, REALTORS® and the REALTOR® logo are controlled by The Canadian Real Estate Association (CREA) and identify real estate professionals who are members of CREA. MLS®, Multiple Listing Service®, and the associated logos are owned by CREA. Not intended to solicit properties currently listed for sale or buyers under contract.
You may also like
More homes in Toronto
Hand-picked listings with a similar price range and style.
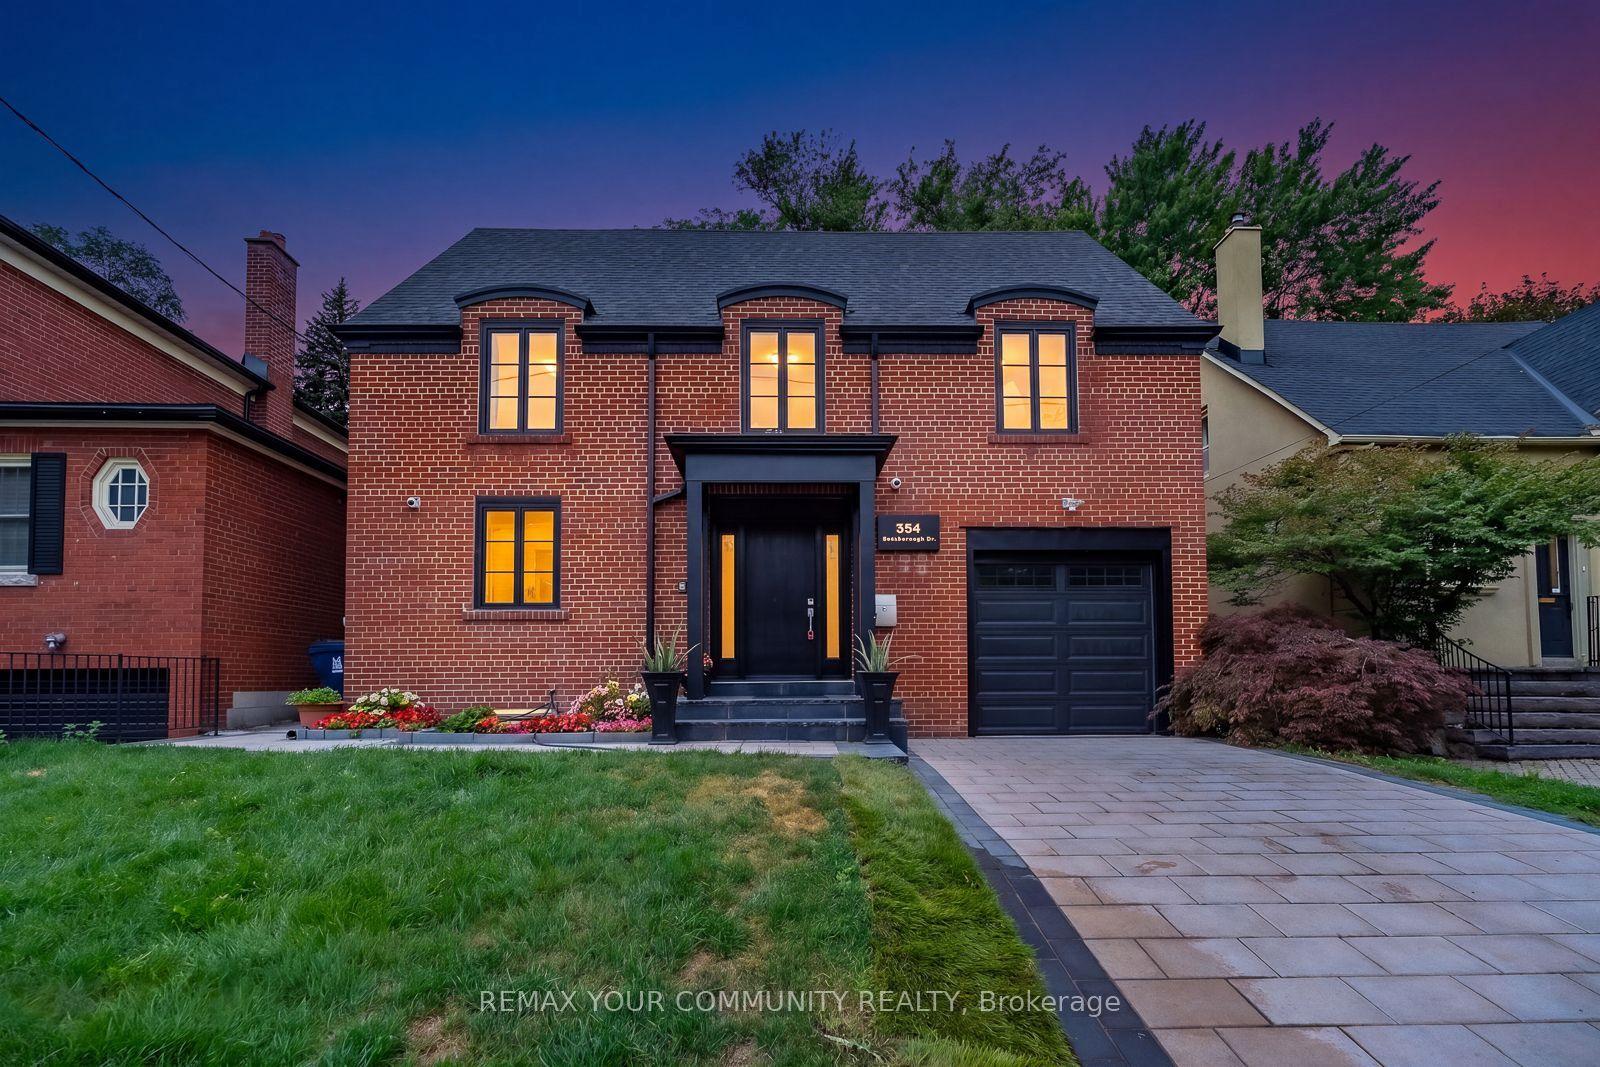
For Sale12 days ago
$3,450,000
Detached
est. $15,125/mo
354 Bessborough Drive, Leaside
Toronto, ON
4+2 bd
5 ba
2,750
3
MLS# C13660624Remax Your Community Realty
WhatsApp Aman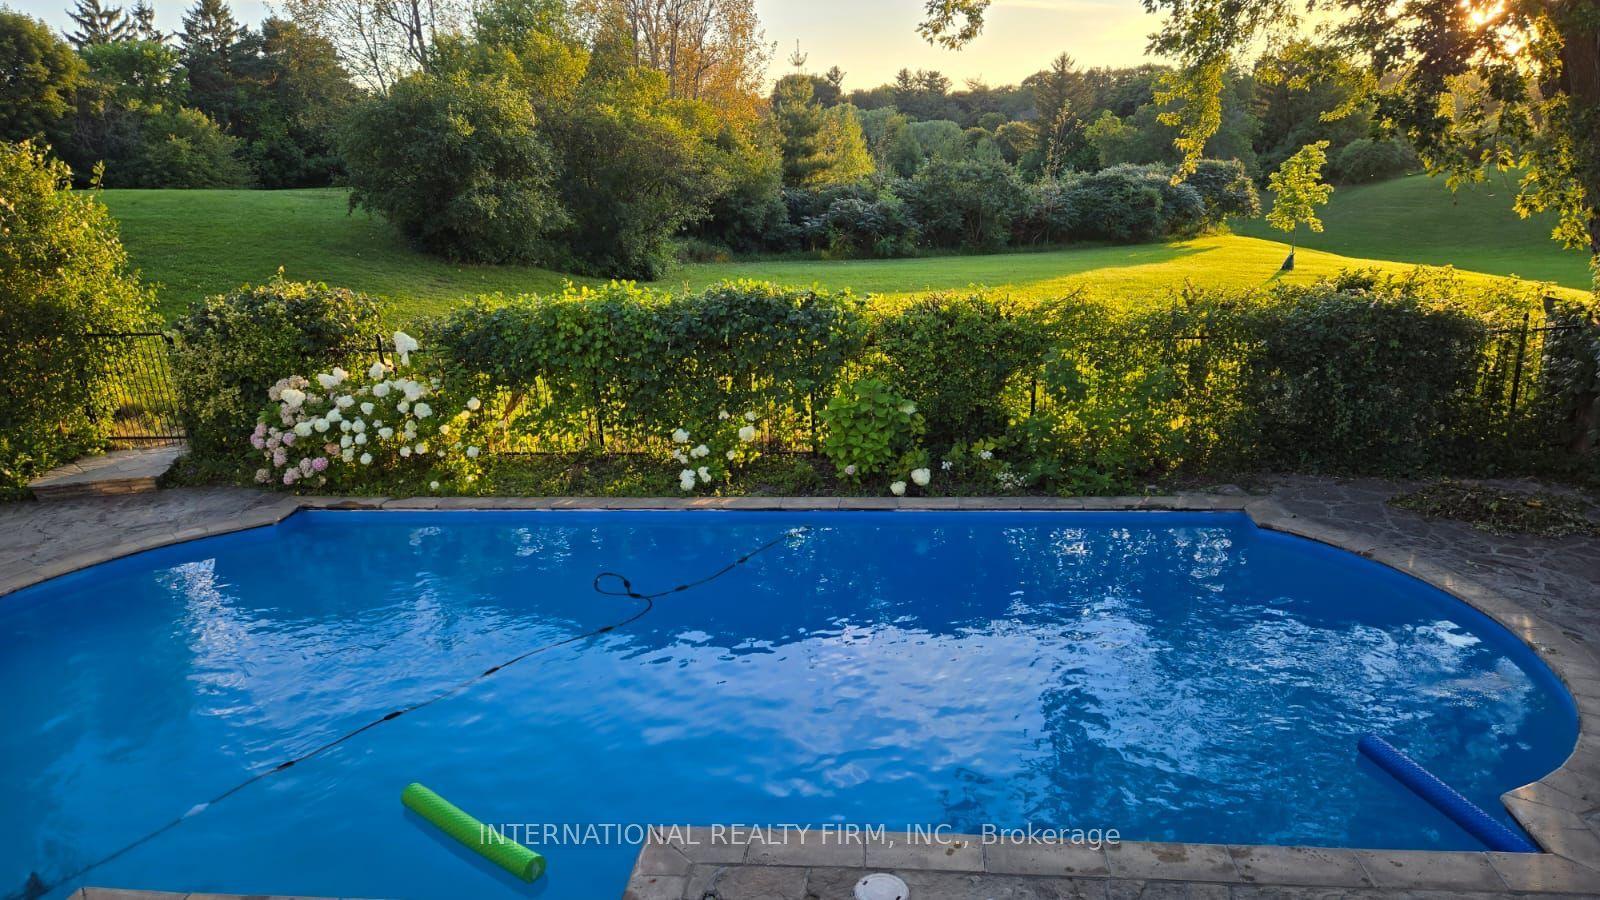
For Sale19 days ago
$5,498,880
Detached
est. $24,107/mo
6 Penwood Crescent, Banbury-Don Mills
Toronto, ON
5+1 bd
7 ba
4,250
8
MLS# C13632430International Realty Firm, Inc.
WhatsApp Aman