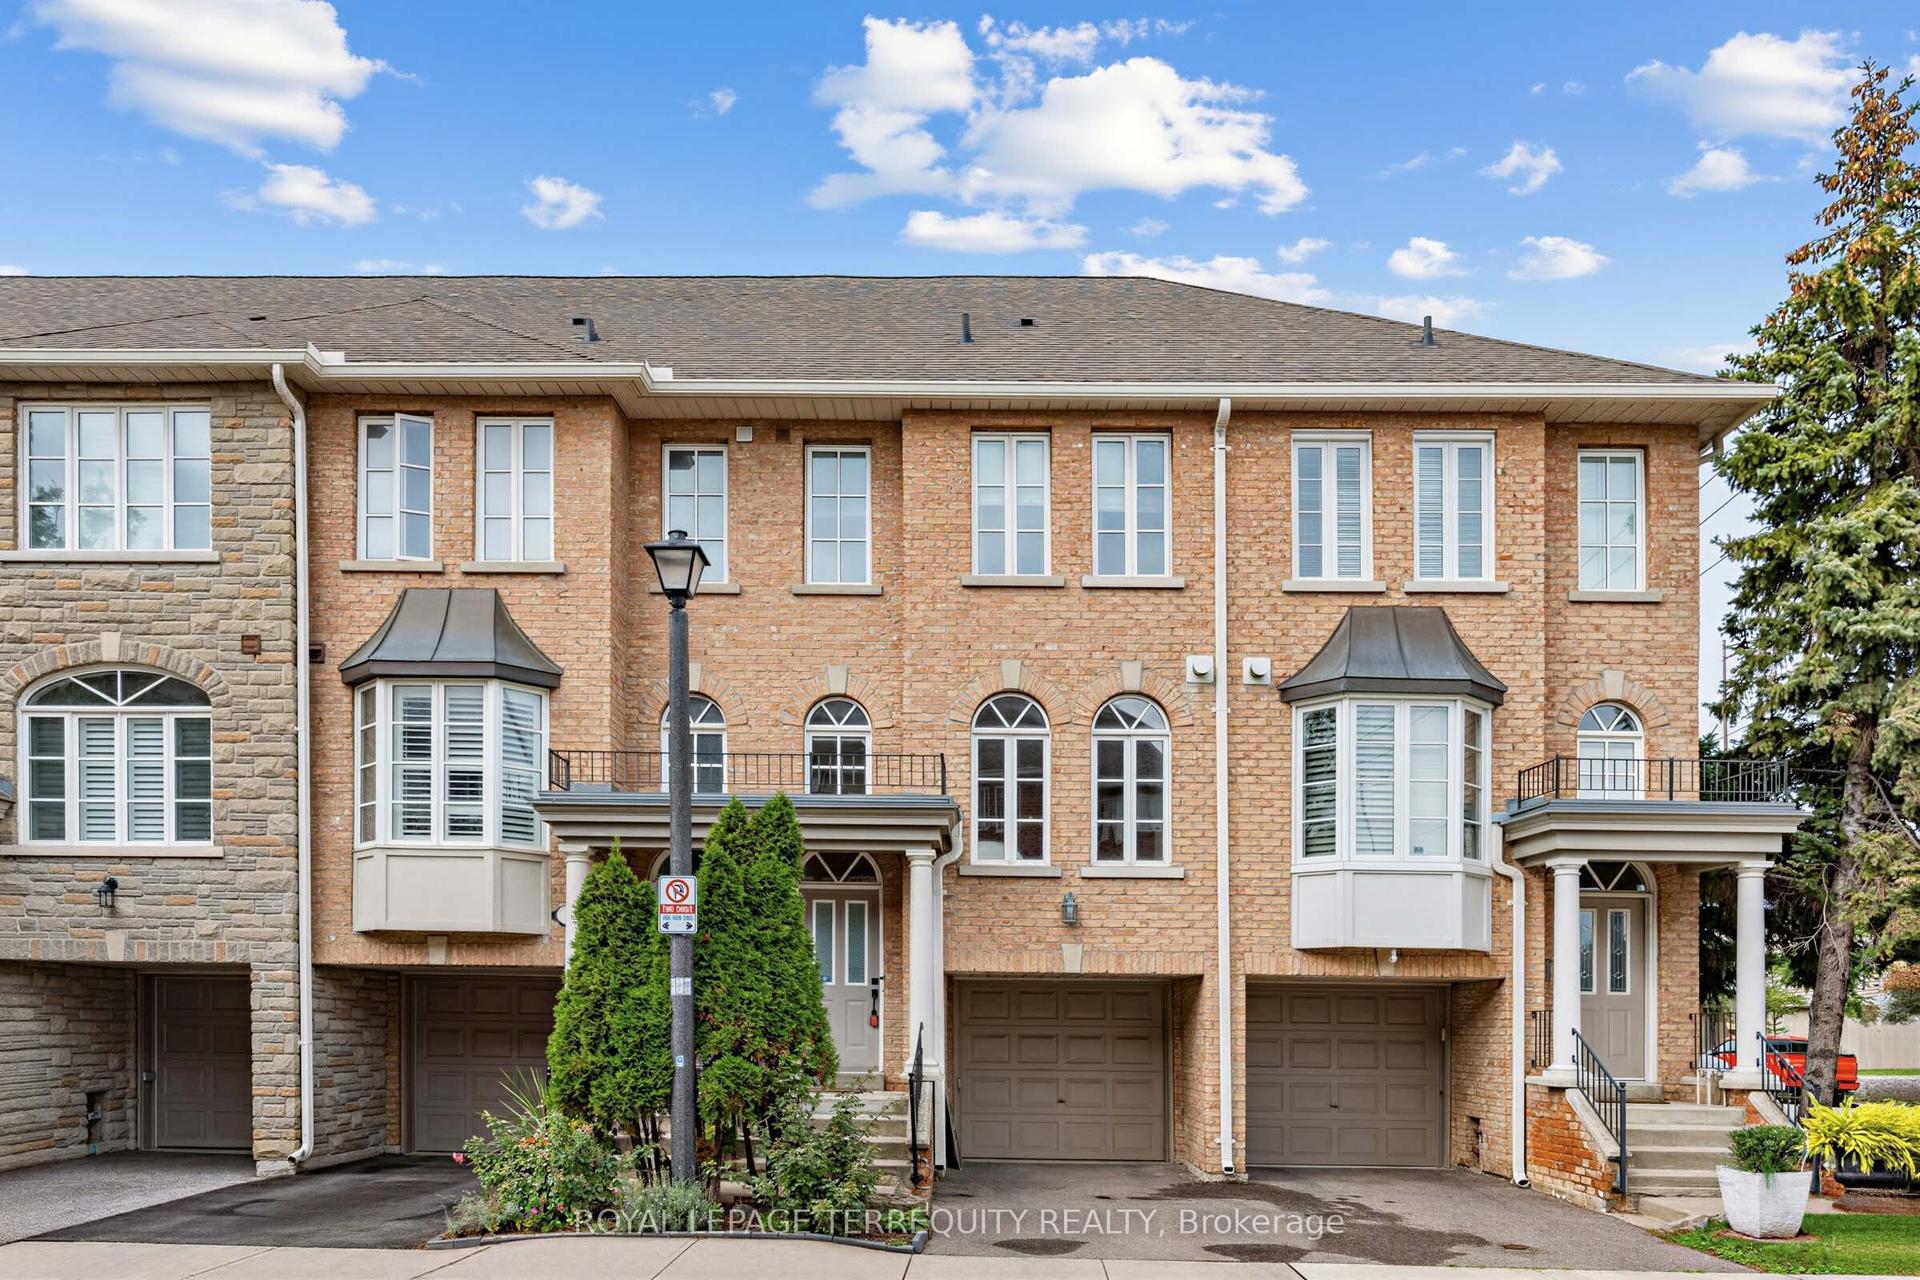
For Sale
108 Finch Avenue W D11 #D11
Newtonbrook West, Toronto, ON
$950,000
3Bd
3Ba
1,700+sqft
1Parking
$559/sqft
Condo TownMLS# C13661780Listed 2026-08-1172 DOM
Cooling
Central Air
On the market for 72 days — longer than average. The seller may be open to negotiation.
About this home
Discover this exceptional 1,700 sq. ft. three-level condo townhouse in the highly desirable Chelsea Gate community. One of the largest models in the complex, this impressive home offers a wonderful blend of space, comfort, and convenience in a sought-after North York location. The inviting open-concept living and dining space is perfect for entertaining or relaxing with family. The spacious kitchen offers abundant cabinetry and a welcoming breakfast bar. Large windows throughout fill the home with natural light. The spacious primary suite is a true private retreat, complete with a walk-in closet, private ensuite, and additional versatile leisure area. The additional bedrooms offer excellent flexibility for family, guests, or a dedicated workspace. A generous landing area provides the perfect setting for a home office, reading nook, or quiet retreat. Enjoy the added convenience of underground parking, visitor parking, beautifully landscaped grounds, and professional property management. A rare and highly desirable feature is the direct access from the unit to its premium parking space. The extra-wide storage locker, conveniently located on the same level as the parking, provides exceptional practicality. With its generous proportions, versatile layout, and outstanding location near Yonge & Finch, this is a rare opportunity to own a spacious townhouse in an established, well-maintained community. Ideal for families, professionals, or anyone seeking the comfort of townhouse living with the convenience of condo ownership. Do not miss your opportunity to call it home!
Rooms
Main Floor
| Foyer | 1.58 × 1.49 m | Tile Floor Closet |
| Living Room | 4.16 × 2.85 m | Laminate |
| Dining Room | 4.20 × 3.10 m | Laminate Open Concept |
| Kitchen | 2.48 × 2.79 m | Tile Floor Breakfast Bar |
Second Floor
| Bedroom 2 | 3.93 × 2.90 m | Laminate Closet Large Window |
| Bedroom 3 | 2.49 × 3.75 m | Laminate Closet Large Window |
| Den | 3.17 × 1.95 m | Laminate |
Third Floor
| Primary Bedroom | 5.48 × 5.56 m | 5 Pc Ensuite Walk-In Closet(s) Laminate |
Features
- None
- Other
- Central Air
- 3-Storey
Financials
Annual Taxes
$4,289.27
Estimated Rental Income
Entire property$3,200 – $4,200/mo
Rental yield4.0% – 5.3%
*Estimates based on comparable rentals in the area. Actual income may vary.
Market Data — Toronto
Days on market72 days
Buyer's MarketSeller's Market
Based on active listings in Toronto. Data updates daily.
Demographics — Toronto
Population
2,794,356
Avg Household Income
$102,000
Age Distribution
0-19
19%
20-34
24%
35-49
21%
50-64
19%
65+
17%
Ownership53% own · 47% rent
EnglishMandarinCantoneseTagalogTamil
Getting around
How walkable, bikeable, and transit-friendly this neighbourhood is.
85
/ 100
Walk Score
Very Walkable
85
/ 100
Transit Score
Excellent Transit
60
/ 100
Bike Score
Bikeable
Scores are estimates based on neighbourhood data and are for informational purposes only.
MLS® data courtesy of the Toronto Regional Real Estate Board (TRREB).
The information provided herein must only be used by consumers that have a bona fide interest in the purchase, sale, or lease of real estate and may not be used for any commercial purpose or any other purpose. Listing information is deemed reliable but is not guaranteed accurate by the Toronto Regional Real Estate Board, the listing brokerage, or this website. The trademarks REALTOR®, REALTORS® and the REALTOR® logo are controlled by The Canadian Real Estate Association (CREA) and identify real estate professionals who are members of CREA. MLS®, Multiple Listing Service®, and the associated logos are owned by CREA. Not intended to solicit properties currently listed for sale or buyers under contract.
You may also like
More homes in Toronto
Hand-picked listings with a similar price range and style.
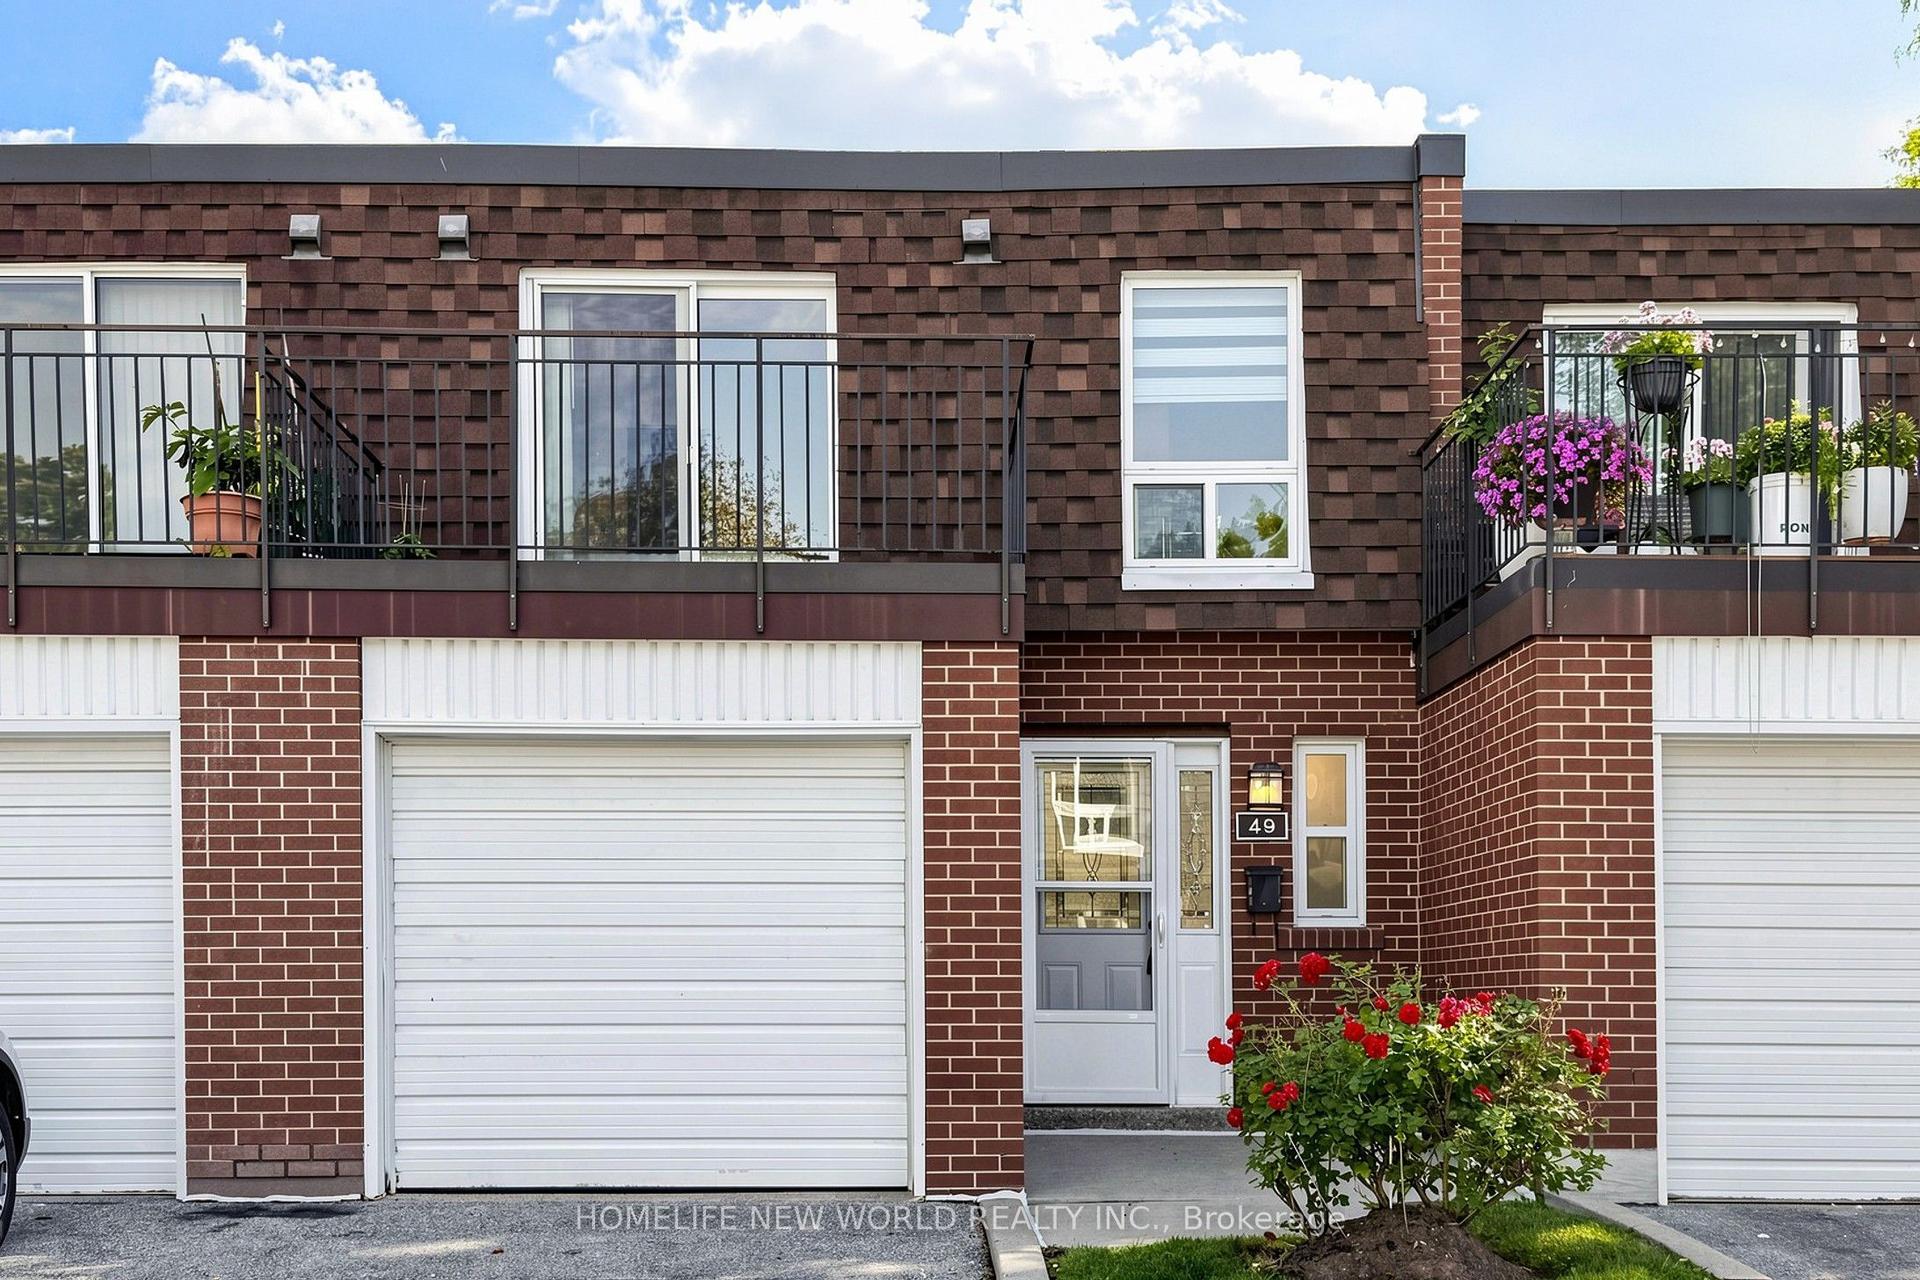
For Sale29 days ago
$748,000
Condo Town
est. $3,279/mo
100 Bridletowne Circle 49 #49, L'Amoreaux
Toronto, ON
3 bd
3 ba
1,300
2
MLS# E13816872Homelife New World Realty Inc.
WhatsApp Aman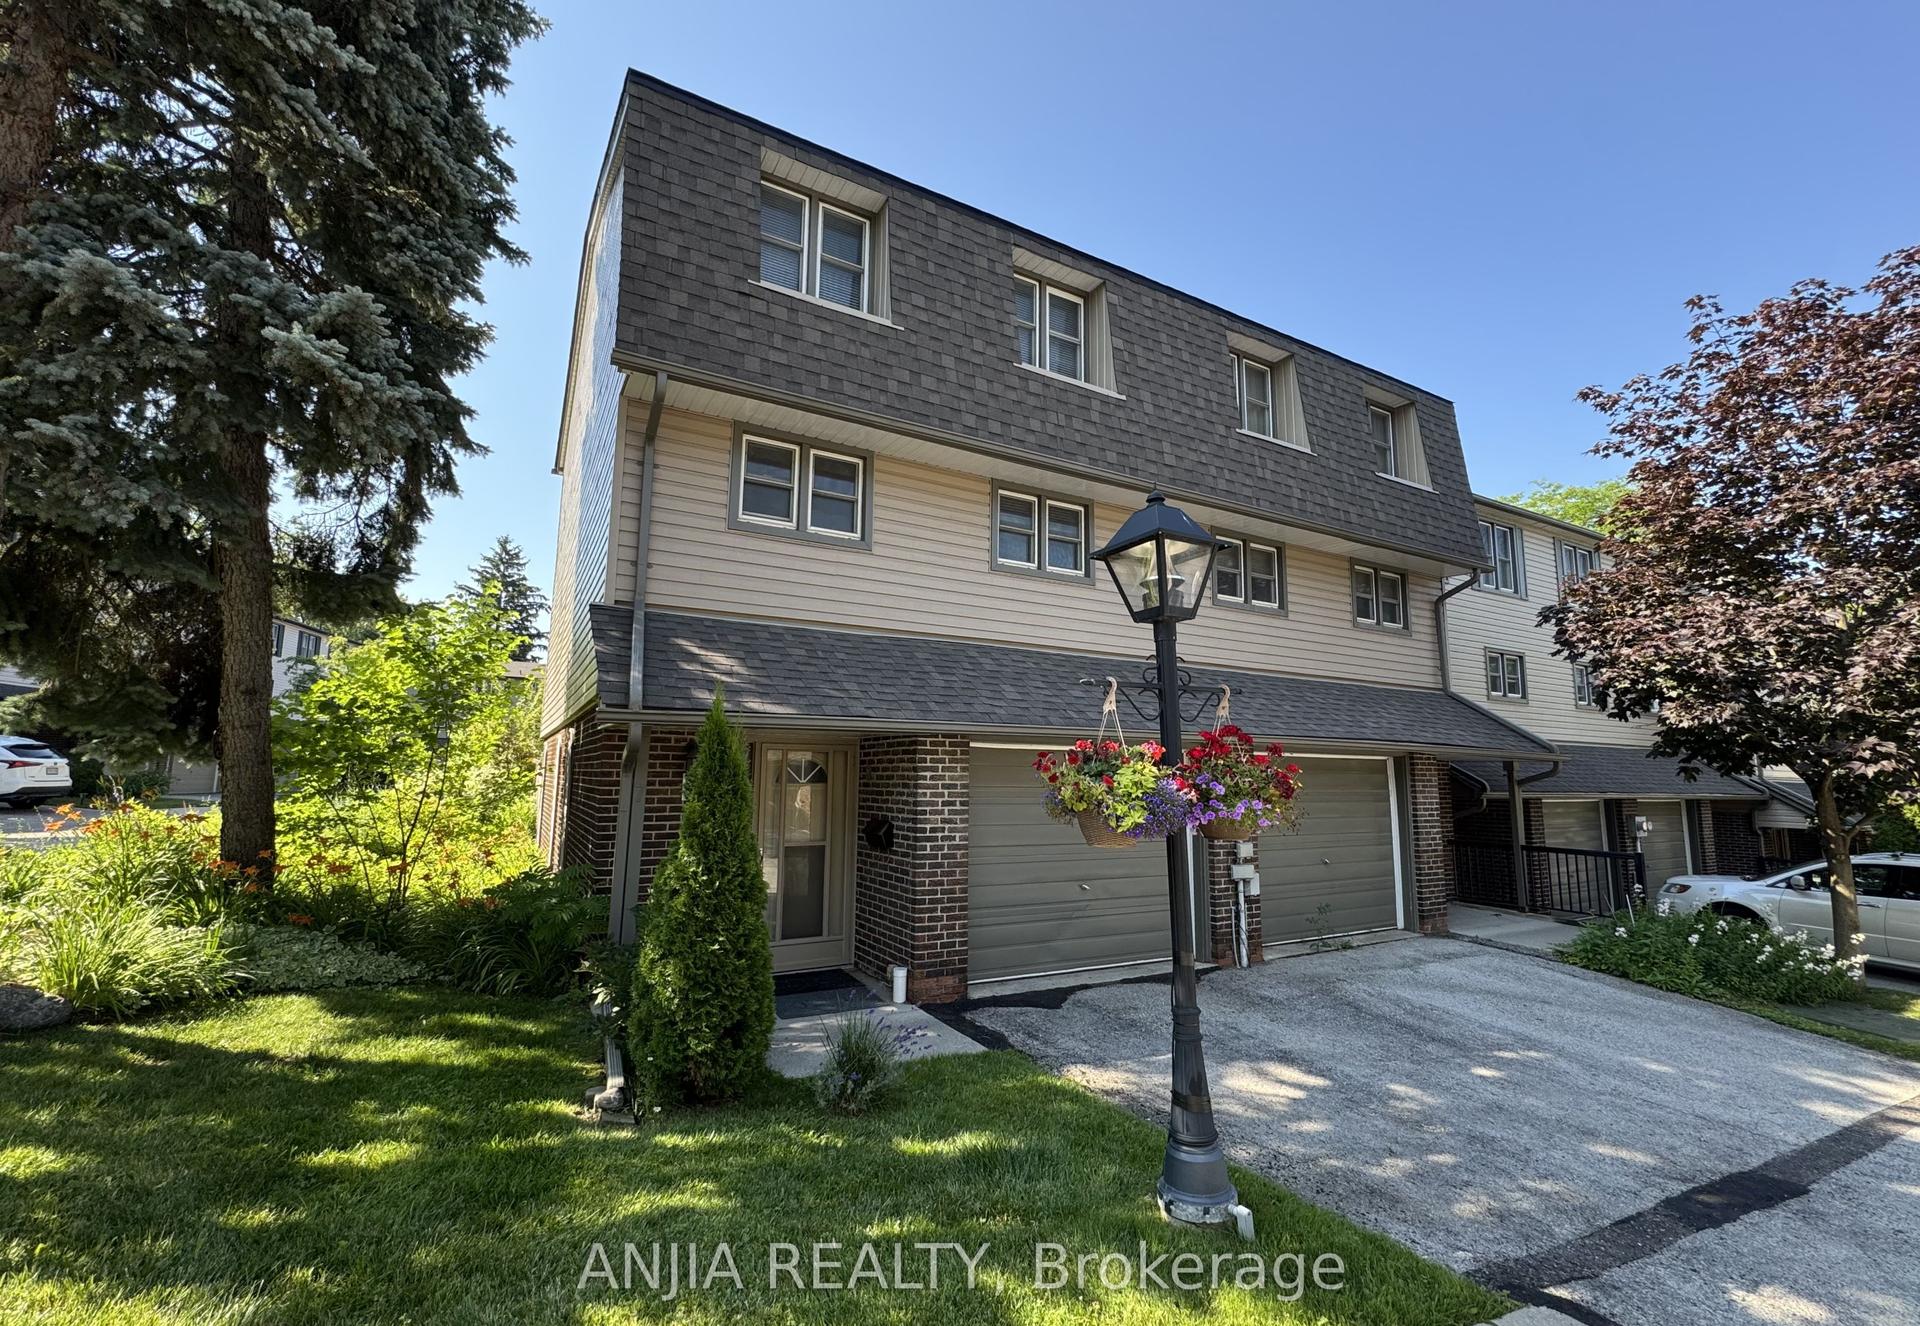
For Sale3 months ago
$890,000
Condo Town
est. $3,902/mo
7 Purple Sageway, Hillcrest Village
Toronto, ON
4 bd
3 ba
1,500
2
MLS# C13582576Anjia Realty
WhatsApp Aman