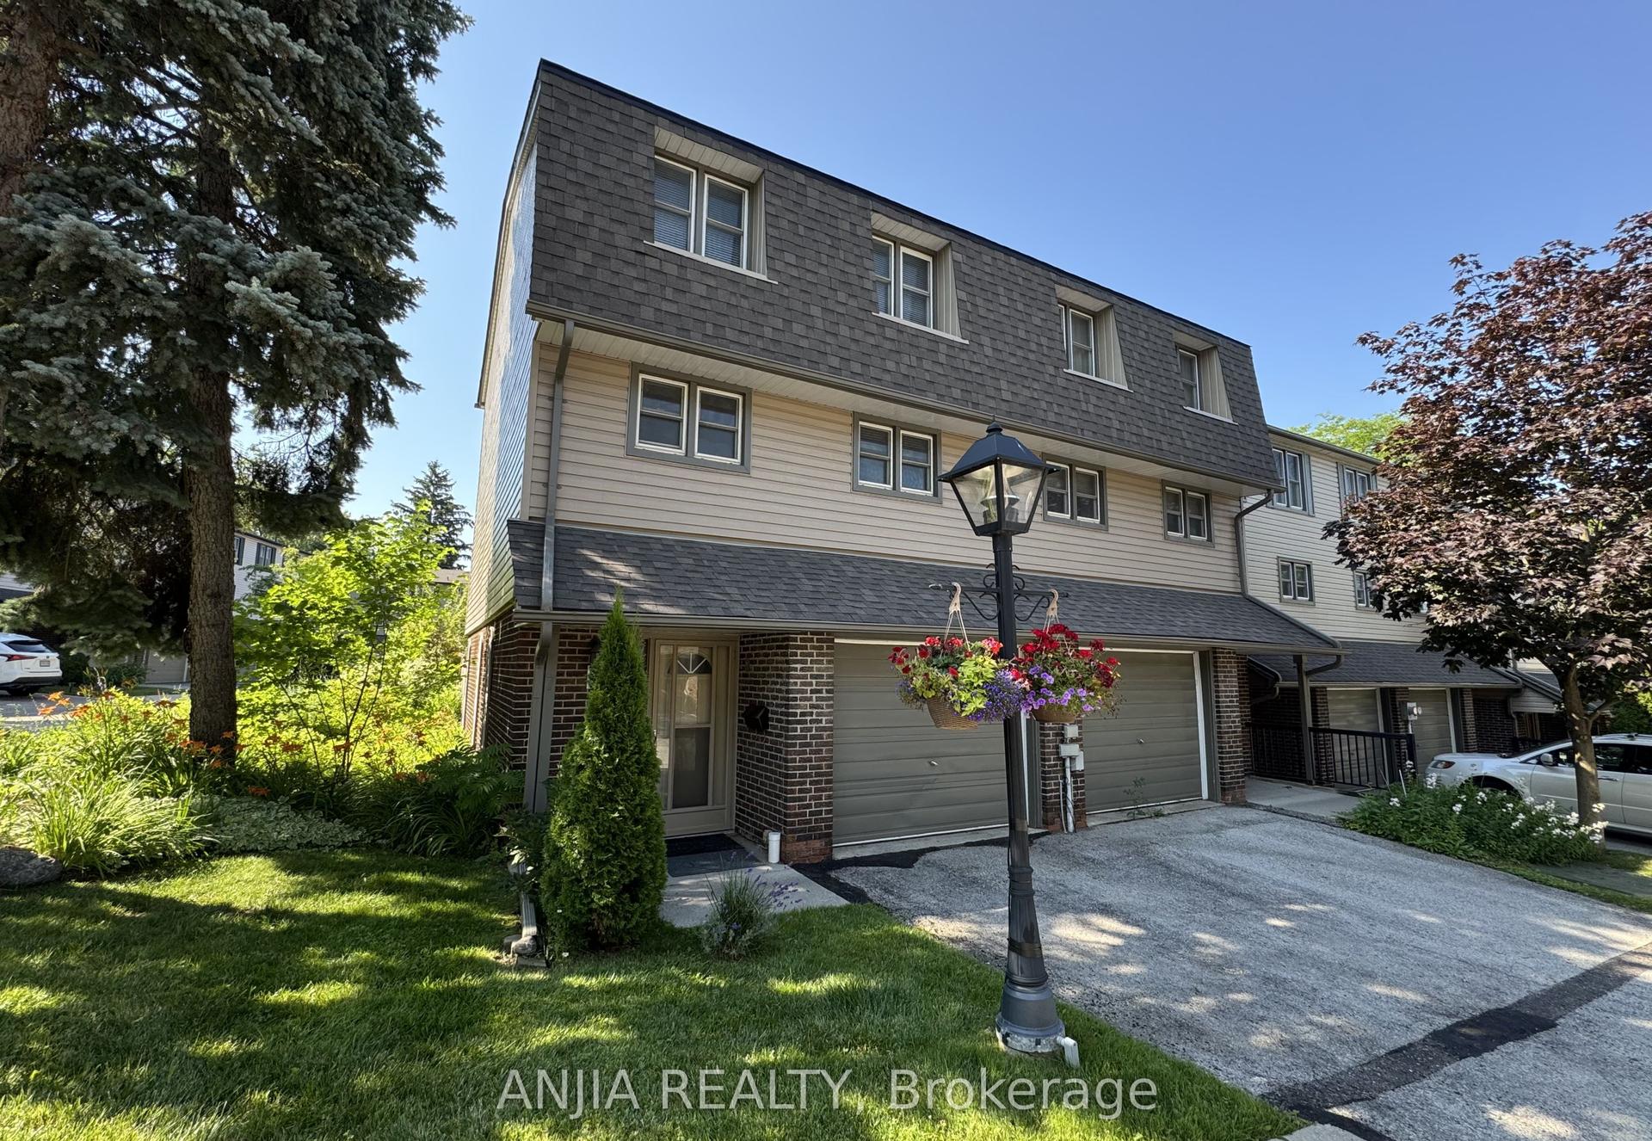
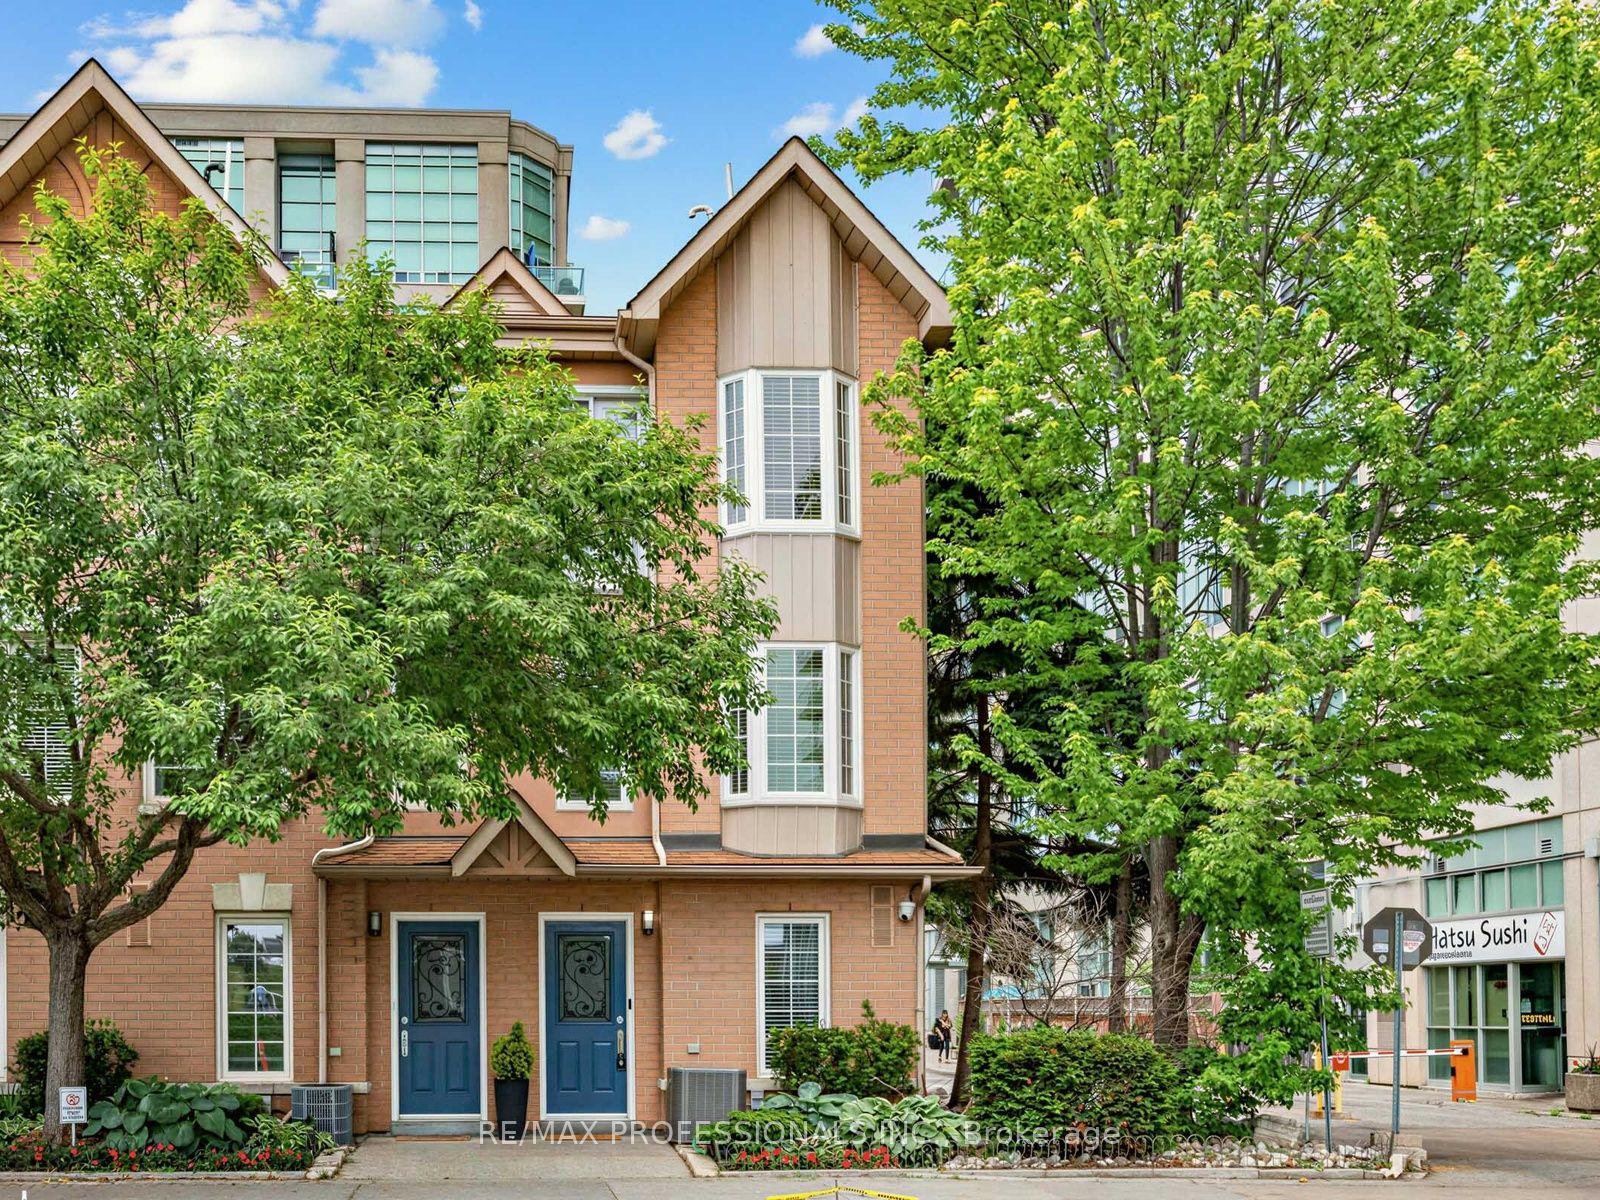
For Sale
Just Listed
119 Courville Coachway Way 55 #55
Pleasant View, Toronto, ON
$798,000
4Bd
3Ba
1,300+sqft
2Parking
$614/sqft
Condo TownMLS# C13661854Listed 2026-08-110 DOM
Heating
Water Heater
Cooling
Central Air
Just listed! New listings in Toronto often receive offers within the first week.
About this home
Move-in ready and extensively upgraded, this 4-bedroom home sits in a prime location with immediate access to public transit and highways. The first floor offers a separate suite with its own bedroom and full shower room - ideal for extended family, guests, or income potential. On the second level, a raised-ceiling living room fills the main living space with natural light, flowing into an updated kitchen finished with quartz countertops, a full quartz backsplash, and new tile. The third floor holds three spacious bedrooms, including a generous primary, with good closet space throughout. Recent improvements include new high-efficiency central forced air - a Carrier 96% AFUE gas furnace paired with a 2-ton heat pump; owned Rinnai high-efficiency condensing Tankless water heater (2023), plus a new front entrance door (2024), built-in dishwasher (2025), and all-new closet doors (2026). Set in a family-friendly neighborhood with easy access to Highway 404, Finch, and Victoria Park, and steps to transit, Seneca College, library, public pool, community center, groceries, and restaurants. Low maintenance fees include water, landscaping, and snow removal right to your door.
Pool
Rooms
Second Floor
| Living Room | 4.71 × 3.50 m | |
| Dining Room | 3.49 × 3.18 m | |
| Kitchen | 3.72 × 3.11 m |
Third Floor
| Primary Bedroom | 4.23 × 3.50 m | |
| Bedroom | 3.50 × 2.93 m | |
| Bedroom | 3.21 × 3.11 m |
Other
| Bedroom | 4.66 × 3.68 m |
Features
- Auto Garage Door Remote
- Water Heater
- None
- Central Air
- 3-Storey
Financials
Annual Taxes
$3,265
Estimated Rental Income
Entire property$3,200 – $4,200/mo
Rental yield4.8% – 6.3%
*Estimates based on comparable rentals in the area. Actual income may vary.
Market Data — Toronto
Days on market0 days
Buyer's MarketSeller's Market
Based on active listings in Toronto. Data updates daily.
Demographics — Toronto
Population
2,794,356
Avg Household Income
$102,000
Age Distribution
0-19
19%
20-34
24%
35-49
21%
50-64
19%
65+
17%
Ownership53% own · 47% rent
EnglishMandarinCantoneseTagalogTamil
Getting around
How walkable, bikeable, and transit-friendly this neighbourhood is.
81
/ 100
Walk Score
Very Walkable
81
/ 100
Transit Score
Excellent Transit
64
/ 100
Bike Score
Bikeable
Scores are estimates based on neighbourhood data and are for informational purposes only.
MLS® data courtesy of the Toronto Regional Real Estate Board (TRREB).
The information provided herein must only be used by consumers that have a bona fide interest in the purchase, sale, or lease of real estate and may not be used for any commercial purpose or any other purpose. Listing information is deemed reliable but is not guaranteed accurate by the Toronto Regional Real Estate Board, the listing brokerage, or this website. The trademarks REALTOR®, REALTORS® and the REALTOR® logo are controlled by The Canadian Real Estate Association (CREA) and identify real estate professionals who are members of CREA. MLS®, Multiple Listing Service®, and the associated logos are owned by CREA. Not intended to solicit properties currently listed for sale or buyers under contract.
You may also like
More homes in Toronto
Hand-picked listings with a similar price range and style.
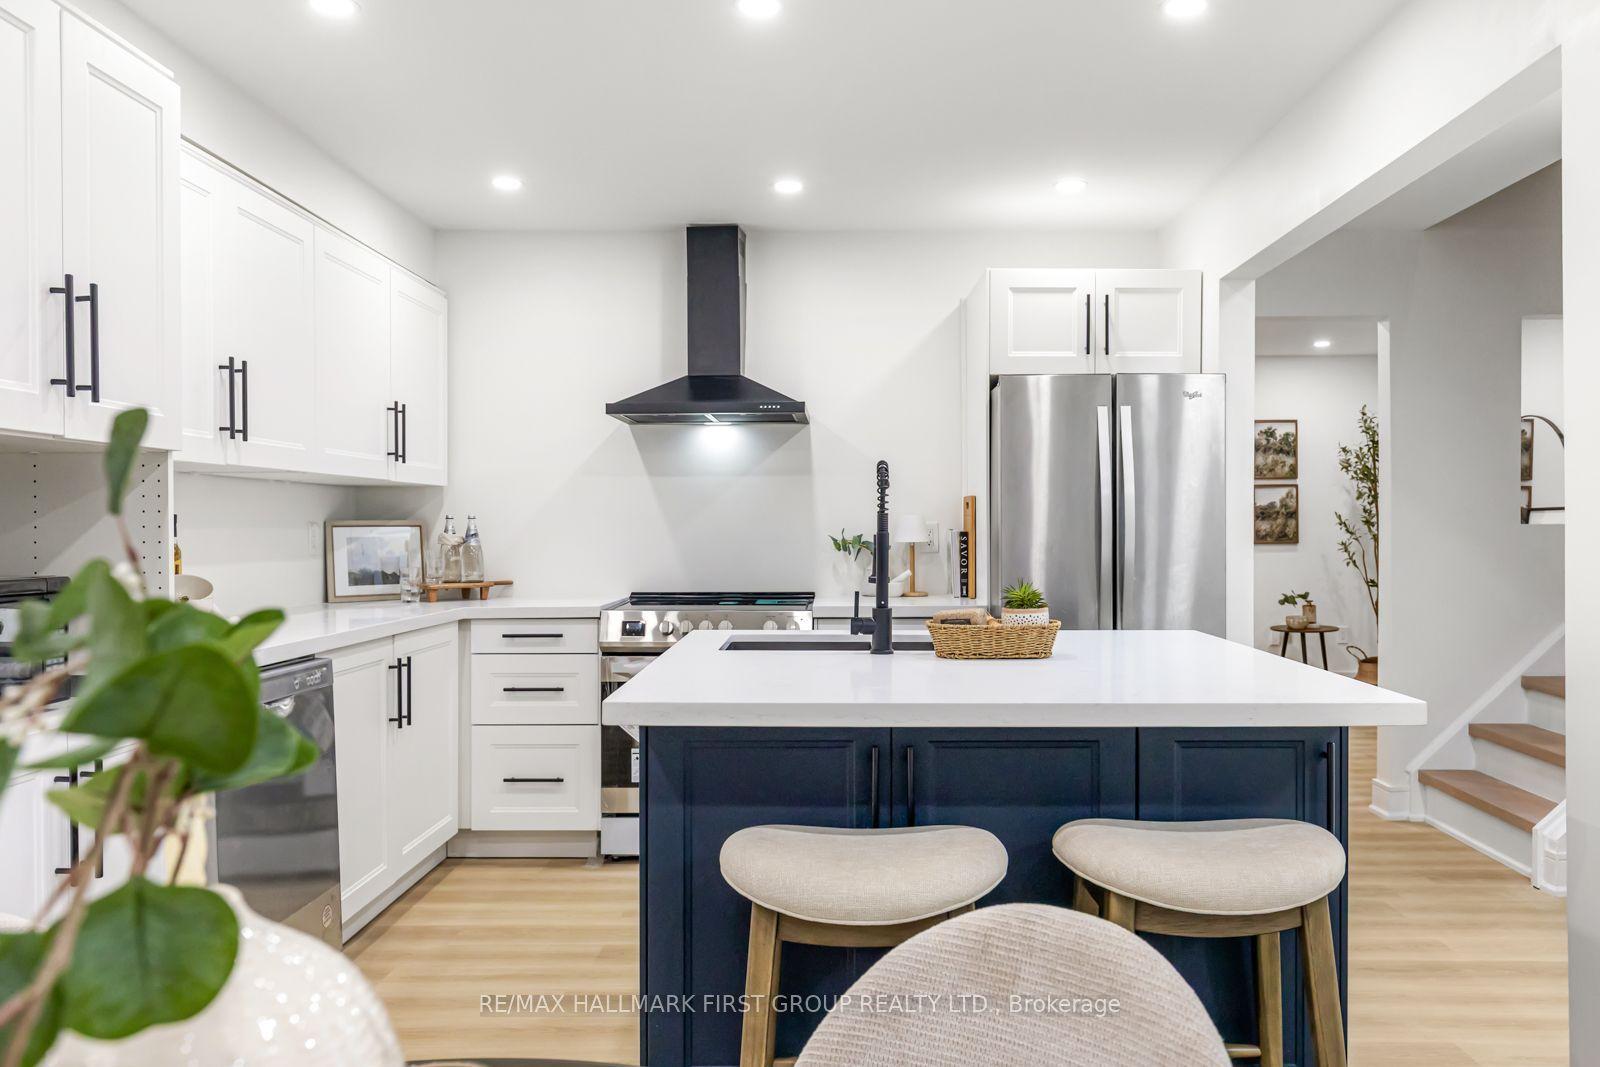
For Sale17 h ago
$766,888
Condo Town
est. $3,362/mo
270 Timberbank Boulevard 75 #75, L'Amoreaux
Toronto, ON
3+1 bd
3 ba
1,300
2
MLS# E13661508Re/Max Hallmark First Group Realt…
WhatsApp Aman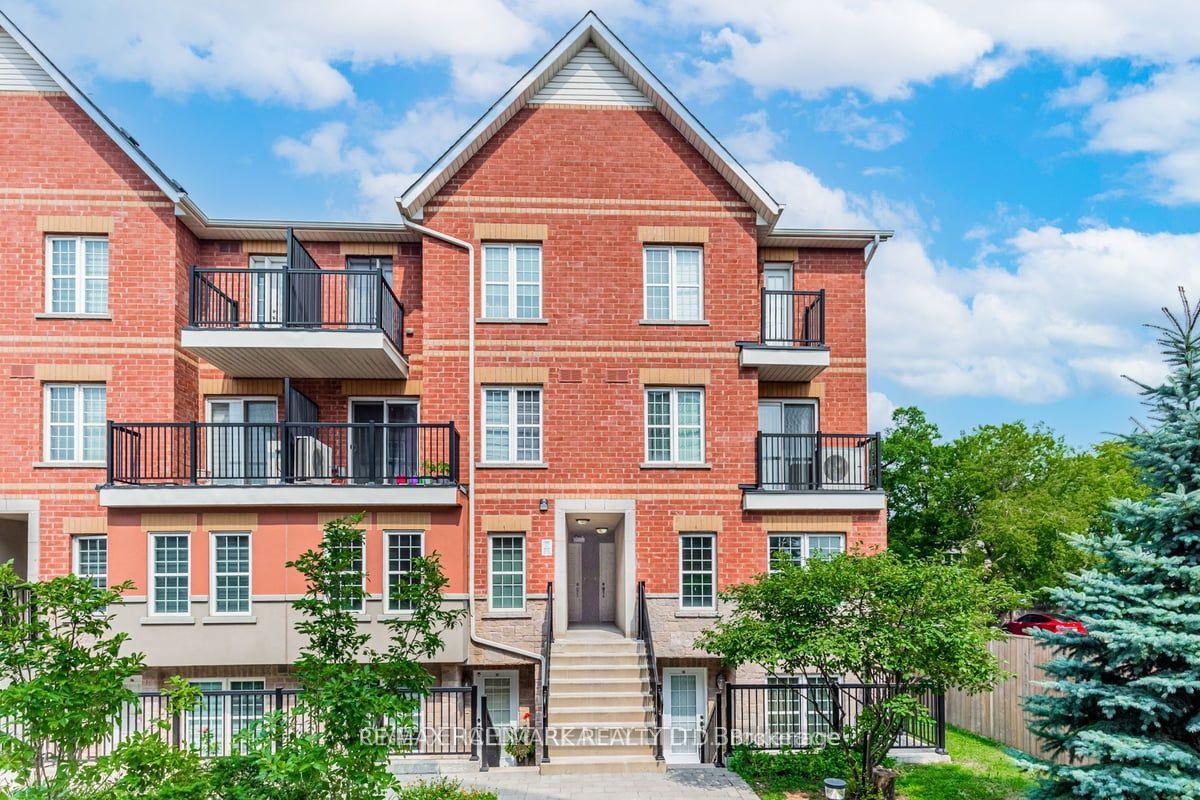
For Sale1 month ago
$625,000
Condo Town
est. $2,740/mo
1485 Birchmount Road E 108 #108, Dorset Park
Toronto, ON
3 bd
2 ba
850
1
MLS# E13523214Re/Max Hallmark Realty Ltd.
WhatsApp Aman