For Sale
Just Listed
102 Fort York Boulevard
Waterfront Communities C1, Toronto, ON
$1,249,000
2Bd
3Ba
1,300+sqft
1Parking
$961/sqft
Condo TownMLS# C13663690Listed 2026-08-110 DOM
Cooling
Central Air
Just listed! New listings in Toronto often receive offers within the first week.
About this home
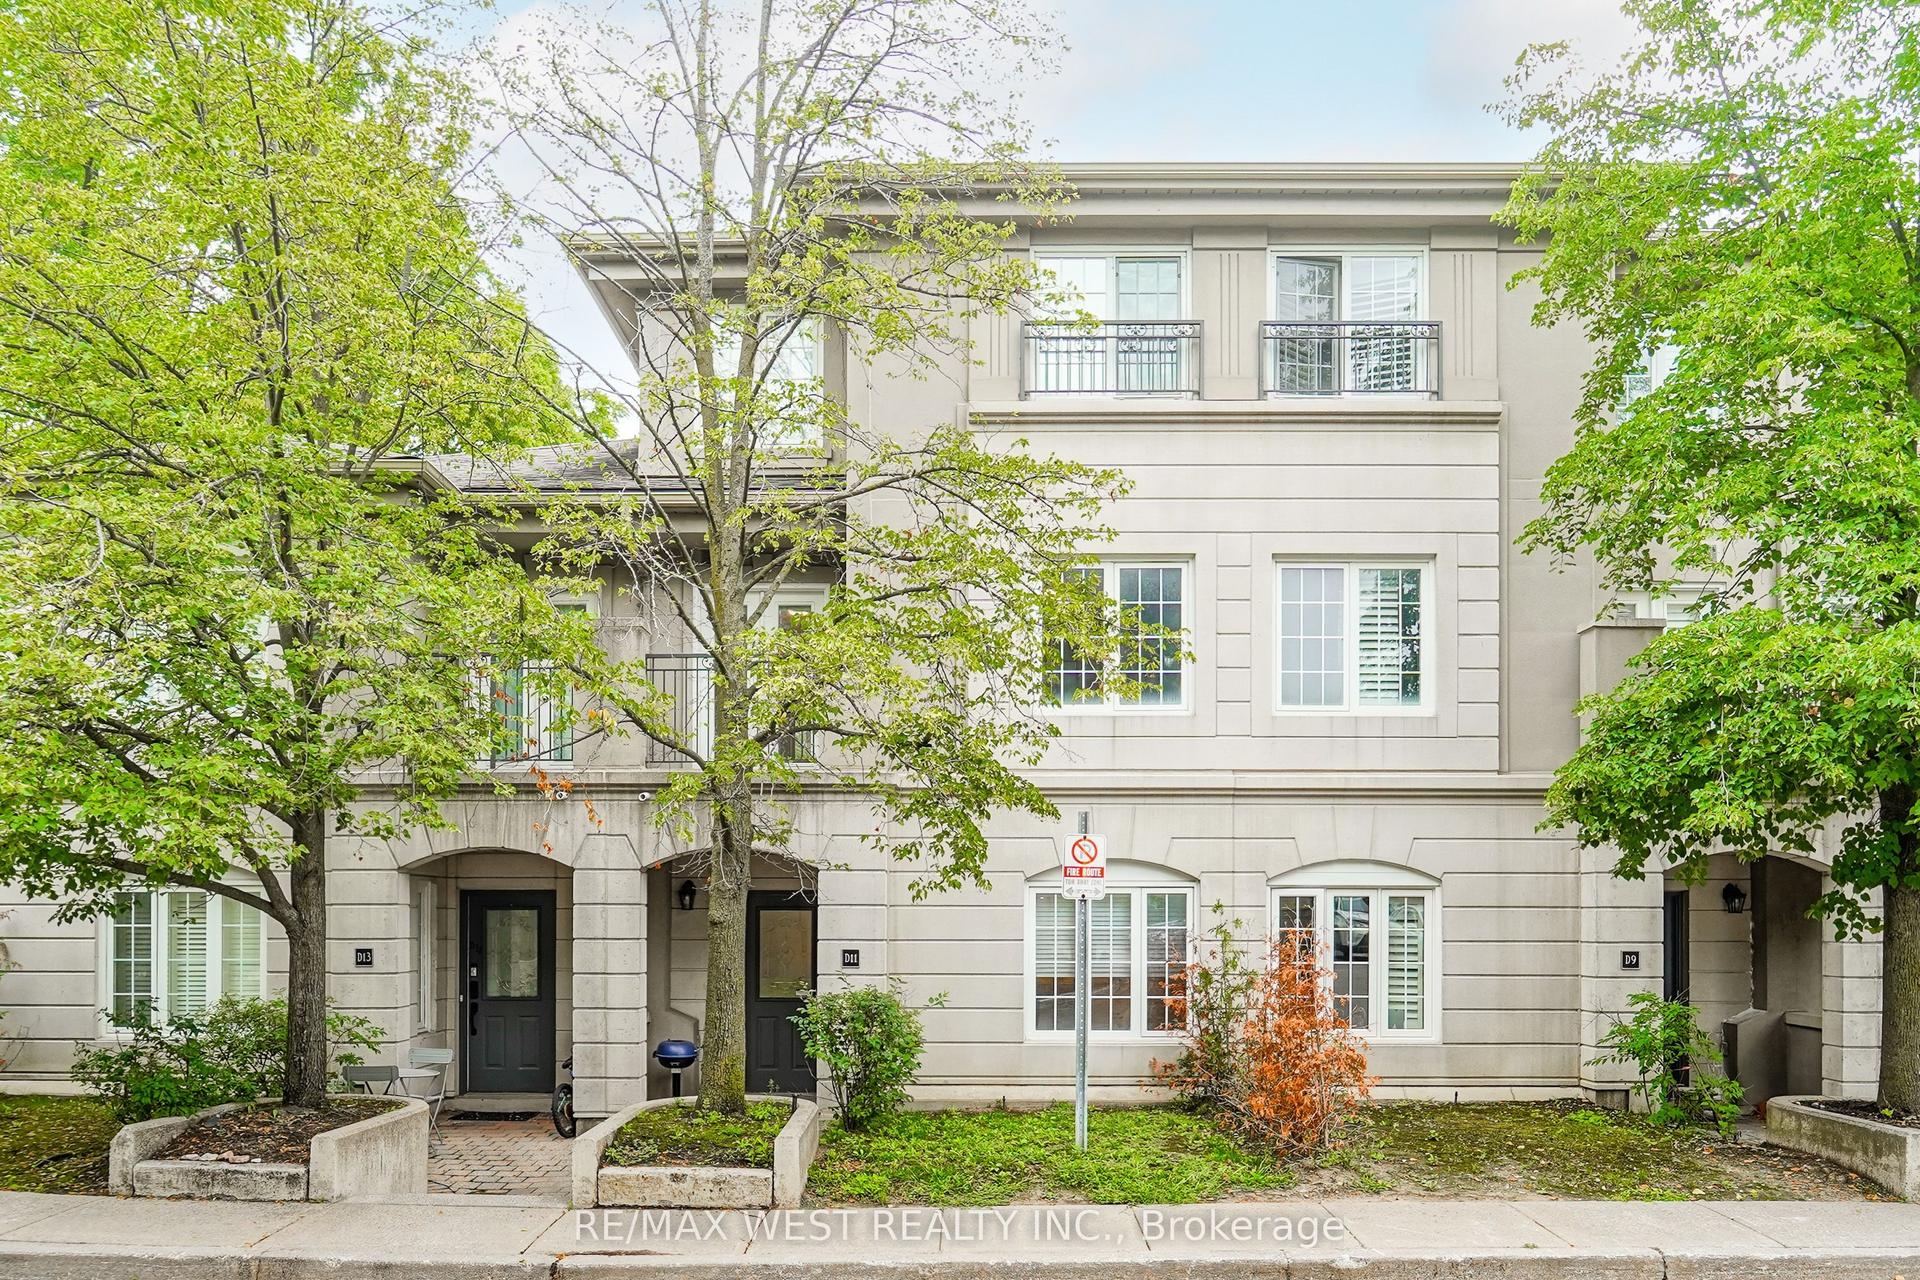
Rarely offered Live/Work condo townhome in one of Downtown Toronto's most vibrant communities! This bright, south facing residence offers a unique combination of stylish urban living and flexible professional/work space, complete with soaring 12-ft ceilings, direct street access and an exclusive private patio overlooking lush greenery. The main level features an impressive open-concept layout filled with natural light from expansive floor-to-ceiling windows. A sleek modern kitchen showcases extensive built-in cabinetry, integrated appliances, contemporary finishes and a large peninsula with breakfast seating, flowing seamlessly into the living and dining areas. Step outside to your approximately 75 sq. ft. private patio with glass railings, mature trees and garden surroundings - an exceptional feature in the heart of downtown. Upstairs, the versatile family room provides additional living or workspace alongside 2 bedrooms, including a spacious primary bedroom with a walk-in closet and private ensuite. 3 beautifully finished bathrooms feature extensive stone-style tilework and modern fixtures. The upper level also offers convenient laundry and a separate interior entrance providing direct access to the building, refuse room, underground parking and locker. Positioned directly on Fort York Blvd., this roadside corner unit enjoys excellent exposure and offers a broad range of potential institutional and professional uses while remaining an outstanding residential home. Includes 1 underground parking space and 1 locker, plus access to the condominium's extensive amenities including gym and pool. All of this in an unbeatable location overlooking an 8-acre park and playground, steps to Canoe Landing, restaurants, shops, transit and the waterfront, with Lake Ontario just a short walk away. A truly unique Live/Work opportunity in the heart of Downtown Toronto!
PoolWaterfront
Rooms
Main Floor
| Living Room | 3.72 × 3.00 m | W/O To Patio Overlooks Park |
| Dining Room | 3.72 × 3.00 m | Combined w/Kitchen Pantry Overlooks Park |
| Kitchen | 3.04 × 3.00 m | Combined w/Dining B/I Appliances Stainless Steel Appl |
| Bedroom 2 | 3.30 × 3.20 m | Sliding Doors Overlooks Living Overlooks Dining |
Second Floor
| Primary Bedroom | 3.70 × 3.60 m | Ensuite Bath Walk-In Closet(s) Overlooks Park |
| Family Room | 4.08 × 3.30 m | Large Closet 4 Pc Bath Mirrored Closet |
Features
- Built-In Oven
- Carpet Free
- None
- Central Air
- 2-Storey
Financials
Annual Taxes
$5,087.28
Estimated Rental Income
Entire property$2,600 – $3,500/mo
Rental yield2.5% – 3.4%
*Estimates based on comparable rentals in the area. Actual income may vary.
Market Data — Toronto
Days on market0 days
Buyer's MarketSeller's Market
Based on active listings in Toronto. Data updates daily.
Demographics — Toronto
Population
2,794,356
Avg Household Income
$102,000
Age Distribution
0-19
19%
20-34
24%
35-49
21%
50-64
19%
65+
17%
Ownership53% own · 47% rent
EnglishMandarinCantoneseTagalogTamil
Getting around
How walkable, bikeable, and transit-friendly this neighbourhood is.
91
/ 100
Walk Score
Walker's Paradise
77
/ 100
Transit Score
Excellent Transit
76
/ 100
Bike Score
Very Bikeable
Scores are estimates based on neighbourhood data and are for informational purposes only.
MLS® data courtesy of the Toronto Regional Real Estate Board (TRREB).
The information provided herein must only be used by consumers that have a bona fide interest in the purchase, sale, or lease of real estate and may not be used for any commercial purpose or any other purpose. Listing information is deemed reliable but is not guaranteed accurate by the Toronto Regional Real Estate Board, the listing brokerage, or this website. The trademarks REALTOR®, REALTORS® and the REALTOR® logo are controlled by The Canadian Real Estate Association (CREA) and identify real estate professionals who are members of CREA. MLS®, Multiple Listing Service®, and the associated logos are owned by CREA. Not intended to solicit properties currently listed for sale or buyers under contract.
You may also like
More homes in Toronto
Hand-picked listings with a similar price range and style.
For Sale13 h ago
$1,020,000
Condo Town
est. $4,472/mo
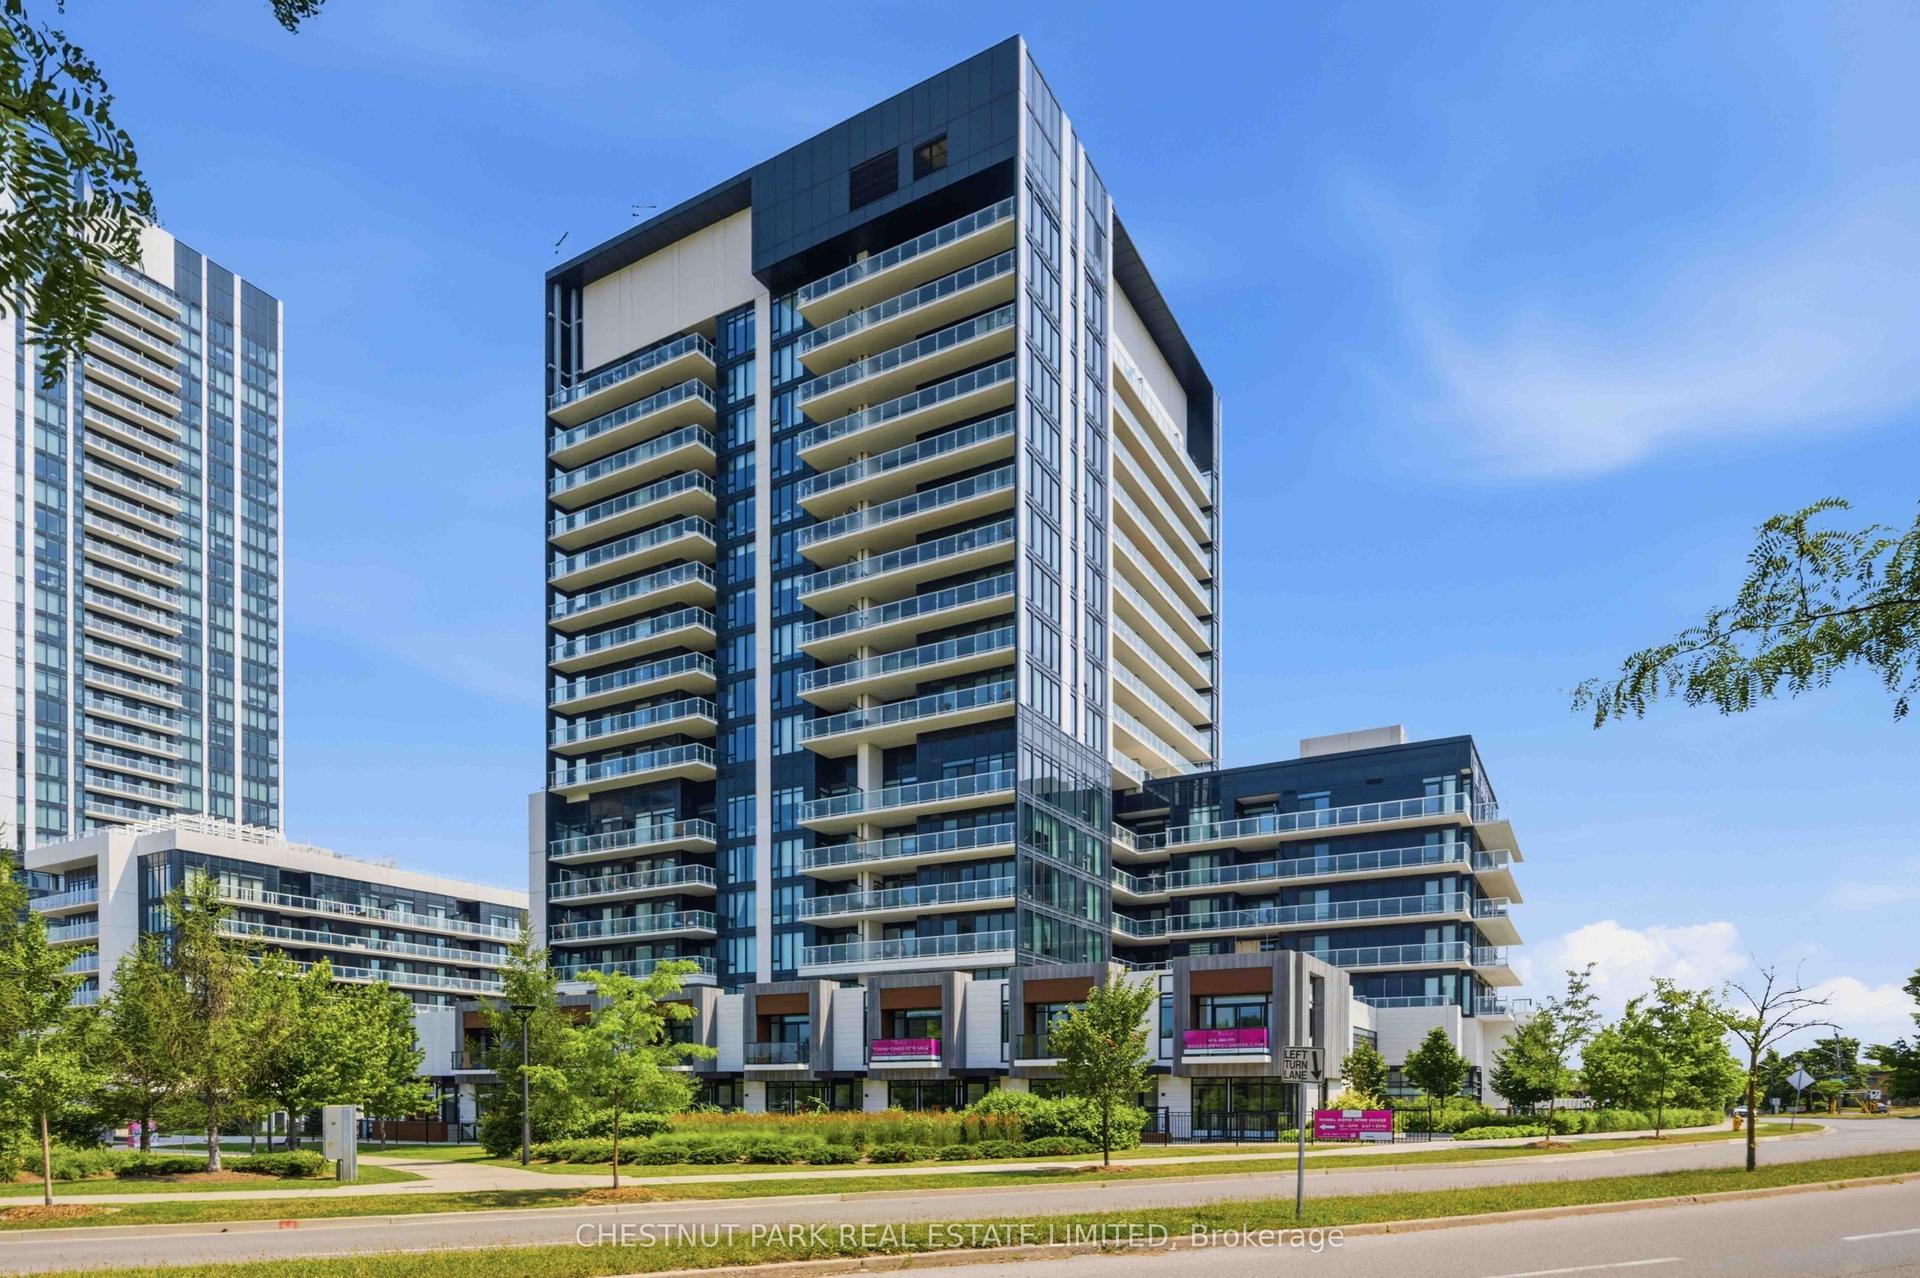
20 O'Neill Road TH104 #TH104, Banbury-Don Mills
Toronto, ON
2+1 bd
4 ba
2,375
1
MLS# C13664404Chestnut Park Real Estate Limited
WhatsApp Aman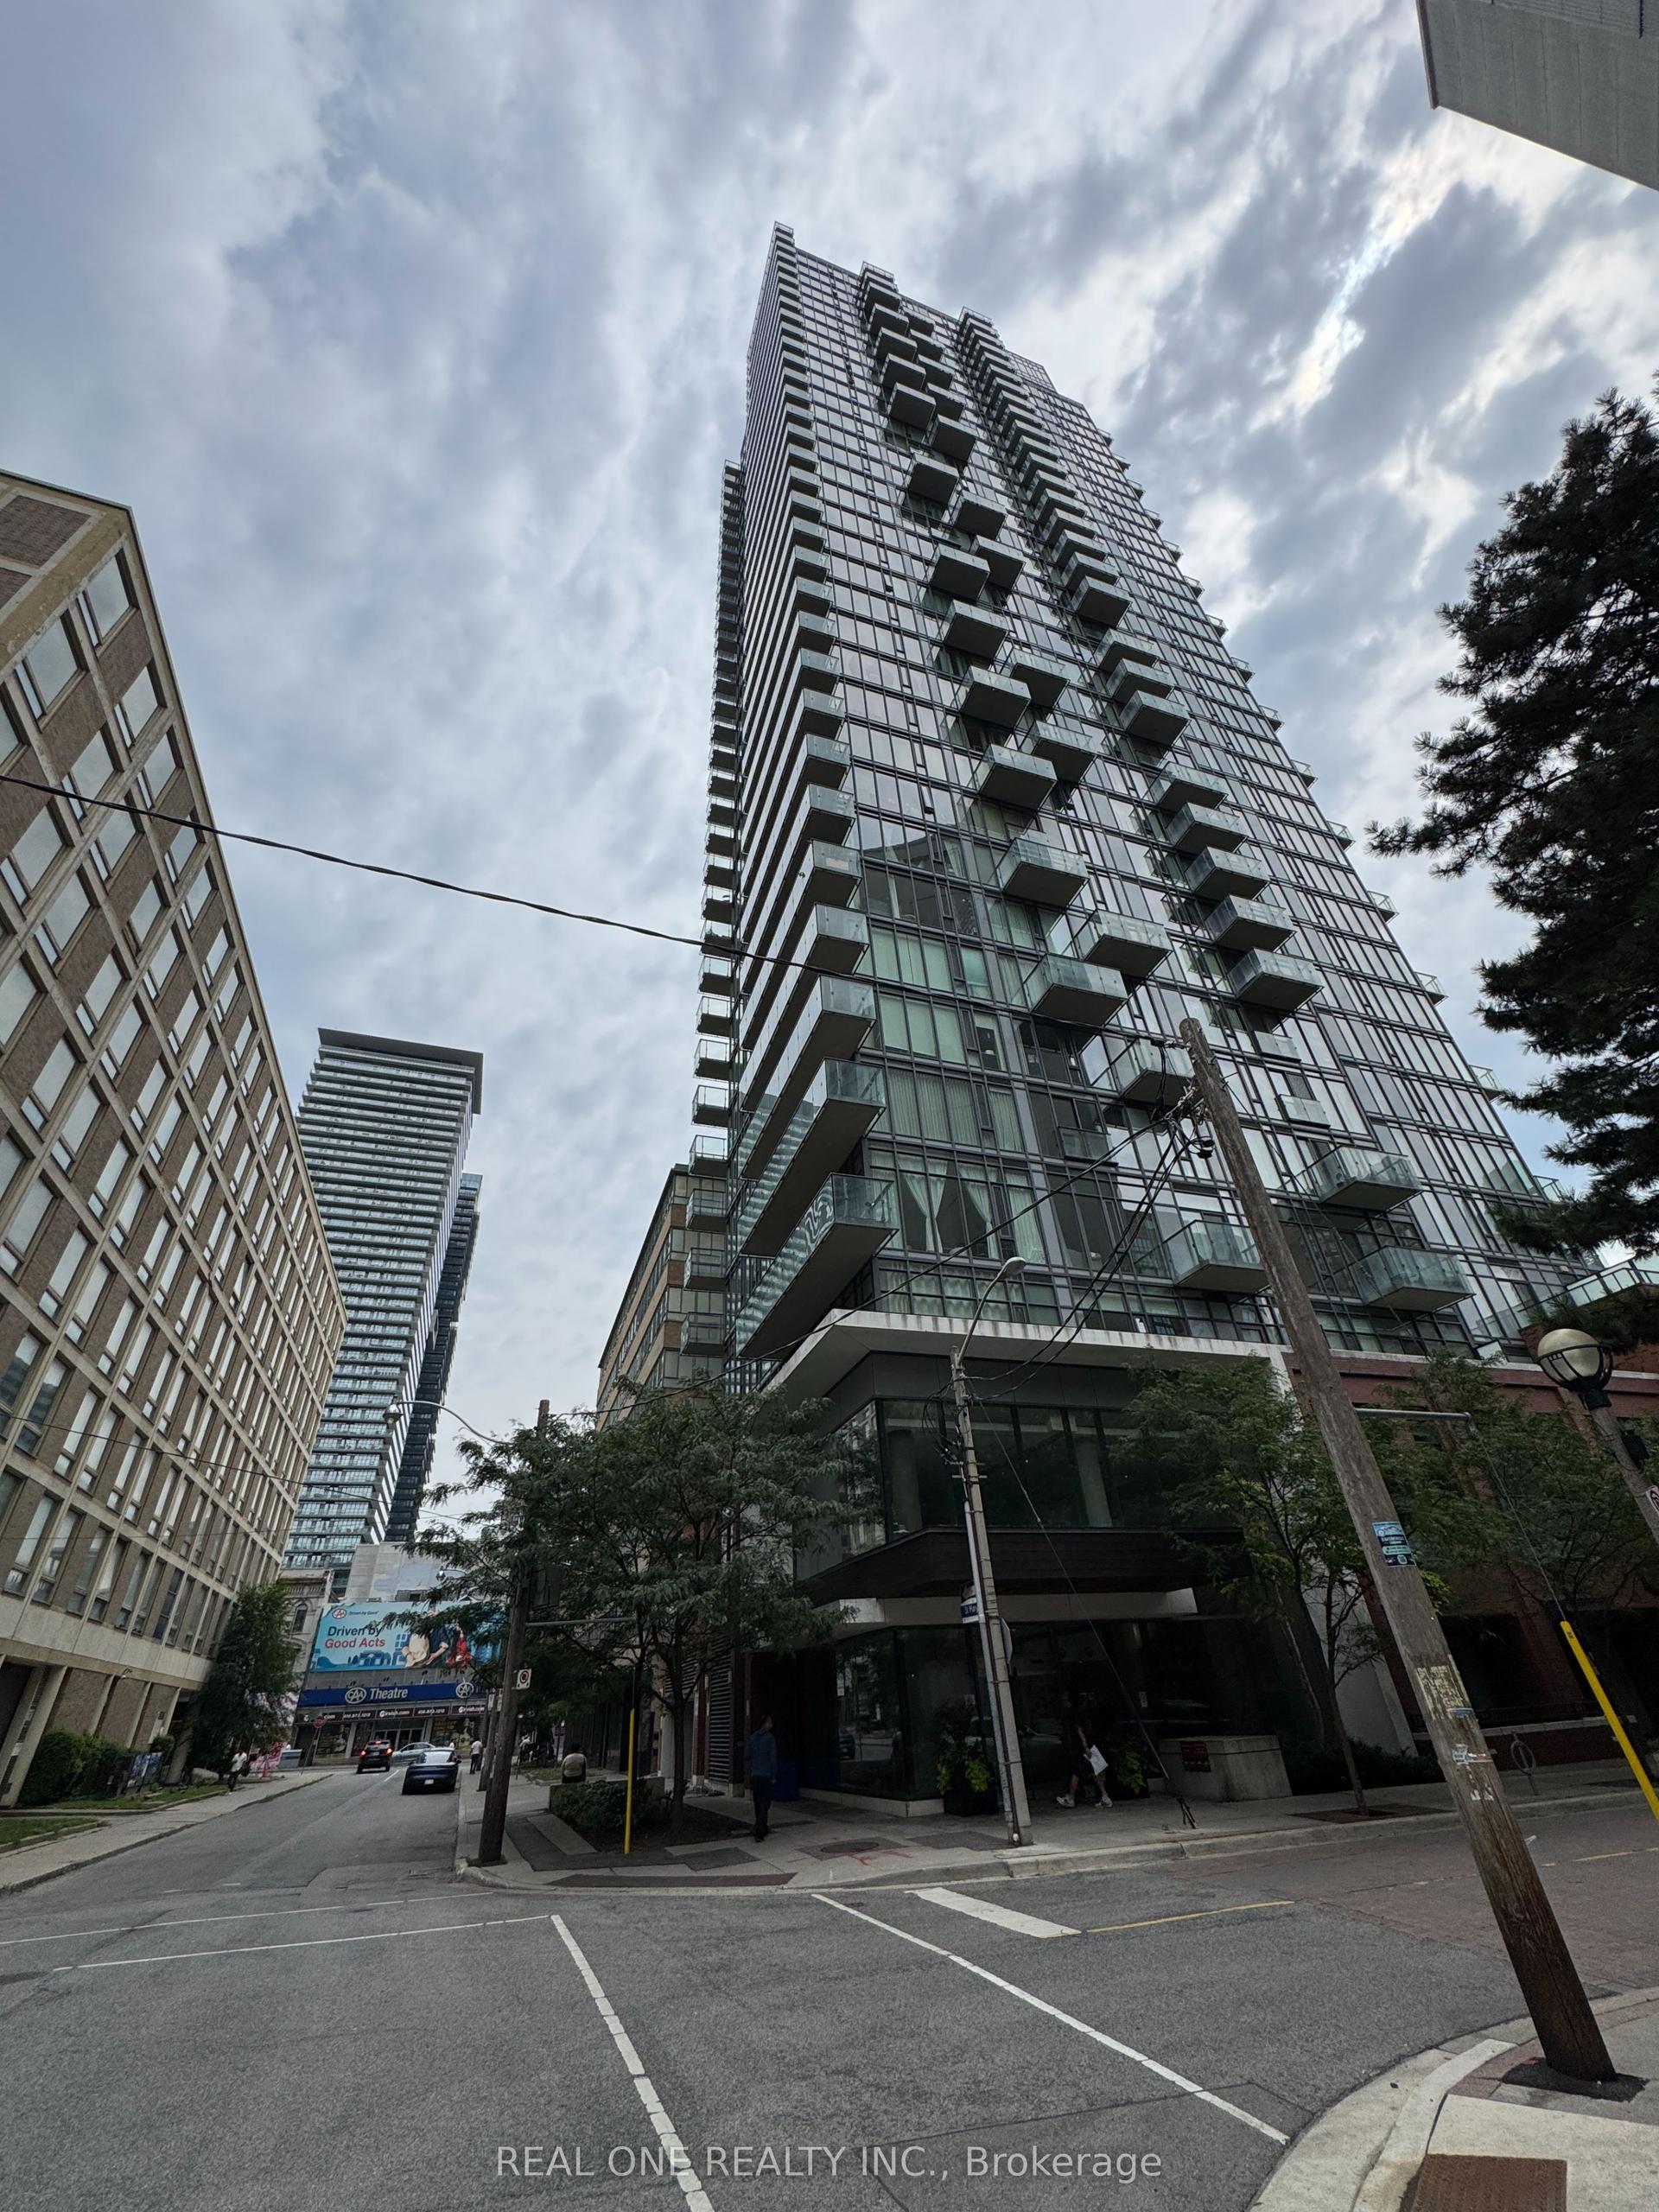
For Sale13 h ago
$1,270,000
Condo Town
est. $5,568/mo
75 St Nicholas Street TH1 #TH1, Bay Street Corridor
Toronto, ON
1 bd
1 ba
750
0
MLS# C13664126Real One Realty Inc.
WhatsApp Aman