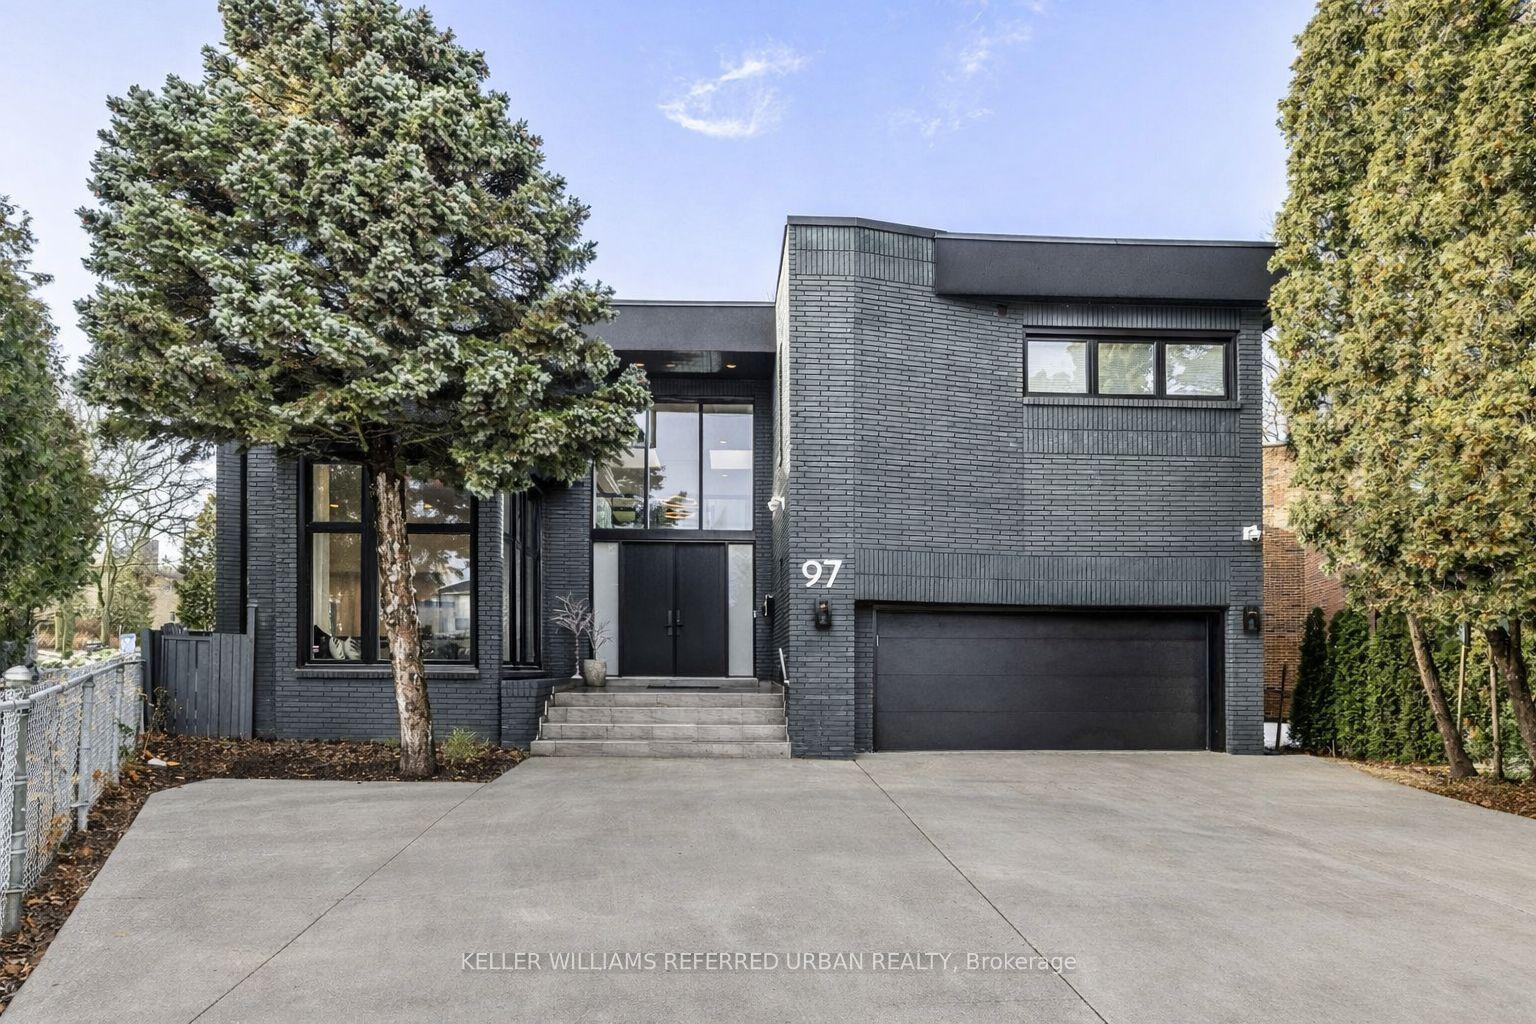
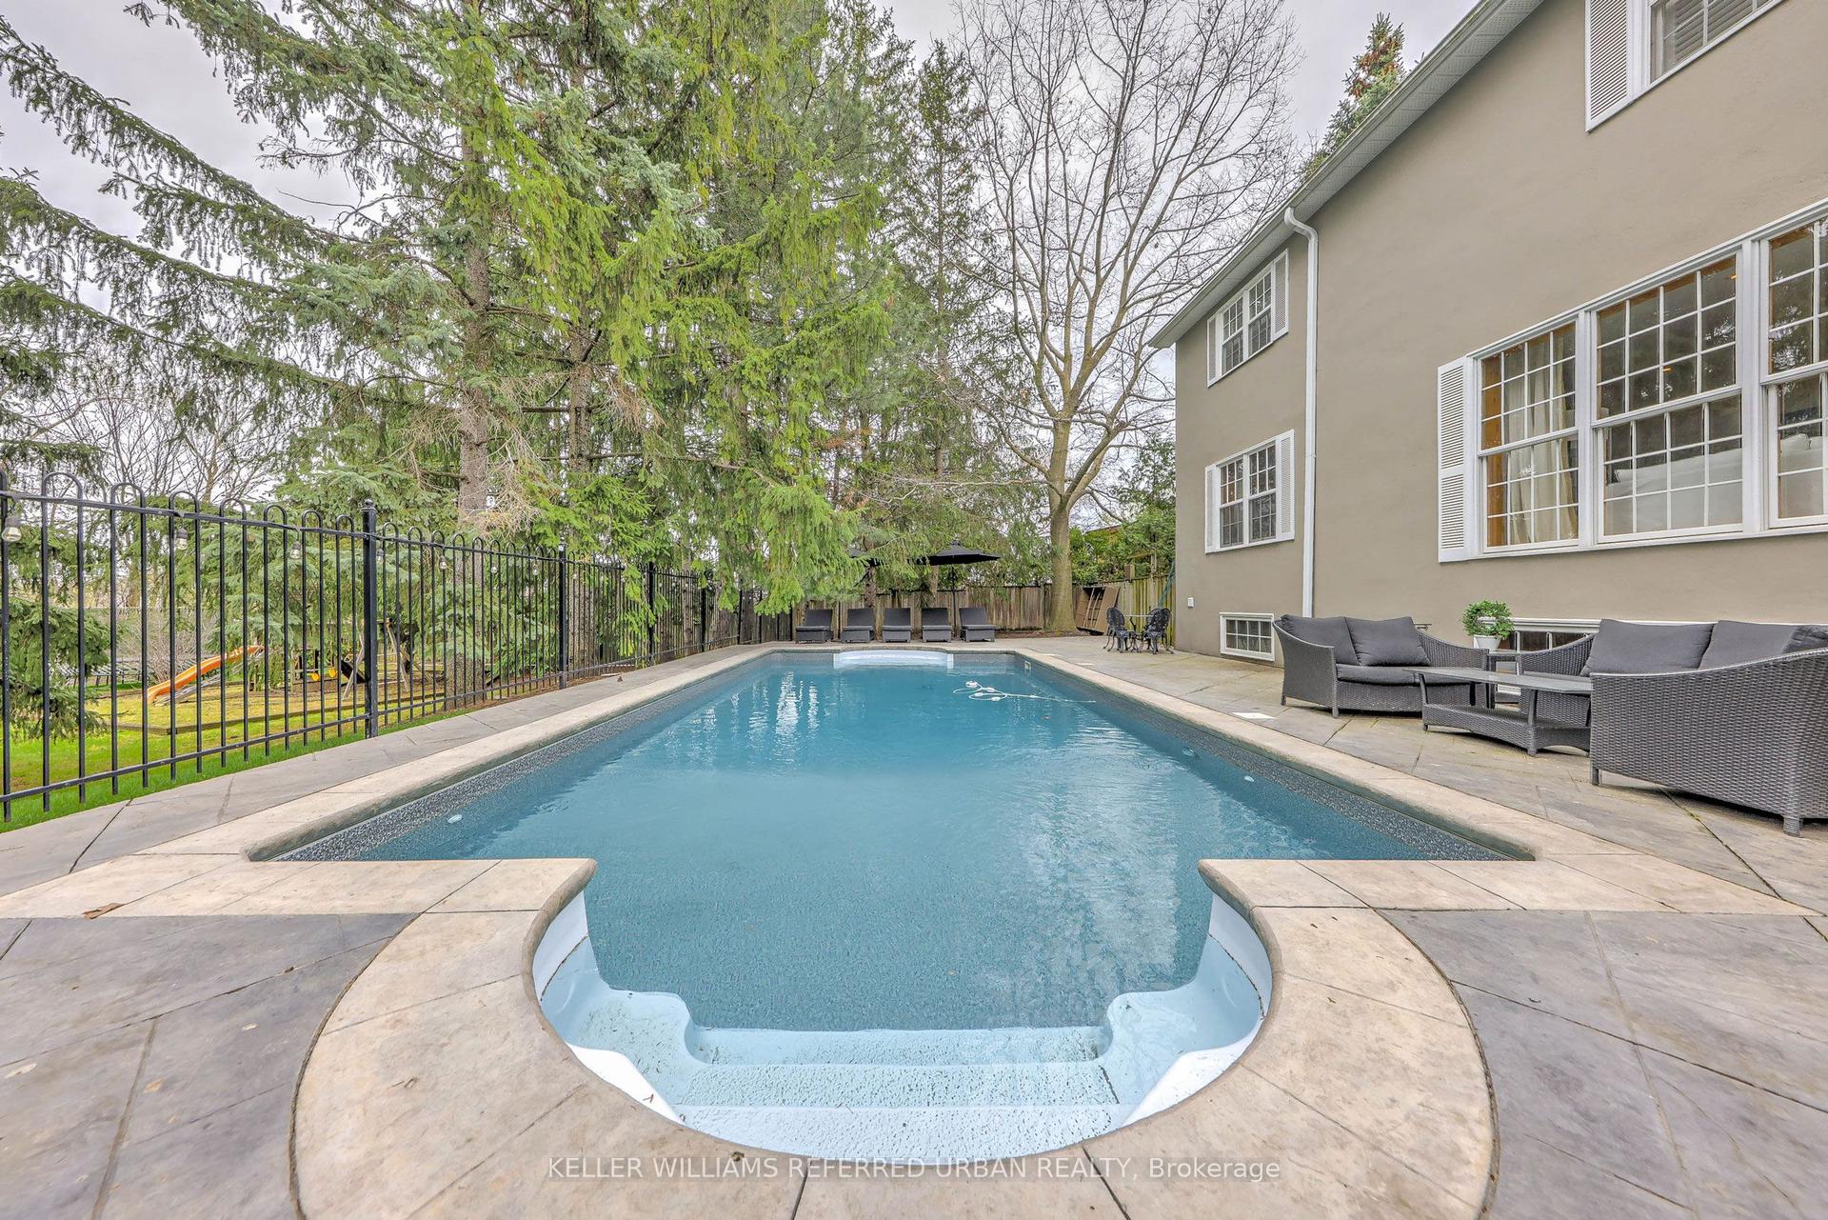
For Sale
Just Listed
35 Wentworth Avenue
Lansing-Westgate, Toronto, ON
$3,978,880
5+2Bd
6Ba
4,250+sqft
10Parking
63.02 x 187.22 ftlot
$936/sqft
DetachedMLS# C13666090Listed 2026-08-120 DOM
Heating
Water Heater
Cooling
Central Vacuum
Basement
Finished with Walk-Out
Just listed! New listings in Toronto often receive offers within the first week.
About this home
Set on a spectacular 63 x 187 ft ravine lot on one of North York's most sought-after streets, this exceptional custom residence offers a rare opportunity to enjoy a private Muskoka-like retreat in the heart of the city. Surrounded by mature trees & breathtaking ravine views, the home is an entertainer's dream, delivering over 6,500 sq ft of refined living space where elegance, privacy & nature exist in perfect harmony. Showcasing top-tier craftsmanship, the architectural detailing is apparent the moment you enter. The Great Hall makes a striking 1st impression: a 2-storey space defined by elegant millwork, a sweeping staircase & a soaring skylight adorned w/ wrought-iron accents which flood the core of the home w/ natural light. The designer two-tone kitchen offers travertine floors, exotic granite counters w/ ogee edge, high-end cabinetry, full servery, under-valence lights & 2 undermount sinks. A recessed tray ceiling w/ an integrated skylight shaft fills the breakfast area w/ natural light, showcasing the ravine backdrop. Formal living & dining rooms provide sophisticated entertaining spaces, while the spacious family room features a F/P, custom built-ins & a wall of windows framing the treetops. A main floor office w/ French door & a practical mudroom, both w/ built-ins, complete this level. Upstairs, the primary suite feels like a private retreat w/ fireplace, custom wall unit, large WIC & a spa-inspired ensuite finished in luxurious materials. 4 additional bdrms offer generous proportions for family & guests. The bright w/o lower level is perfect for hosting - featuring an oversized rec room, gym, wet bar, bdrm, full bath, storage rooms & direct access to the multi-tiered backyard. Outside, enjoy extensive interlocking, a massive deck & stately trees which provide total privacy - a true Cottage-like setting in the city. A 7-car U-shaped driveway & 3-car tandem garage complete this distinguished residence. Close to top schools, parks, transit & amenities
GarageRavineFireplace
Rooms
Main Floor
| Family Room | 5.21 × 4.34 m | Gas Fireplace B/I Shelves Overlooks Ravine |
| Living Room | 3.84 × 7.34 m | Crown Moulding Gas Fireplace Built-in Speakers |
| Dining Room | 3.99 × 6.20 m | Wainscoting Pot Lights Overlooks Ravine |
| Breakfast | 3.43 × 2.57 m | Crown Moulding Skylight W/O To Terrace |
| Kitchen | 4.09 × 4.11 m | Centre Island Granite Counters Stainless Steel Appl |
| Office | 3.15 × 3.61 m | Crown Moulding Wainscoting B/I Shelves |
| Mud Room | 1.40 × 3.38 m | Pot Lights Crown Moulding Tile Floor |
Second Floor
| Primary Bedroom | 4.42 × 6.27 m | 6 Pc Ensuite Marble Fireplace Walk-In Closet(s) |
| Bedroom 2 | 4.06 × 4.83 m | Walk-In Closet(s) B/I Shelves 4 Pc Ensuite |
| Bedroom 3 | 4.80 × 3.61 m | Walk-In Closet(s) Casement Windows Crown Moulding |
| Bedroom 4 | 3.84 × 4.60 m | Walk-In Closet(s) Crown Moulding 4 Pc Ensuite |
| Bedroom 5 | 3.68 × 4.44 m | Walk-In Closet(s) Hardwood Floor Crown Moulding |
| Laundry | 2.39 × 3.94 m | Pot Lights California Shutters Tile Floor |
Basement
| Exercise Room | 3.94 × 6.60 m | Laminate 4 Pc Ensuite Double Closet |
| Recreation | 6.50 × 9.02 m | Marble Fireplace Built-in Speakers W/O To Yard |
| Recreation | 3.23 × 1.57 m | Wet Bar Ceramic Backsplash Bar Sink |
| Bedroom | 3.91 × 4.52 m | Double Closet Laminate Above Grade Window |
Features
- Auto Garage Door Remote
- Bar Fridge
- Built-In Oven
- Carpet Free
- Central Vacuum
- In-Law Capability
- In-Law Suite
- Storage
- Water Heater
- Water Purifier
- Water Softener
- Water Treatment
- Backs On Green Belt
- Controlled Entry
- Deck
- Hot Tub
- Landscaped
- Lighting
- Patio
- Privacy
- Year Round Living
- Finished with Walk-Out
- Full
- Separate Entrance
- Walk-Out
- Finished
- Central Air
- 2-Storey
Financials
Annual Taxes
$17,517.44
Estimated Rental Income
Entire property$4,500 – $7,000/mo
Basement apartment$1,800 – $2,500/mo
Rental yield1.4% – 2.1%
*Estimates based on comparable rentals in the area. Actual income may vary.
Market Data — Toronto
Days on market0 days
Buyer's MarketSeller's Market
Based on active listings in Toronto. Data updates daily.
Demographics — Toronto
Population
2,794,356
Avg Household Income
$102,000
Age Distribution
0-19
19%
20-34
24%
35-49
21%
50-64
19%
65+
17%
Ownership53% own · 47% rent
EnglishMandarinCantoneseTagalogTamil
Getting around
How walkable, bikeable, and transit-friendly this neighbourhood is.
73
/ 100
Walk Score
Very Walkable
59
/ 100
Transit Score
Good Transit
73
/ 100
Bike Score
Very Bikeable
Scores are estimates based on neighbourhood data and are for informational purposes only.
MLS® data courtesy of the Toronto Regional Real Estate Board (TRREB).
The information provided herein must only be used by consumers that have a bona fide interest in the purchase, sale, or lease of real estate and may not be used for any commercial purpose or any other purpose. Listing information is deemed reliable but is not guaranteed accurate by the Toronto Regional Real Estate Board, the listing brokerage, or this website. The trademarks REALTOR®, REALTORS® and the REALTOR® logo are controlled by The Canadian Real Estate Association (CREA) and identify real estate professionals who are members of CREA. MLS®, Multiple Listing Service®, and the associated logos are owned by CREA. Not intended to solicit properties currently listed for sale or buyers under contract.
You may also like
More homes in Toronto
Hand-picked listings with a similar price range and style.
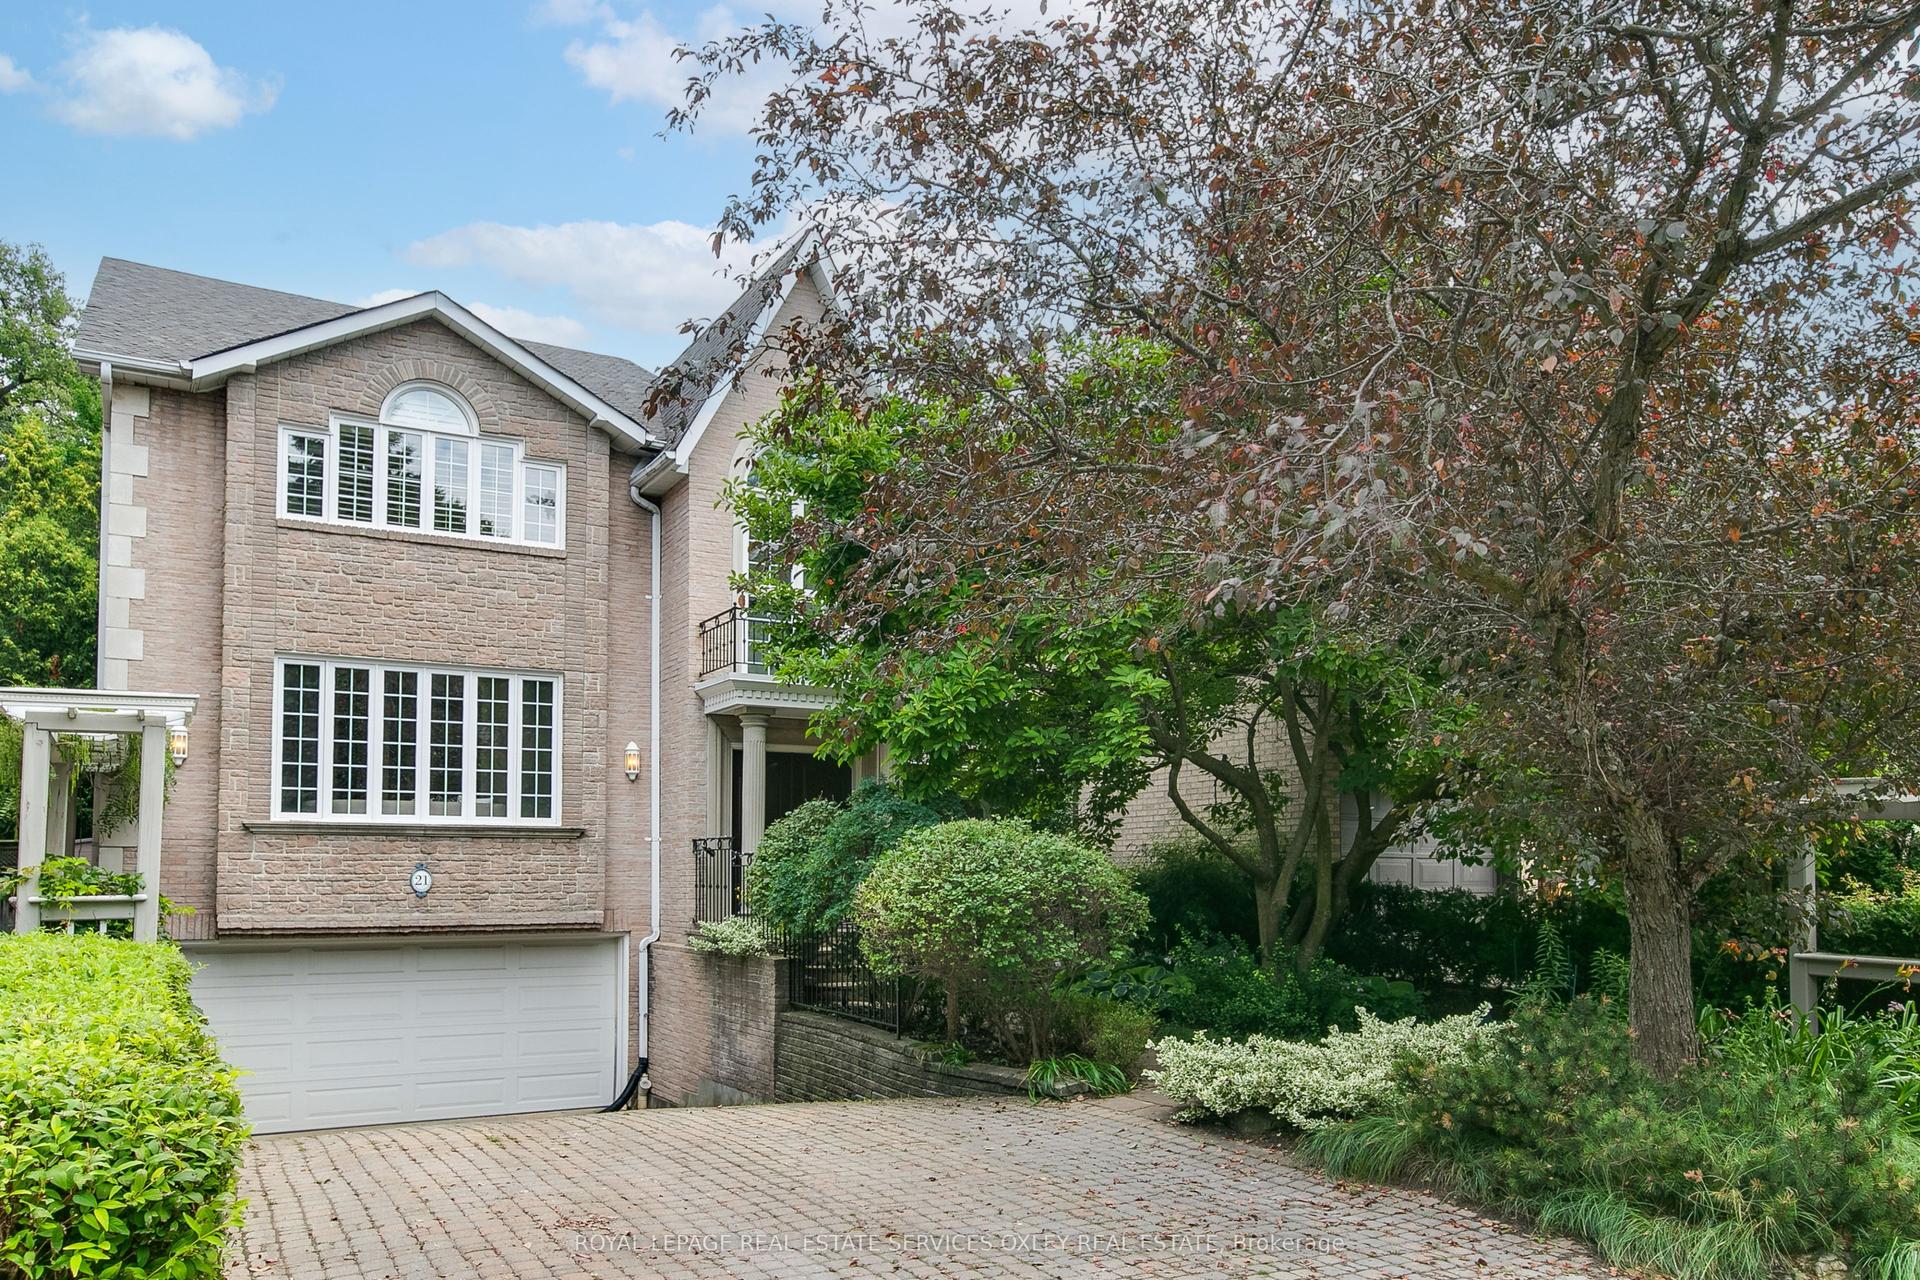
For Sale2 days ago
$4,595,000
Detached
est. $20,145/mo
21 Astley Avenue, Rosedale-Moore Park
Toronto, ON
4+1 bd
6 ba
4,250
6
MLS# C13660308Royal Lepage Real Estate Services…
WhatsApp Aman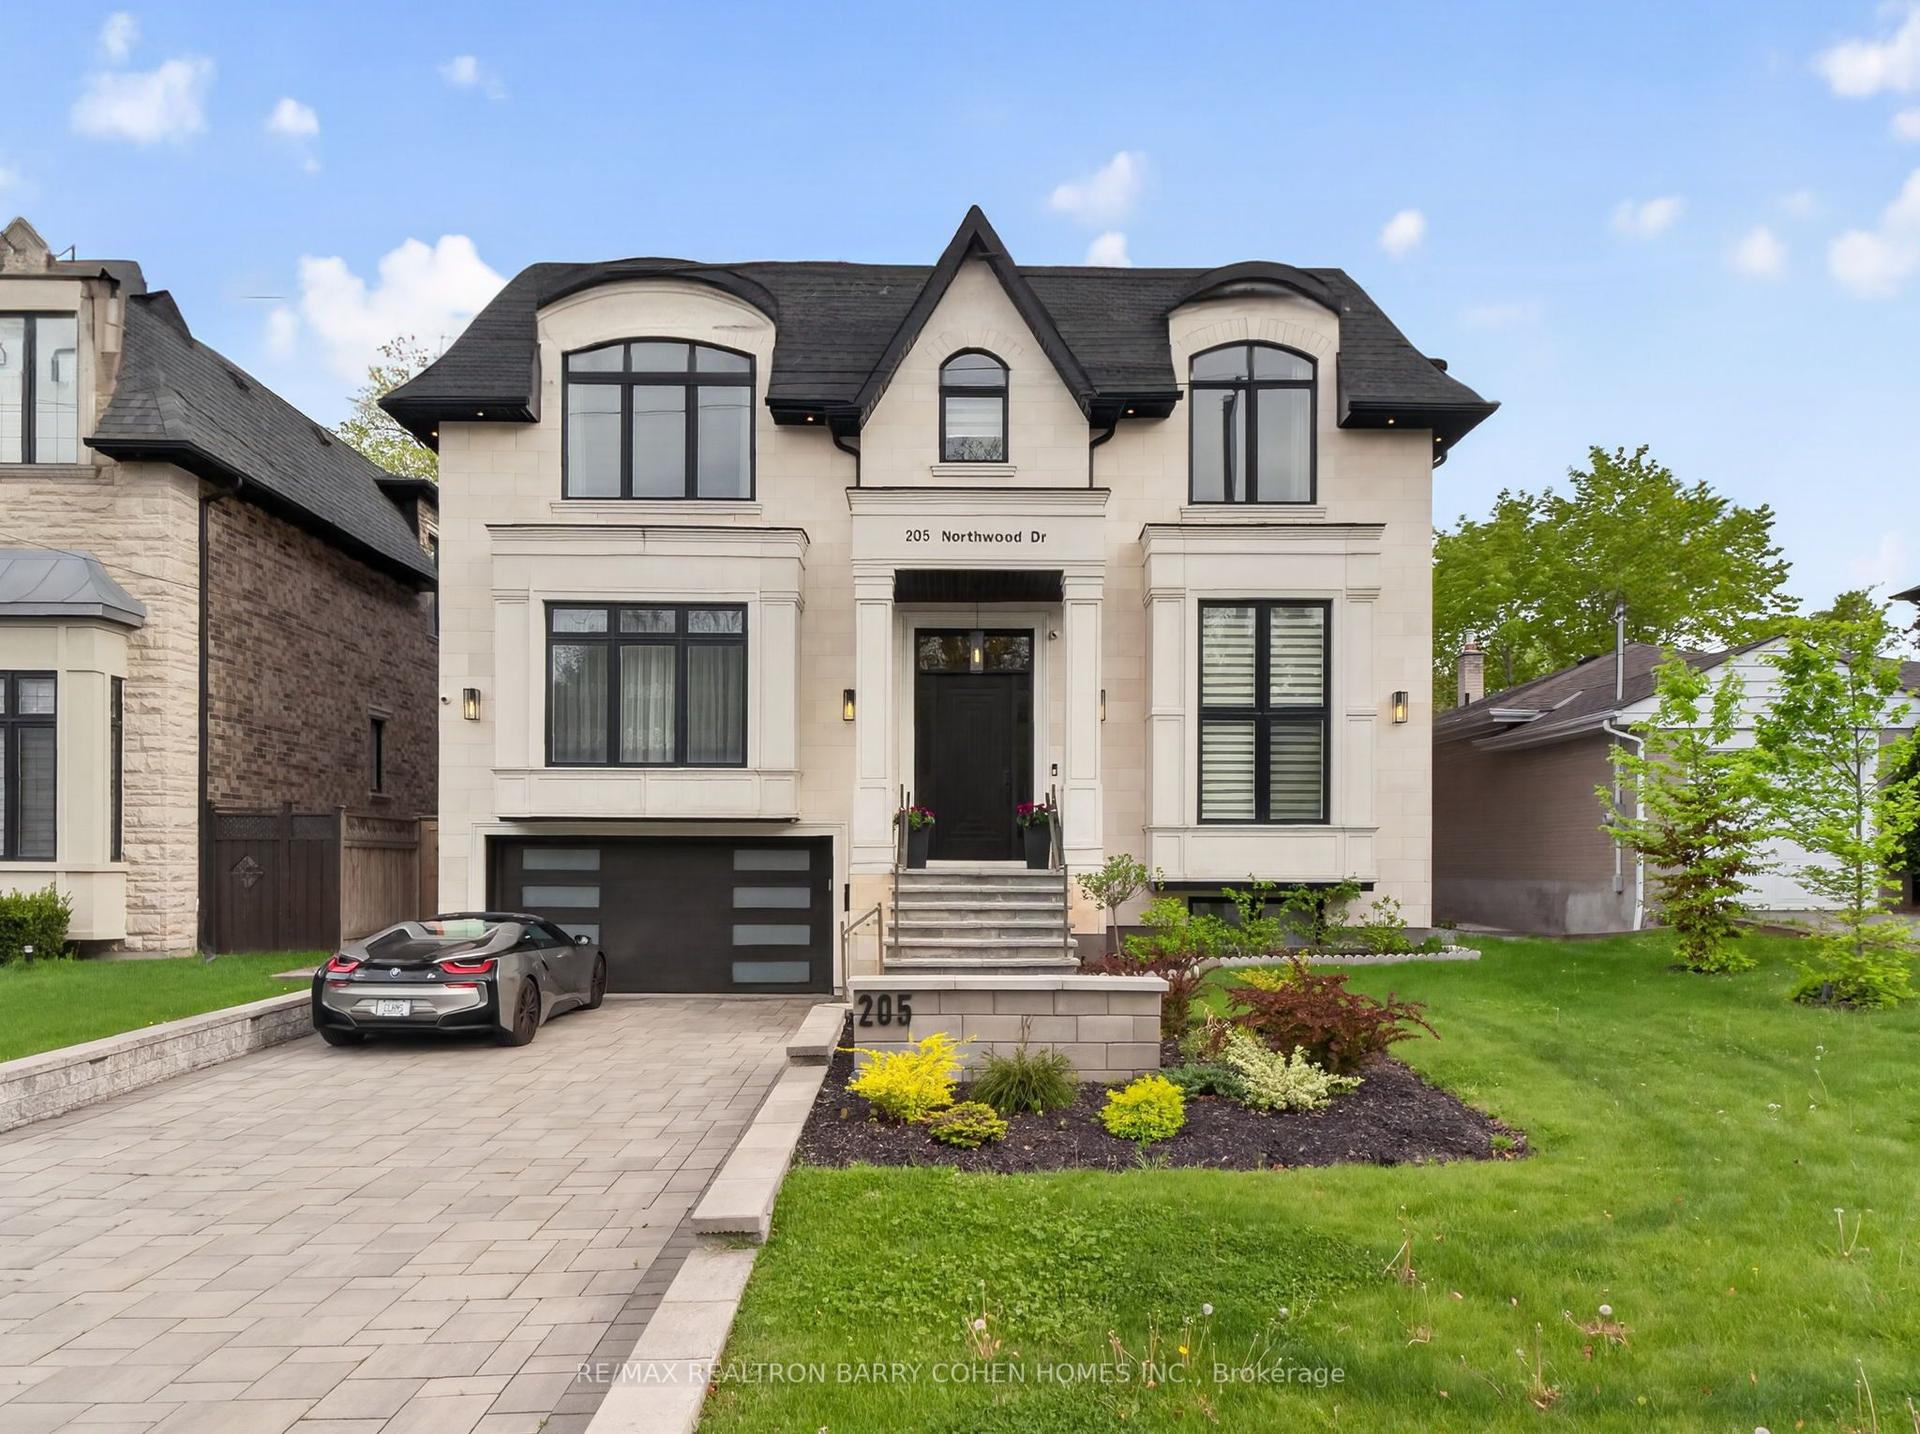
For Sale14 h ago
$4,248,000
Detached
est. $18,623/mo
205 Northwood Drive, Newtonbrook East
Toronto, ON
5+1 bd
8 ba
4,250
6
MLS# C13667080Re/Max Realtron Barry Cohen Homes…
WhatsApp Aman