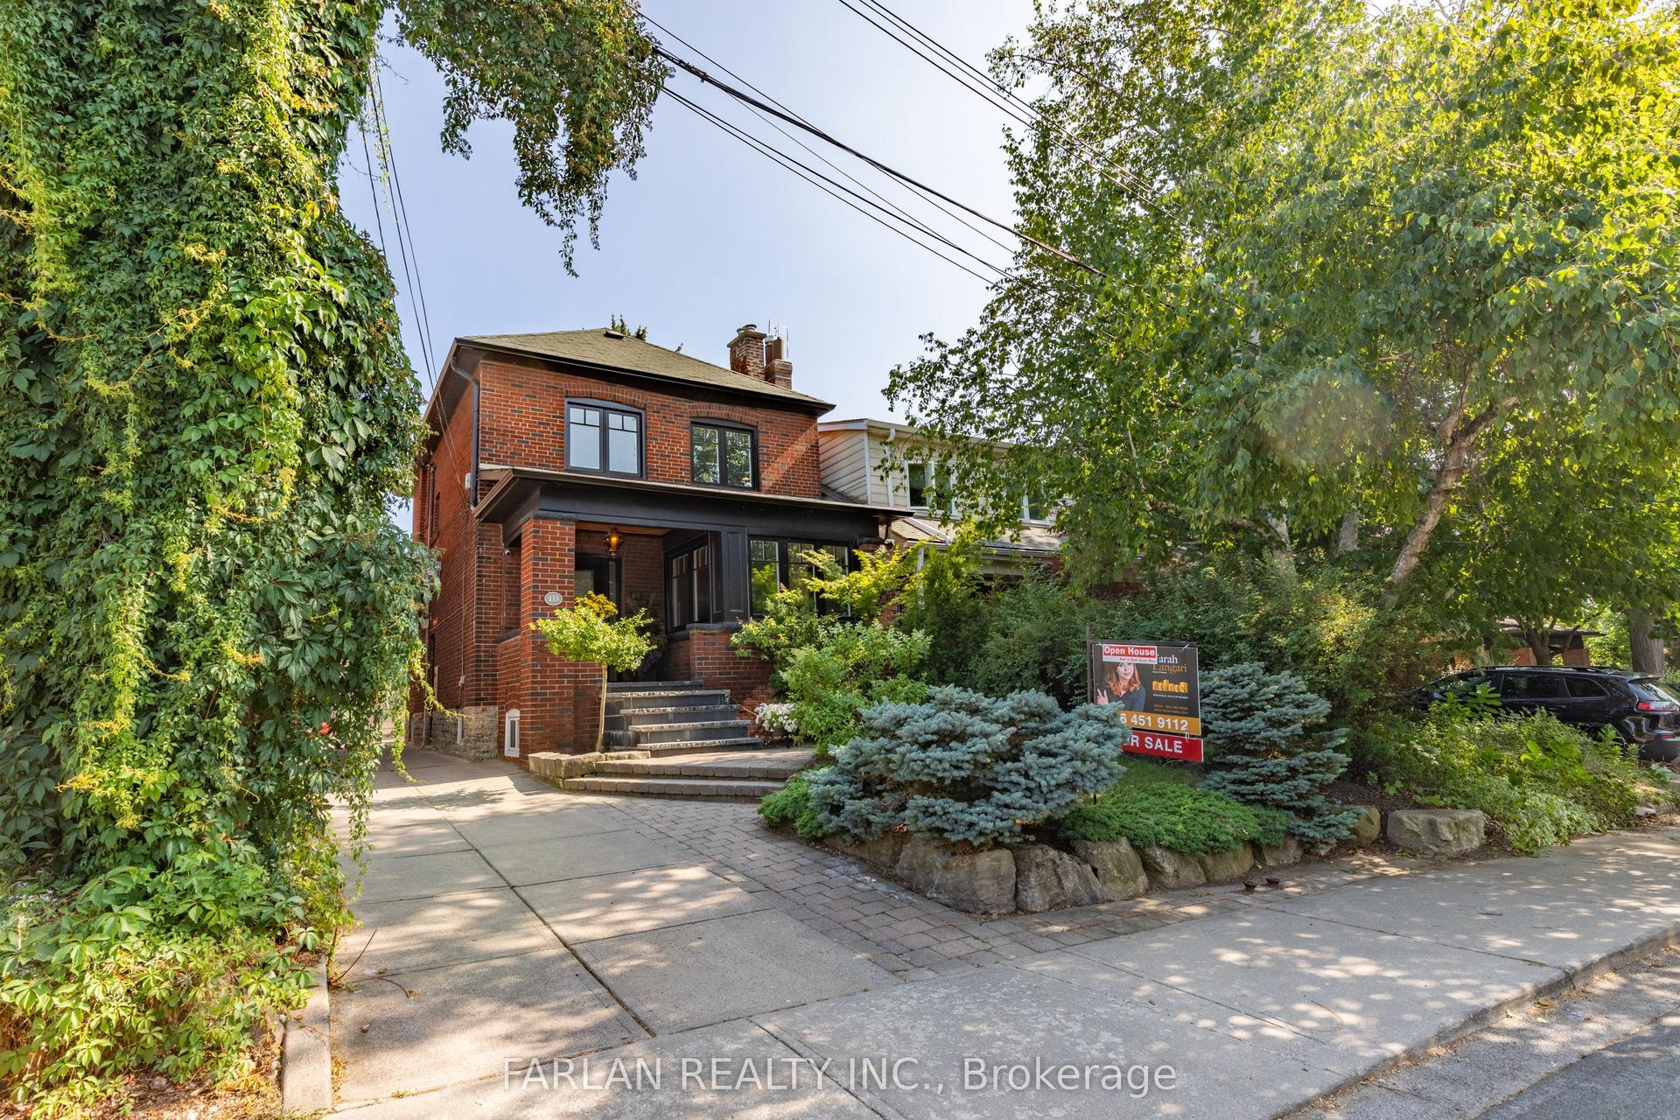
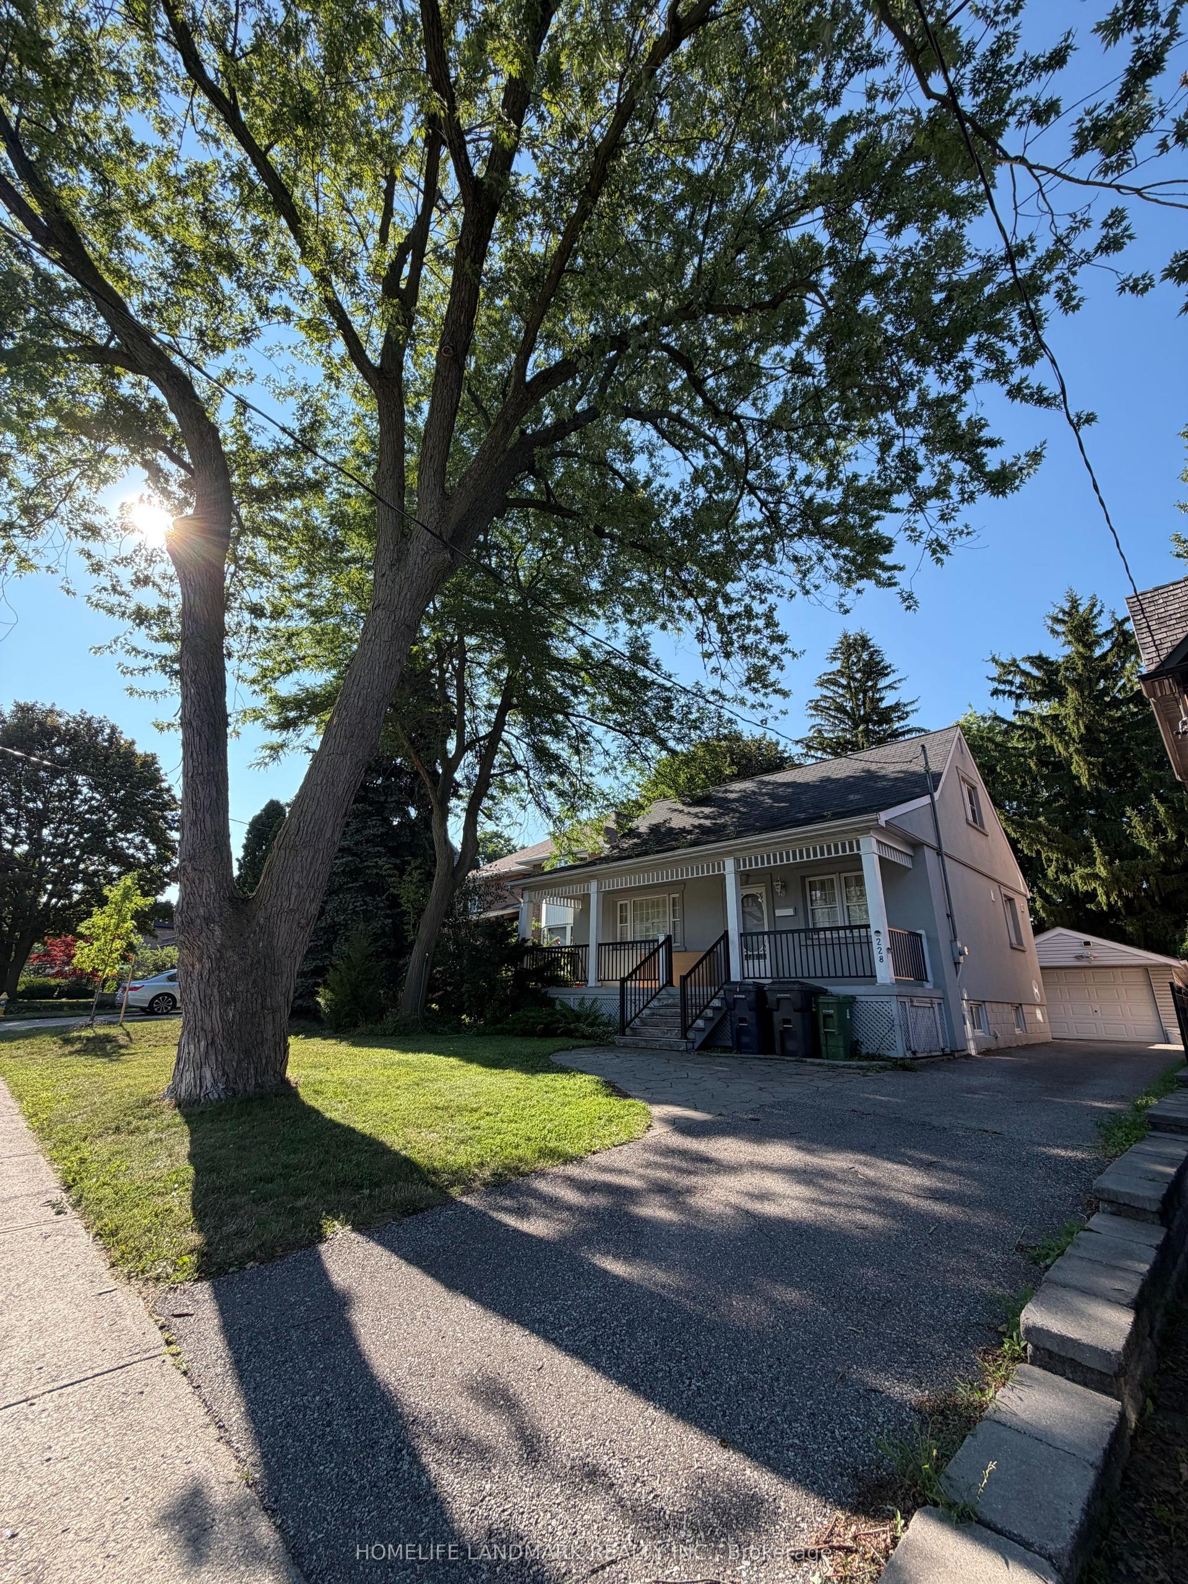
For Sale
Just Listed
Open House Sun 18–20
46 Caravan Drive
Banbury-Don Mills, Toronto, ON
$1,999,000
3+1Bd
3Ba
2,250+sqft
6Parking
64 x 110.01 ftlot
$888/sqft
DetachedMLS# C13674662Listed 2026-08-141 DOM
Cooling
Central Air
Just listed! New listings in Toronto often receive offers within the first week.
About this home
Wow!! This VERY RARE Sprawling Ranch Bungalow Is Nestled In The Heart of Prestigious Denlow Estates On A * PREMIUM 64" Frontage LOT*, Within The Highly *Sought After Denlow* Public School District! Step Into This *MAJESTIC HOME* Through A Grand Foyer, Where Soaring 11 Foot Ceilings & An Abundance Of Natural Light Create An Immediate Sense Of Elegance & GRANDEUR! Step Into The Sunken Living Room, Featuring Hardwood Floors & A Warm Inviting Fireplace - An Elegant Setting For Both Intimate Gatherings & Entertaining! The Large Eat In Kitchen Has Been Thoughtfully Opened To The Dining Room, Creating A Spacious & Inviting Setting Perfect For Both Everyday Family Dinners & Entertaining Guests! Gather Around The 2nd Fireplace In The Inviting Main-Floor Family Rm, Complete With A Walkout To The EXCEPTIONALLY PRIVATE BACKYARD. Step Outside To YOUR OWN TRANQUIL OASIS & Relax By The Shimmering Concrete Pool - Ideal For Entertaining & Creating Lasting Memories - With Family & Friends--YOUR COTTAGE Without The LONG DRIVE! There Are 3 Spacious Bedrooms On The Main Floor, Including A Generous Primary Retreat With A Stunning 3 Pc Renovated Ensuite! Renovated 4 Pc Main Bath & Convenient Main Floor Laundry Room Complete This Well Appointed Level! Enjoy Convenience Of Direct Interior Access To The Garage! The Lower Level Is An Entertainers Dream, Featuring An Oversized Recreation Area, Plenty of Room For A Children's Play Area, 4th BEDROOM For Overnight Guests, 3 Pc Bath, A Dedicated Wine Rm! With An Abundance Of Additional Space To Expand & Ample Storage, The Possibilities Are Endless! A Short Safe Walk To DENLOW P.S. Windfields MS. York Mills CI. Minutes to The Shopps At Don Mills, Banbury Community Centre, Fine Dining Options, Numerous Parks & Access To Major Routes! Don't Miss This Amazing Home & Opportunity!
PoolGarageRenovatedWalkoutHardwoodFireplace
Rooms
Main Floor
| Foyer | 2.80 × 1.80 m | Pot Lights Large Closet Ceramic Floor |
| Living Room | 5.90 × 4.62 m | Hardwood Floor Fireplace Crown Moulding |
| Dining Room | 3.81 × 3.50 m | Open Concept Hardwood Floor Crown Moulding |
| Kitchen | 3.95 × 3.95 m | Open Concept Family Size Kitchen Overlooks Pool |
| Family Room | 4.90 × 3.62 m | Hardwood Floor Fireplace W/O To Pool |
| Primary Bedroom | 5.74 × 3.62 m | Hardwood Floor Crown Moulding 3 Pc Ensuite |
| Bedroom 2 | 3.63 × 3.00 m | Hardwood Floor Double Closet West View |
| Bedroom 3 | 3.64 × 2.96 m | Hardwood Floor Double Closet West View |
Lower
| Bedroom 4 | 3.87 × 3.80 m | Hardwood Floor Closet |
| Recreation | 11.96 × 5.96 m | Open Concept 3 Pc Bath Large Closet |
| Other | 5.96 × 4.52 m | |
| Other | 5.86 × 4.00 m | Laminate |
| Furnace Room | 4.00 × 3.58 m |
Features
- Carpet Free
- Workbench
- Guest Accommodations
- Patio
- Full
- Central Air
- Bungalow
Financials
Annual Taxes
$14,260
Estimated Rental Income
Entire property$3,200 – $4,800/mo
Rental yield1.9% – 2.9%
*Estimates based on comparable rentals in the area. Actual income may vary.
Market Data — Toronto
Days on market1 days
Buyer's MarketSeller's Market
Based on active listings in Toronto. Data updates daily.
Demographics — Toronto
Population
2,794,356
Avg Household Income
$102,000
Age Distribution
0-19
19%
20-34
24%
35-49
21%
50-64
19%
65+
17%
Ownership53% own · 47% rent
EnglishMandarinCantoneseTagalogTamil
Getting around
How walkable, bikeable, and transit-friendly this neighbourhood is.
65
/ 100
Walk Score
Somewhat Walkable
71
/ 100
Transit Score
Excellent Transit
71
/ 100
Bike Score
Very Bikeable
Scores are estimates based on neighbourhood data and are for informational purposes only.
MLS® data courtesy of the Toronto Regional Real Estate Board (TRREB).
The information provided herein must only be used by consumers that have a bona fide interest in the purchase, sale, or lease of real estate and may not be used for any commercial purpose or any other purpose. Listing information is deemed reliable but is not guaranteed accurate by the Toronto Regional Real Estate Board, the listing brokerage, or this website. The trademarks REALTOR®, REALTORS® and the REALTOR® logo are controlled by The Canadian Real Estate Association (CREA) and identify real estate professionals who are members of CREA. MLS®, Multiple Listing Service®, and the associated logos are owned by CREA. Not intended to solicit properties currently listed for sale or buyers under contract.
You may also like
More homes in Toronto
Hand-picked listings with a similar price range and style.
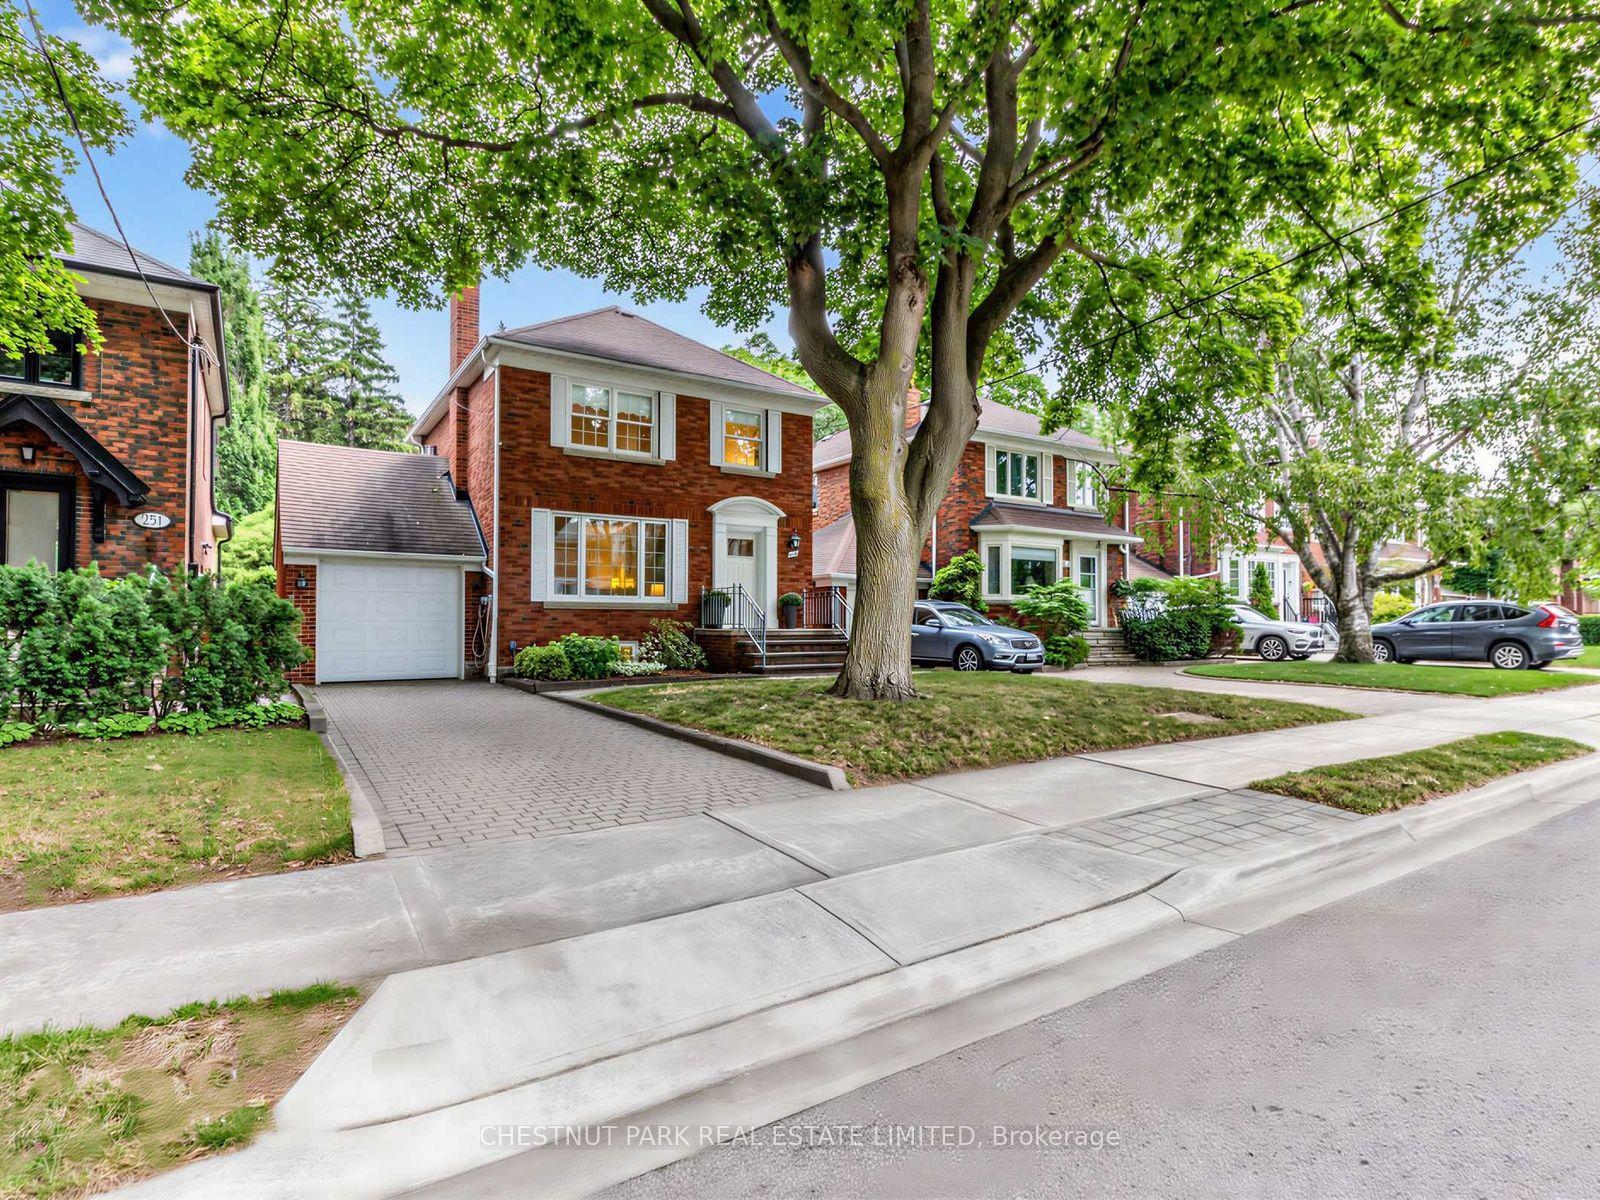
For Sale2 days ago
$1,899,000
Detached
est. $8,325/mo
249 Hanna Road, Leaside
Toronto, ON
3 bd
2 ba
1,300
3
MLS# C13677370Chestnut Park Real Estate Limited
WhatsApp Aman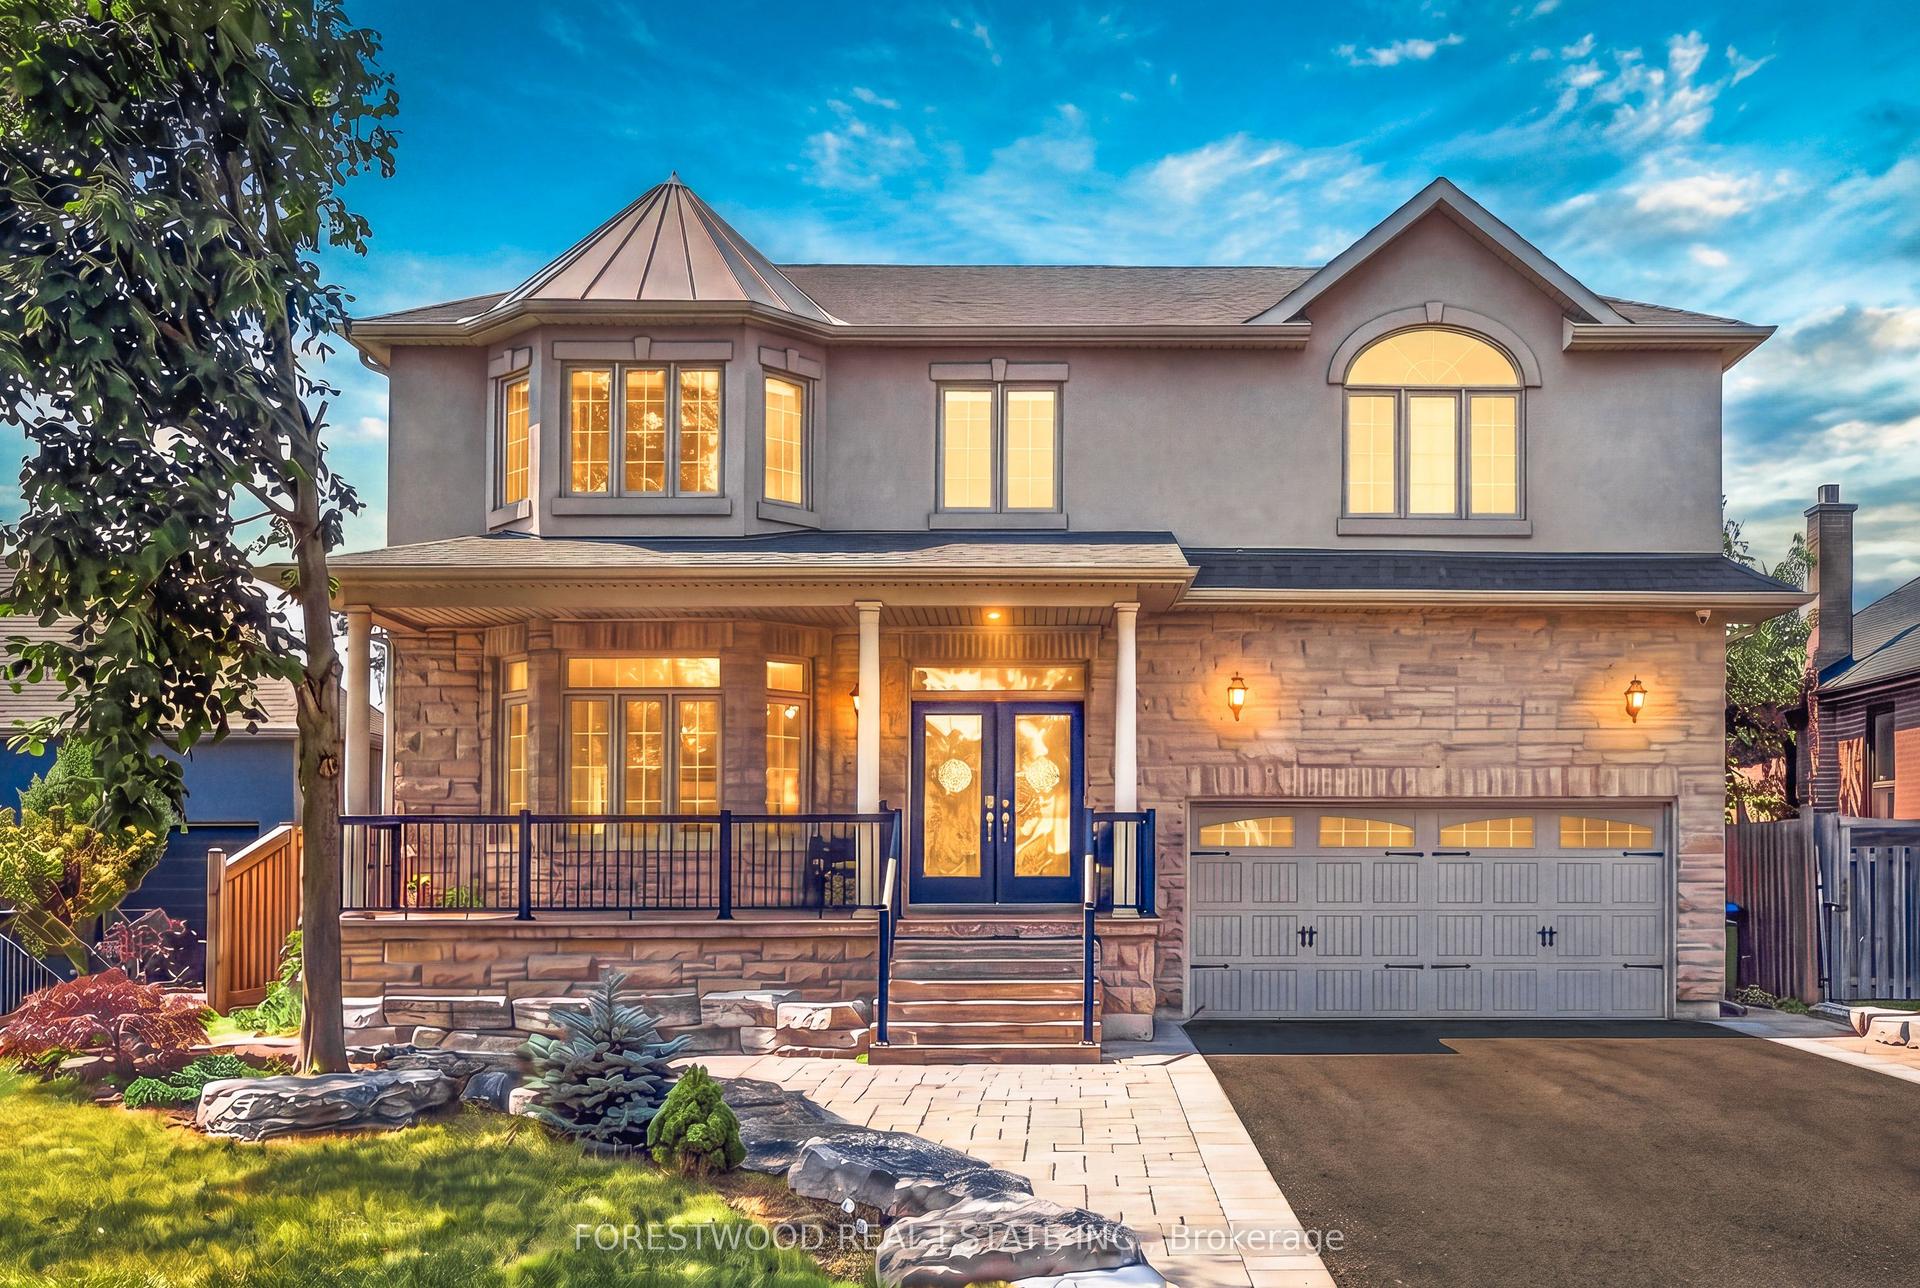
For SaleJust listed
$1,880,000
Detached
est. $8,242/mo
138 Winston Park Boulevard, Downsview-Roding-CFB
Toronto, ON
4+1 bd
4 ba
2,750
6
MLS# W13680380Forestwood Real Estate Inc.
WhatsApp Aman