For Sale
Just Listed
138 Winston Park Boulevard
Downsview-Roding-CFB, Toronto, ON
$1,880,000
4+1Bd
4Ba
2,750+sqft
6Parking
53.05 x 120.16 ftlot
$684/sqft
DetachedMLS# W13680380Listed 2026-08-160 DOM
Cooling
Central Air
Basement
Finished
Just listed! New listings in Toronto often receive offers within the first week.
About this home
Absolutely Stunning! This is a rare, once-in-a-lifetime opportunity to own and indulge in a luxurious, custom-built residence offering over 4,500sqft of finely crafted living space. Designed with elegance and comfort in mind, this iconic masterpiece blends timeless architecture with modern sophistication and is lavished with high-end finishes and attention to every detail. Step through a stately entrance into a grand foyer that greets you with a sweeping solid oak staircase and an oversized skylight, filling the space with natural light. The open-concept living and dining rooms boast gleaming hardwood floors, pot lights, detailed crown moldings, and stunning feature walls that add warmth and character. Whether entertaining guests or relaxing at home, every corner of this home reflects quality and refined taste. The heart of the home is an incredible custom-designed kitchen, equipped with top-of-the-line built-in appliances, granite countertops, a large center island, and a gorgeous marble backsplash - perfect for the inspired chef. Adjacent, a massive family room impresses with a soaring 12-ft cathedral ceiling and a palatial fireplace that becomes the focal point of the room. The upper level features generously sized bedrooms, including a truly luxurious primary suite with a breathtaking 5-piece spa-like ensuite and two walk-in closets. Every bathroom throughout the home has been thoughtfully designed with premium materials, offering a hotel-like experience. The fully finished lower level offers a separate entrance, second kitchen, and ample space for extended family living or income potential. Step outside to your private backyard oasis, professionally landscaped and fully fenced for complete privacy - ideal for hosting or unwinding in peace. Perfectly located in one of North York's most sought-after neighborhoods, this exceptional property is close to TTC subway, Downsview Park, Yorkdale Mall, top-rated schools, shopping, and all major amenities.
HardwoodFireplace
Rooms
Main Floor
| Living Room | 4.88 × 4.18 m | Hardwood Floor Pot Lights Crown Moulding |
| Dining Room | 3.85 × 3.52 m | Hardwood Floor Crown Moulding Pot Lights |
| Kitchen | 5.05 × 4.15 m | Modern Kitchen B/I Appliances Pantry |
| Breakfast | 4.02 × 3.01 m | W/O To Patio Ceramic Floor Open Concept |
| Family Room | 5.50 × 4.90 m | Cathedral Ceiling(s) Fireplace Pot Lights |
| Foyer | 7.96 × 2.73 m | Double Closet Ceramic Floor Open Concept |
Second Floor
| Primary Bedroom | 4.76 × 4.00 m | Pot Lights His and Hers Closets 5 Pc Ensuite |
| Bedroom 2 | 4.71 × 4.30 m | Hardwood Floor Pot Lights His and Hers Closets |
| Bedroom 3 | 4.66 × 4.00 m | Hardwood Floor Walk-In Closet(s) Large Window |
| Bedroom 4 | 4.52 × 3.40 m | Hardwood Floor His and Hers Closets Large Window |
Lower
| Recreation | 6.46 × 5.55 m | Laminate Large Window Open Concept |
| Bedroom 5 | 12.22 × 4.62 m | Laminate Pot Lights Large Window |
Features
- Auto Garage Door Remote
- Finished
- Central Air
- 2-Storey
Financials
Annual Taxes
$9,008.23
Estimated Rental Income
Entire property$4,000 – $6,500/mo
Rental yield2.6% – 4.1%
*Estimates based on comparable rentals in the area. Actual income may vary.
Market Data — Toronto
Days on market0 days
Buyer's MarketSeller's Market
Based on active listings in Toronto. Data updates daily.
Demographics — Toronto
Population
2,794,356
Avg Household Income
$102,000
Age Distribution
0-19
19%
20-34
24%
35-49
21%
50-64
19%
65+
17%
Ownership53% own · 47% rent
EnglishMandarinCantoneseTagalogTamil
Getting around
How walkable, bikeable, and transit-friendly this neighbourhood is.
65
/ 100
Walk Score
Somewhat Walkable
65
/ 100
Transit Score
Good Transit
61
/ 100
Bike Score
Bikeable
Scores are estimates based on neighbourhood data and are for informational purposes only.
MLS® data courtesy of the Toronto Regional Real Estate Board (TRREB).
The information provided herein must only be used by consumers that have a bona fide interest in the purchase, sale, or lease of real estate and may not be used for any commercial purpose or any other purpose. Listing information is deemed reliable but is not guaranteed accurate by the Toronto Regional Real Estate Board, the listing brokerage, or this website. The trademarks REALTOR®, REALTORS® and the REALTOR® logo are controlled by The Canadian Real Estate Association (CREA) and identify real estate professionals who are members of CREA. MLS®, Multiple Listing Service®, and the associated logos are owned by CREA. Not intended to solicit properties currently listed for sale or buyers under contract.
You may also like
More homes in Toronto
Hand-picked listings with a similar price range and style.
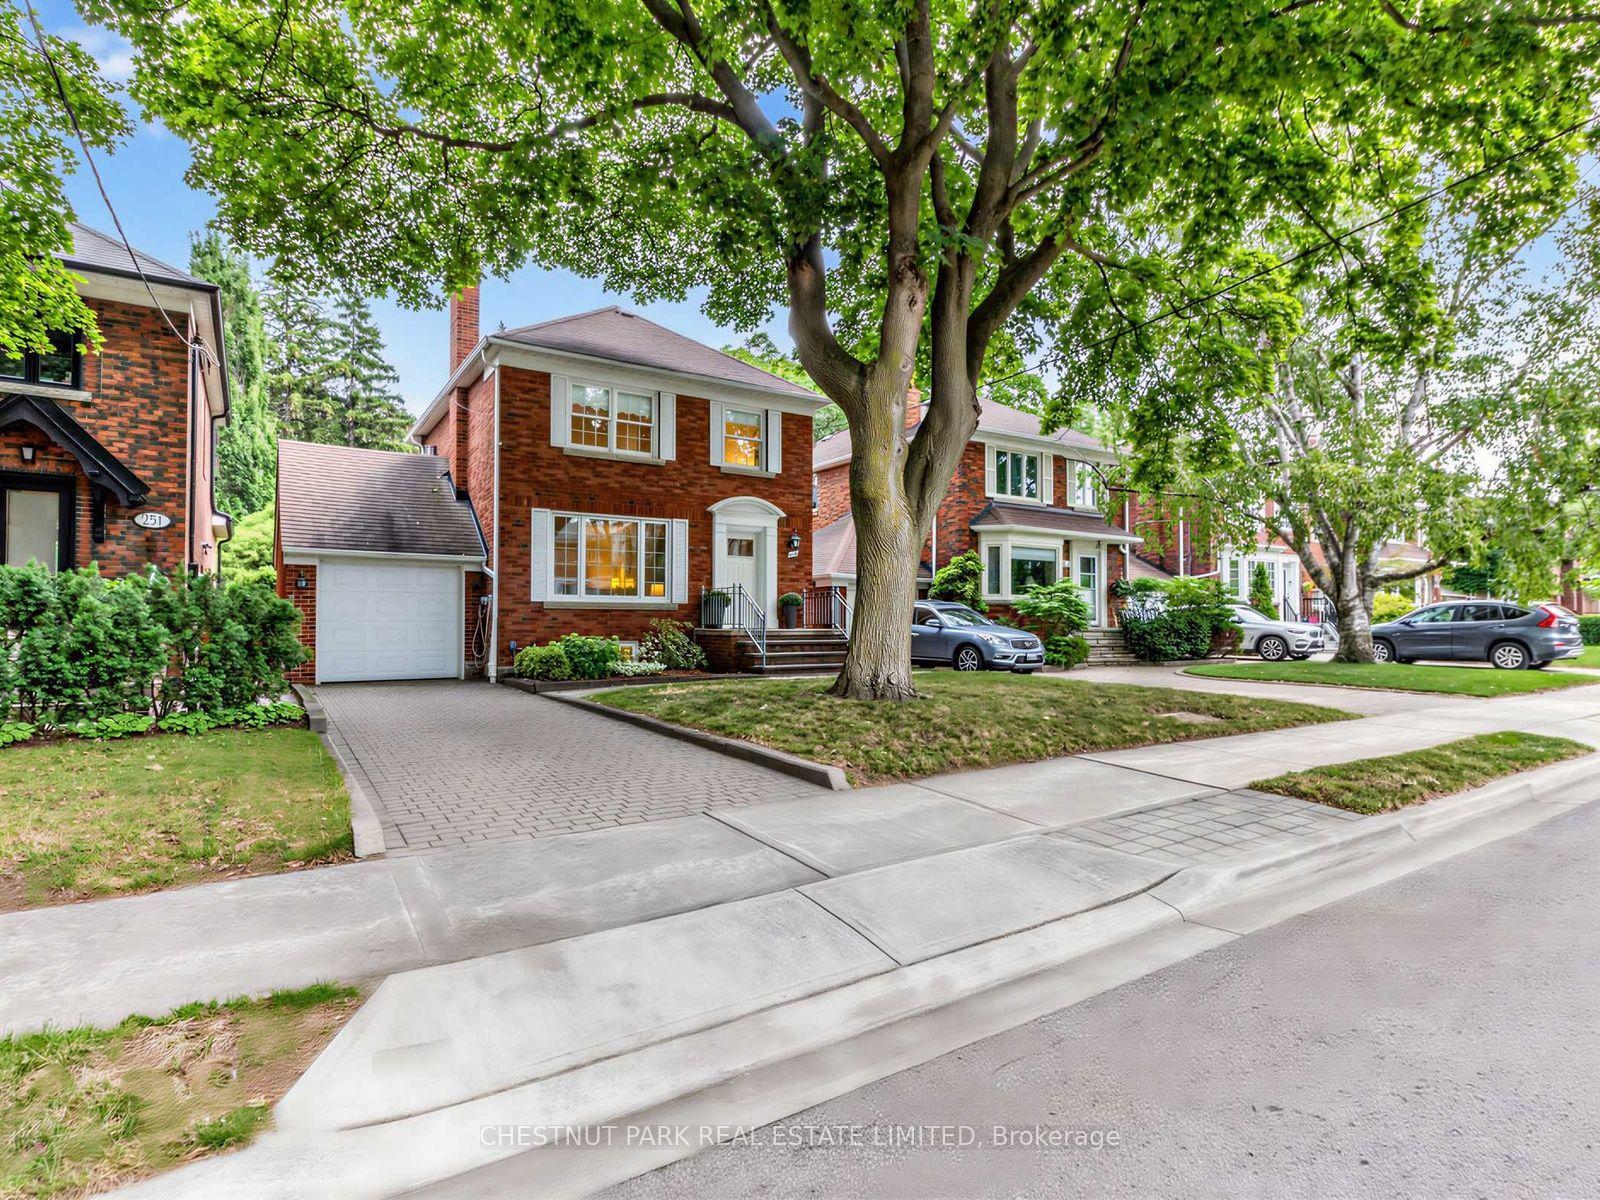
For Sale2 days ago
$1,899,000
Detached
est. $8,325/mo
249 Hanna Road, Leaside
Toronto, ON
3 bd
2 ba
1,300
3
MLS# C13677370Chestnut Park Real Estate Limited
WhatsApp Aman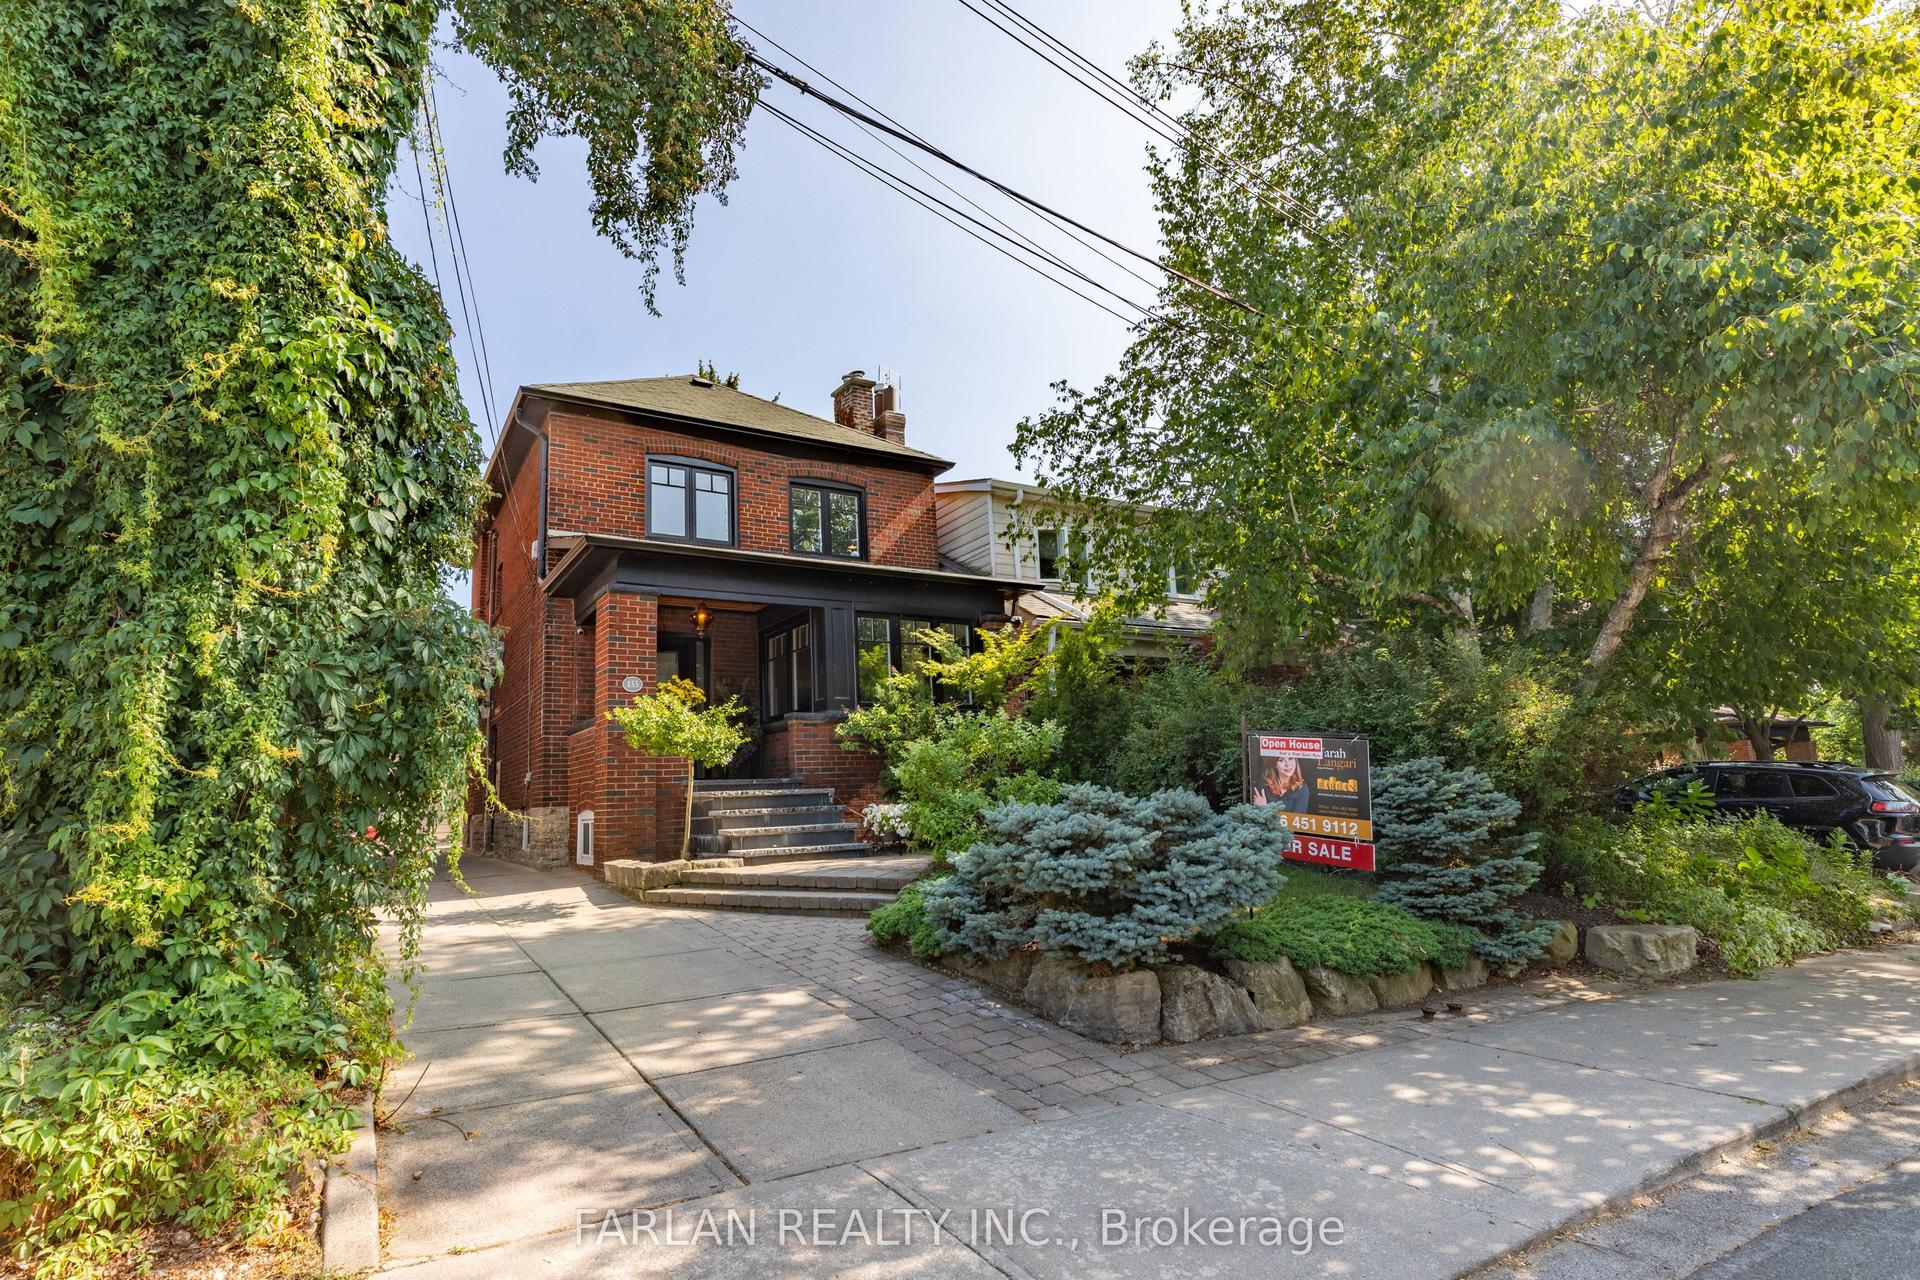
For Sale19 h ago
$1,799,000
Detached
est. $7,887/mo
133 Deforest Road, High Park-Swansea
Toronto, ON
3+1 bd
2 ba
1,300
2
MLS# W13679222Farlan Realty Inc.
WhatsApp Aman