For Sale
Just Listed
Open House Sat 18–20
43 Marchmount Road
Wychwood, Toronto, ON
$1,385,000
5Bd
2Ba
1,750+sqft
1Parking
18.25 x 85 ftlot
$791/sqft
Semi-DetachedMLS# C13679236Listed 2026-08-156 DOM
Cooling
Central Air
Basement
Finished with Walk-Out
About this home
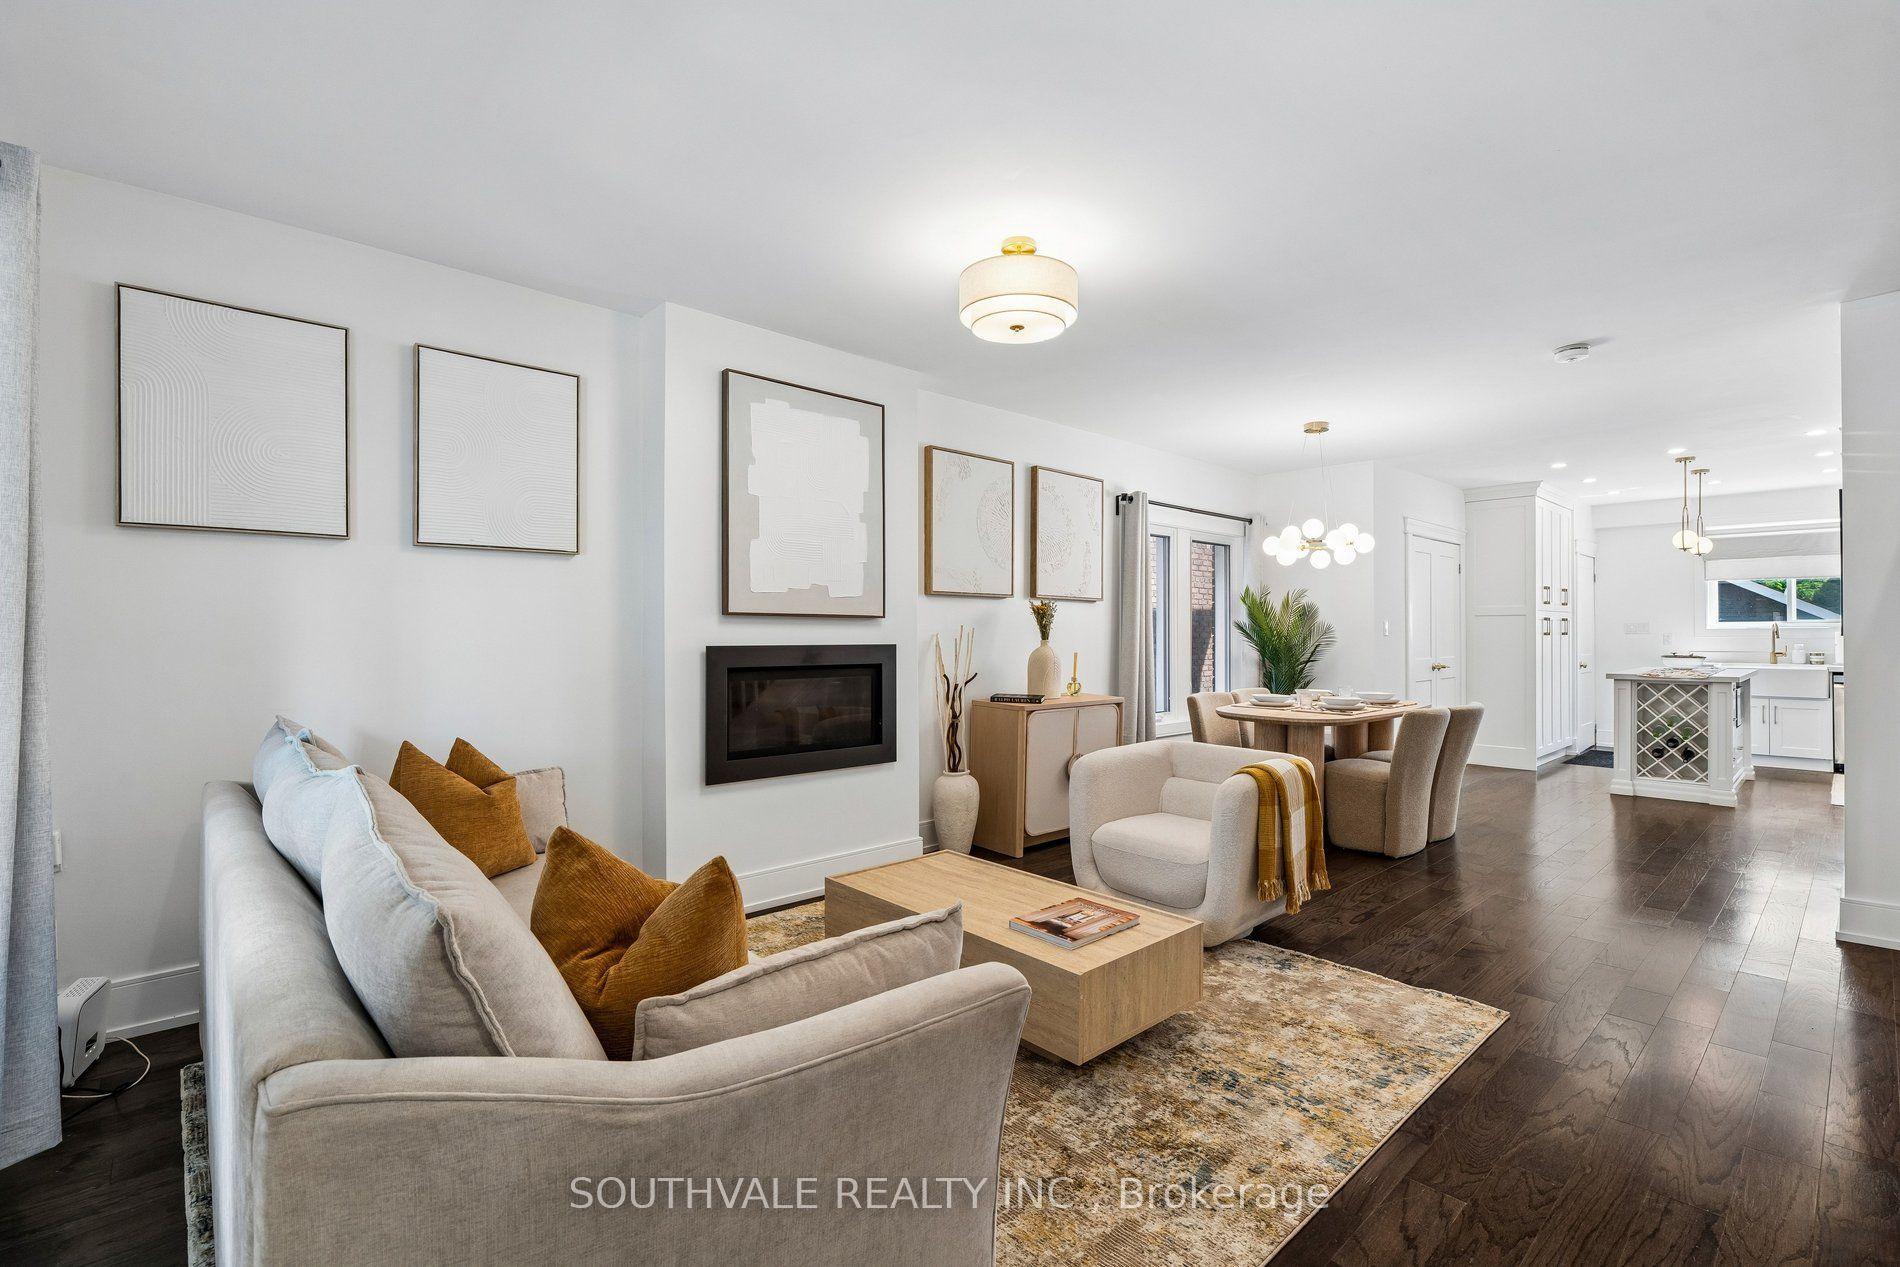
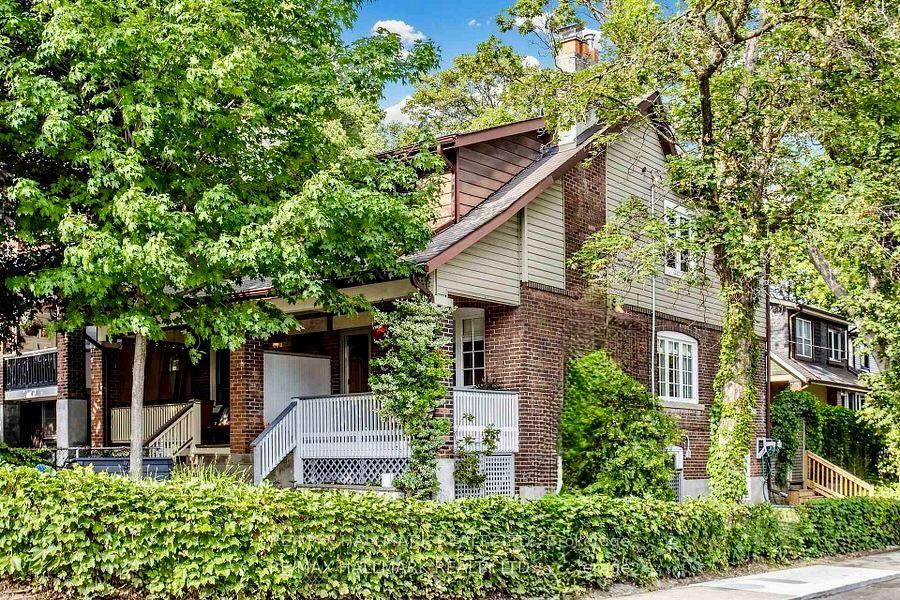
Welcome to this spacious Century Semi Detached Home featuring 5 bedrooms in the highly sought-after Wychwood neighborhood, lovingly maintained by the same family for over 60 years. Offering exceptional space, versatility, character and charm, this home features high ceilings, original hardwood floors, a main floor Primary bedroom and a walkout to the yard. The 2nd level includes a full kitchen and a 4-piece bathroom, providing excellent potential for extended family living or a flexible living arrangement. The basement offers even more possibilities with a separate entrance, 2 spacious rooms, a kitchen rough in, a 4 piece bathroom, laundry area and a large cantina/cold cellar, ideal for future income potential. Outside, enjoy the convenience of a wide rear laneway a with gated rear parking and a private backyard. located in one of a Toronto's most desirable neighborhoods, close to parks, schools, public transit, and all amenities Wychwood has to offer.- This is a rare opportunity to own a well loved family home with endless potential.
WalkoutHardwood
Rooms
Main Floor
| Living Room | 3.45 × 3.28 m | |
| Dining Room | 4.08 × 3.95 m | Hardwood Floor Bay Window Closet |
| Kitchen | 4.40 × 2.90 m | Eat-in Kitchen Tile Floor |
Second Floor
| Primary Bedroom | 4.60 × 3.70 m | Bay Window |
| Bedroom 2 | 3.65 × 3.55 m | |
| Kitchen | 3.30 × 2.65 m |
Third Floor
| Bedroom 3 | 4.60 × 3.70 m | |
| Bedroom 4 | 4.55 × 2.95 m | Bar Sink |
Basement
| Recreation | 6.60 × 4.17 m | |
| Laundry | 5.50 × 2.45 m |
Features
- In-Law Suite
- Primary Bedroom - Main Floor
- Paved Yard
- Finished with Walk-Out
- Separate Entrance
- Central Air
- 2 1/2 Storey
Financials
Annual Taxes
$5,882
Estimated Rental Income
Entire property$4,500 – $7,000/mo
Basement apartment$1,800 – $2,500/mo
Rental yield3.9% – 6.1%
*Estimates based on comparable rentals in the area. Actual income may vary.
Market Data — Toronto
Days on market6 days
Buyer's MarketSeller's Market
Based on active listings in Toronto. Data updates daily.
Demographics — Toronto
Population
2,794,356
Avg Household Income
$102,000
Age Distribution
0-19
19%
20-34
24%
35-49
21%
50-64
19%
65+
17%
Ownership53% own · 47% rent
EnglishMandarinCantoneseTagalogTamil
Getting around
How walkable, bikeable, and transit-friendly this neighbourhood is.
65
/ 100
Walk Score
Somewhat Walkable
71
/ 100
Transit Score
Excellent Transit
75
/ 100
Bike Score
Very Bikeable
Scores are estimates based on neighbourhood data and are for informational purposes only.
MLS® data courtesy of the Toronto Regional Real Estate Board (TRREB).
The information provided herein must only be used by consumers that have a bona fide interest in the purchase, sale, or lease of real estate and may not be used for any commercial purpose or any other purpose. Listing information is deemed reliable but is not guaranteed accurate by the Toronto Regional Real Estate Board, the listing brokerage, or this website. The trademarks REALTOR®, REALTORS® and the REALTOR® logo are controlled by The Canadian Real Estate Association (CREA) and identify real estate professionals who are members of CREA. MLS®, Multiple Listing Service®, and the associated logos are owned by CREA. Not intended to solicit properties currently listed for sale or buyers under contract.
You may also like
More homes in Toronto
Hand-picked listings with a similar price range and style.
For Sale3 months ago
$1,550,000
Semi-Detached
est. $6,795/mo
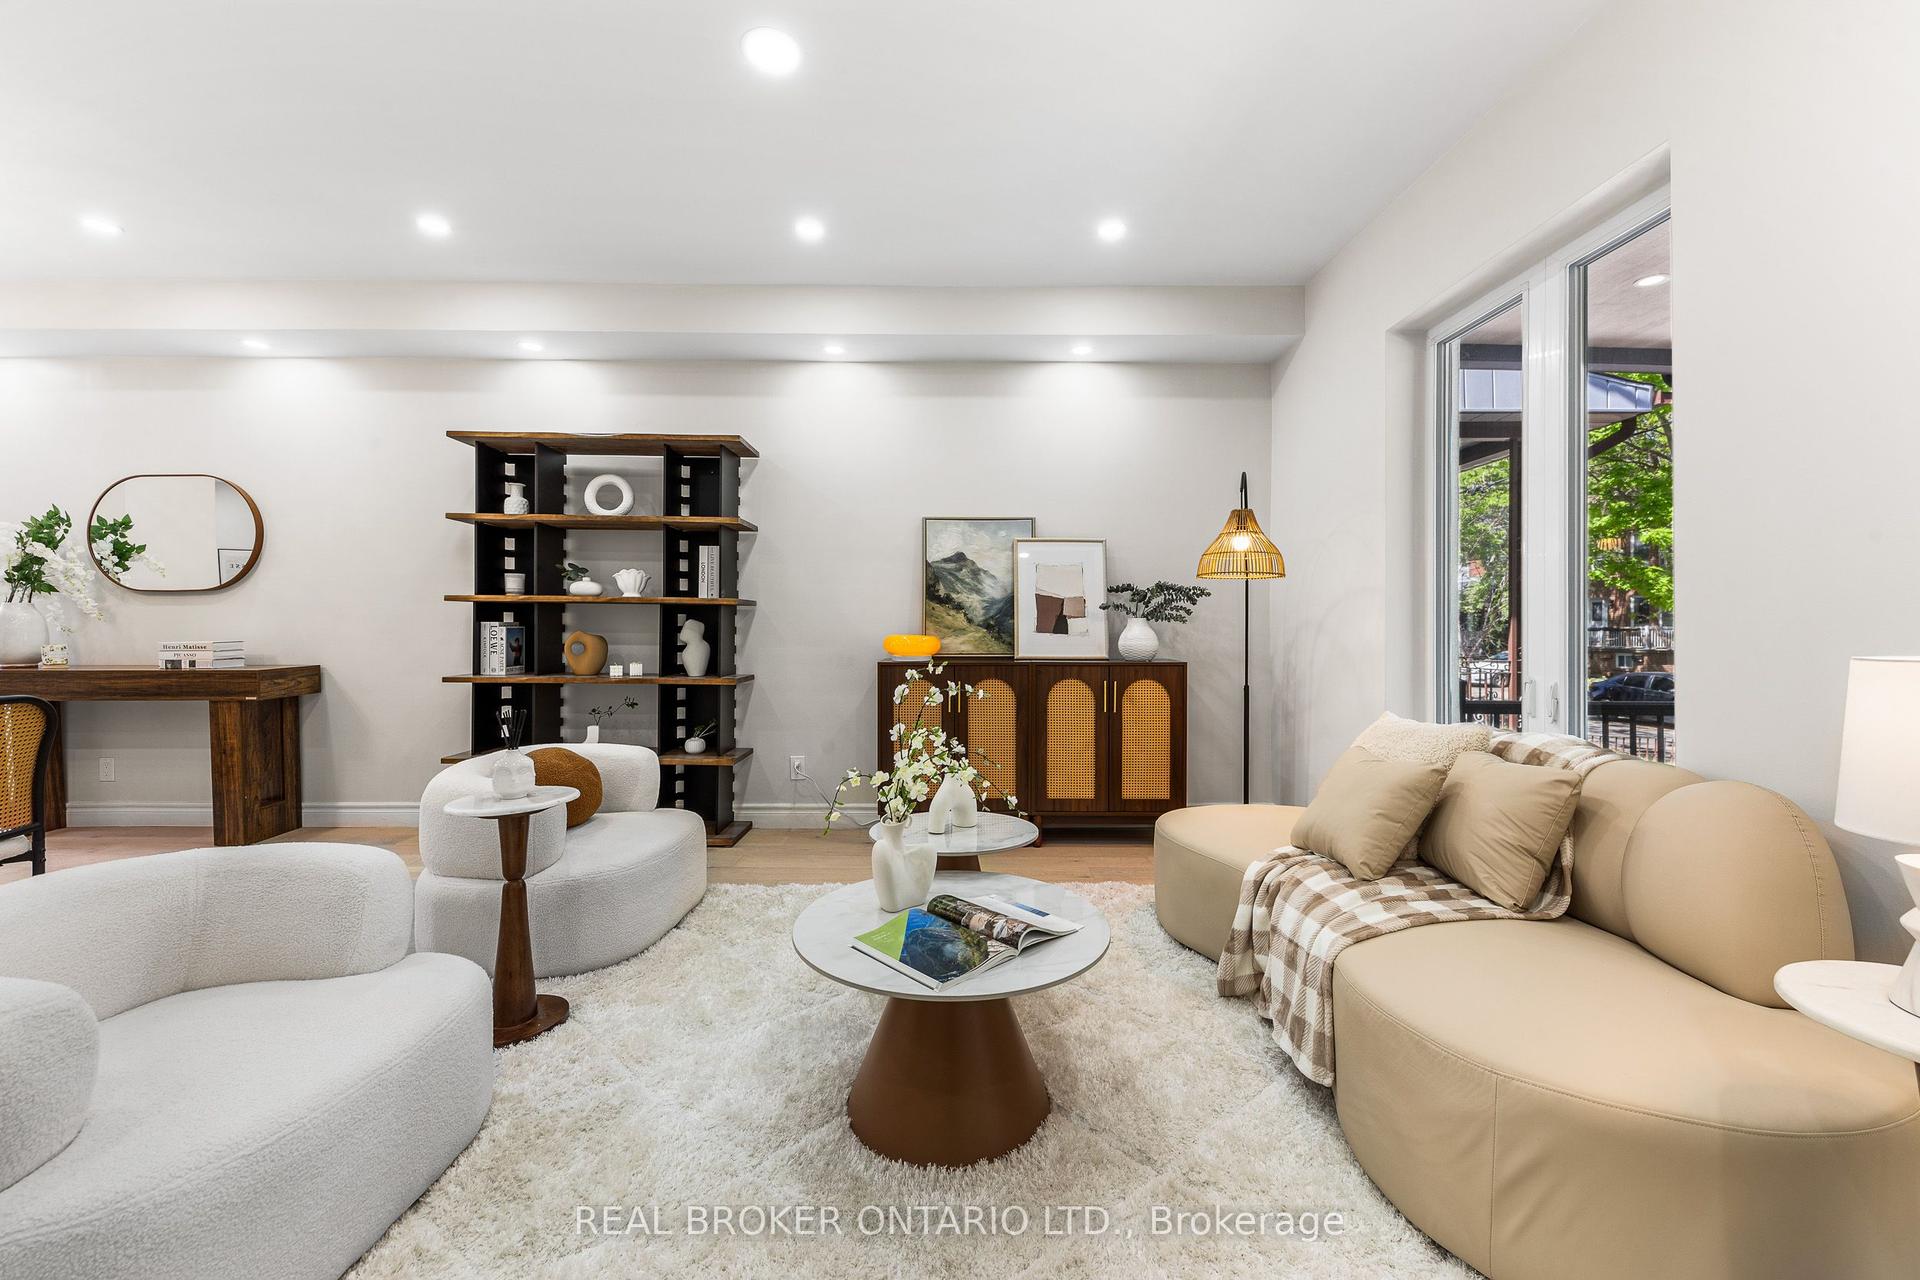
806 Gladstone Avenue, Dovercourt-Wallace Emerson-Junction
Toronto, ON
3+2 bd
4 ba
1,750
2
MLS# W13215968Real Broker Ontario Ltd.
WhatsApp Aman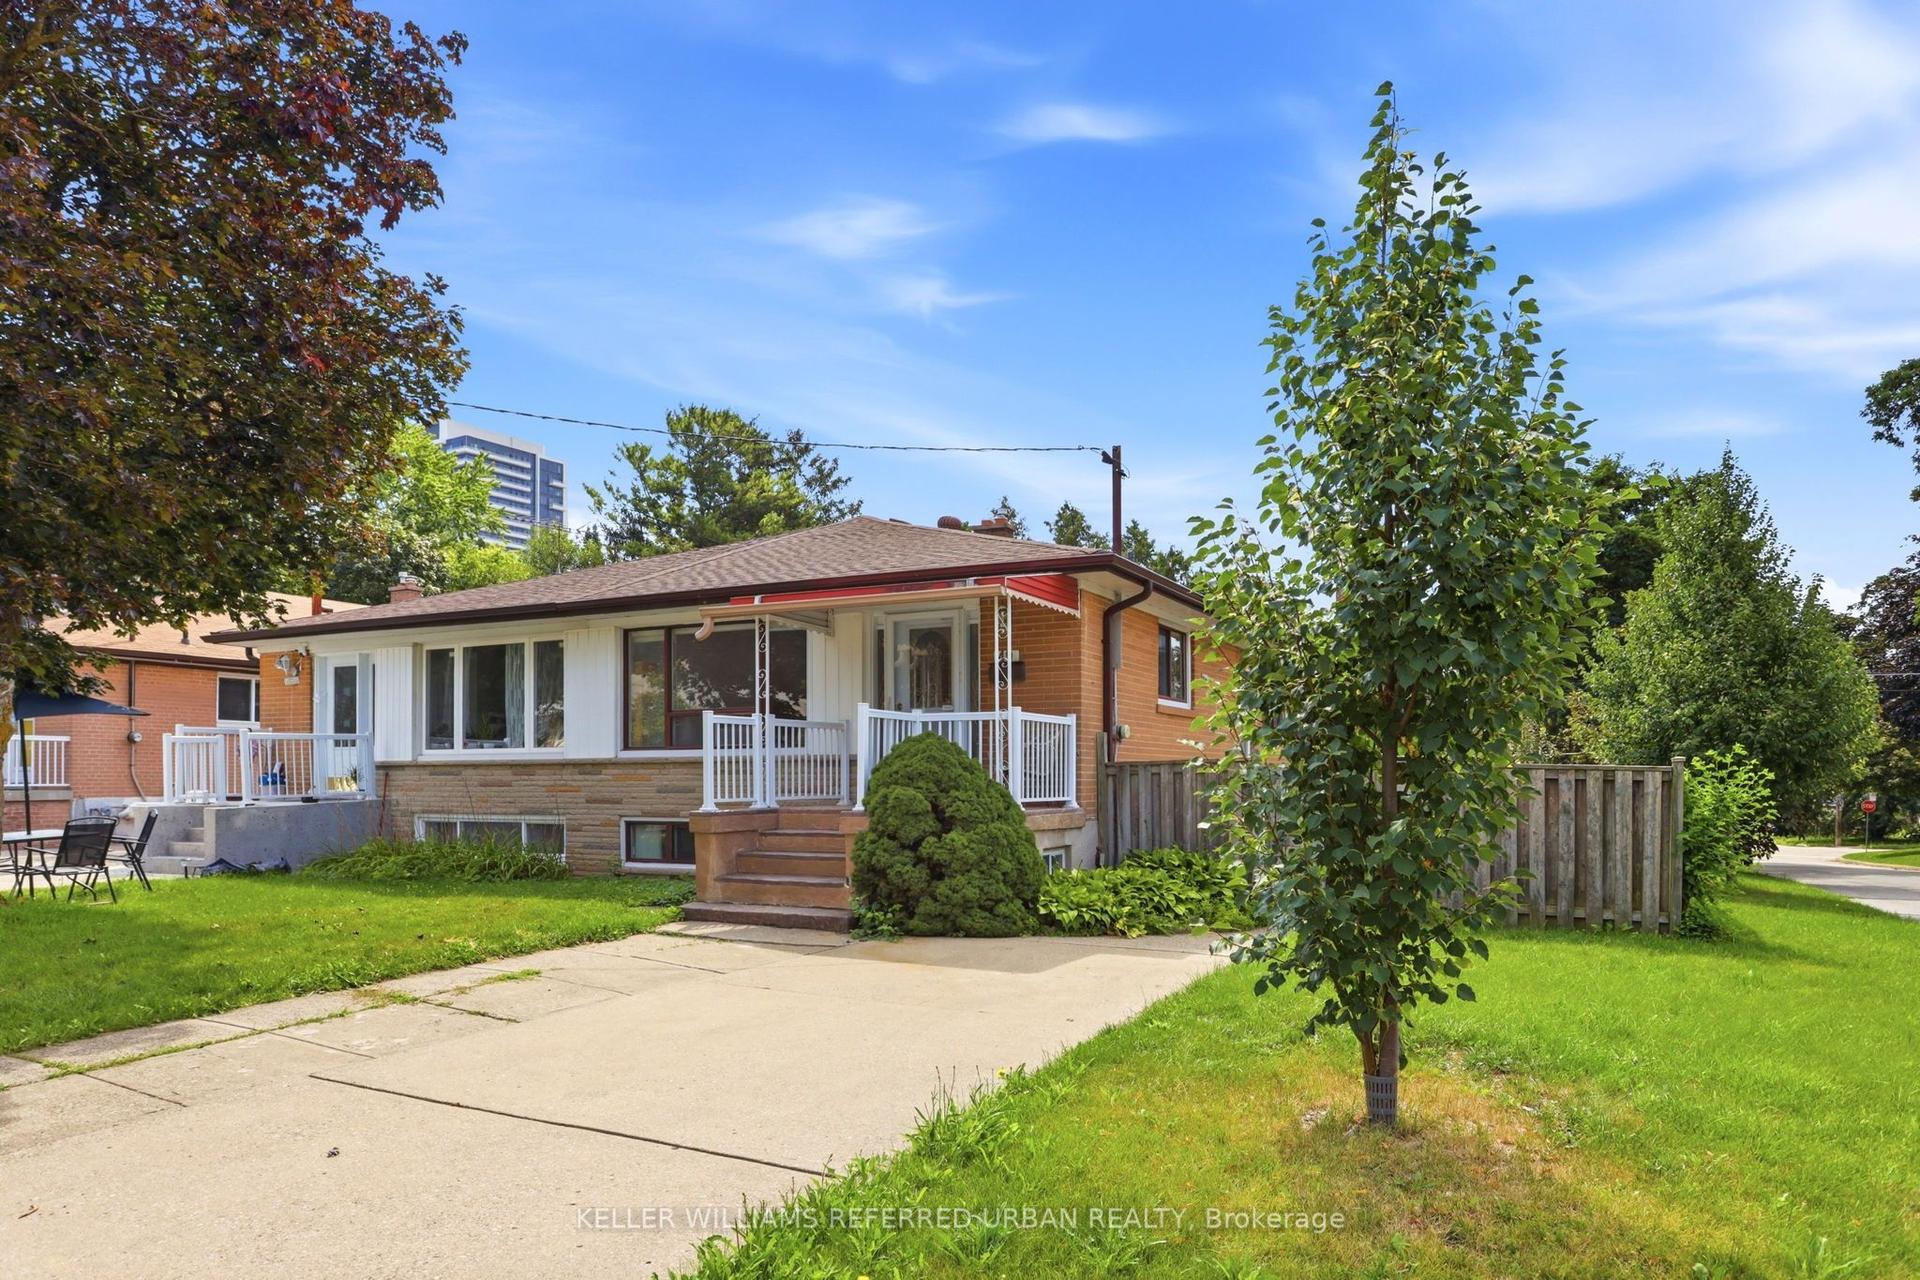
For Sale4 days ago
$1,098,000
Semi-Detached
est. $4,814/mo
49 Santa Barbara Road, Willowdale West
Toronto, ON
4+1 bd
2 ba
1,300
4
MLS# C13686528Keller Williams Referred Urban Re…
WhatsApp Aman