For Lease
Just Listed
311 Churchill Avenue
Willowdale West, Toronto, ON
$11,200
4+1Bd
7Ba
4,250+sqft
6Parking
50 x 137 ftlot
$3/sqft
DetachedMLS# C13679332Listed 2026-08-156 DOM
Heating
Water Heater
Cooling
Central Vacuum
Basement
Finished with Walk-Out
About this home
Welcome to this palatial 6,205sf of living area residence, elegantly adorned with magnificent crystal chandeliers. Truly open concept design with glass railings (inside & out) & open staircases with 3 inches thick solid wood steps. Featuring all generously sized and elegant rooms - perfect for great entertaining. Chefs kitchen with large center island and quartz counters/backsplash. Spa-like 6pc ensuite overlooking the garden. Private 4 stop elevator connected to the garage - no need to use stairs for any floor. 10ft ceilings on main & lower floors, 14ft in Library and foyer. Wine cellar for 159 bottles. Large stamped concrete patio for entertaining. All full bathrooms with heated floors, and entire lower level with radiant heating
Garage
Rooms
Main Floor
| Living Room | 5.50 × 4.68 m | Hardwood Floor Gas Fireplace Crown Moulding |
| Dining Room | 5.50 × 3.66 m | Hardwood Floor Crown Moulding Indirect Lights |
| Kitchen | 5.60 × 5.41 m | Hardwood Floor Centre Island B/I Appliances |
| Breakfast | 3.12 × 2.60 m | Hardwood Floor Large Window Crown Moulding |
| Family Room | 6.04 × 5.41 m | Hardwood Floor Gas Fireplace W/O To Deck |
| Library | 4.51 × 3.59 m | Hardwood Floor B/I Bookcase Coffered Ceiling(s) |
Second Floor
| Primary Bedroom | 6.05 × 5.43 m | Hardwood Floor 6 Pc Ensuite Walk-In Closet(s) |
| Bedroom 2 | 5.41 × 3.50 m | Hardwood Floor Walk-In Closet(s) Pot Lights |
| Bedroom 3 | 5.41 × 4.37 m | Hardwood Floor Walk-In Closet(s) Pot Lights |
| Bedroom 4 | 3.91 × 3.82 m | Hardwood Floor Walk-In Closet(s) Pot Lights |
| Laundry | 2.34 × 1.54 m | Ceramic Floor B/I Shelves Laundry Sink |
Lower
| Recreation | 11.32 × 5.89 m | Wet Bar B/I Fridge Heated Floor |
| Bedroom | 4.39 × 3.37 m | Ceramic Floor Heated Floor 3 Pc Ensuite |
| Exercise Room | 3.01 × 2.20 m | Heated Floor Sauna Mirrored Walls |
| Other | 1.66 × 1.33 m | Ceramic Floor B/I Shelves |
Features
- Auto Garage Door Remote
- Bar Fridge
- Built-In Oven
- Carpet Free
- Central Vacuum
- ERV/HRV
- Sump Pump
- Water Heater
- Air Exchanger
- Deck
- Landscape Lighting
- Lawn Sprinkler System
- Patio
- Finished with Walk-Out
- Central Air
- 2-Storey
Financials
Estimated Rental Income
Entire property$4,000 – $6,500/mo
Rental yield428.6% – 696.4%
*Estimates based on comparable rentals in the area. Actual income may vary.
Market Data — Toronto
Days on market6 days
Buyer's MarketSeller's Market
Based on active listings in Toronto. Data updates daily.
Demographics — Toronto
Population
2,794,356
Avg Household Income
$102,000
Age Distribution
0-19
19%
20-34
24%
35-49
21%
50-64
19%
65+
17%
Ownership53% own · 47% rent
EnglishMandarinCantoneseTagalogTamil
Other rentals like this
Similar rentals in Toronto
Same property type, similar price, similar size — currently for rent.
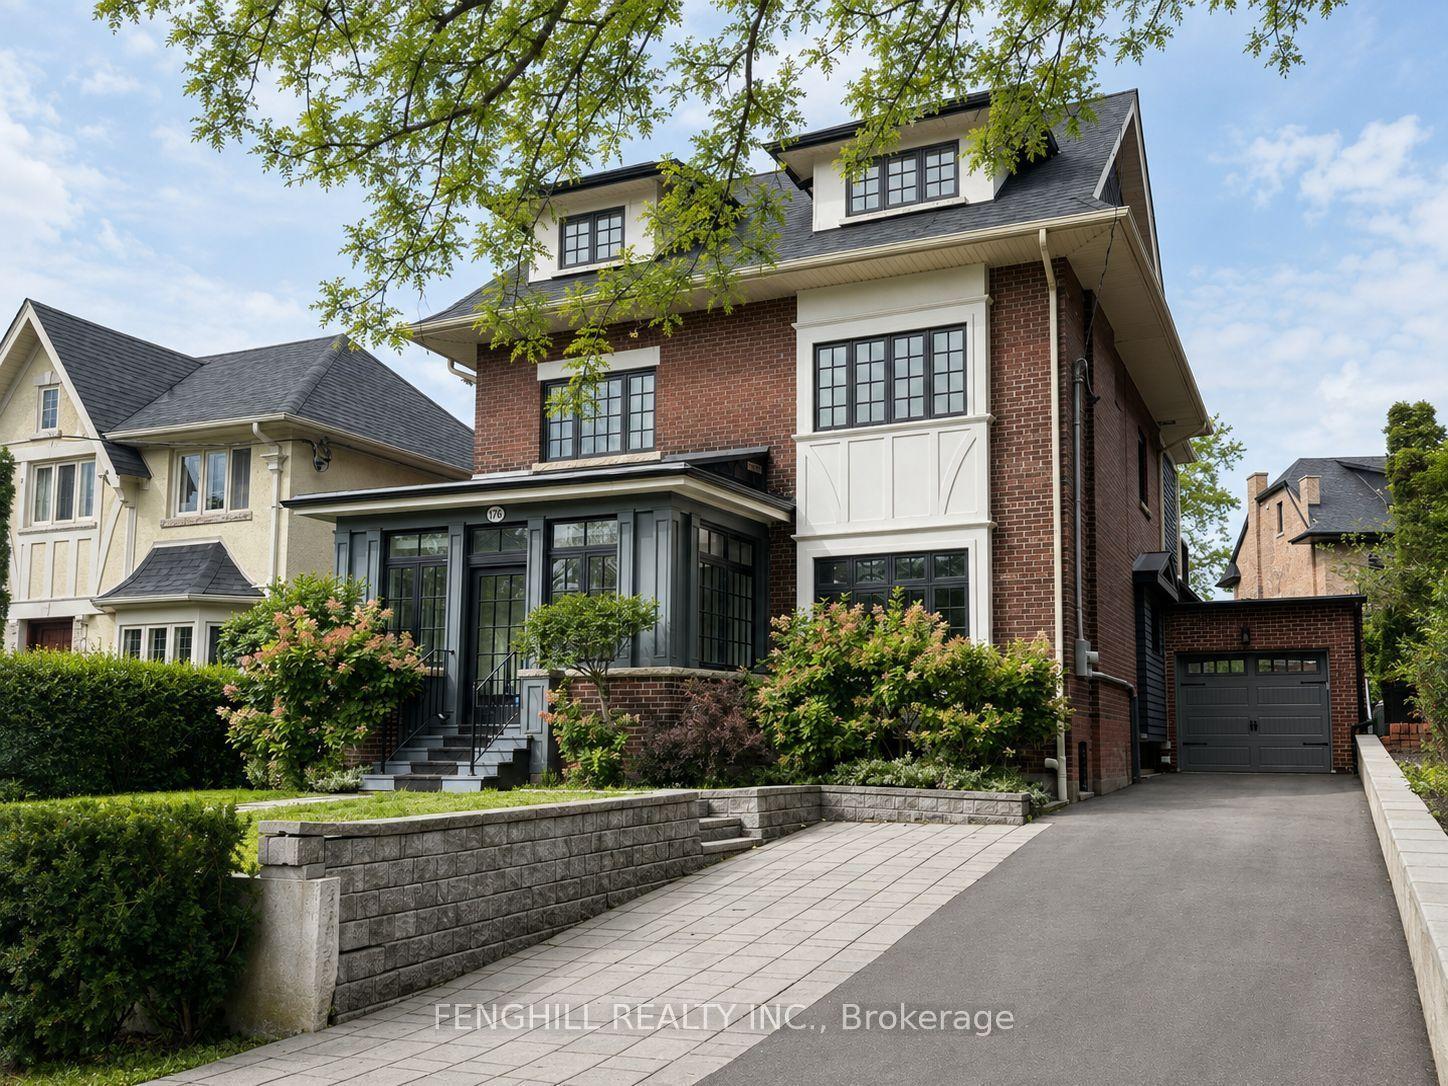
For Lease1 day ago
$11,800
Detached
176 Glen Road, Rosedale-Moore Park
Toronto, ON
5+1 bd
5 ba
3,250
5
MLS# C13697342Fenghill Realty Inc.
WhatsApp Aman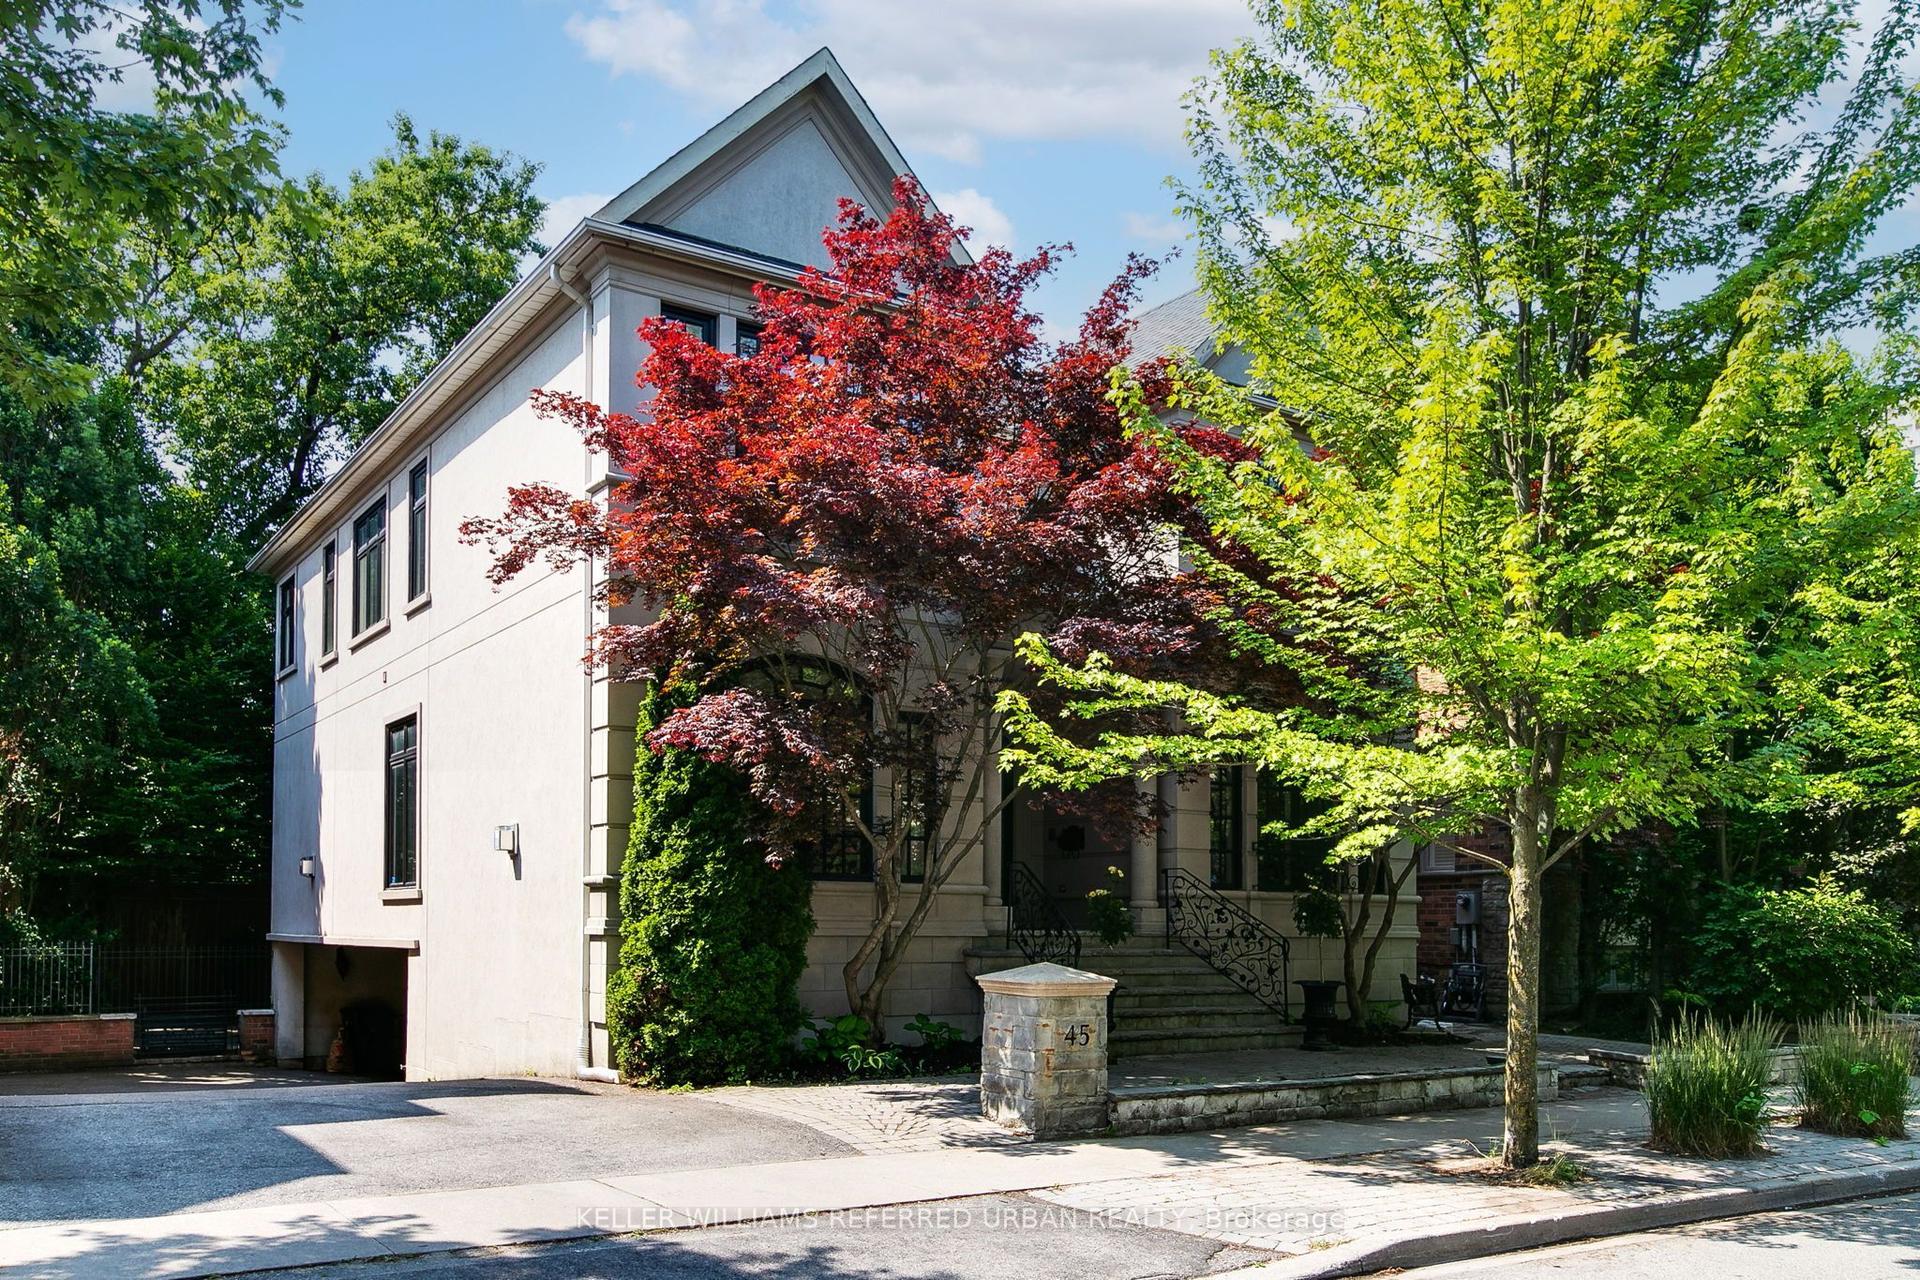
For Lease3 days ago
$14,000
Detached
45 Mathersfield Drive, Rosedale-Moore Park
Toronto, ON
4+1 bd
6 ba
4,250
2
MLS# C13687736Keller Williams Referred Urban Re…
WhatsApp Aman

Getting around
How walkable, bikeable, and transit-friendly this neighbourhood is.
74
/ 100
Walk Score
Very Walkable
68
/ 100
Transit Score
Good Transit
76
/ 100
Bike Score
Very Bikeable
Scores are estimates based on neighbourhood data and are for informational purposes only.
MLS® data courtesy of the Toronto Regional Real Estate Board (TRREB).
The information provided herein must only be used by consumers that have a bona fide interest in the purchase, sale, or lease of real estate and may not be used for any commercial purpose or any other purpose. Listing information is deemed reliable but is not guaranteed accurate by the Toronto Regional Real Estate Board, the listing brokerage, or this website. The trademarks REALTOR®, REALTORS® and the REALTOR® logo are controlled by The Canadian Real Estate Association (CREA) and identify real estate professionals who are members of CREA. MLS®, Multiple Listing Service®, and the associated logos are owned by CREA. Not intended to solicit properties currently listed for sale or buyers under contract.