For Sale
Just Listed
585 BLOOR Street E 2220 #2220
North St. James Town, Toronto, ON
$538,000
1+1Bd
2Ba
650+sqft
0Parking
$828/sqft
CondoMLS# C13685584Listed 2026-08-180 DOM
Cooling
Central Air
Just listed! New listings in Toronto often receive offers within the first week.
About this home
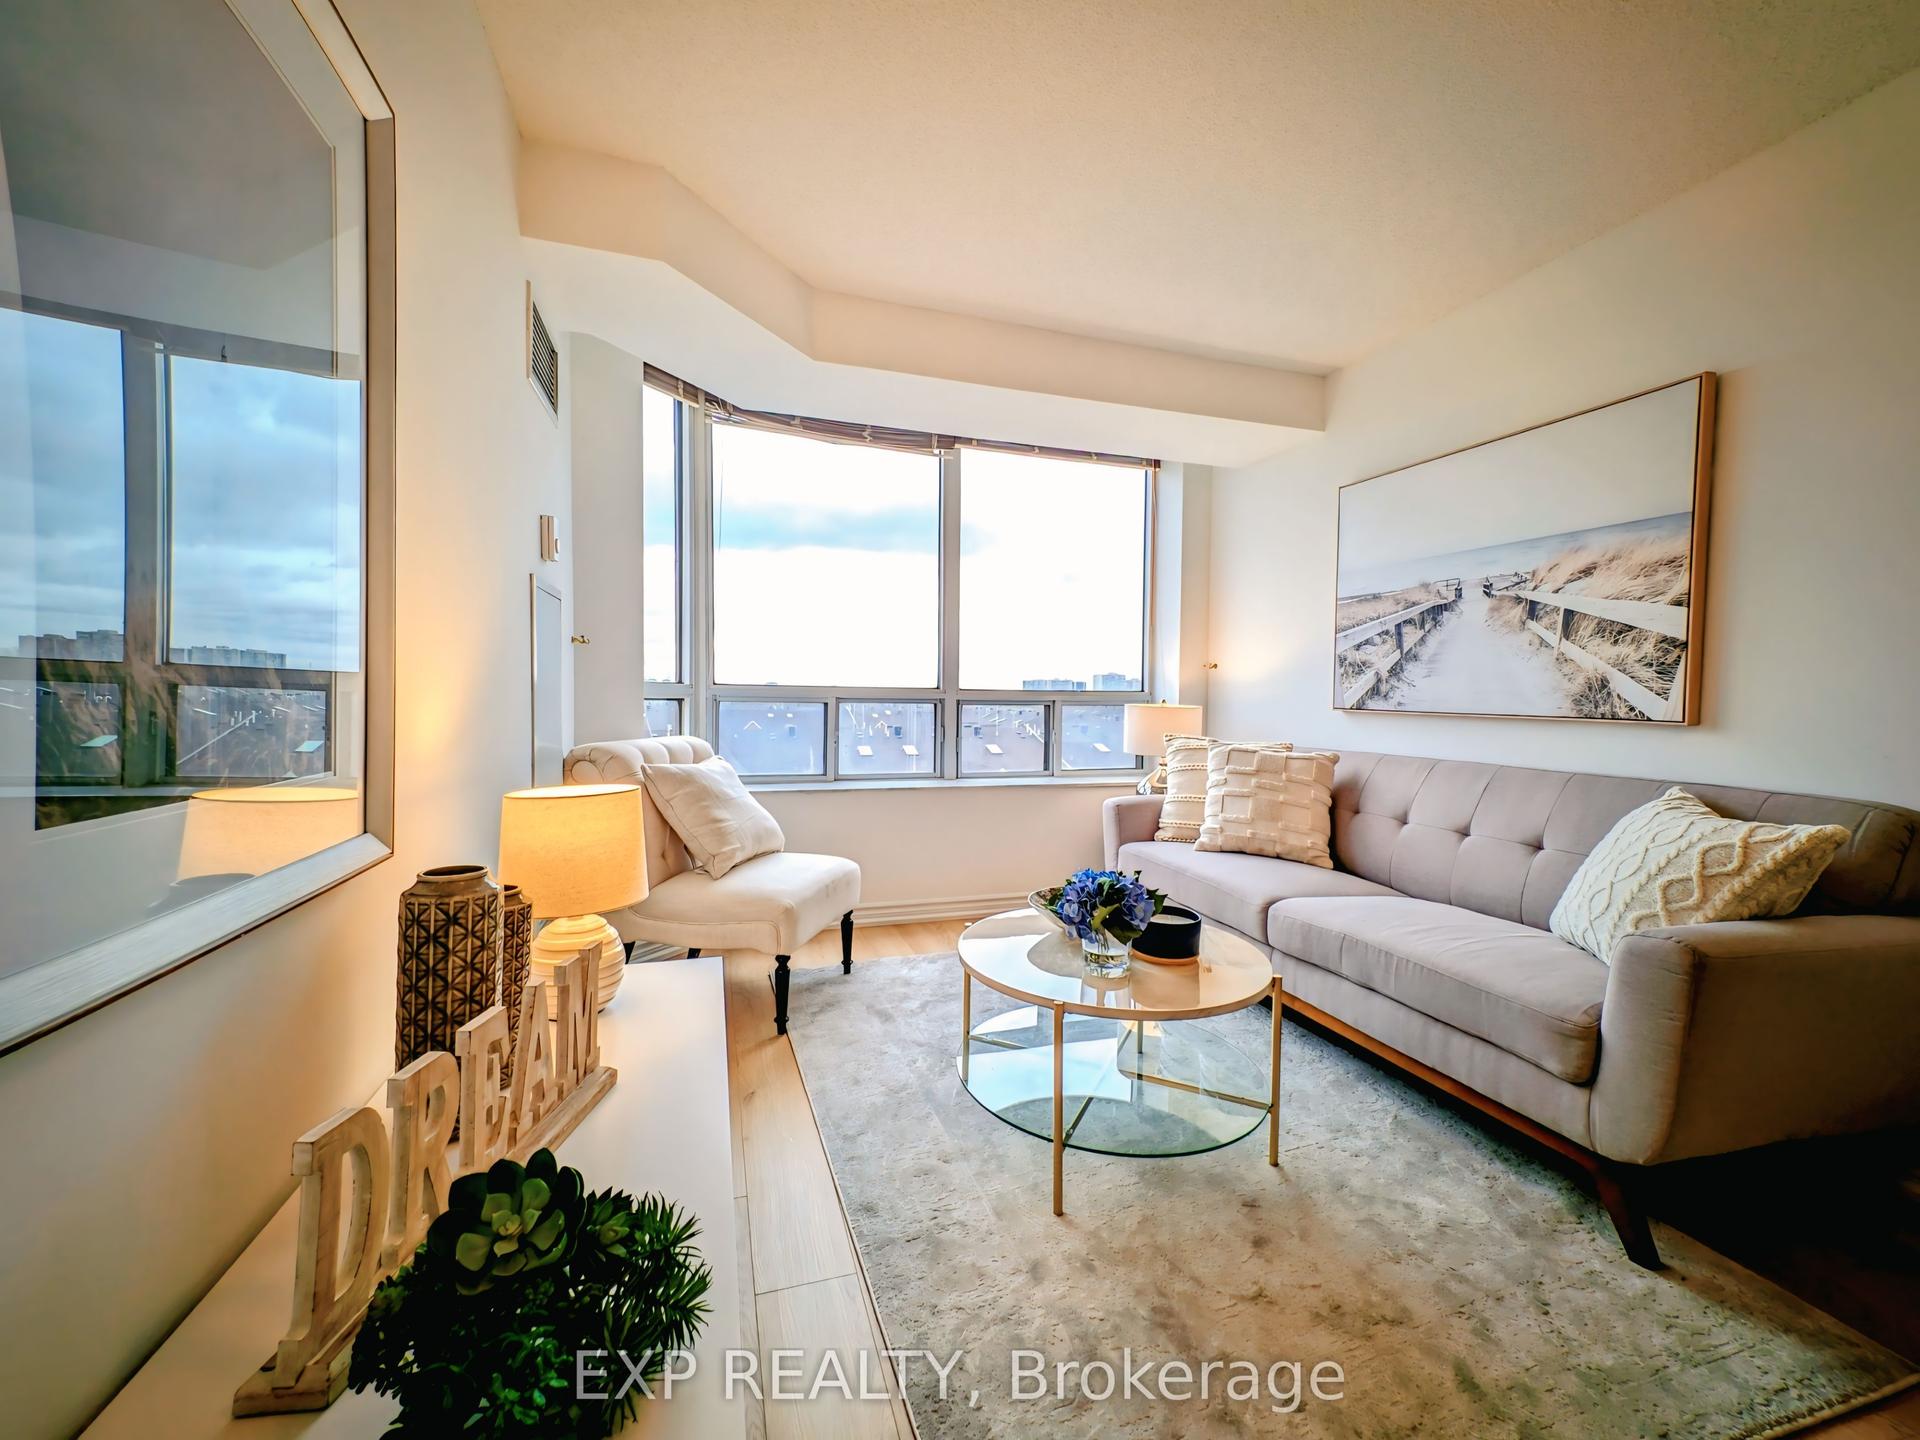
Luxurious 1+1 Unit With 2 Bathrooms In Via Bloor 2. Bright & Functional Layout. Laminate Flooring Throughout. 3Pc Bath With Glass Shower & Large Double Closet In Master Bedroom!One of Toronto's Most Sought-After Residences! South-East Exposure Balcony with Beautiful Views of CN Tower And Lake Ontario! 9 Ft Ceiling High-End Modern Kitchen! Quartz countertops! Keyless Entry System Offers the Latest in Smart Technology! World-Class Amenities! State-of-the-Art Gym! Fully Equipped Fitness Center! 24-Hour Concierge! Convenience Location Access to Toronto's Best Dining, Shopping, and Entertainment, the Excitement of City Life! Mins Walk To Subway and Close To Hwy DVP, UOT &TMU!
Rooms
Other
| Living Room | 7.39 × 3.25 m | Laminate Combined w/Dining W/O To Balcony |
| Dining Room | 7.39 × 3.25 m | Laminate Combined w/Living W/O To Balcony |
| Kitchen | 3.23 × 3.29 m | Laminate Stainless Steel Appl Marble Counter |
| Bedroom | 3.29 × 3.02 m | Laminate 3 Pc Ensuite Picture Window |
| Den | 2.44 × 2.26 m | Laminate Open Concept |
| Room | — |
Features
- Carpet Free
- None
- Central Air
- Apartment
Financials
Annual Taxes
$3,152
Estimated Rental Income
Entire property$2,100 – $2,800/mo
Rental yield4.7% – 6.2%
*Estimates based on comparable rentals in the area. Actual income may vary.
Market Data — Toronto
Days on market0 days
Buyer's MarketSeller's Market
Based on active listings in Toronto. Data updates daily.
Demographics — Toronto
Population
2,794,356
Avg Household Income
$102,000
Age Distribution
0-19
19%
20-34
24%
35-49
21%
50-64
19%
65+
17%
Ownership53% own · 47% rent
EnglishMandarinCantoneseTagalogTamil
Getting around
How walkable, bikeable, and transit-friendly this neighbourhood is.
91
/ 100
Walk Score
Walker's Paradise
77
/ 100
Transit Score
Excellent Transit
62
/ 100
Bike Score
Bikeable
Scores are estimates based on neighbourhood data and are for informational purposes only.
MLS® data courtesy of the Toronto Regional Real Estate Board (TRREB).
The information provided herein must only be used by consumers that have a bona fide interest in the purchase, sale, or lease of real estate and may not be used for any commercial purpose or any other purpose. Listing information is deemed reliable but is not guaranteed accurate by the Toronto Regional Real Estate Board, the listing brokerage, or this website. The trademarks REALTOR®, REALTORS® and the REALTOR® logo are controlled by The Canadian Real Estate Association (CREA) and identify real estate professionals who are members of CREA. MLS®, Multiple Listing Service®, and the associated logos are owned by CREA. Not intended to solicit properties currently listed for sale or buyers under contract.
You may also like
More homes in Toronto
Hand-picked listings with a similar price range and style.
For Sale2 months ago
$488,000
Condo
est. $2,139/mo
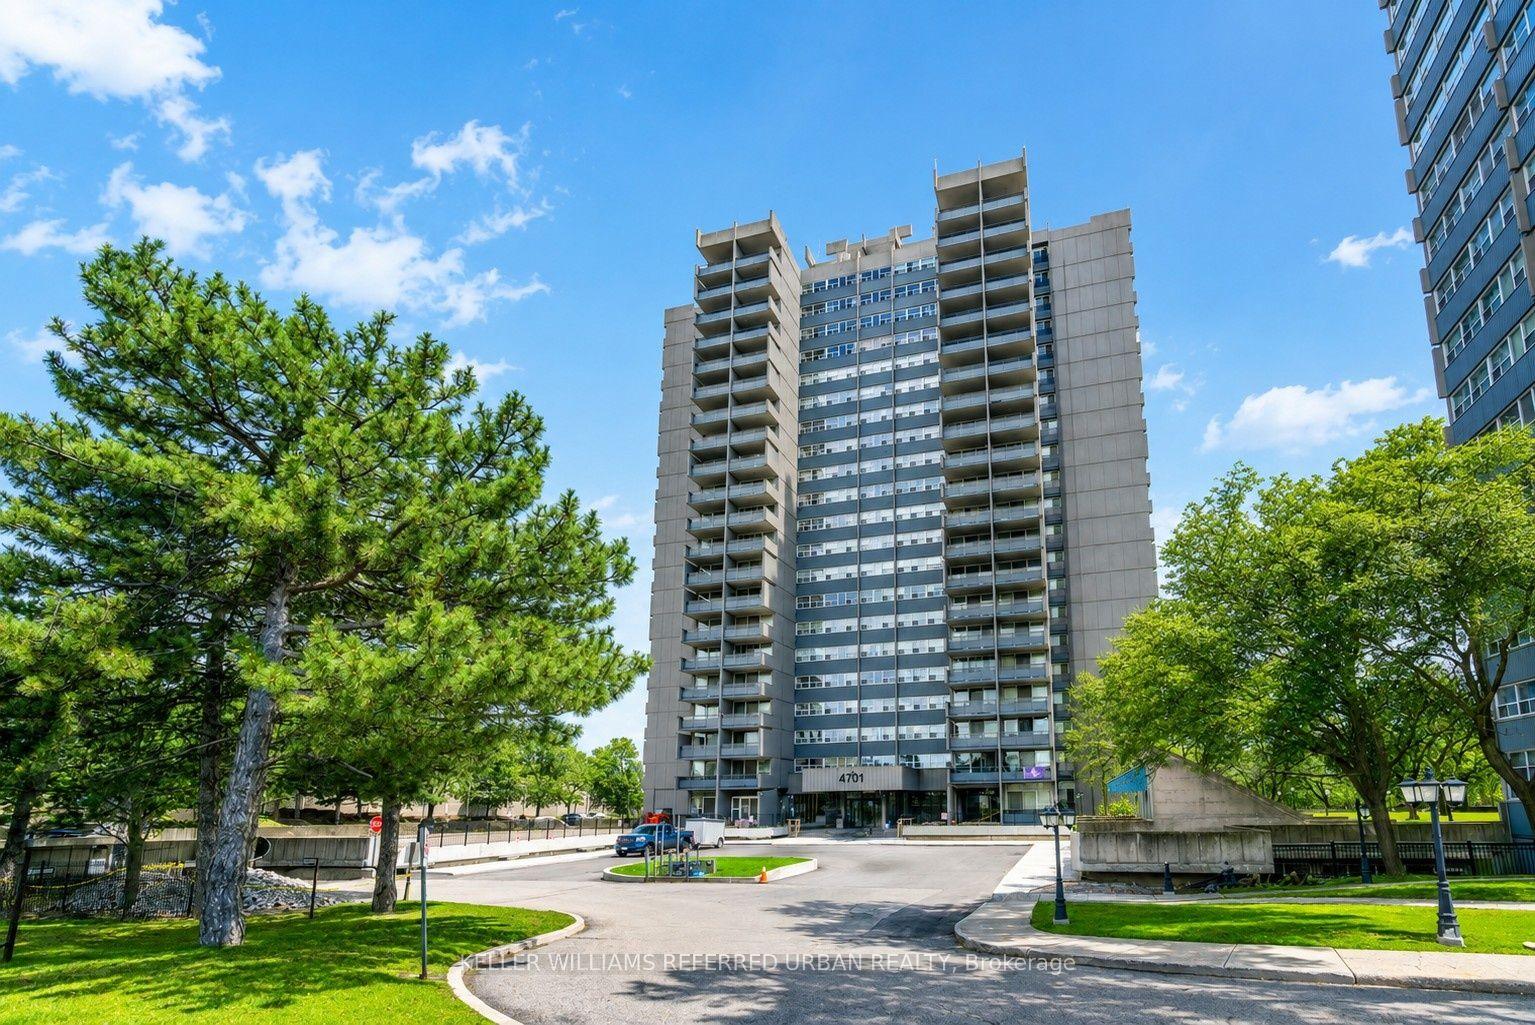
4101 Sheppard Avenue E 1104 #1104, Agincourt South-Malvern West
Toronto, ON
3 bd
2 ba
1,100
1
MLS# E13501350Keller Williams Referred Urban Re…
WhatsApp Aman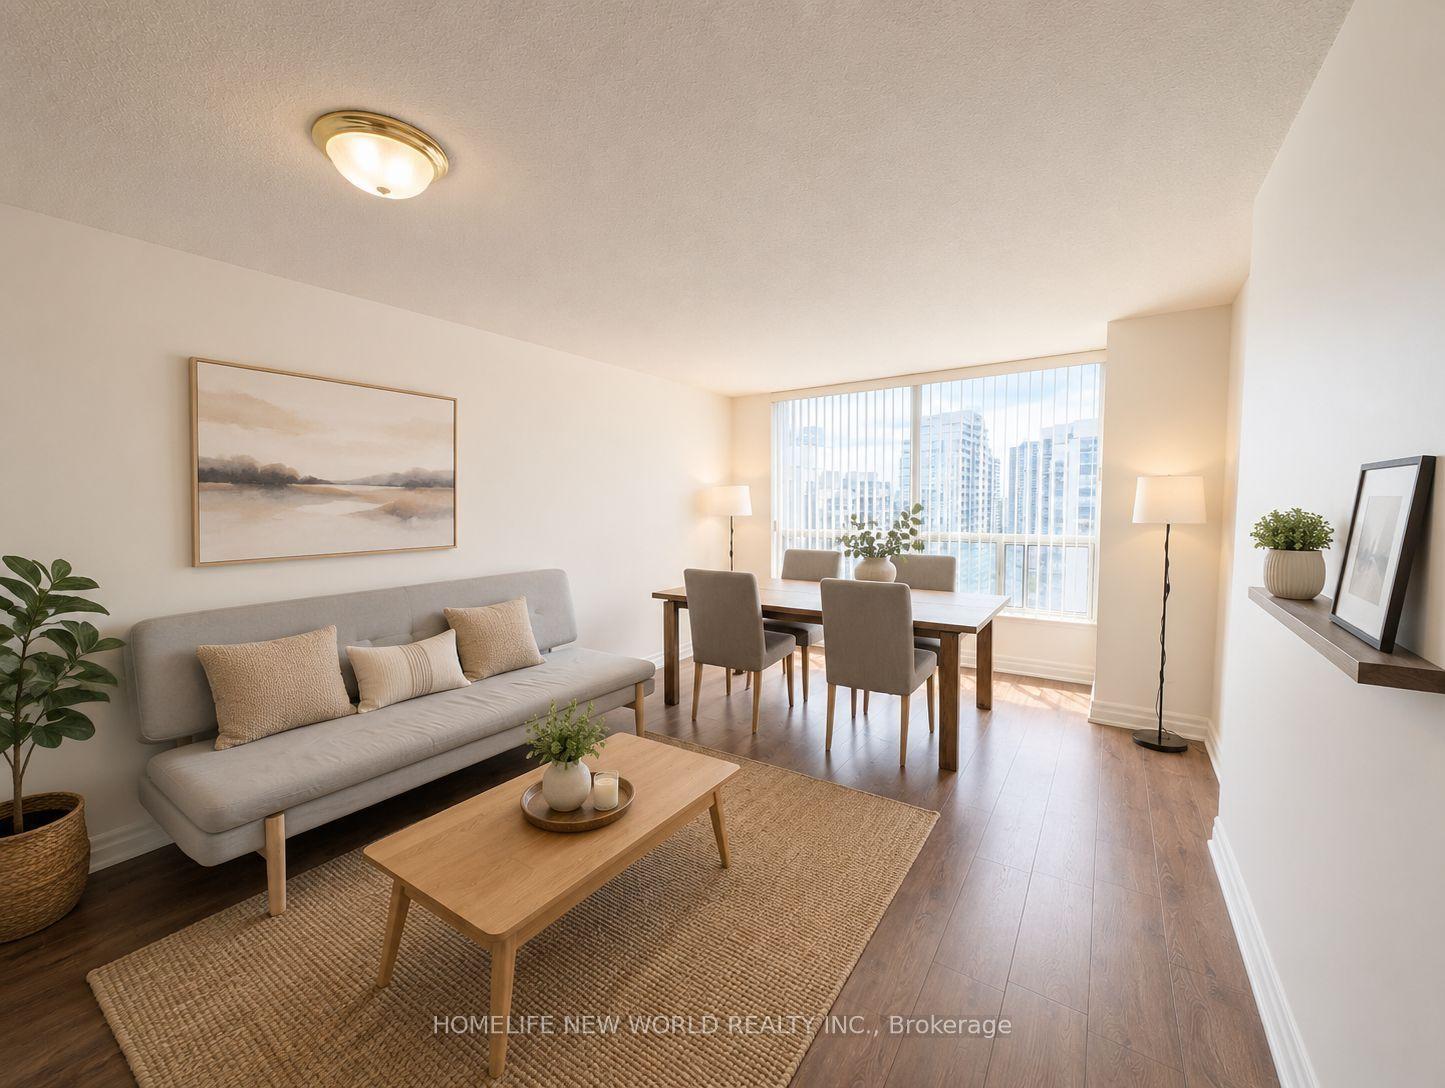
For Sale25 days ago
$498,000
Condo
est. $2,183/mo
21 Hillcrest Avenue 1705 #1705, Willowdale East
Toronto, ON
1+1 bd
1 ba
650
1
MLS# C13600654Homelife New World Realty Inc.
WhatsApp Aman