For Sale
Just Listed
Open House Sat 18–20
634 Millwood Road
Mount Pleasant East, Toronto, ON
$1,435,000
3+1Bd
2Ba
1,300+sqft
2Parking
25.08 x 125 ftlot
$1104/sqft
Semi-DetachedMLS# C13689240Listed 2026-08-182 DOM
Heating
Water Heater
Cooling
Central Air
Basement
Finished
Just listed! New listings in Toronto often receive offers within the first week.
About this home
Davisville Village Beauty! This lovely semi-detached family home sits on a fabulous 25' x 125' lot with the bonus of a rare private driveway. Enjoy your morning coffee and watch the world go by from the charming covered front porch. Spacious and bright throughout, this home offers the generous proportions and feel of a detached house. The main level features a gracious living room and large dining room, perfect for entertaining family and friends. The family-sized kitchen opens to a convenient rear porch, leading to a deck, patio and beautifully landscaped garden - an idyllic setting for relaxing or entertaining. Upstairs there is an exceptionally large primary bedroom featuring two sets of double closets, along with two additional bedrooms and a renovated bathroom. The lowered basement offers excellent additional living space, including a recreation room, an additional bedroom or work-from-home space, separate laundry and another renovated bathroom. Enjoy the best of Davisville Village, with Bayview's shops, restaurants and cafés just steps away. Ideally located close to TTC, top-rated schools including Maurice Cody P.S. and easy access to the Bayview Extension, DVP and downtown. A wonderful blend of space, comfort and style in an unbeatable midtown location - this is Davisville Village living at its best! Open House: Saturday & Sunday, 2:00-4:00 PM
Renovated
Rooms
Second Floor
| Primary Bedroom | 4.27 × 3.81 m | Hardwood Floor His and Hers Closets Window |
| Bedroom 2 | 3.46 × 4.00 m | Hardwood Floor Closet Window |
| Bedroom 3 | 3.46 × 3.43 m | Hardwood Floor Closet B/I Bookcase |
Basement
| Recreation | 3.20 × 3.38 m | Broadloom Window 3 Pc Bath |
| Bedroom 4 | 5.19 × 7.67 m | Broadloom Closet Window |
| Laundry | 3.20 × 2.31 m |
Other
| Living Room | 3.46 × 4.07 m | Hardwood Floor Combined w/Dining Window |
| Dining Room | 3.46 × 3.25 m | Hardwood Floor Combined w/Living Window |
| Kitchen | 2.79 × 3.05 m | Eat-in Kitchen Updated W/O To Porch |
Features
- Sump Pump
- Water Heater
- Deck
- Porch
- Finished
- Central Air
- 2-Storey
Financials
Annual Taxes
$6,974.86
Estimated Rental Income
Entire property$3,200 – $4,800/mo
Basement apartment$1,800 – $2,500/mo
Rental yield2.7% – 4.0%
*Estimates based on comparable rentals in the area. Actual income may vary.
Market Data — Toronto
Days on market2 days
Buyer's MarketSeller's Market
Based on active listings in Toronto. Data updates daily.
Demographics — Toronto
Population
2,794,356
Avg Household Income
$102,000
Age Distribution
0-19
19%
20-34
24%
35-49
21%
50-64
19%
65+
17%
Ownership53% own · 47% rent
EnglishMandarinCantoneseTagalogTamil
Getting around
How walkable, bikeable, and transit-friendly this neighbourhood is.
69
/ 100
Walk Score
Somewhat Walkable
71
/ 100
Transit Score
Excellent Transit
65
/ 100
Bike Score
Bikeable
Scores are estimates based on neighbourhood data and are for informational purposes only.
MLS® data courtesy of the Toronto Regional Real Estate Board (TRREB).
The information provided herein must only be used by consumers that have a bona fide interest in the purchase, sale, or lease of real estate and may not be used for any commercial purpose or any other purpose. Listing information is deemed reliable but is not guaranteed accurate by the Toronto Regional Real Estate Board, the listing brokerage, or this website. The trademarks REALTOR®, REALTORS® and the REALTOR® logo are controlled by The Canadian Real Estate Association (CREA) and identify real estate professionals who are members of CREA. MLS®, Multiple Listing Service®, and the associated logos are owned by CREA. Not intended to solicit properties currently listed for sale or buyers under contract.
You may also like
More homes in Toronto
Hand-picked listings with a similar price range and style.
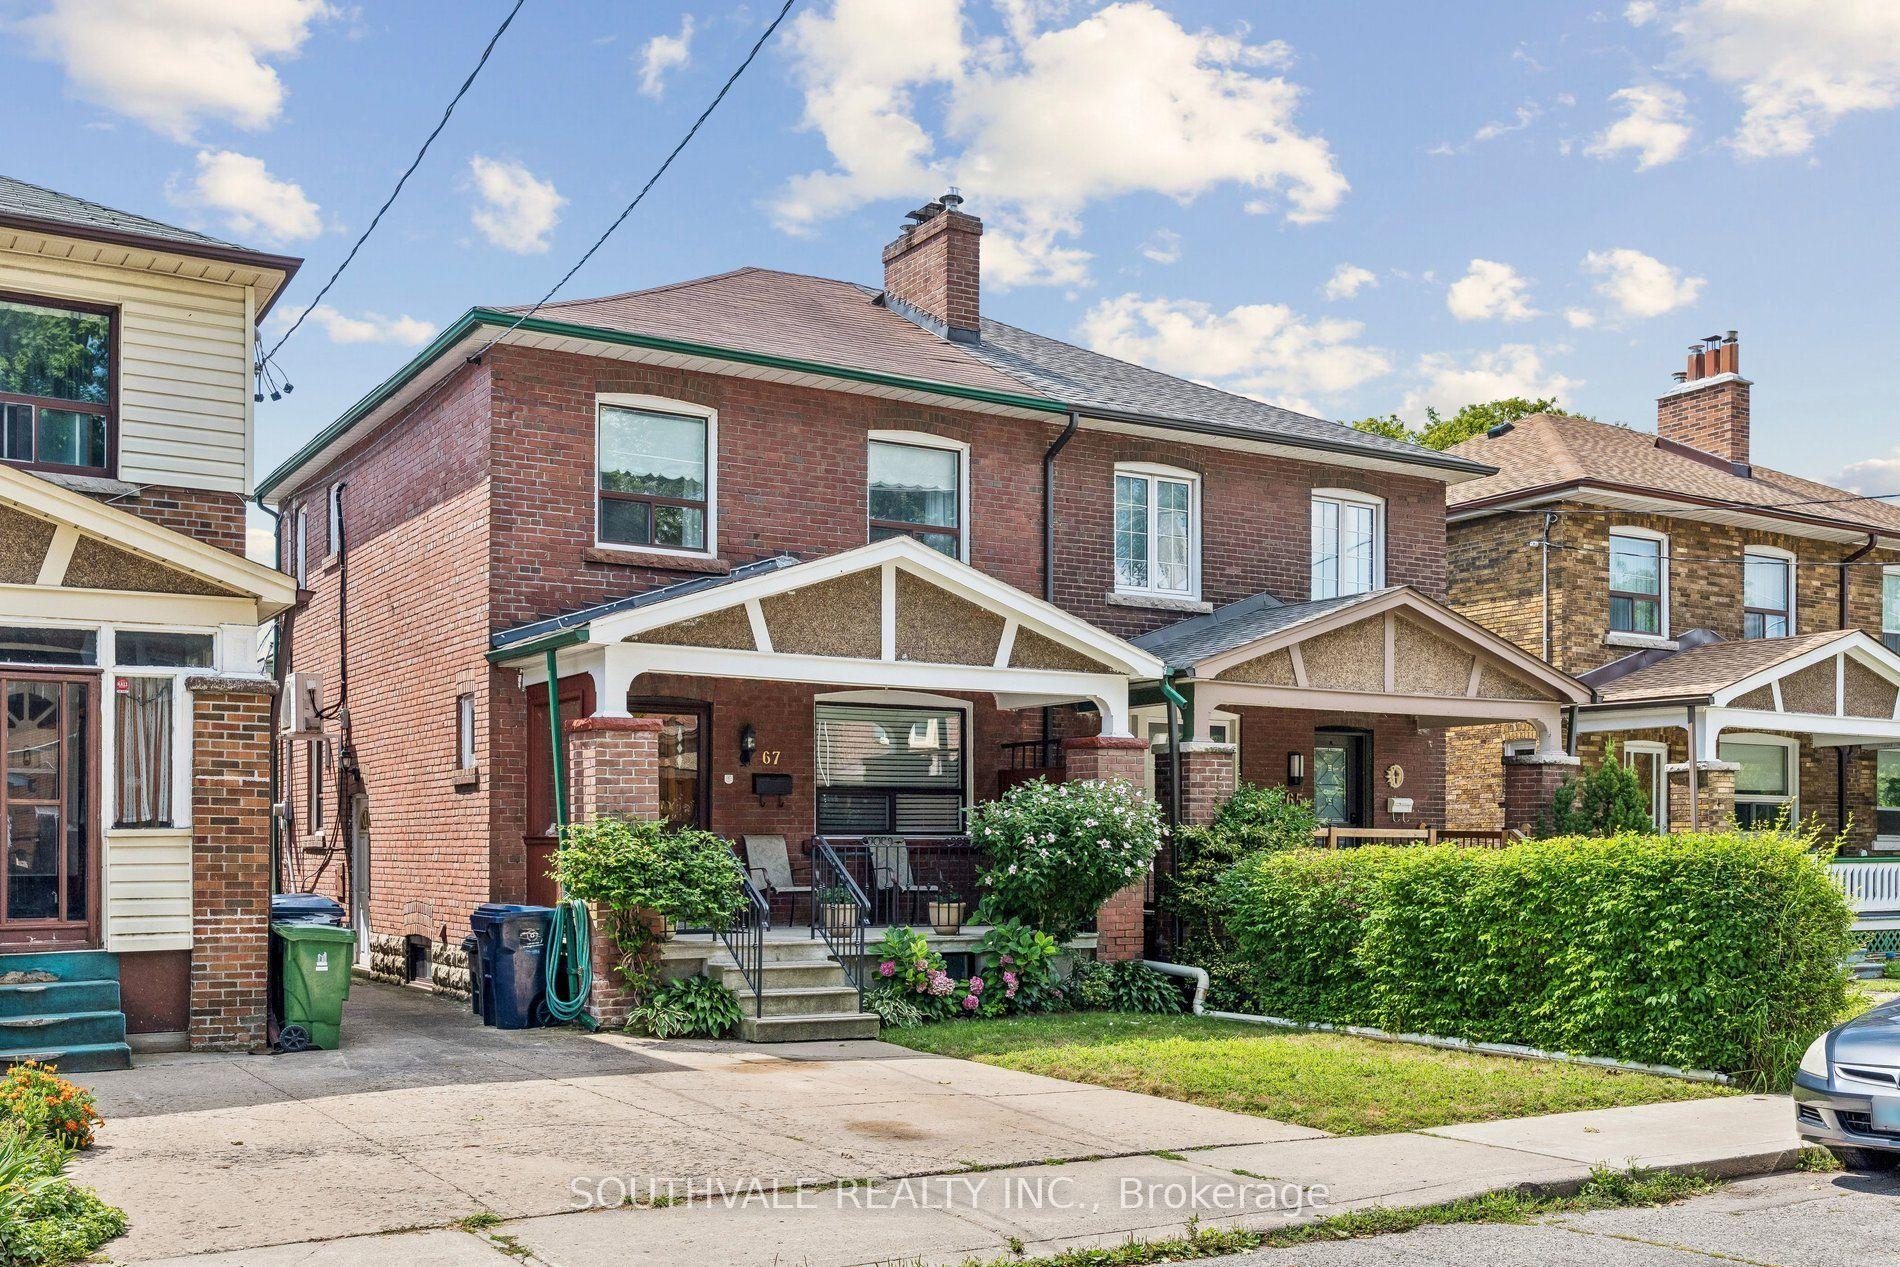
For SaleJust listed
$1,229,000
Semi-Detached
est. $5,388/mo
67 Kings Park Boulevard, Danforth Village-East York
Toronto, ON
3+1 bd
2 ba
1,300
1
MLS# E13694066Southvale Realty Inc.
WhatsApp Aman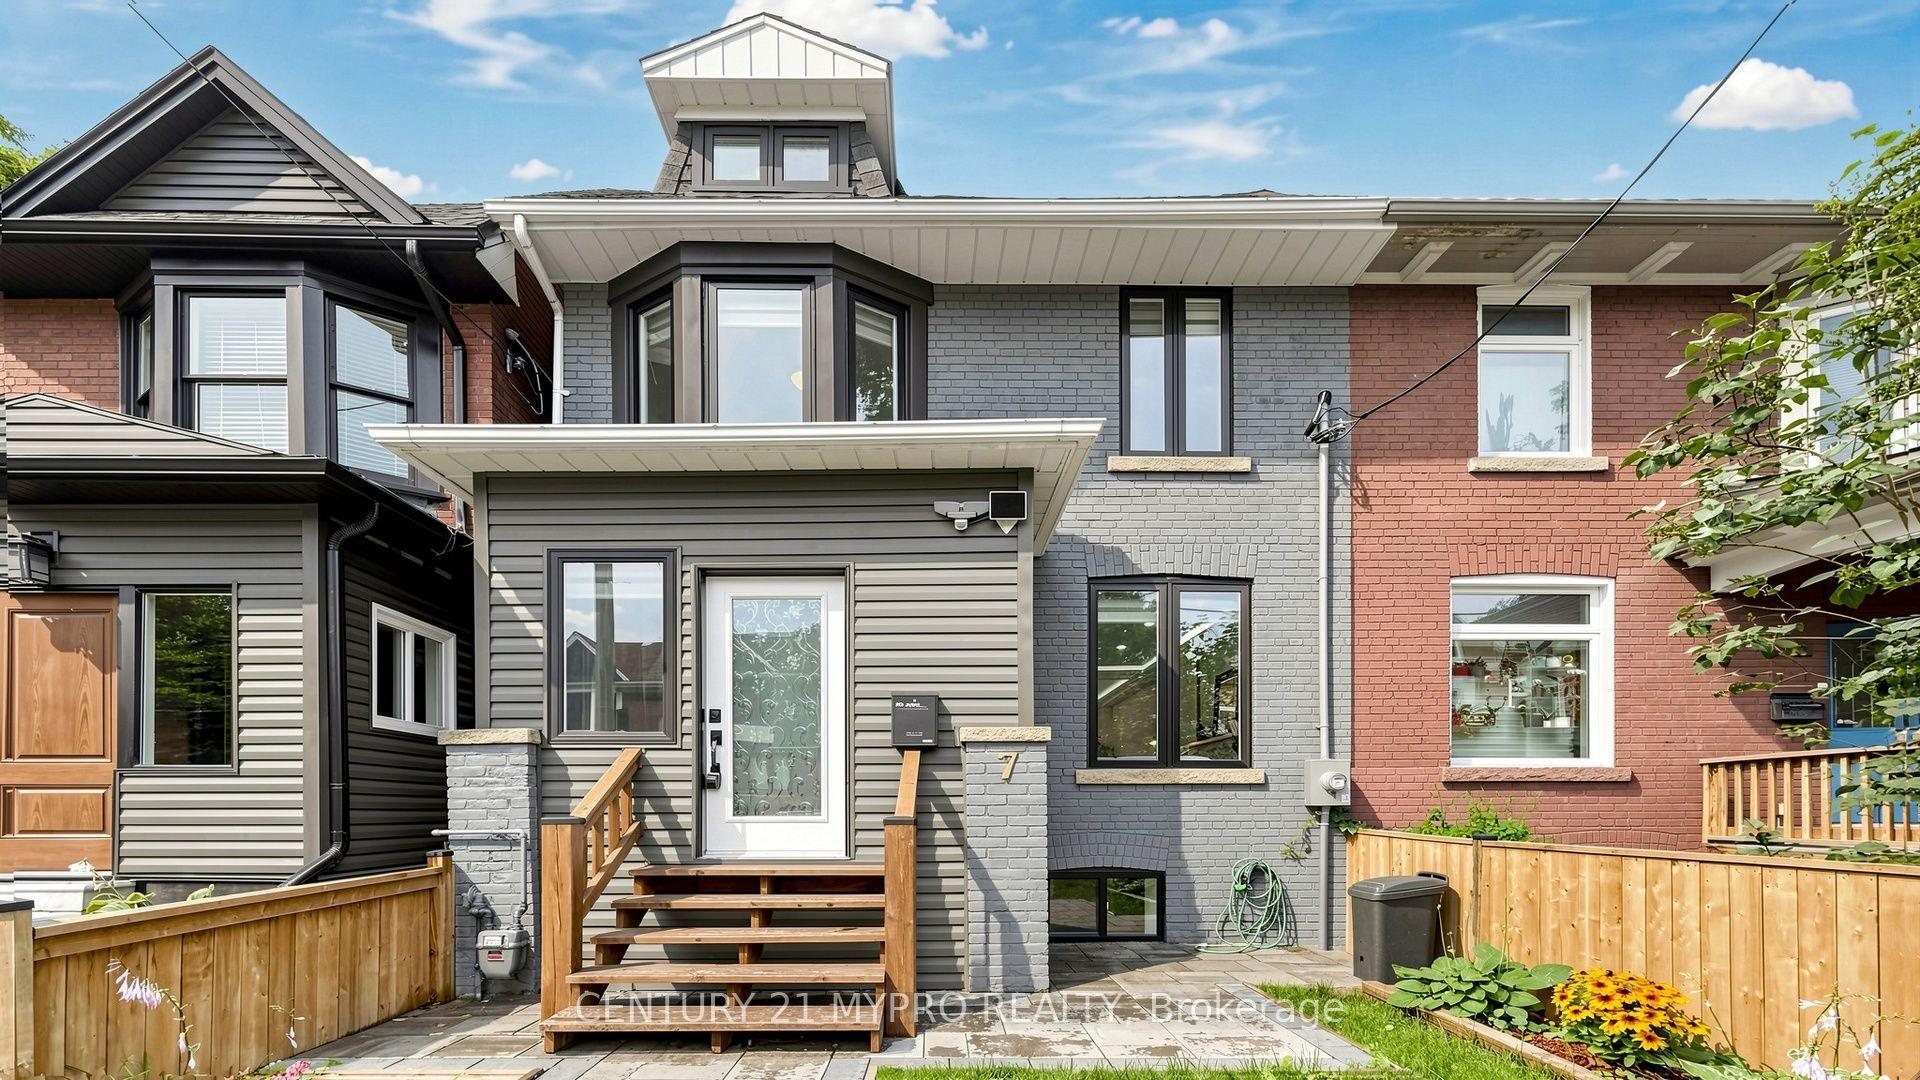
For Sale1 day ago
$1,250,000
Semi-Detached
est. $5,480/mo
7 Cherry Nook Gardens, Greenwood-Coxwell
Toronto, ON
3 bd
3 ba
1,300
2
MLS# E13693790Century 21 Mypro Realty
WhatsApp Aman
