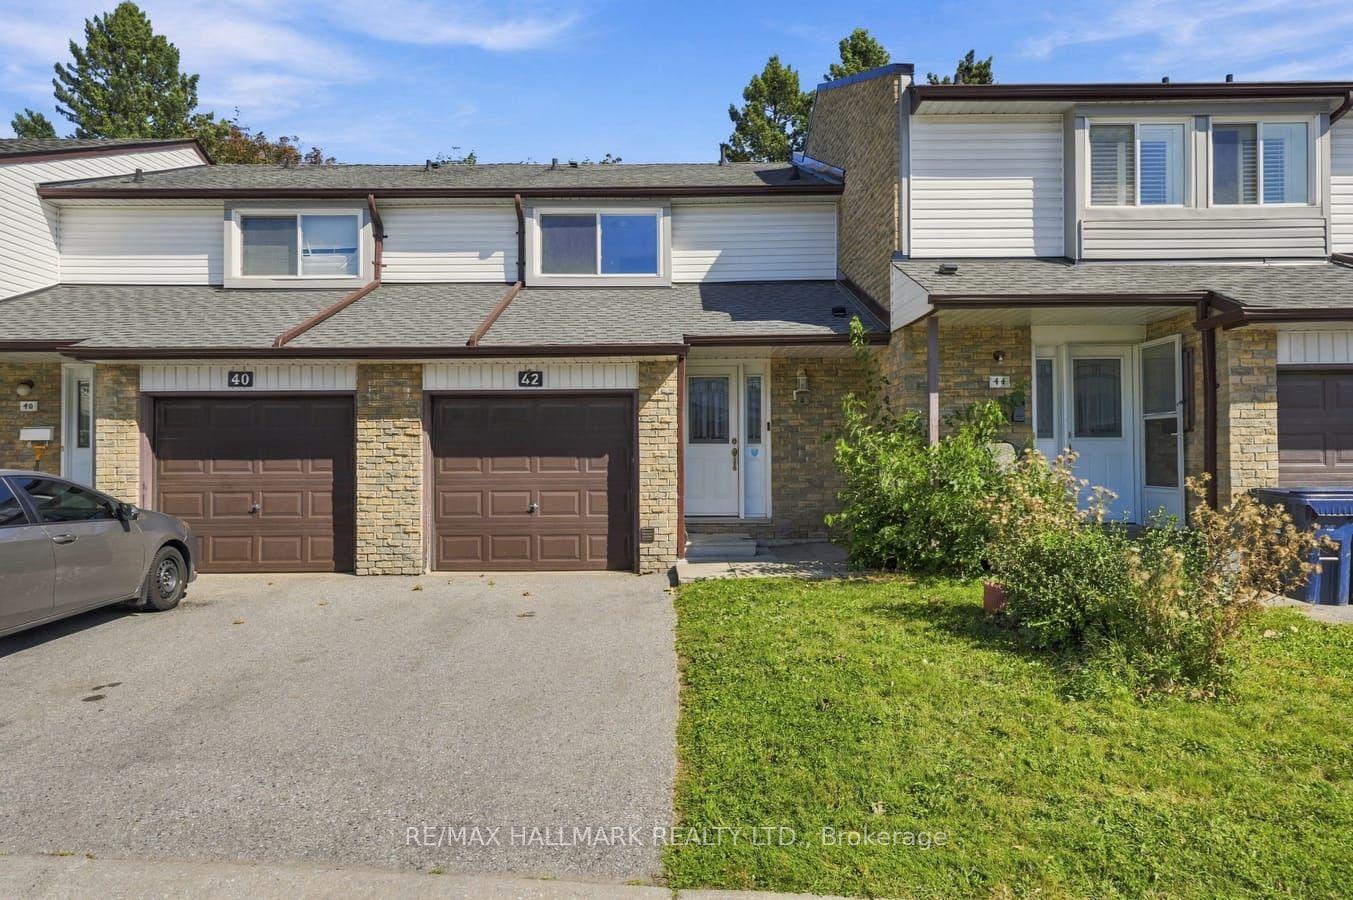
For Sale
168 Song Meadoway
Hillcrest Village, Toronto, ON
$675,000
3Bd
2Ba
1,300+sqft
2Parking
$519/sqft
Condo TownMLS# C13692958Listed 2026-08-1965 DOM
Heating
Water Heater
Cooling
Central Air
Basement
Finished
On the market for 65 days — longer than average. The seller may be open to negotiation.
About this home
Welcome to 168 Song Meadoway, Beautifully and lovingly maintained, condo townhome, updated. Excellent floor plan, good size rooms, lots of storage, very bright inside with great size windows. Updated kitchen with pantry, relaxing living room with walkout to a patio and private fenced rear yard. Large primary bedroom with great size W/I closet, laminate, large bright window, 2 more good size bedrooms. Finished basement rec room or office is bright and spacious, storage closet, utility room with laundry. Also lots of visitor parking for guests, play area for children. Family Friendly community of Hillcrest Village. NOTE: Minutes From Top Rated Schools: Arbor Glen, Cliffwood (French Immersion, Highland, A.Y. Jackson & Seneca College. Close To Hwy 404/407/401, YRT, TTC. Minutes to Shopping, Grocery, Restaurants! Don't Miss This Opportunity!! Existing Appliances (Stove, Fridge, Dishwasher, B/I Microwave). Washer & Dryer. All Electrical Light Fixtures, Window Coverings. Electric Garage Door with Remote (S). This home is smoke and pet free. See the virtual tour. * Air Exchange Central HEPA Filtration System* Don't miss the exceptional opportunity to call this home. Just turn the key, move in and enjoy!
GarageWalkout
Rooms
Main Floor
| Living Room | 5.36 × 3.18 m | Open Concept Sliding Doors W/O To Yard |
| Dining Room | 5.72 × 2.72 m | Formal Rm Combined w/Living Broadloom |
| Kitchen | 4.06 × 2.79 m | Modern Kitchen Pantry Large Window |
Second Floor
| Primary Bedroom | 4.11 × 3.68 m | Walk-In Closet(s) Laminate Window |
| Bedroom 2 | 3.05 × 3.18 m | Double Closet Broadloom Window |
| Bedroom 3 | 4.34 × 3.02 m | Double Closet Broadloom Window |
Basement
| Recreation | 3.28 × 2.72 m | Laminate Open Concept Window |
| Utility Room | 2.29 × 2.16 m | Combined w/Laundry |
Features
- Auto Garage Door Remote
- Water Heater
- Finished
- Central Air
- 2-Storey
Financials
Annual Taxes
$3,302.3
Estimated Rental Income
Entire property$3,200 – $4,200/mo
Rental yield5.7% – 7.5%
*Estimates based on comparable rentals in the area. Actual income may vary.
Market Data — Toronto
Days on market65 days
Buyer's MarketSeller's Market
Based on active listings in Toronto. Data updates daily.
Demographics — Toronto
Population
2,794,356
Avg Household Income
$102,000
Age Distribution
0-19
19%
20-34
24%
35-49
21%
50-64
19%
65+
17%
Ownership53% own · 47% rent
EnglishMandarinCantoneseTagalogTamil
Getting around
How walkable, bikeable, and transit-friendly this neighbourhood is.
80
/ 100
Walk Score
Very Walkable
86
/ 100
Transit Score
Excellent Transit
59
/ 100
Bike Score
Bikeable
Scores are estimates based on neighbourhood data and are for informational purposes only.
MLS® data courtesy of the Toronto Regional Real Estate Board (TRREB).
The information provided herein must only be used by consumers that have a bona fide interest in the purchase, sale, or lease of real estate and may not be used for any commercial purpose or any other purpose. Listing information is deemed reliable but is not guaranteed accurate by the Toronto Regional Real Estate Board, the listing brokerage, or this website. The trademarks REALTOR®, REALTORS® and the REALTOR® logo are controlled by The Canadian Real Estate Association (CREA) and identify real estate professionals who are members of CREA. MLS®, Multiple Listing Service®, and the associated logos are owned by CREA. Not intended to solicit properties currently listed for sale or buyers under contract.
You may also like
More homes in Toronto
Hand-picked listings with a similar price range and style.
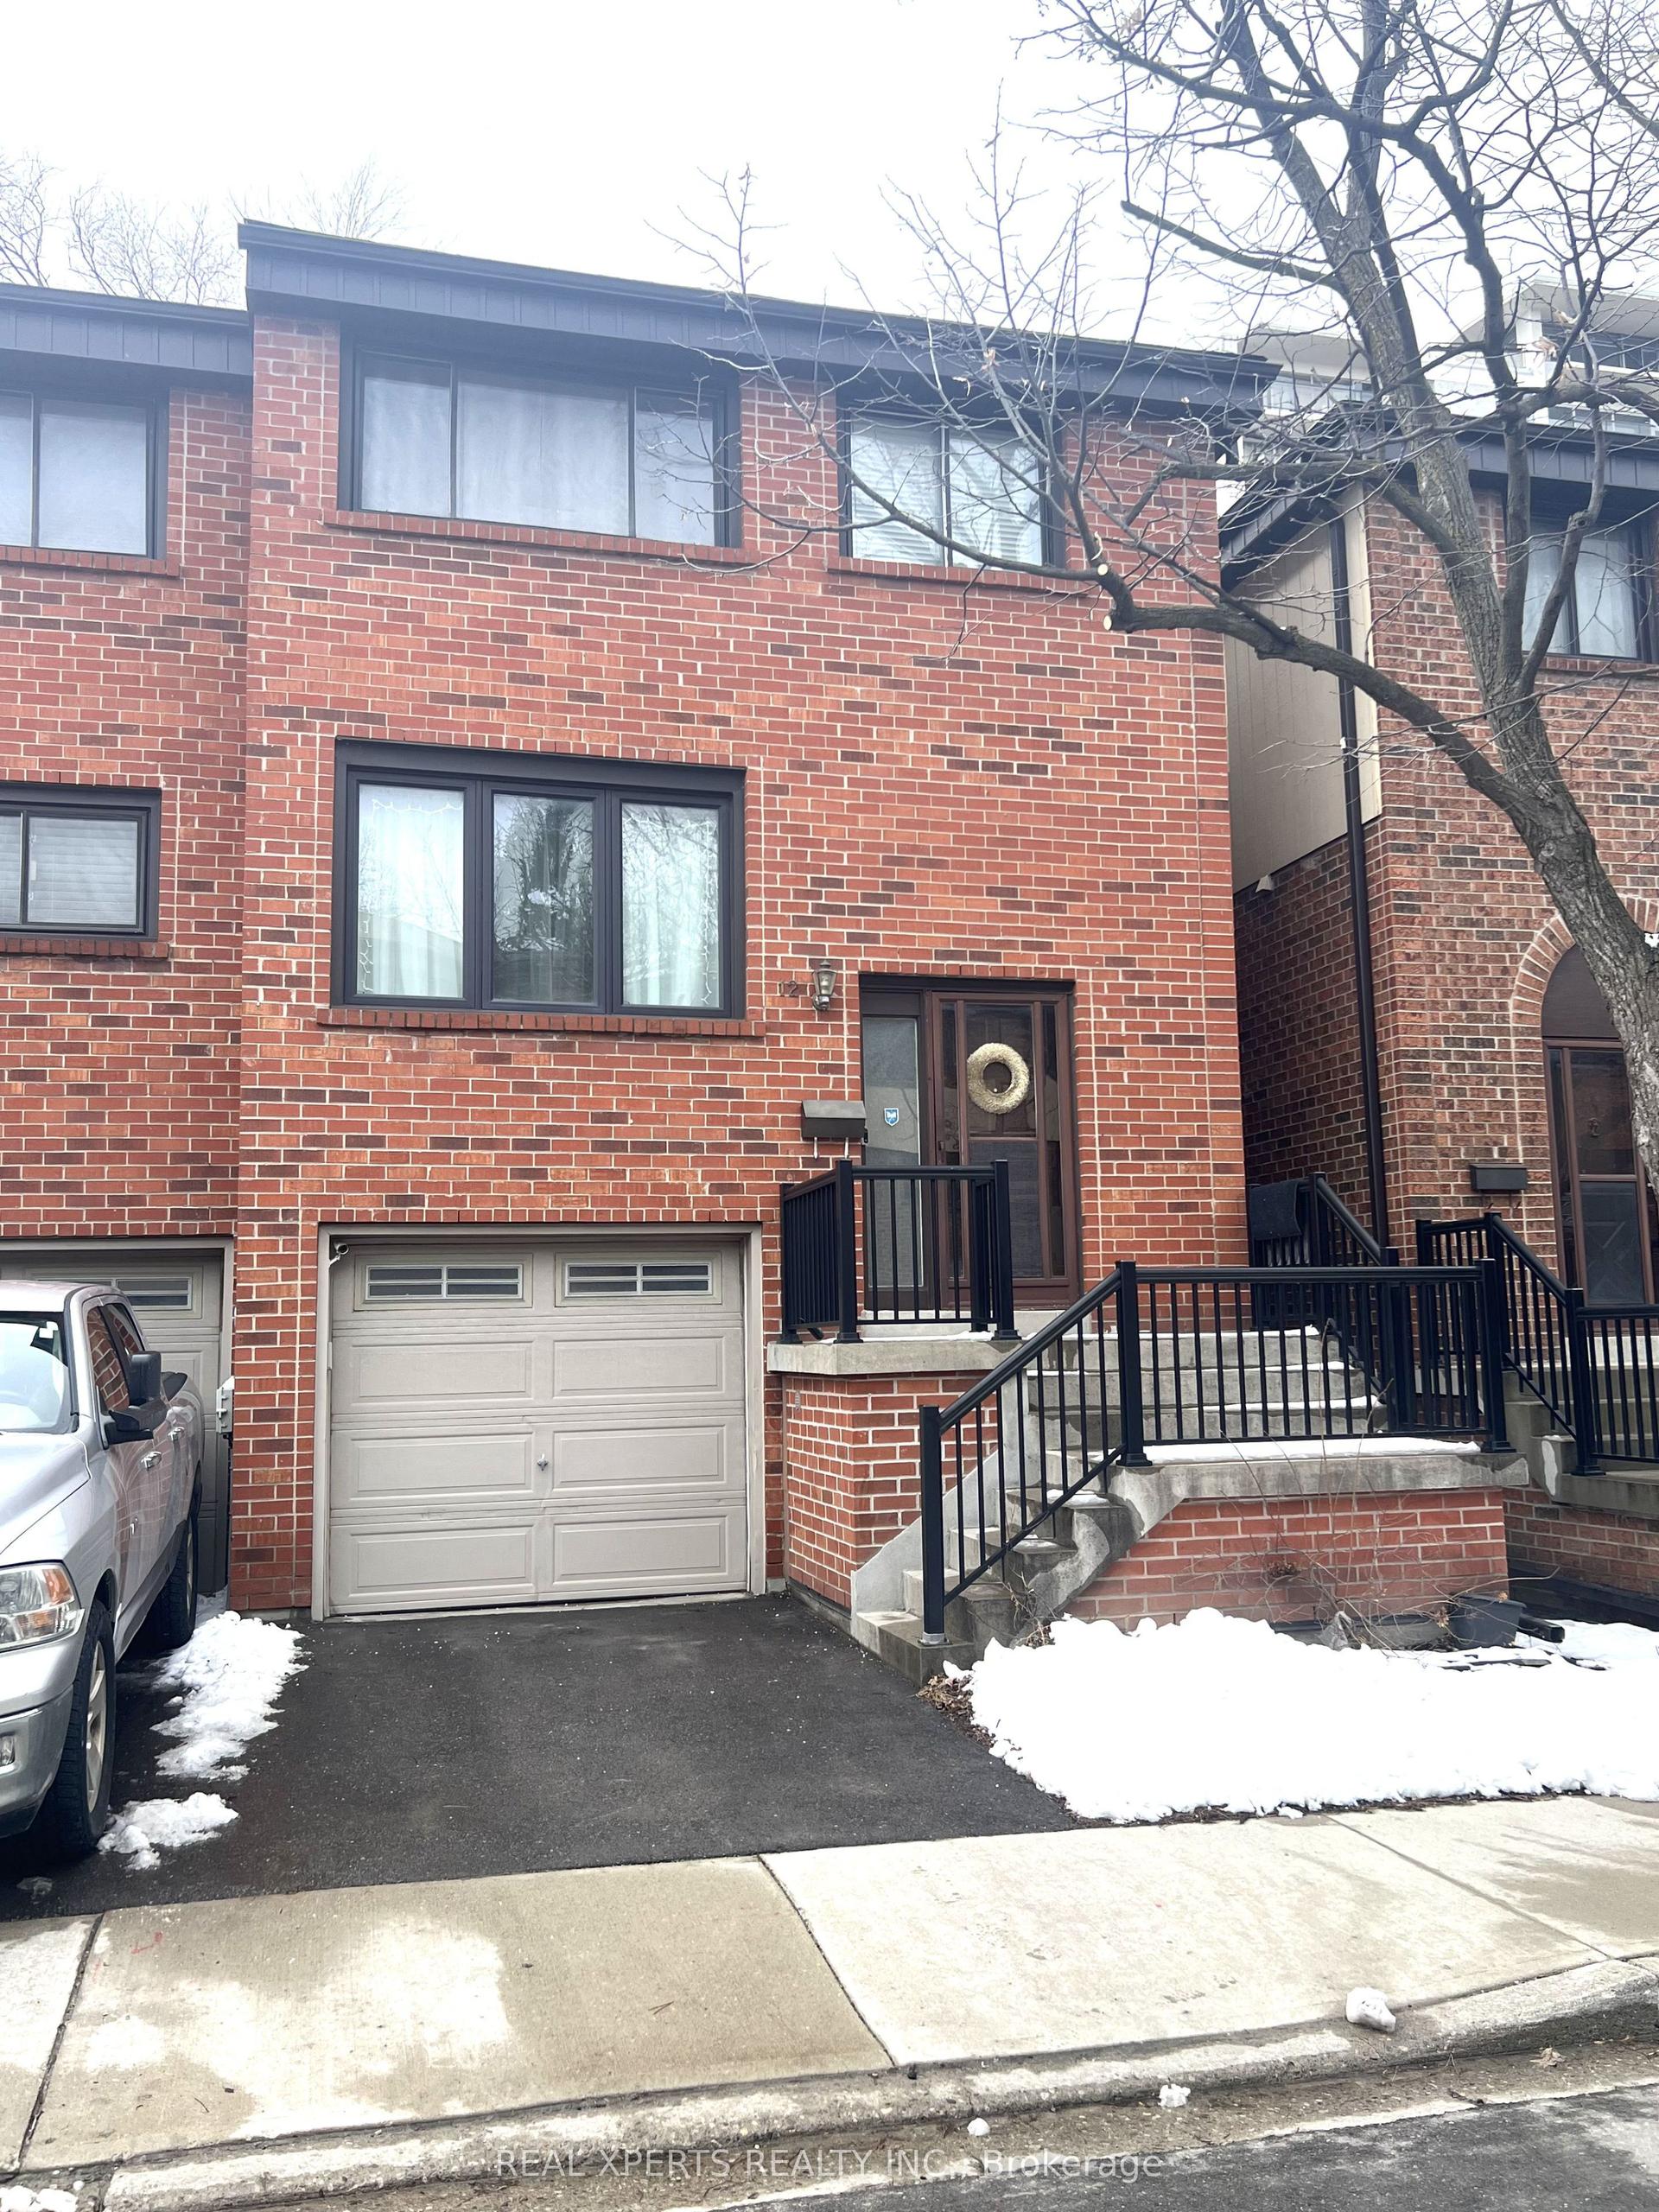
For Sale4 months ago
$700,000
Condo Town
est. $3,069/mo
12 maple branch Path, Kingsview Village-The Westway
Toronto, ON
3 bd
3 ba
1,500
2
MLS# W13505066Real Xperts Realty Inc.
WhatsApp Aman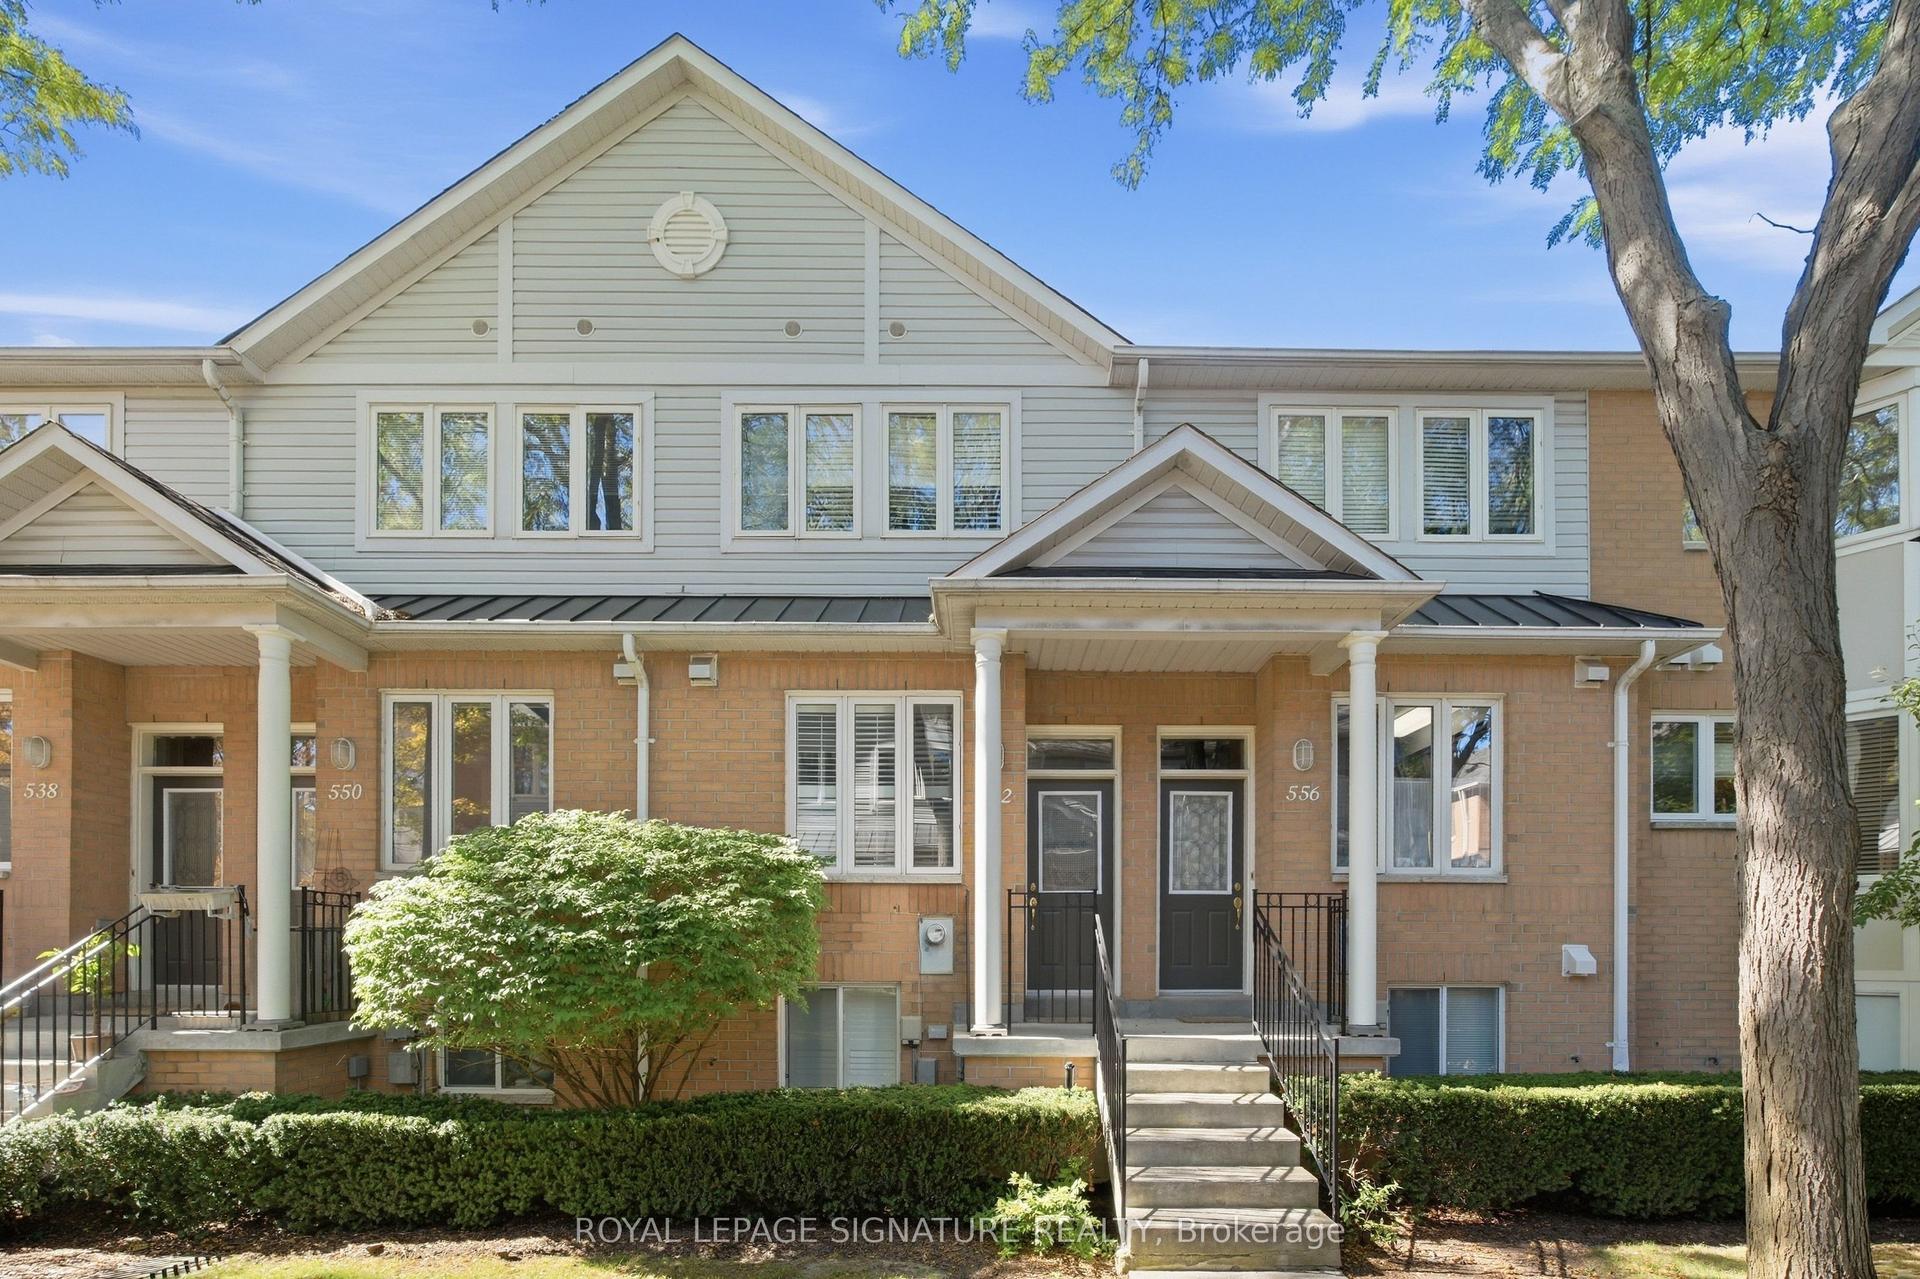
For Sale25 days ago
$699,000
Condo Town
est. $3,064/mo
83 Mondeo Drive 552 #552, Dorset Park
Toronto, ON
2+1 bd
2 ba
1,300
1
MLS# E13836570Royal Lepage Signature Realty
WhatsApp Aman