For Sale
Open House Sat 18–20
40 Snowshoe Mill Way
St. Andrew-Windfields, Toronto, ON
$1,068,888
3+1Bd
3Ba
1,500+sqft
2Parking
$713/sqft
Condo TownMLS# C13999076Listed 2026-10-138 DOM
Cooling
Central Air
Basement
Finished
About this home
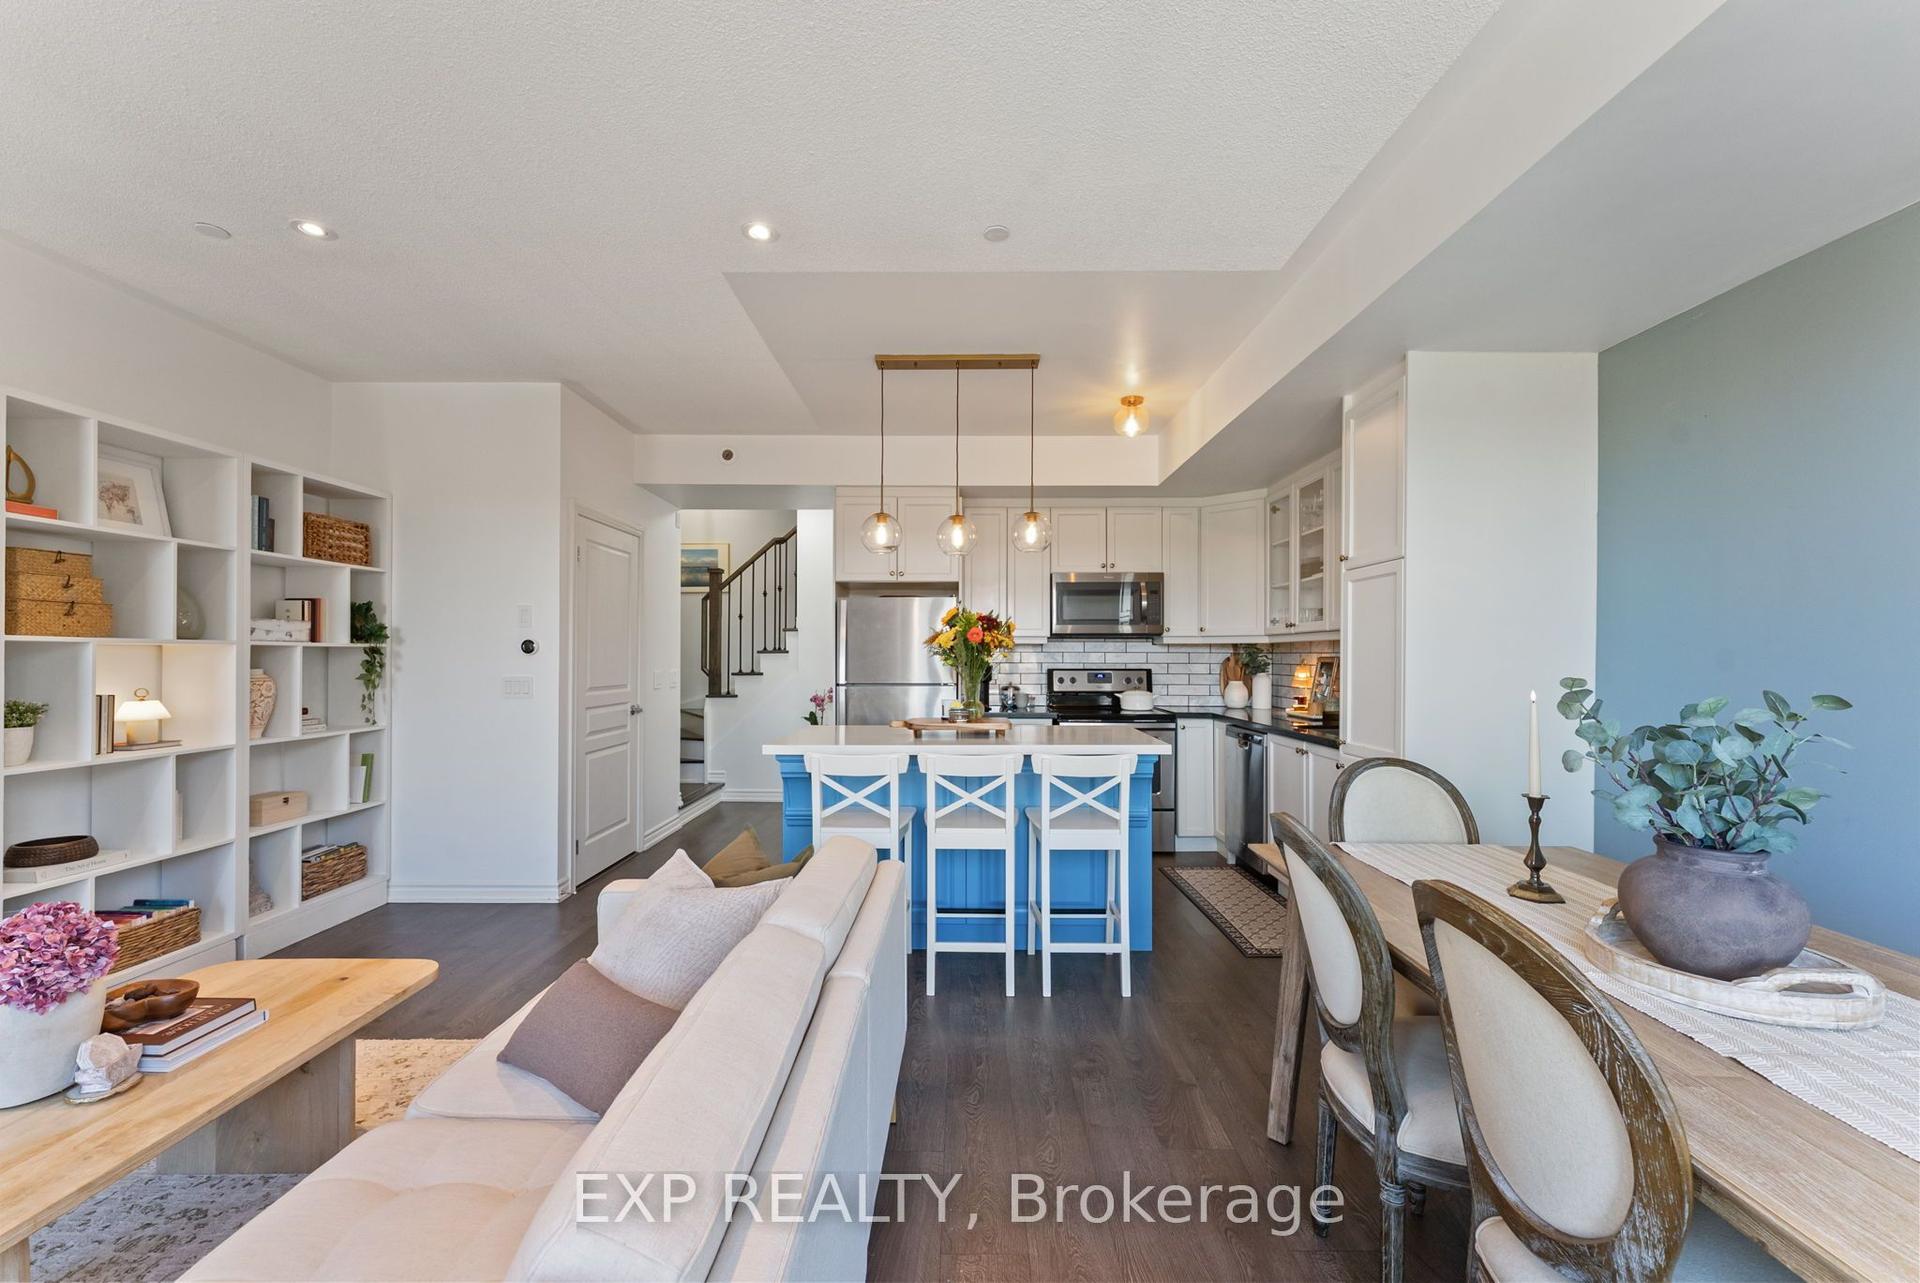
Tucked Away In The Exclusive Community Of Bayview Mills, You Will Find This Beauty! An Elegant and Updated 2 Storey, 3 + 1 Bedroom Townhouse Situated On A Quiet One Way Street. Spacious and Bright 2,229 Square Feet (Including Basement), This Is The Perfect Property For Downsizers Looking For A Pied-A-Terre In The City Or Families Searching For Their Forever Home. This Primary Bedroom Is A SHOWSTOPPER!!! Originally 2 Bedrooms, The Extraordinarily Large Primary Suite Has A Walk-In Closet, Cozy Reading Nook and Luxurious 4 Piece Ensuite. The Remaining Upstairs Bedrooms Are Generously Sized. Living Room Floor To Ceiling Windows and A Walk Out To Your Private Garden Create A Space Flooded With Natural Light. Finished Basement Can Be Used As A Recreation Room Or Fourth Bedroom. Located South Of The 401 and Just Minutes Away From The Yonge Street Subway Line. Excellent Schools Nearby. Short Walk To Restaurants and Shopping At Bayview/York Mills. An Easy Commute To Downtown. Close To The Granite Club, Cricket Club and Donalda Club. Maintenance Fees Include Snow Removal, Front Landscaping, Water, Parking, Building Insurance and Common Elements. Recent Upgrades Include Furnace (2018), A/C (2019), Washer/Dryer (2019), New Windows (2019) & Electric Light Fixtures (2019). In The Summer, You Have Your Very Own Outdoor Pool. Private and Secluded, This Is An Oasis In The Heart Of Midtown.
Pool
Rooms
Main Floor
| Living Room | 5.12 × 3.57 m | Combined w/Dining W/O To Garden Hardwood Floor |
| Dining Room | 3.74 × 3.53 m | Combined w/Living Overlooks Garden Hardwood Floor |
| Kitchen | 6.30 × 2.77 m | Breakfast Area Granite Counters Stainless Steel Appl |
| Foyer | 4.66 × 2.36 m | 2 Pc Bath Double Closet Pot Lights |
Second Floor
| Primary Bedroom | 5.16 × 4.01 m | 4 Pc Ensuite Walk-In Closet(s) Hardwood Floor |
| Bedroom 2 | 3.58 × 2.92 m | Double Closet Pot Lights Hardwood Floor |
| Bedroom 3 | 3.99 × 3.85 m | Closet Pot Lights Hardwood Floor |
Basement
| Recreation | 6.86 × 5.18 m | Above Grade Window Double Closet Hardwood Floor |
| Laundry | 4.41 × 4.16 m | Above Grade Window Pot Lights Hardwood Floor |
Features
- Auto Garage Door Remote
- Carpet Free
- Landscaped
- Patio
- Finished
- Central Air
- 2-Storey
Financials
Annual Taxes
$6,760.01
Estimated Rental Income
Entire property$3,200 – $4,200/mo
Rental yield3.6% – 4.7%
*Estimates based on comparable rentals in the area. Actual income may vary.
Market Data — Toronto
Days on market8 days
Buyer's MarketSeller's Market
Based on active listings in Toronto. Data updates daily.
Demographics — Toronto
Population
2,794,356
Avg Household Income
$102,000
Age Distribution
0-19
19%
20-34
24%
35-49
21%
50-64
19%
65+
17%
Ownership53% own · 47% rent
EnglishMandarinCantoneseTagalogTamil
Getting around
How walkable, bikeable, and transit-friendly this neighbourhood is.
81
/ 100
Walk Score
Very Walkable
75
/ 100
Transit Score
Excellent Transit
62
/ 100
Bike Score
Bikeable
Scores are estimates based on neighbourhood data and are for informational purposes only.
MLS® data courtesy of the Toronto Regional Real Estate Board (TRREB).
The information provided herein must only be used by consumers that have a bona fide interest in the purchase, sale, or lease of real estate and may not be used for any commercial purpose or any other purpose. Listing information is deemed reliable but is not guaranteed accurate by the Toronto Regional Real Estate Board, the listing brokerage, or this website. The trademarks REALTOR®, REALTORS® and the REALTOR® logo are controlled by The Canadian Real Estate Association (CREA) and identify real estate professionals who are members of CREA. MLS®, Multiple Listing Service®, and the associated logos are owned by CREA. Not intended to solicit properties currently listed for sale or buyers under contract.
You may also like
More homes in Toronto
Hand-picked listings with a similar price range and style.
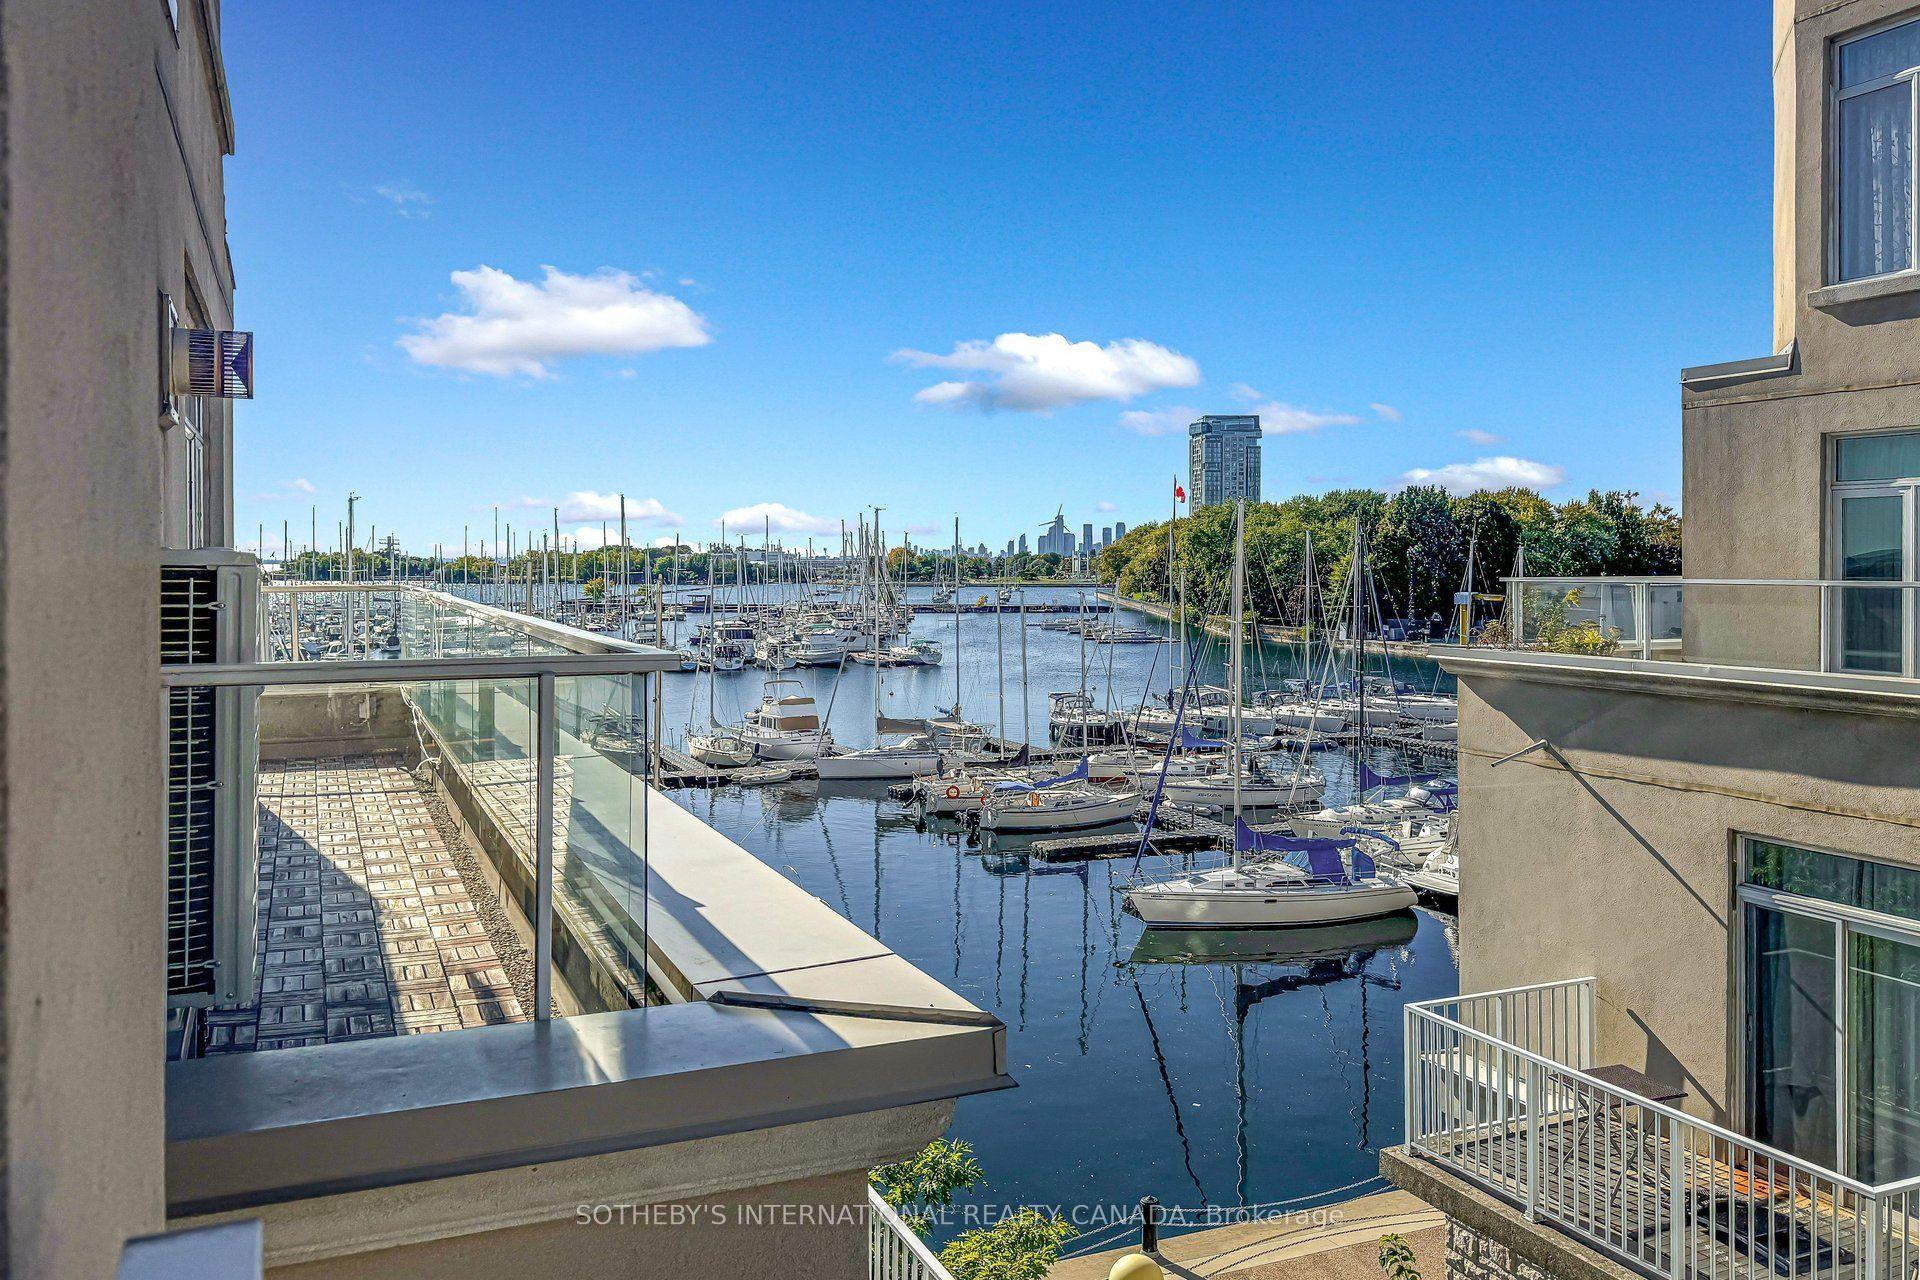
For Sale16 days ago
$995,000
Condo Town
est. $4,362/mo
32 Stadium Road 377 #377, Niagara
Toronto, ON
2 bd
2 ba
1,100
1
MLS# C13869102Sotheby'S International Realty Ca…
WhatsApp Aman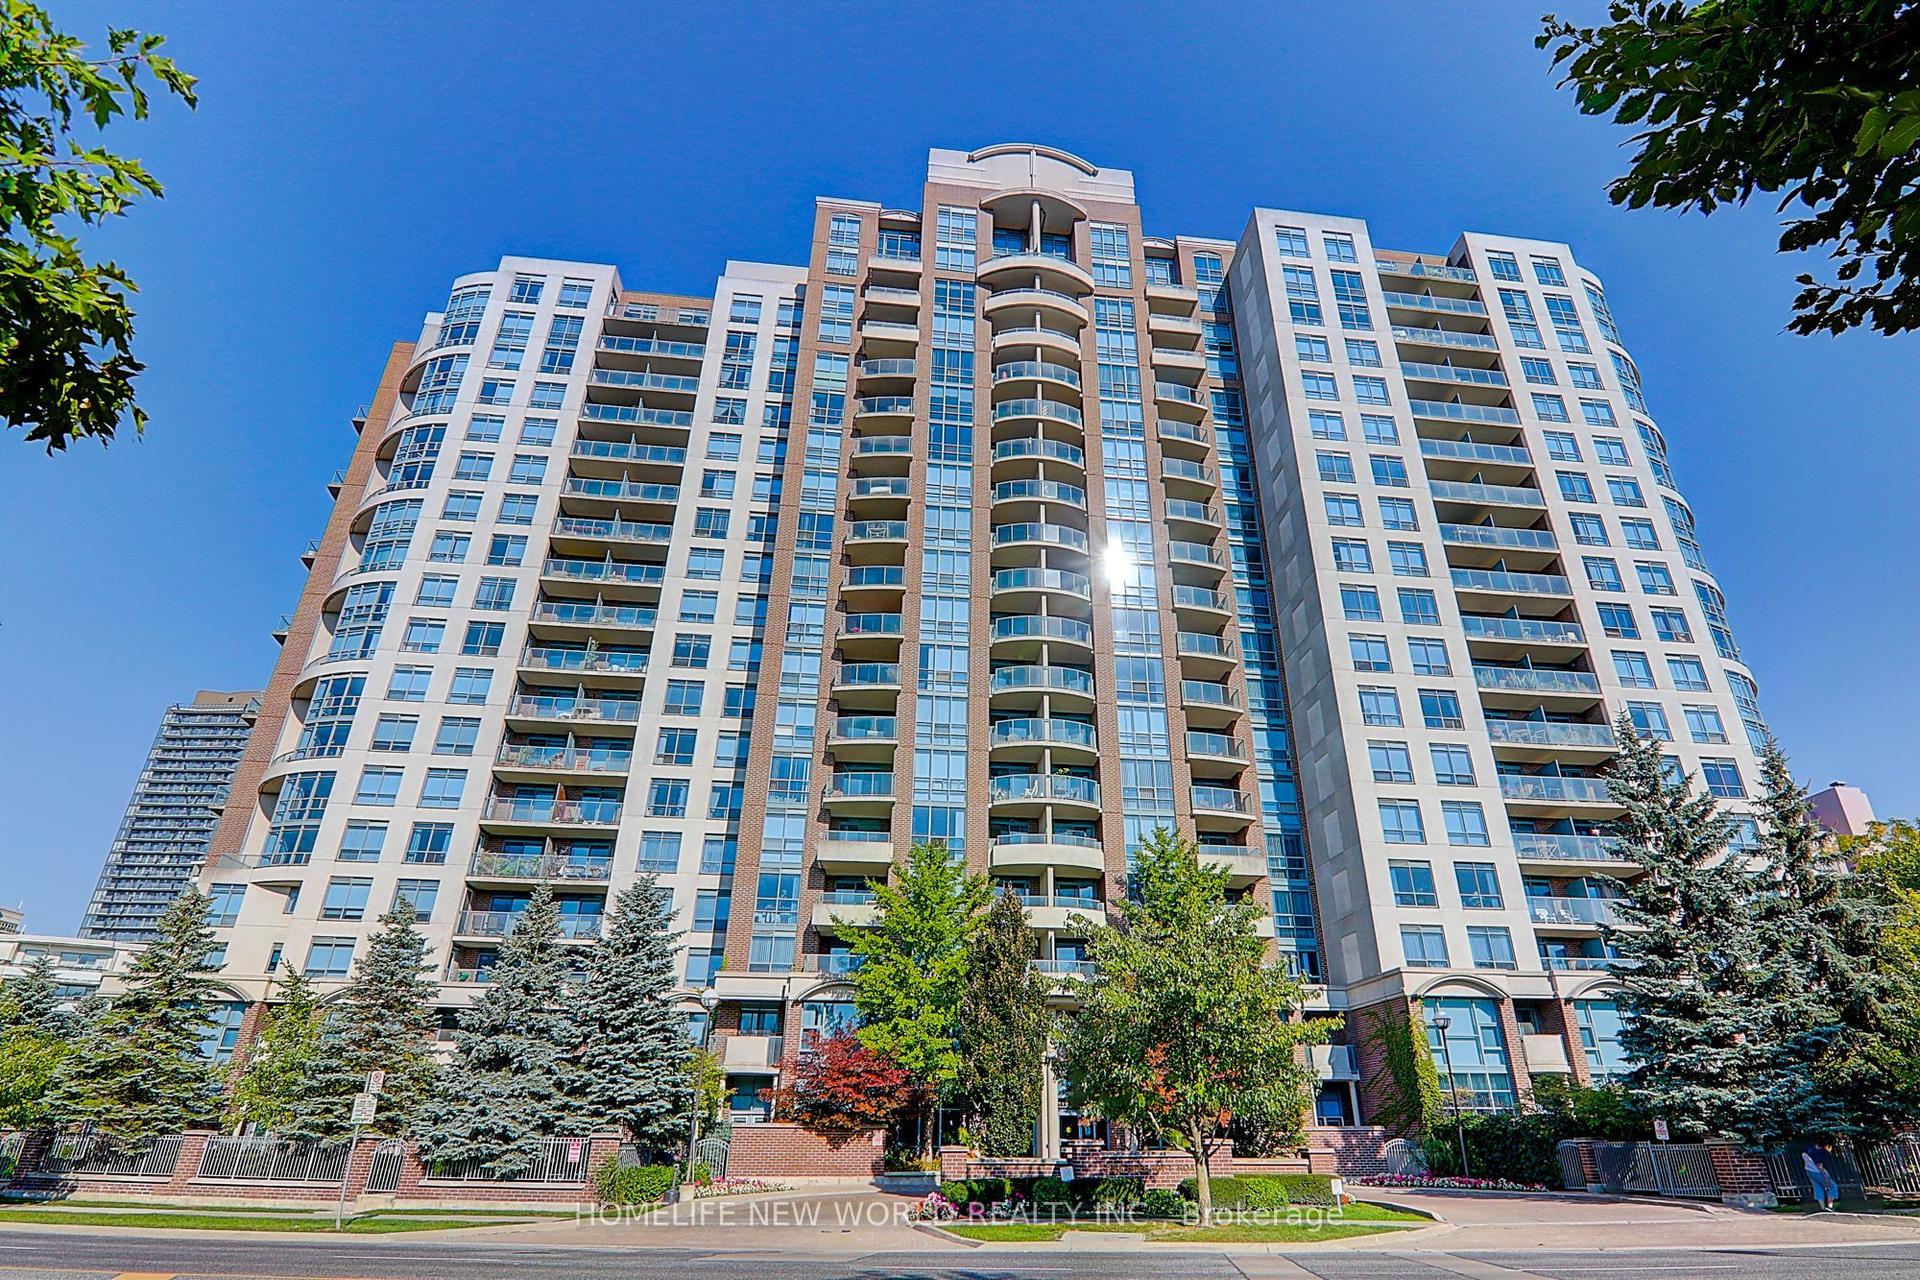
For SaleJust listed
$899,999
Condo Town
est. $3,946/mo
233 Beecroft Road 111 #111, Willowdale West
Toronto, ON
3 bd
3 ba
1,300
1
MLS# C14105274Homelife New World Realty Inc.
WhatsApp Aman