For Lease
Just Listed
66 Forest Grove Drive
Bayview Village, Toronto, ON
$15,000
5+2Bd
8Ba
5000 +sqft
5Parking
70 x 125 ftlot
DetachedMLS# C13696058Listed 2026-08-201 DOM
Cooling
Central Vacuum
Basement
Finished
Just listed! New listings in Toronto often receive offers within the first week.
About this home
Exquisitely crafted architectural masterpiece set on a magnificent 10,807 ft lot on prestigious Forest Grove Drive. Offering over 8,000 ft of impeccably appointed living space, this extraordinary residence features soaring 11-foot ceilings on the main floor and is bathed in natural light through dramatic floor-to-ceiling windows, while showcasing breathtaking ravine views.The sophisticated interior features extensive Italian slab finishes, premium porcelain and engineered flooring, four gas fireplaces, integrated built-in speakers, Control4 smart-home technology, an elevator and a separate side entrance. The showpiece chef's kitchen is appointed with high-end Dacor appliances, including a 48-inch panelled refrigerator, gas cooktop, wall oven, microwave and built-in dishwasher.A beautifully designed main-floor guest suite offers a private four-piece ensuite. The exceptional walkout lower level features radiant heated floors, soaring ceilings, a sophisticated wet bar, private home theatre, impressive fitness studio and nanny suite with a four-piece ensuite. Additional features include two washers, two dryers, two central air-conditioning systems, central vacuum and two wine coolers. A rare offering that seamlessly blends timeless elegance, contemporary luxury, advanced technology and spectacular natural surroundings
RavineWalkout
Rooms
Main Floor
| Living Room | 6.50 × 5.11 m | Window Floor to Ceiling 2 Way Fireplace Hardwood Floor |
| Dining Room | 4.00 × 7.16 m | Window Floor to Ceiling Built-in Speakers Recessed Lighting |
| Family Room | 4.51 × 6.98 m | Gas Fireplace B/I Bookcase Hardwood Floor |
| Kitchen | 3.88 × 6.98 m | Centre Island Modern Kitchen Pantry |
| Office | 3.53 × 2.91 m | Window Floor to Ceiling B/I Bookcase Hardwood Floor |
| Bedroom | 3.44 × 4.29 m | Large Window Hardwood Floor 4 Pc Ensuite |
Second Floor
| Primary Bedroom | 6.43 × 6.13 m | Walk-In Closet(s) Gas Fireplace 7 Pc Ensuite |
| Bedroom 2 | 6.34 × 4.57 m | Large Window Walk-In Closet(s) 3 Pc Ensuite |
| Bedroom 3 | 6.36 × 5.89 m | Large Window Hardwood Floor 3 Pc Ensuite |
| Bedroom 4 | 4.26 × 4.93 m | Walk-In Closet(s) Hardwood Floor 4 Pc Ensuite |
Basement
| Bedroom | 6.61 × 4.07 m | Heated Floor Walk-In Closet(s) 4 Pc Ensuite |
| Recreation | 10.62 × 10.00 m | Hardwood Floor Wet Bar W/O To Garden |
Features
- Central Vacuum
- Finished
- Walk-Out
- Central Air
- 2-Storey
Financials
Estimated Rental Income
Entire property$4,500 – $7,000/mo
Basement apartment$1,800 – $2,500/mo
Rental yield360.0% – 560.0%
*Estimates based on comparable rentals in the area. Actual income may vary.
Market Data — Toronto
Days on market1 days
Buyer's MarketSeller's Market
Based on active listings in Toronto. Data updates daily.
Demographics — Toronto
Population
2,794,356
Avg Household Income
$102,000
Age Distribution
0-19
19%
20-34
24%
35-49
21%
50-64
19%
65+
17%
Ownership53% own · 47% rent
EnglishMandarinCantoneseTagalogTamil
Other rentals like this
Similar rentals in Toronto
Same property type, similar price, similar size — currently for rent.
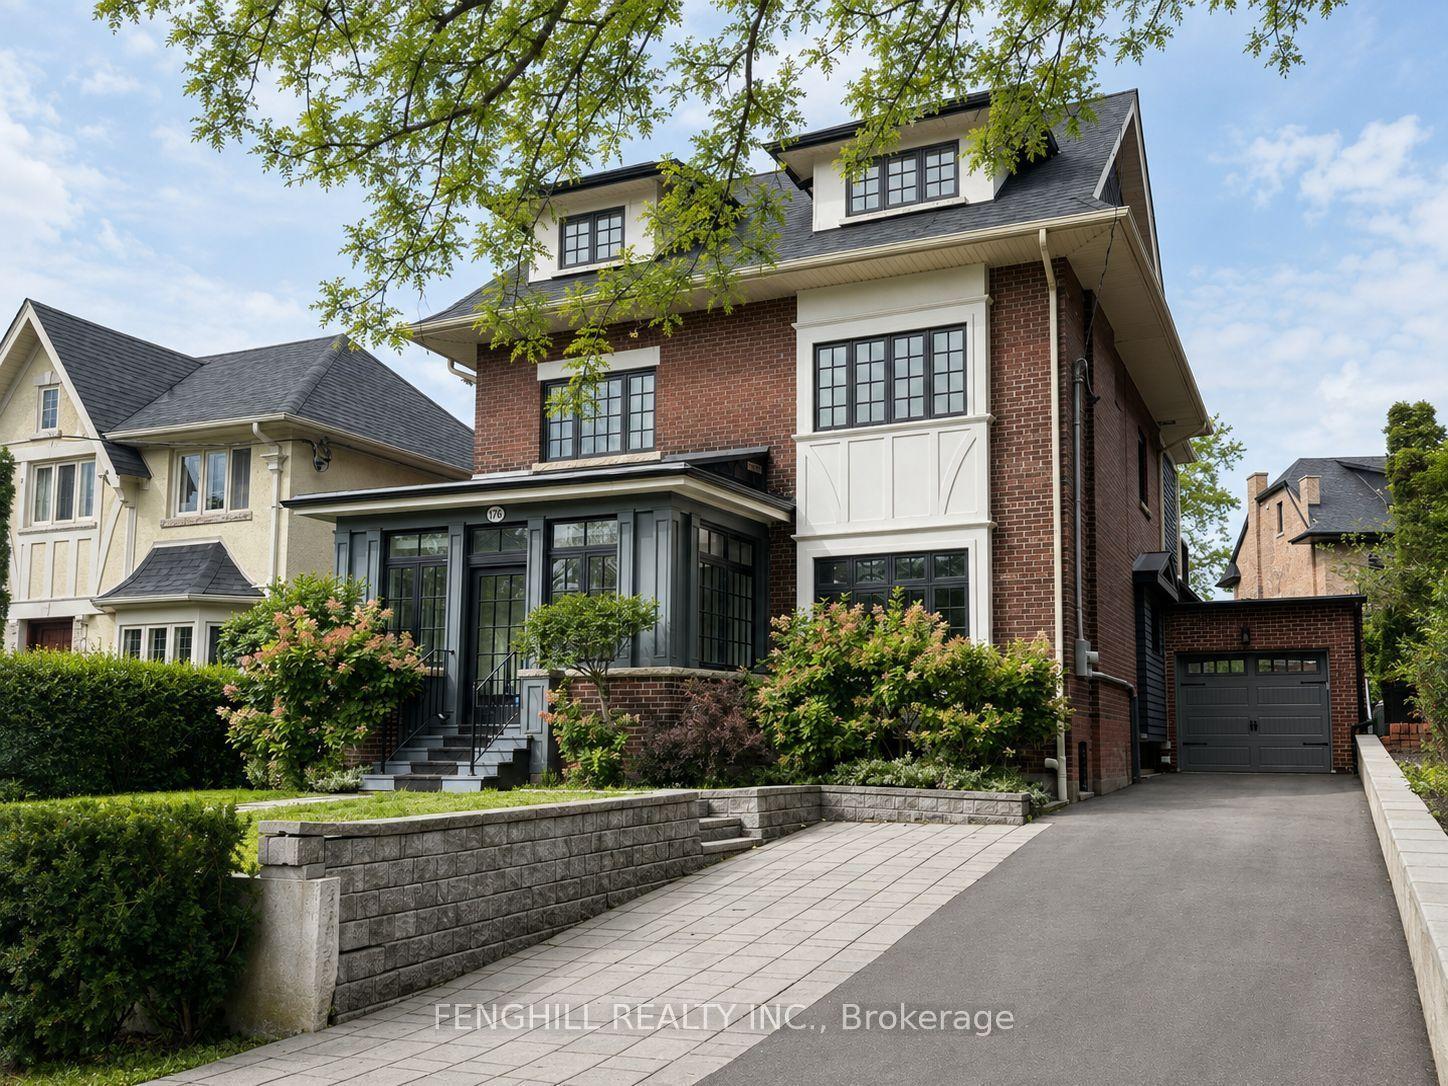
For Lease1 day ago
$11,800
Detached
176 Glen Road, Rosedale-Moore Park
Toronto, ON
5+1 bd
5 ba
3,250
5
MLS# C13697342Fenghill Realty Inc.
WhatsApp Aman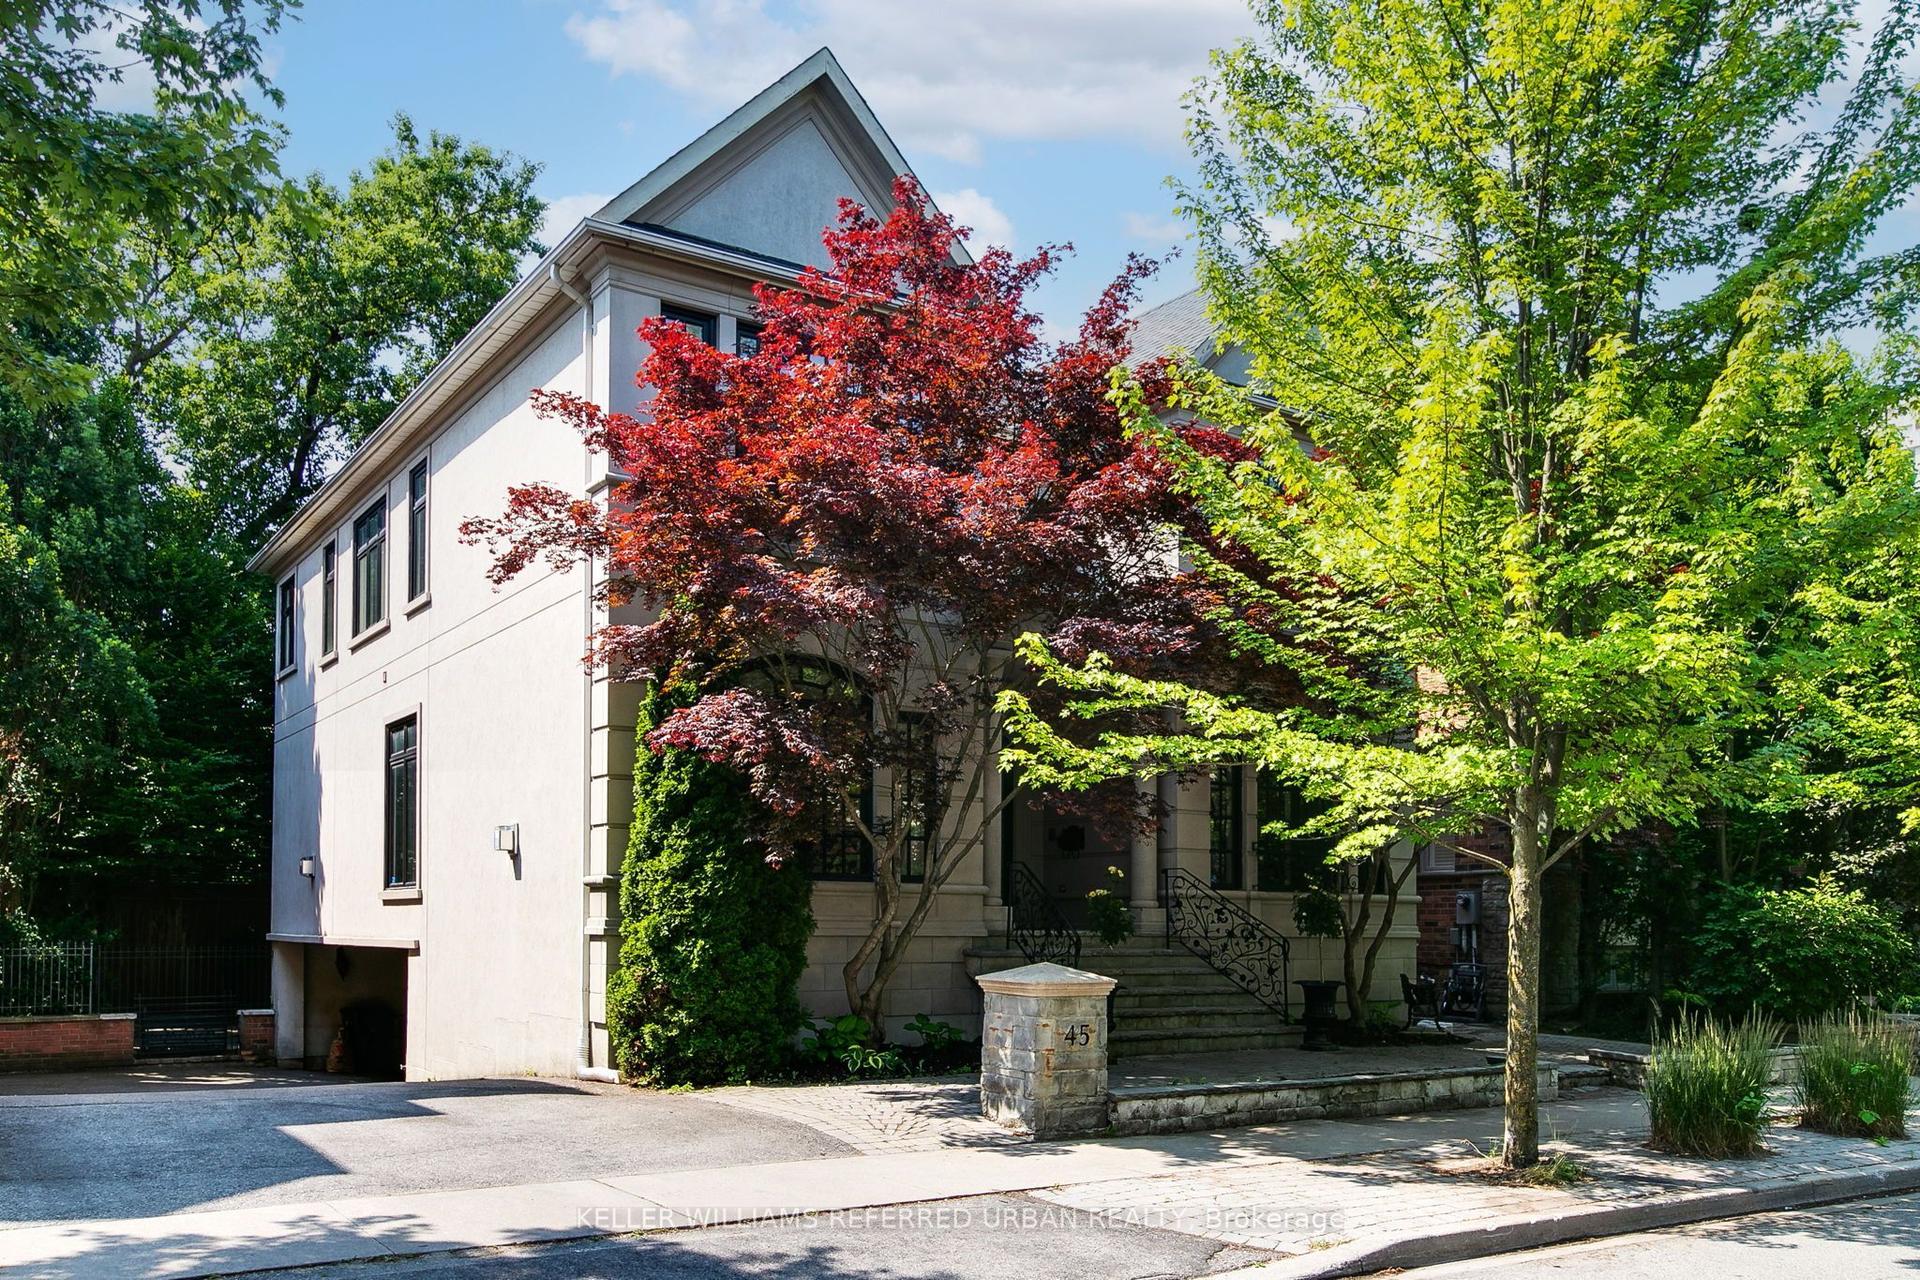
For Lease3 days ago
$14,000
Detached
45 Mathersfield Drive, Rosedale-Moore Park
Toronto, ON
4+1 bd
6 ba
4,250
2
MLS# C13687736Keller Williams Referred Urban Re…
WhatsApp Aman
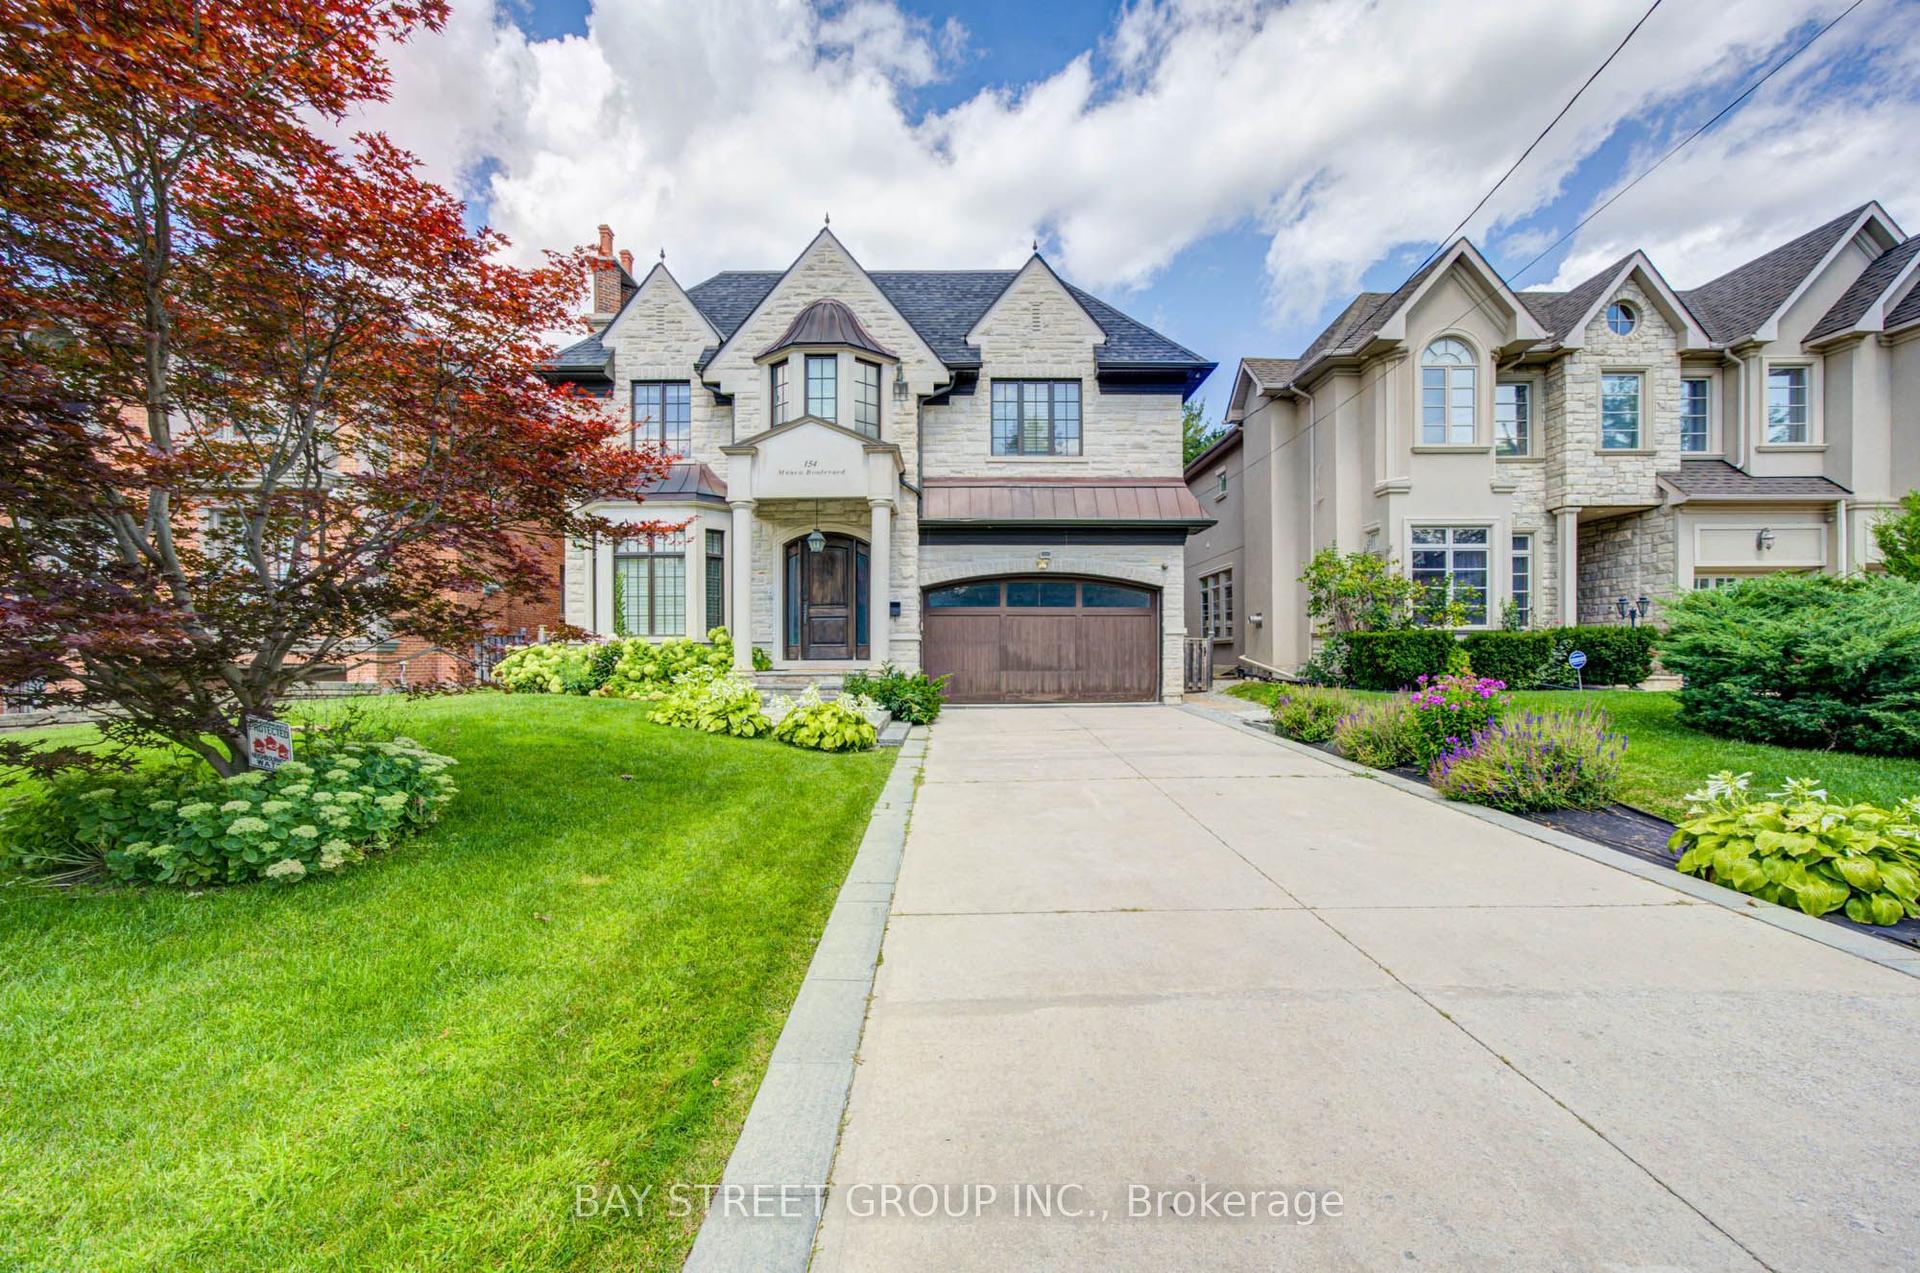
Getting around
How walkable, bikeable, and transit-friendly this neighbourhood is.
74
/ 100
Walk Score
Very Walkable
58
/ 100
Transit Score
Good Transit
68
/ 100
Bike Score
Bikeable
Scores are estimates based on neighbourhood data and are for informational purposes only.
MLS® data courtesy of the Toronto Regional Real Estate Board (TRREB).
The information provided herein must only be used by consumers that have a bona fide interest in the purchase, sale, or lease of real estate and may not be used for any commercial purpose or any other purpose. Listing information is deemed reliable but is not guaranteed accurate by the Toronto Regional Real Estate Board, the listing brokerage, or this website. The trademarks REALTOR®, REALTORS® and the REALTOR® logo are controlled by The Canadian Real Estate Association (CREA) and identify real estate professionals who are members of CREA. MLS®, Multiple Listing Service®, and the associated logos are owned by CREA. Not intended to solicit properties currently listed for sale or buyers under contract.