For Sale
Open House Sun 18–20
131 Estelle Avenue
Willowdale East, Toronto, ON
$2,388,000
4+1Bd
5Ba
4,250+sqft
6Parking
43 x 150 ftlot
$562/sqft
DetachedMLS# C13696266Listed 2026-08-2013 DOM
Cooling
Central Vacuum
Basement
Finished with Walk-Out
About this home
**HEATED --- RADIANT HEATED DRIVEWAY**HEATED DRIVEWAY****Welcome to 131 Estelle Avenue---This home is situated in the highly-desirable Willowdale East Community and offering a TOP-RANKED SCHOOL--EARL HAIG SS -- Elegant custom-built home with fully finished walk-out & separate entrance to basement. This residence masters the art of space with all principal room sizes, natural sunlight and ultimately functionality. Providing a harmonious of contemporary interior and beautifully-crafted wood trims-RICH wainscotings, and built-in bookcase & more! The main floor welcomes a grand and spacious foyer, beautifully appointed with all principal rooms, ideal floor plan with airy-spacious-open concept-comfortable flow, and main floor office provides a home-work opportunity with RICH-intensive millworks. The dream kitchen offers stainless steeles appliances, a centre island, spacious breakfast area, easy access to a private-tranquil backyard. The exclusive and open concept family room features a gas fireplace, for entertaining & family gathering place. Upstairs, the primary bedrooms suite offers a hi-ceiling, large windows overlooking treed backyard, and its own private-lavish ensuite and walk-in closet. The additional bedrooms provide all generous room sizes, own & semi-ensuites for privacy and comfort. The fully finished lower level with separate entrance, a walk-out to private-deep backyard is designed for family gathering and party, featuring a 2nd kitchen for versatility(potential rental income, $$$$) & bedroom!! Nested in the centre of all amenities, schools, parks, community centres, TTC transportations and highways
Fireplace
Rooms
Main Floor
| Foyer | 0.00 × 0.00 m | Limestone Flooring Closet 2 Pc Ensuite |
| Office | 3.15 × 2.85 m | Hardwood Floor B/I Bookcase Pot Lights |
| Living Room | 5.40 × 5.00 m | Gas Fireplace Hardwood Floor Moulded Ceiling |
| Dining Room | 5.40 × 4.70 m | Hardwood Floor Built-in Speakers Coffered Ceiling(s) |
| Kitchen | 4.85 × 3.50 m | Stainless Steel Appl Granite Counters Centre Island |
| Breakfast | 2.74 × 2.60 m | Limestone Flooring Skylight W/O To Balcony |
| Family Room | 4.45 × 3.62 m | Gas Fireplace Pot Lights Moulded Ceiling |
Second Floor
| Primary Bedroom | 5.70 × 4.95 m | 6 Pc Ensuite Walk-In Closet(s) Pot Lights |
| Bedroom 2 | 4.35 × 3.90 m | 4 Pc Ensuite Hardwood Floor Moulded Ceiling |
| Bedroom 3 | 4.08 × 3.94 m | Semi Ensuite Hardwood Floor Moulded Ceiling |
| Bedroom 4 | 4.90 × 3.92 m | Semi Ensuite Hardwood Floor Moulded Ceiling |
| Laundry | 0.00 × 0.00 m | Window Laundry Sink |
Basement
| Recreation | 9.45 × 4.74 m | Walk-Out Laminate Combined w/Kitchen |
| Kitchen | 0.00 × 0.00 m | Combined w/Rec |
| Bedroom | 0.00 × 0.00 m | Laminate |
Features
- Central Vacuum
- Auto Garage Door Remote
- Deck
- Separate Entrance
- Finished with Walk-Out
- Central Air
- 2-Storey
Financials
Annual Taxes
$17,804
Estimated Rental Income
Entire property$4,000 – $6,500/mo
Basement apartment$1,800 – $2,500/mo
Rental yield2.0% – 3.3%
*Estimates based on comparable rentals in the area. Actual income may vary.
Market Data — Toronto
Days on market13 days
Buyer's MarketSeller's Market
Based on active listings in Toronto. Data updates daily.
Demographics — Toronto
Population
2,794,356
Avg Household Income
$102,000
Age Distribution
0-19
19%
20-34
24%
35-49
21%
50-64
19%
65+
17%
Ownership53% own · 47% rent
EnglishMandarinCantoneseTagalogTamil
Getting around
How walkable, bikeable, and transit-friendly this neighbourhood is.
69
/ 100
Walk Score
Somewhat Walkable
61
/ 100
Transit Score
Good Transit
75
/ 100
Bike Score
Very Bikeable
Scores are estimates based on neighbourhood data and are for informational purposes only.
MLS® data courtesy of the Toronto Regional Real Estate Board (TRREB).
The information provided herein must only be used by consumers that have a bona fide interest in the purchase, sale, or lease of real estate and may not be used for any commercial purpose or any other purpose. Listing information is deemed reliable but is not guaranteed accurate by the Toronto Regional Real Estate Board, the listing brokerage, or this website. The trademarks REALTOR®, REALTORS® and the REALTOR® logo are controlled by The Canadian Real Estate Association (CREA) and identify real estate professionals who are members of CREA. MLS®, Multiple Listing Service®, and the associated logos are owned by CREA. Not intended to solicit properties currently listed for sale or buyers under contract.
You may also like
More homes in Toronto
Hand-picked listings with a similar price range and style.
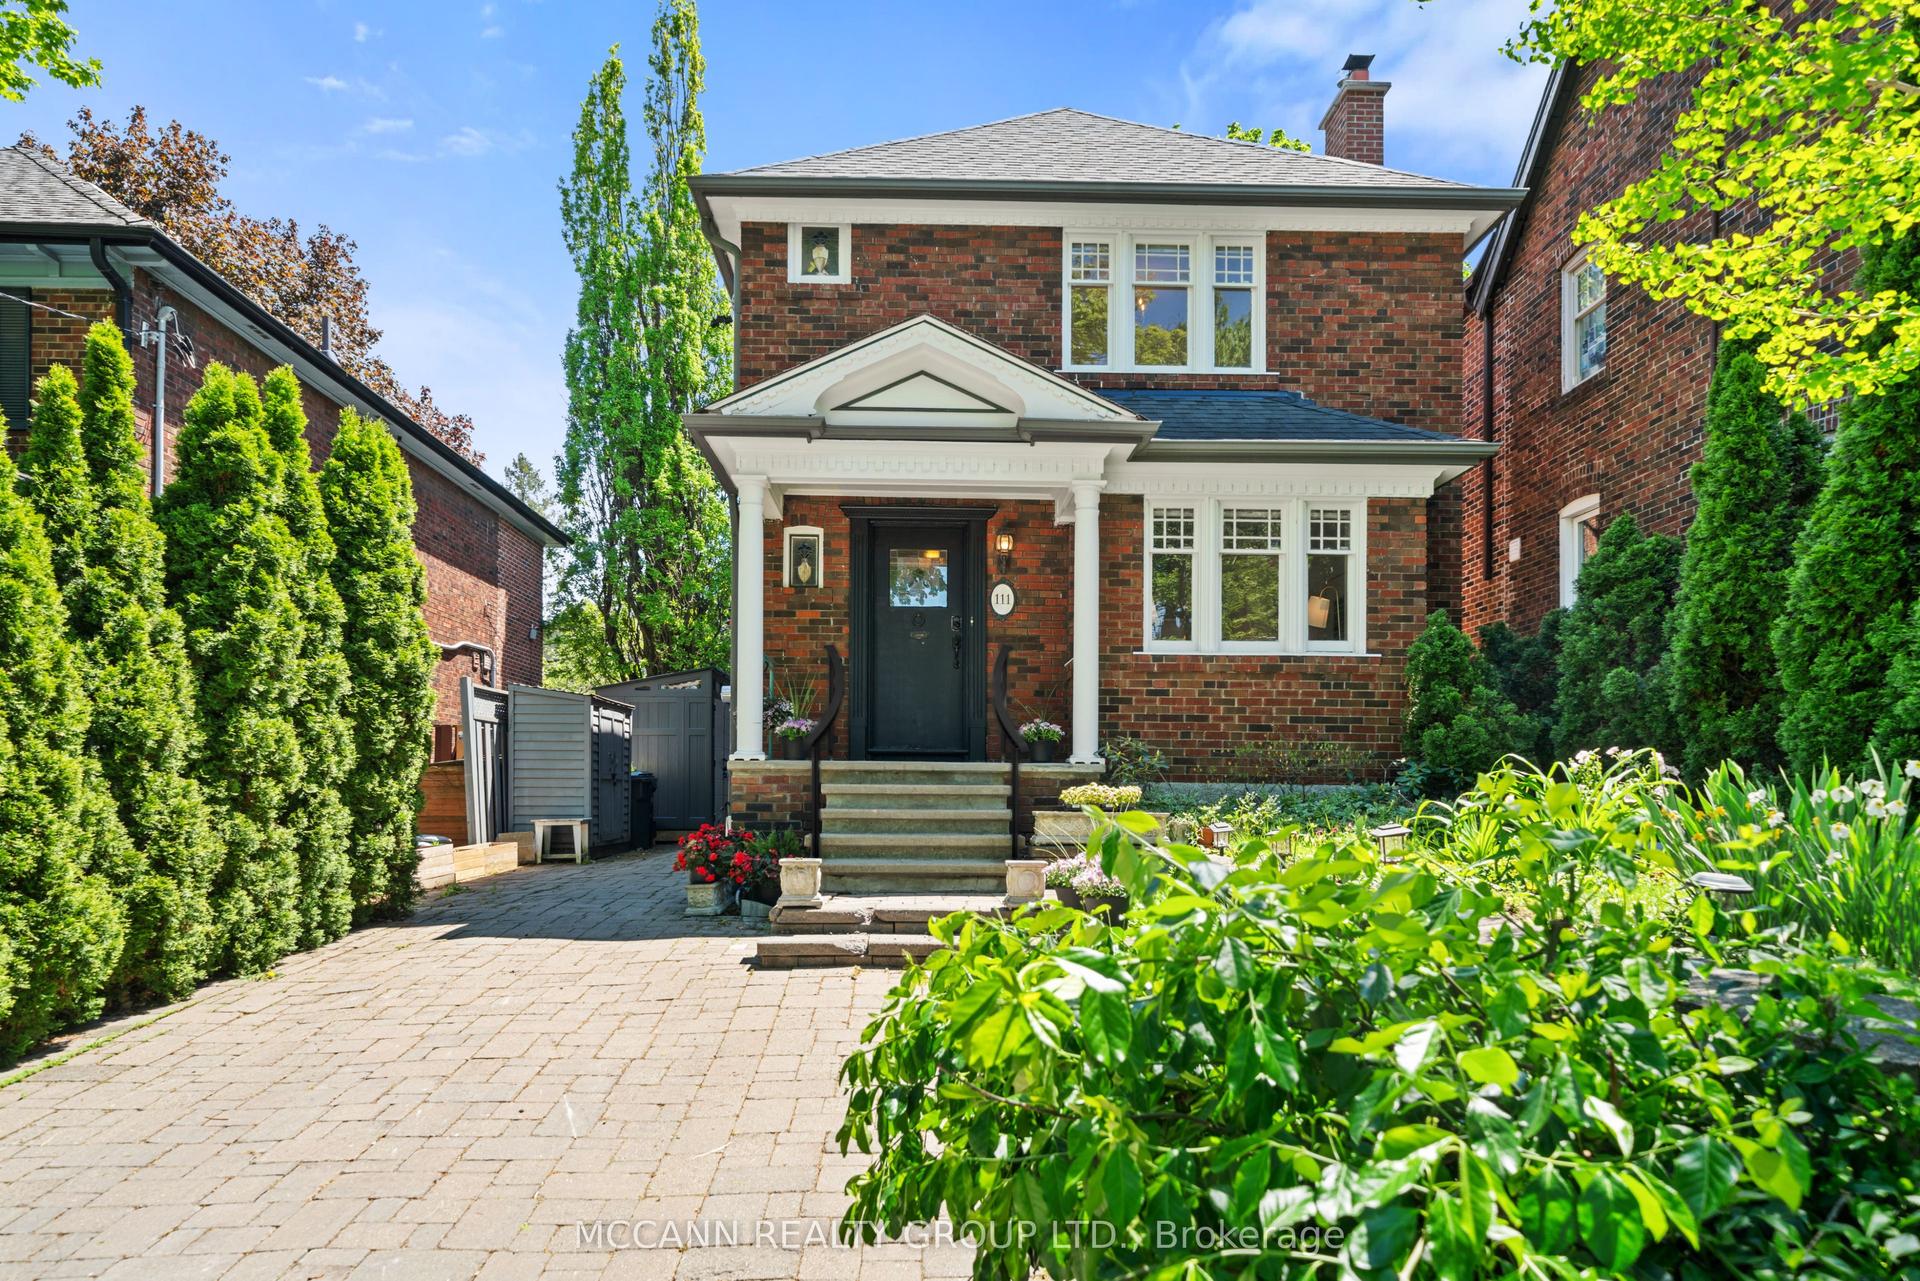
For Sale2 months ago
$2,197,000
Detached
est. $9,632/mo
111 Chudleigh Avenue, Lawrence Park South
Toronto, ON
3 bd
2 ba
1,300
3
MLS# C13558692Mccann Realty Group Ltd.
WhatsApp Aman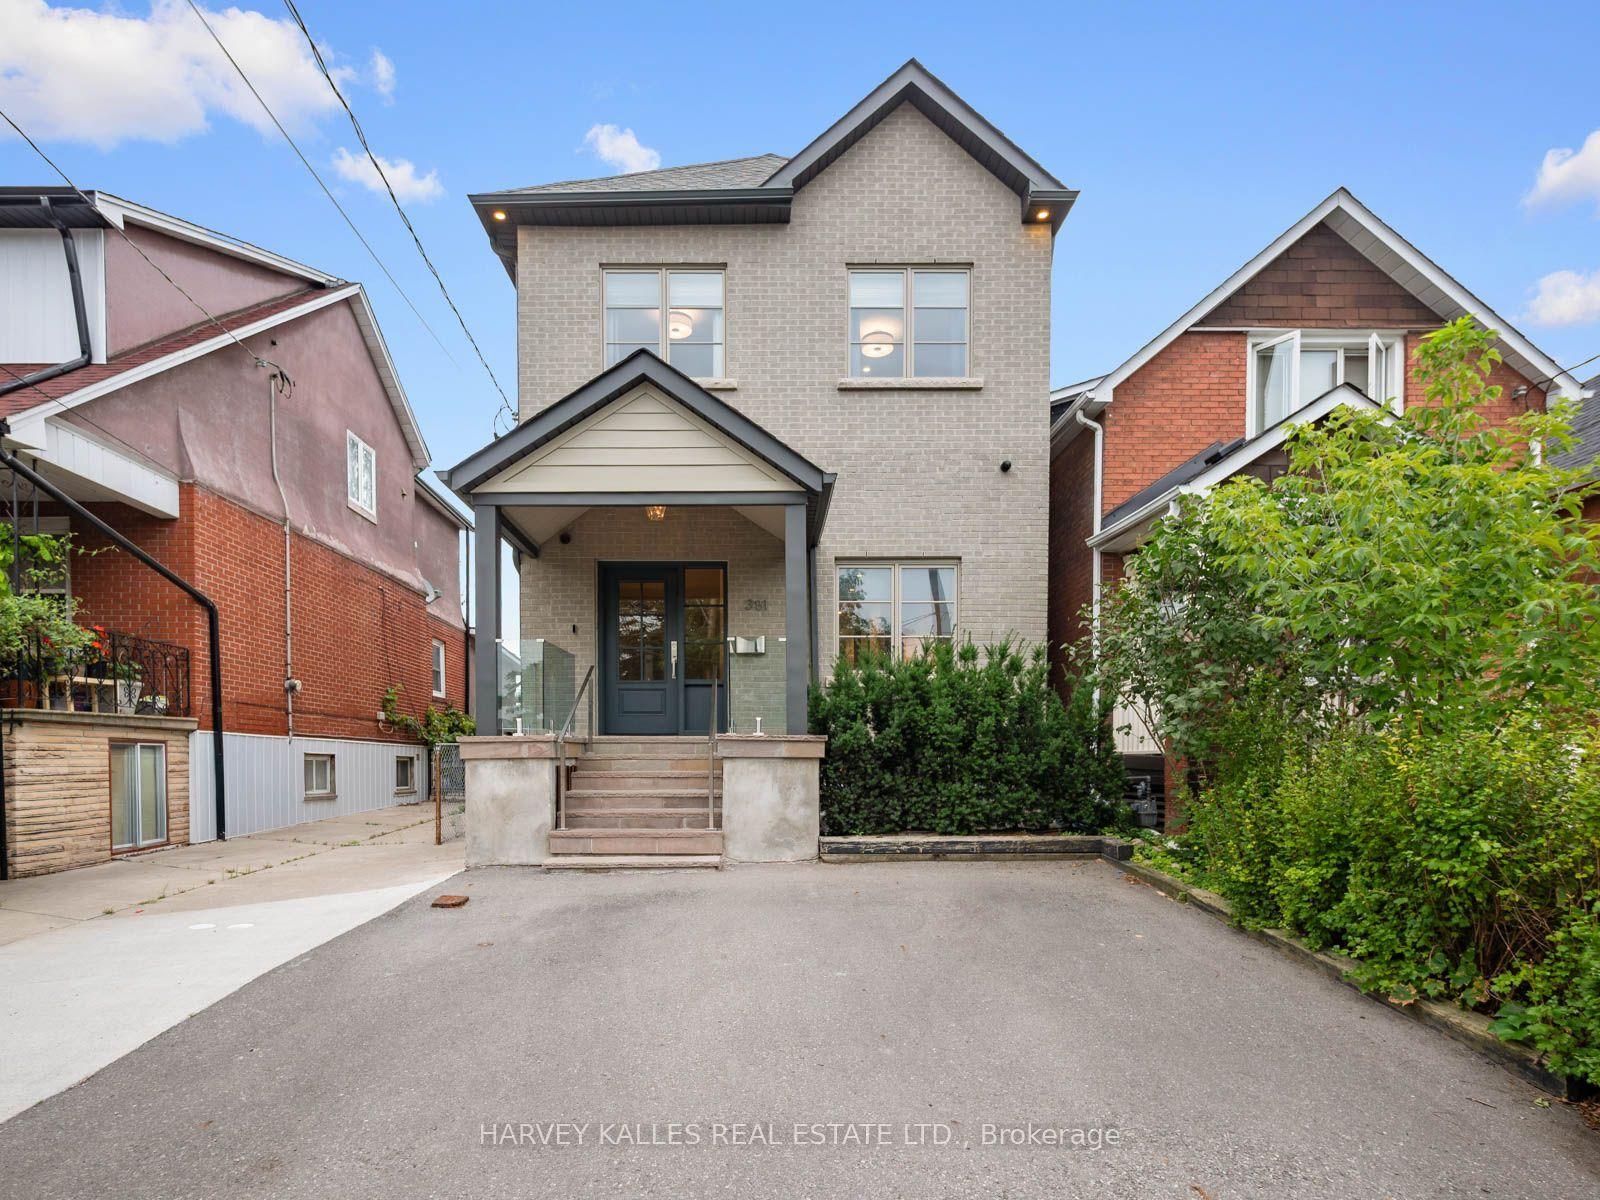
For Sale2 days ago
$2,398,018
Detached
est. $10,513/mo
381 Glenholme Avenue, Oakwood Village
Toronto, ON
4+1 bd
4 ba
2,250
1
MLS# C13730952Harvey Kalles Real Estate Ltd.
WhatsApp Aman