For Lease
194 Mcnicoll Avenue
Hillcrest Village, Toronto, ON
$4,300
4+1Bd
4Ba
2,250+sqft
6Parking
65 x 112.9 ftlot
$2/sqft
DetachedMLS# C13706810Listed 2026-08-2411 DOM
Cooling
Central Air
Basement
Finished
About this home
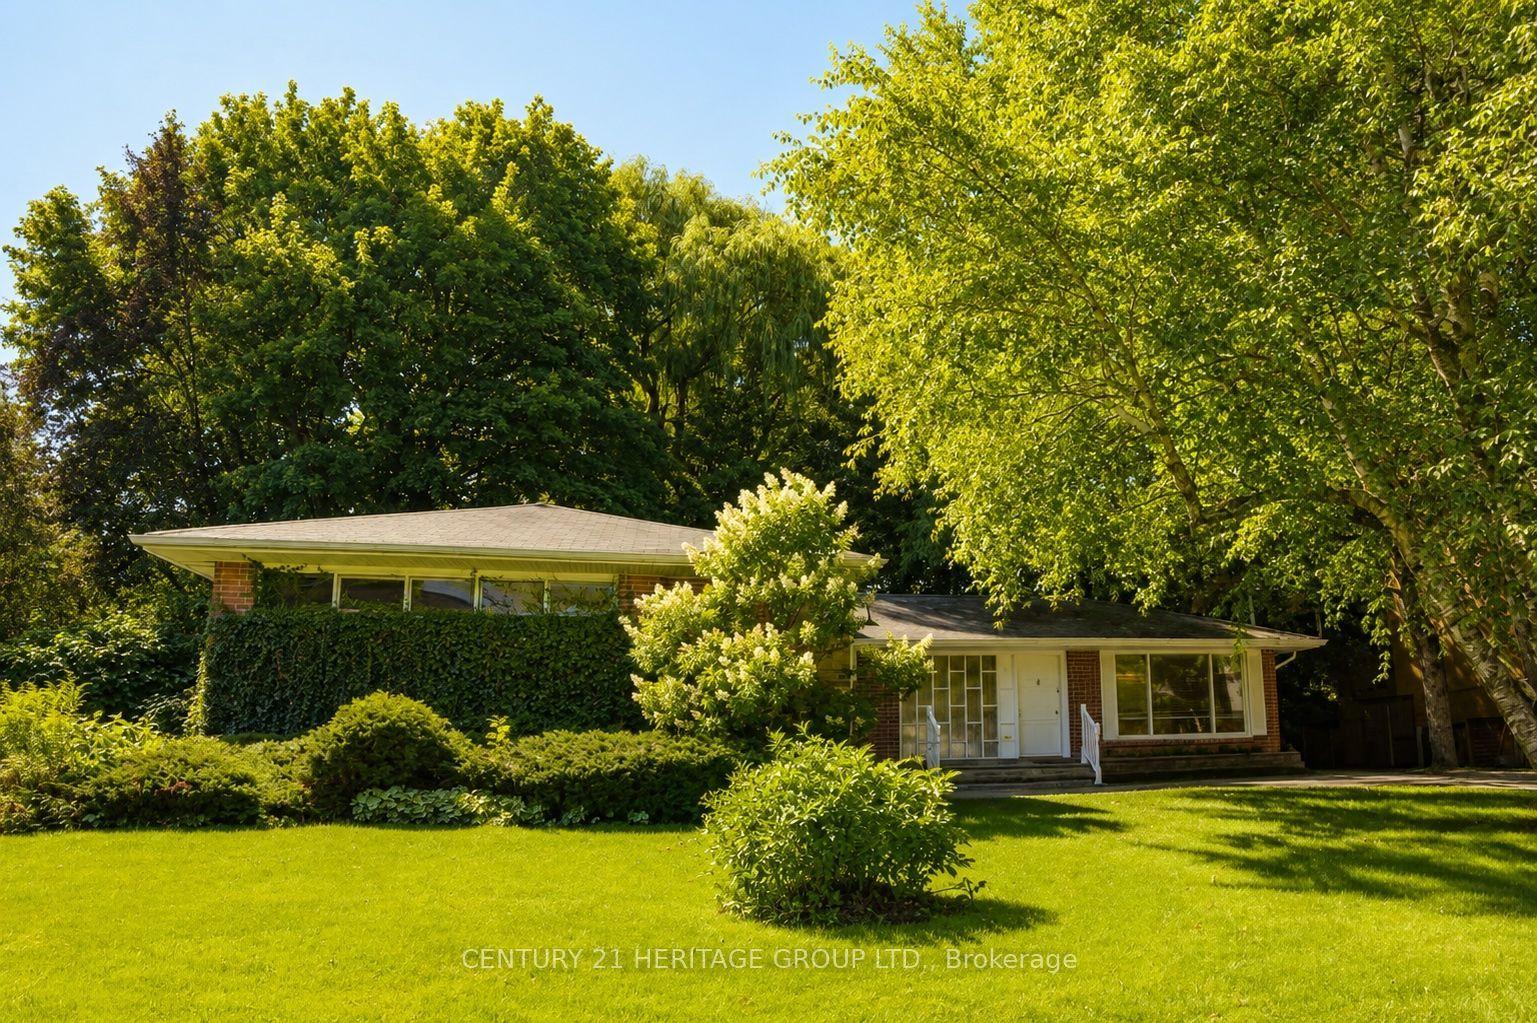
Nestled Amidst A Garden Sanctuary Adorned With Mature Trees, This Home Offers Unparalleled Tranquility. Situated On A *** Premium Corner Lot 65 Ft X 112.90 Ft *** As Per MPAC. Step Inside This Exceptional Residence Where Seamless Design And Functionality Harmonize Effortlessly. With Spacious 4+1 Bedrooms Featuring Hardwood Floors Throughout The Main And Second Floors, Every Corner Exudes Sophistication And Comfort. Entertain In Style In The Open-Concept Living And Dining Space, Perfect For Hosting Intimate Gatherings Or Grand Celebrations. The Kitchen Is A Culinary Haven, Boasting Exquisite Cabinetry, Stainless Steel Appliances, And Luxurious Granite Countertops. Start Your Day In The Bright Breakfast Area, Illuminated By A Skylight And Designed For Hosting Larger Gatherings Or Enjoying Quiet Mornings With Family. Step Outside Onto The Large Wooden Deck From The Breakfast Area Or Family Room, Seamlessly Blending Indoor And Outdoor Living. Escape To The Expansive Backyard, Surrounded By Mature Trees And Gardens, Providing A Serene Backdrop For Outdoor Relaxation. The Fully Fenced Private Backyard Boasts A Huge Deck, Ideal For Outdoor BBQs, Entertaining, Or Simply Soaking In The Natural Beauty Of Your Surroundings. Relax And Unwind In The Primary Ensuite, Featuring A Custom Vanity, Designer Light Fixture, Full-Sized Tub, And Shower, Offering A Spa-Like Experience Right At Home. Descend To The Professionally Finished Basement, Where An Expansive Entertainment Space Awaits. Complete With A Wet Bar, Home Theatre, And Additional Bedroom, This Space Is Perfect For Hosting Movie Nights Or Entertaining Guests. This Home Truly Embodies The Pleasures Of Life In Prestigious Hillcrest Village. Surrounded By Top Schools Such As AY Jackson Secondary School And Cliffwood Public School, And With Close Proximity To Seneca College, Fairview Mall, Major Highways, And Public Transportation, Convenience And Accessibility Are At Your Fingertips.
Corner LotHardwood
Rooms
Main Floor
| Living Room | 3.52 × 4.50 m | Hardwood Floor Open Concept Combined w/Dining |
| Dining Room | 3.52 × 3.25 m | Hardwood Floor Moulded Ceiling Combined w/Dining |
| Family Room | 3.13 × 4.66 m | Hardwood Floor Fireplace W/O To Deck |
| Kitchen | 7.16 × 4.24 m | Ceramic Floor Eat-in Kitchen Granite Counters |
| Breakfast | 7.16 × 4.24 m | Ceramic Floor Skylight W/O To Deck |
Second Floor
| Primary Bedroom | 4.34 × 5.22 m | Hardwood Floor Window 4 Pc Ensuite |
| Bedroom 2 | 3.18 × 3.21 m | Hardwood Floor Window Closet |
| Bedroom 3 | 3.17 × 4.31 m | Hardwood Floor Window Closet |
| Bedroom 4 | 4.30 × 4.44 m | Hardwood Floor Window Closet |
Basement
| Recreation | 3.38 × 6.80 m | Broadloom Wet Bar 3 Pc Bath |
| Study | 4.56 × 2.65 m | Broadloom Closet Above Grade Window |
Features
- Auto Garage Door Remote
- Deck
- Landscaped
- Finished
- Central Air
- 2-Storey
Financials
Estimated Rental Income
Entire property$4,000 – $6,500/mo
Basement apartment$1,800 – $2,500/mo
Rental yield1116.3% – 1814.0%
*Estimates based on comparable rentals in the area. Actual income may vary.
Market Data — Toronto
Days on market11 days
Buyer's MarketSeller's Market
Based on active listings in Toronto. Data updates daily.
Demographics — Toronto
Population
2,794,356
Avg Household Income
$102,000
Age Distribution
0-19
19%
20-34
24%
35-49
21%
50-64
19%
65+
17%
Ownership53% own · 47% rent
EnglishMandarinCantoneseTagalogTamil
Other rentals like this
Similar rentals in Toronto
Same property type, similar price, similar size — currently for rent.
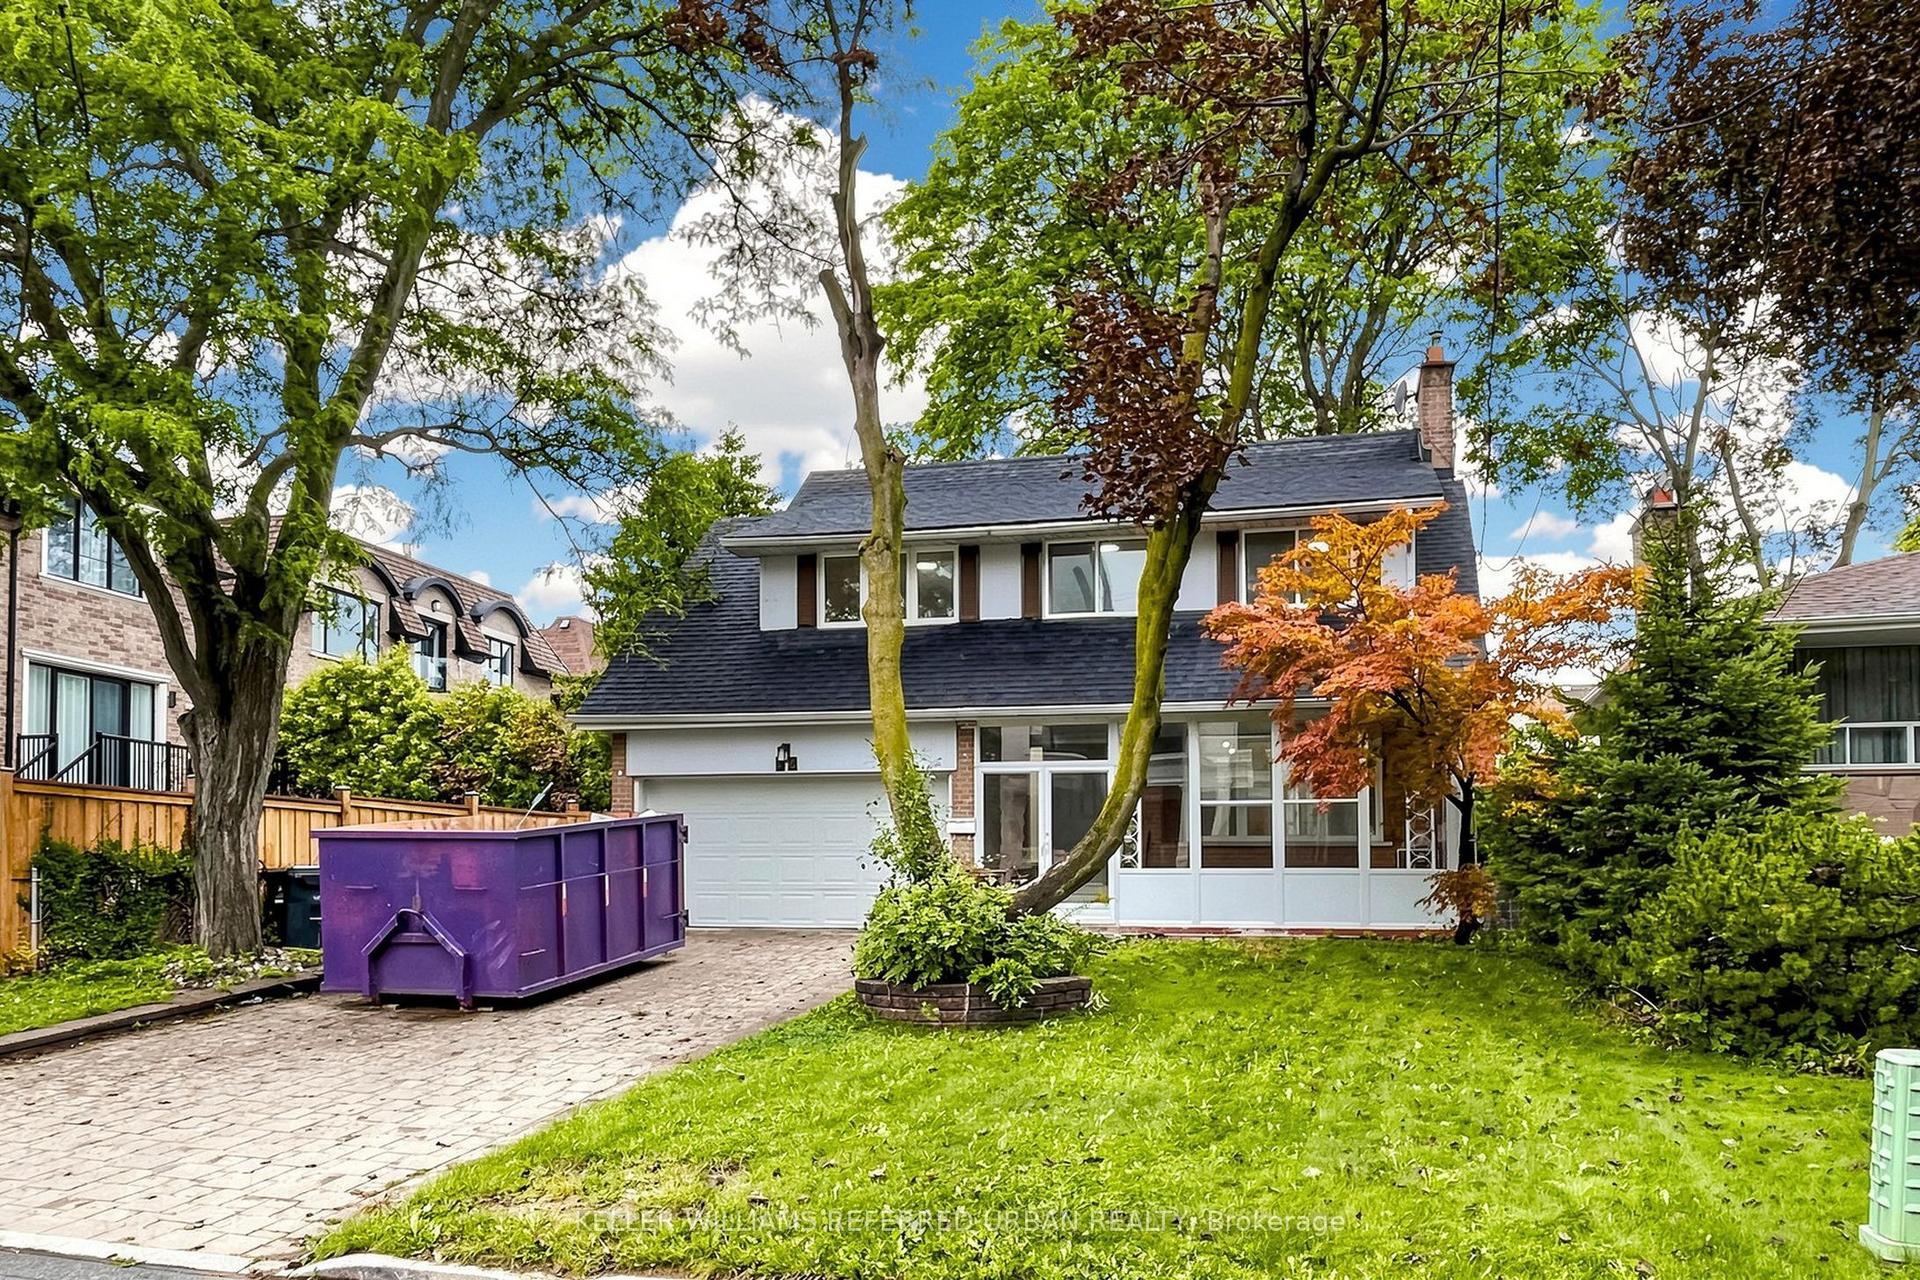
For Lease15 h ago
$5,300
Detached
32 Wycliffe Crescent, Bayview Village
Toronto, ON
4+1 bd
4 ba
2,250
6
MLS# C13747240Keller Williams Referred Urban Re…
WhatsApp Aman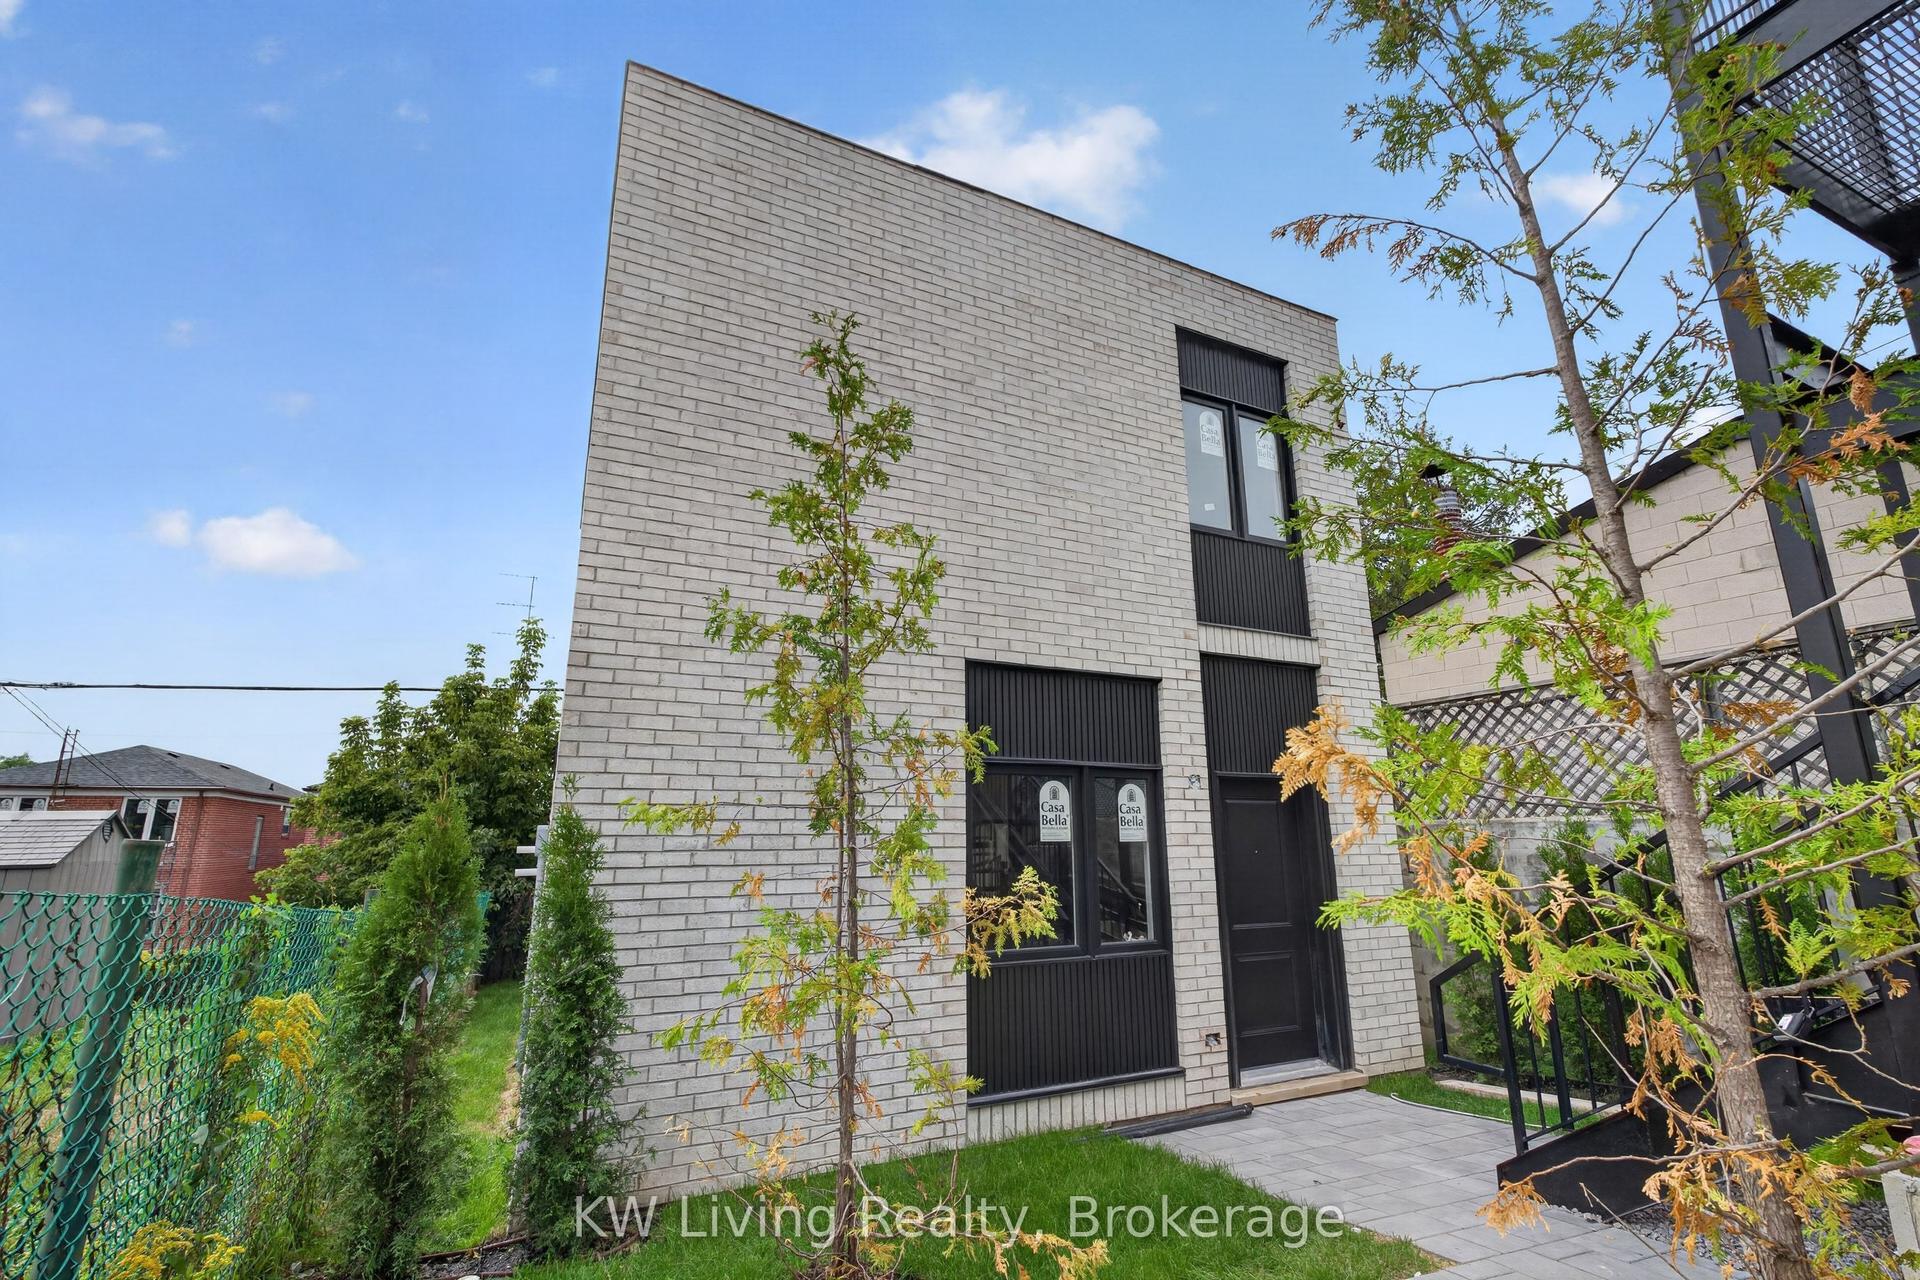
For Lease15 h ago
$3,300
Detached
6 Kirknewton Road Garden Suite #Garden Suite, Caledonia-Fairbank
Toronto, ON
3 bd
2 ba
1,300
1
MLS# W13747538KW Living Realty
WhatsApp Aman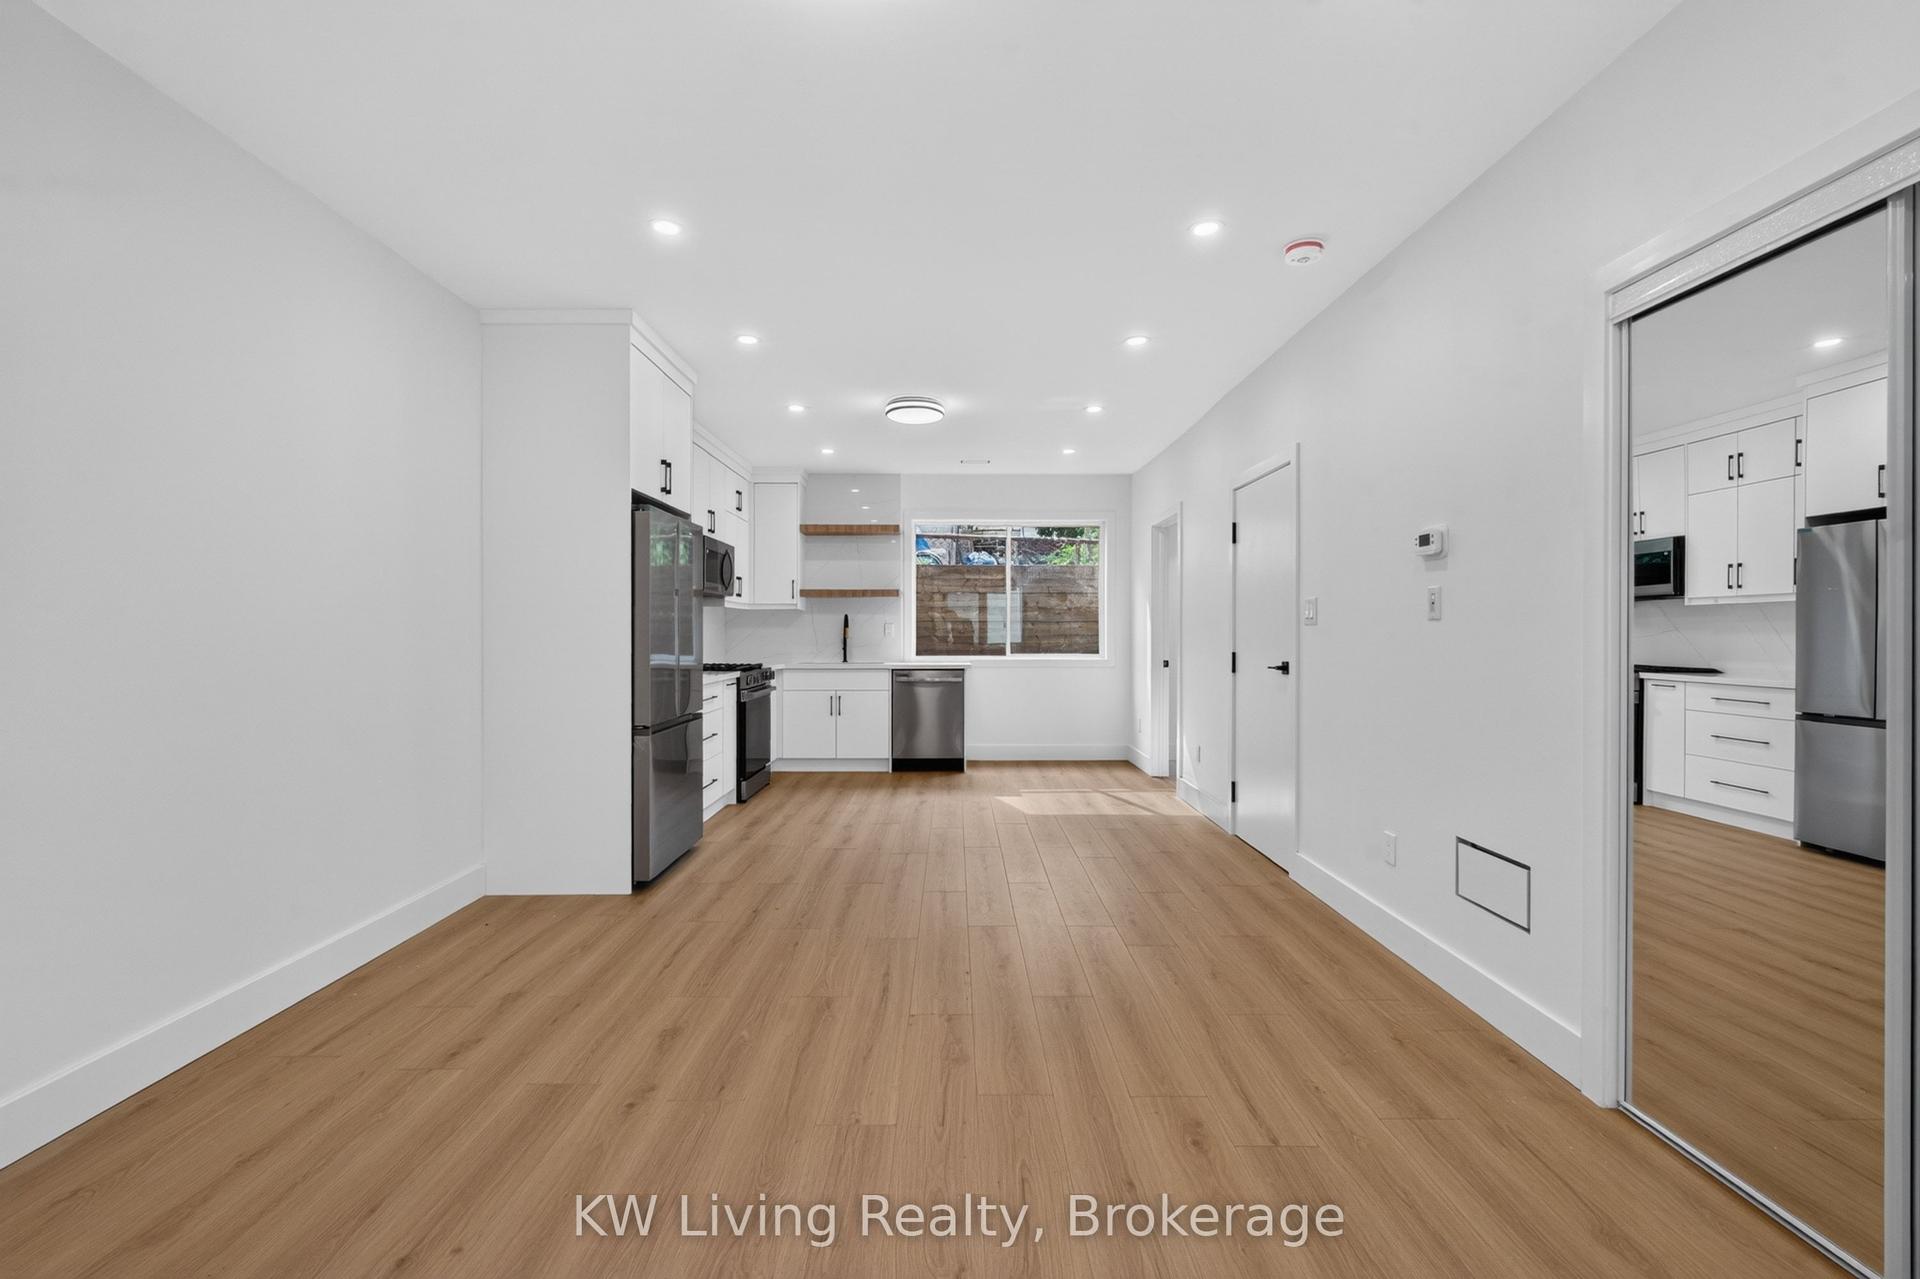
Getting around
How walkable, bikeable, and transit-friendly this neighbourhood is.
78
/ 100
Walk Score
Very Walkable
64
/ 100
Transit Score
Good Transit
64
/ 100
Bike Score
Bikeable
Scores are estimates based on neighbourhood data and are for informational purposes only.
MLS® data courtesy of the Toronto Regional Real Estate Board (TRREB).
The information provided herein must only be used by consumers that have a bona fide interest in the purchase, sale, or lease of real estate and may not be used for any commercial purpose or any other purpose. Listing information is deemed reliable but is not guaranteed accurate by the Toronto Regional Real Estate Board, the listing brokerage, or this website. The trademarks REALTOR®, REALTORS® and the REALTOR® logo are controlled by The Canadian Real Estate Association (CREA) and identify real estate professionals who are members of CREA. MLS®, Multiple Listing Service®, and the associated logos are owned by CREA. Not intended to solicit properties currently listed for sale or buyers under contract.