For Sale
601 Conacher Drive
Newtonbrook East, Toronto, ON
$1,288,000
3+2Bd
3Ba
1,300+sqft
6Parking
60 x 154 ftlot
$991/sqft
DetachedMLS# C13710146Listed 2026-08-258 DOM
Cooling
Central Air
Basement
Finished
About this home
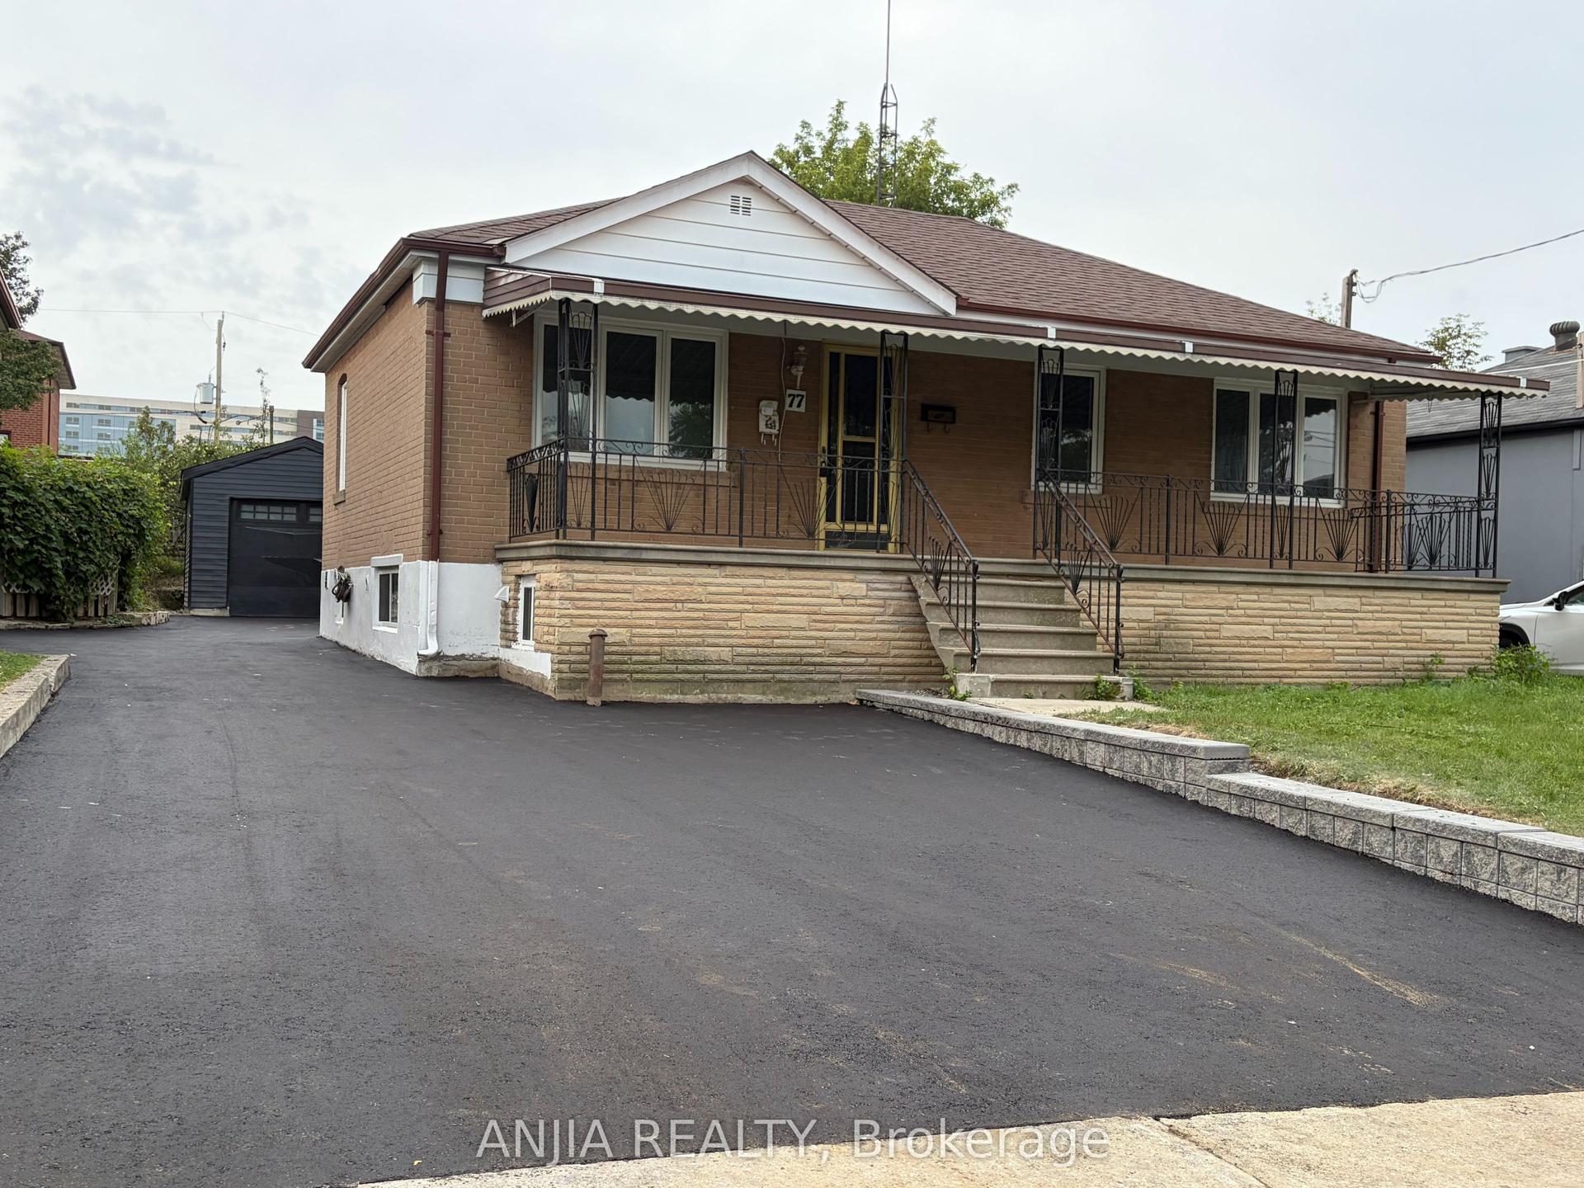
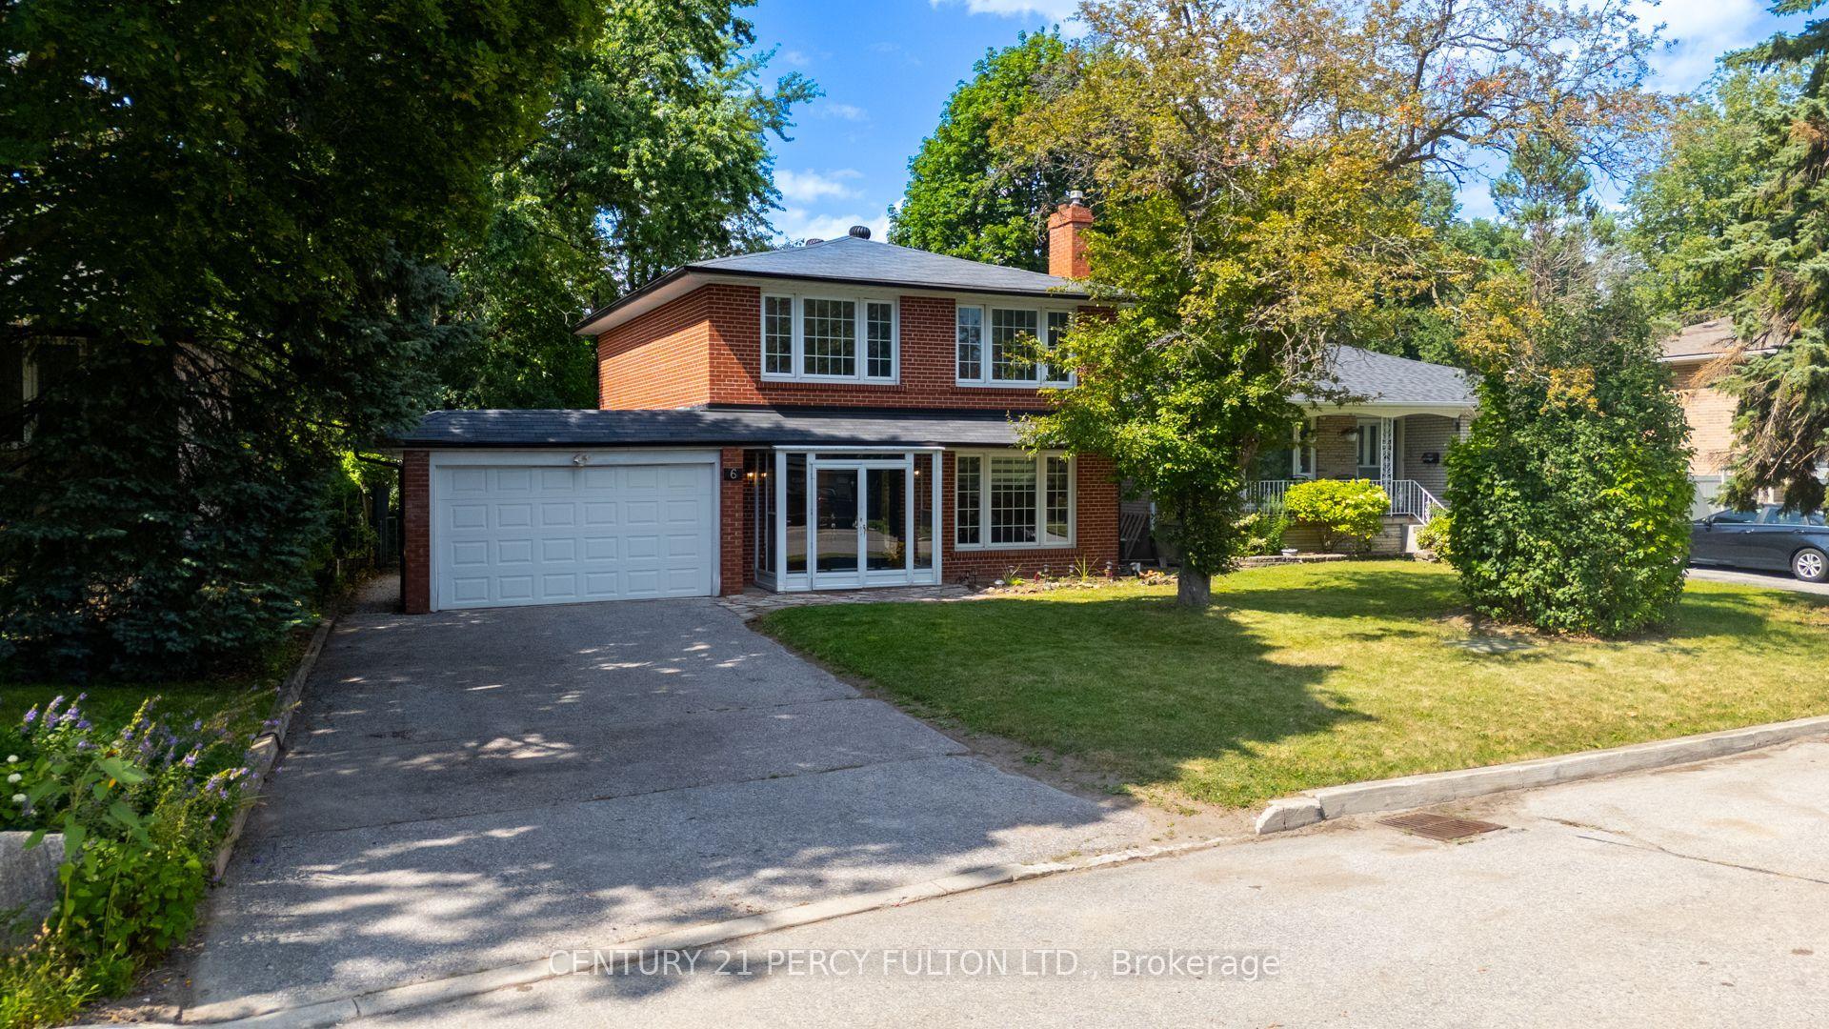
This Beautiful and Upgraded Bungalow Situated On A Premium Wide & Deep Lot (60 ' x 154 '), Located In A Highly Desirable Part of Newtonbrook East Area, Close to Schools, Parks, and Walking Distance to Bayview Ave and All Amenities! It Offers Great Potential for Young Starter Family with Having A Minor Renovation, Or Build A Dream Custom Built Home in This Builder's Dream Lot!! Existing Solid Brick Bungalow Features 3+2 Bedrooms & 3 Washrooms! The House Has Been Renovated/Upgraded Time to Time Including the Laminate Floor Throughout, Replaced Vinyl Windows and Doors, Renovated Walk-Out Kitchen with Stainless Steel Appliances, Wall Pantry, and Granite Countertop! Renvo'd Washrooms! Master Bedroom with A Cottage Vibe and Walk-Out to Large Patio and a Green Backyard! Finished Basement with Own Kitchen, Rec Room, Great Room and Bedrooms and A Separate Entrance Through the Backyard Patio! Longe Driveway and Huge Lovely Backyard. "An Incredible Opportunity To Renovate, Rebuild, Or Invest In A Coveted Neighbourhood With Tremendous Future Value!
Renovated
Rooms
Main Floor
| Living Room | 4.36 × 4.27 m | Laminate Bay Window Open Concept |
| Kitchen | 5.00 × 2.88 m | Laminate Breakfast Bar W/O To Patio |
| Dining Room | 3.28 × 2.36 m | Laminate Window Open Concept |
| Primary Bedroom | 5.56 × 4.20 m | 3 Pc Ensuite Laminate W/O To Patio |
| Bedroom 2 | 3.52 × 3.50 m | 3 Pc Bath Laminate Double Closet |
| Bedroom 3 | 3.60 × 2.75 m | Laminate Closet Window |
Basement
| Recreation | 3.80 × 3.26 m | Laminate LED Lighting Window |
| Kitchen | 2.60 × 2.00 m | Laminate LED Lighting Stainless Steel Appl |
| Great Room | 4.24 × 3.24 m | Laminate 3 Pc Bath LED Lighting |
| Bedroom 4 | 4.00 × 3.44 m | Laminate Window LED Lighting |
| Bedroom 5 | 3.40 × 2.87 m | Laminate Window |
Features
- Primary Bedroom - Main Floor
- Finished
- Separate Entrance
- Central Air
- Bungalow
Financials
Annual Taxes
$7,563
Estimated Rental Income
Entire property$3,200 – $4,800/mo
Basement apartment$1,800 – $2,500/mo
Rental yield3.0% – 4.5%
*Estimates based on comparable rentals in the area. Actual income may vary.
Market Data — Toronto
Days on market8 days
Buyer's MarketSeller's Market
Based on active listings in Toronto. Data updates daily.
Demographics — Toronto
Population
2,794,356
Avg Household Income
$102,000
Age Distribution
0-19
19%
20-34
24%
35-49
21%
50-64
19%
65+
17%
Ownership53% own · 47% rent
EnglishMandarinCantoneseTagalogTamil
Getting around
How walkable, bikeable, and transit-friendly this neighbourhood is.
73
/ 100
Walk Score
Very Walkable
61
/ 100
Transit Score
Good Transit
69
/ 100
Bike Score
Bikeable
Scores are estimates based on neighbourhood data and are for informational purposes only.
MLS® data courtesy of the Toronto Regional Real Estate Board (TRREB).
The information provided herein must only be used by consumers that have a bona fide interest in the purchase, sale, or lease of real estate and may not be used for any commercial purpose or any other purpose. Listing information is deemed reliable but is not guaranteed accurate by the Toronto Regional Real Estate Board, the listing brokerage, or this website. The trademarks REALTOR®, REALTORS® and the REALTOR® logo are controlled by The Canadian Real Estate Association (CREA) and identify real estate professionals who are members of CREA. MLS®, Multiple Listing Service®, and the associated logos are owned by CREA. Not intended to solicit properties currently listed for sale or buyers under contract.
You may also like
More homes in Toronto
Hand-picked listings with a similar price range and style.
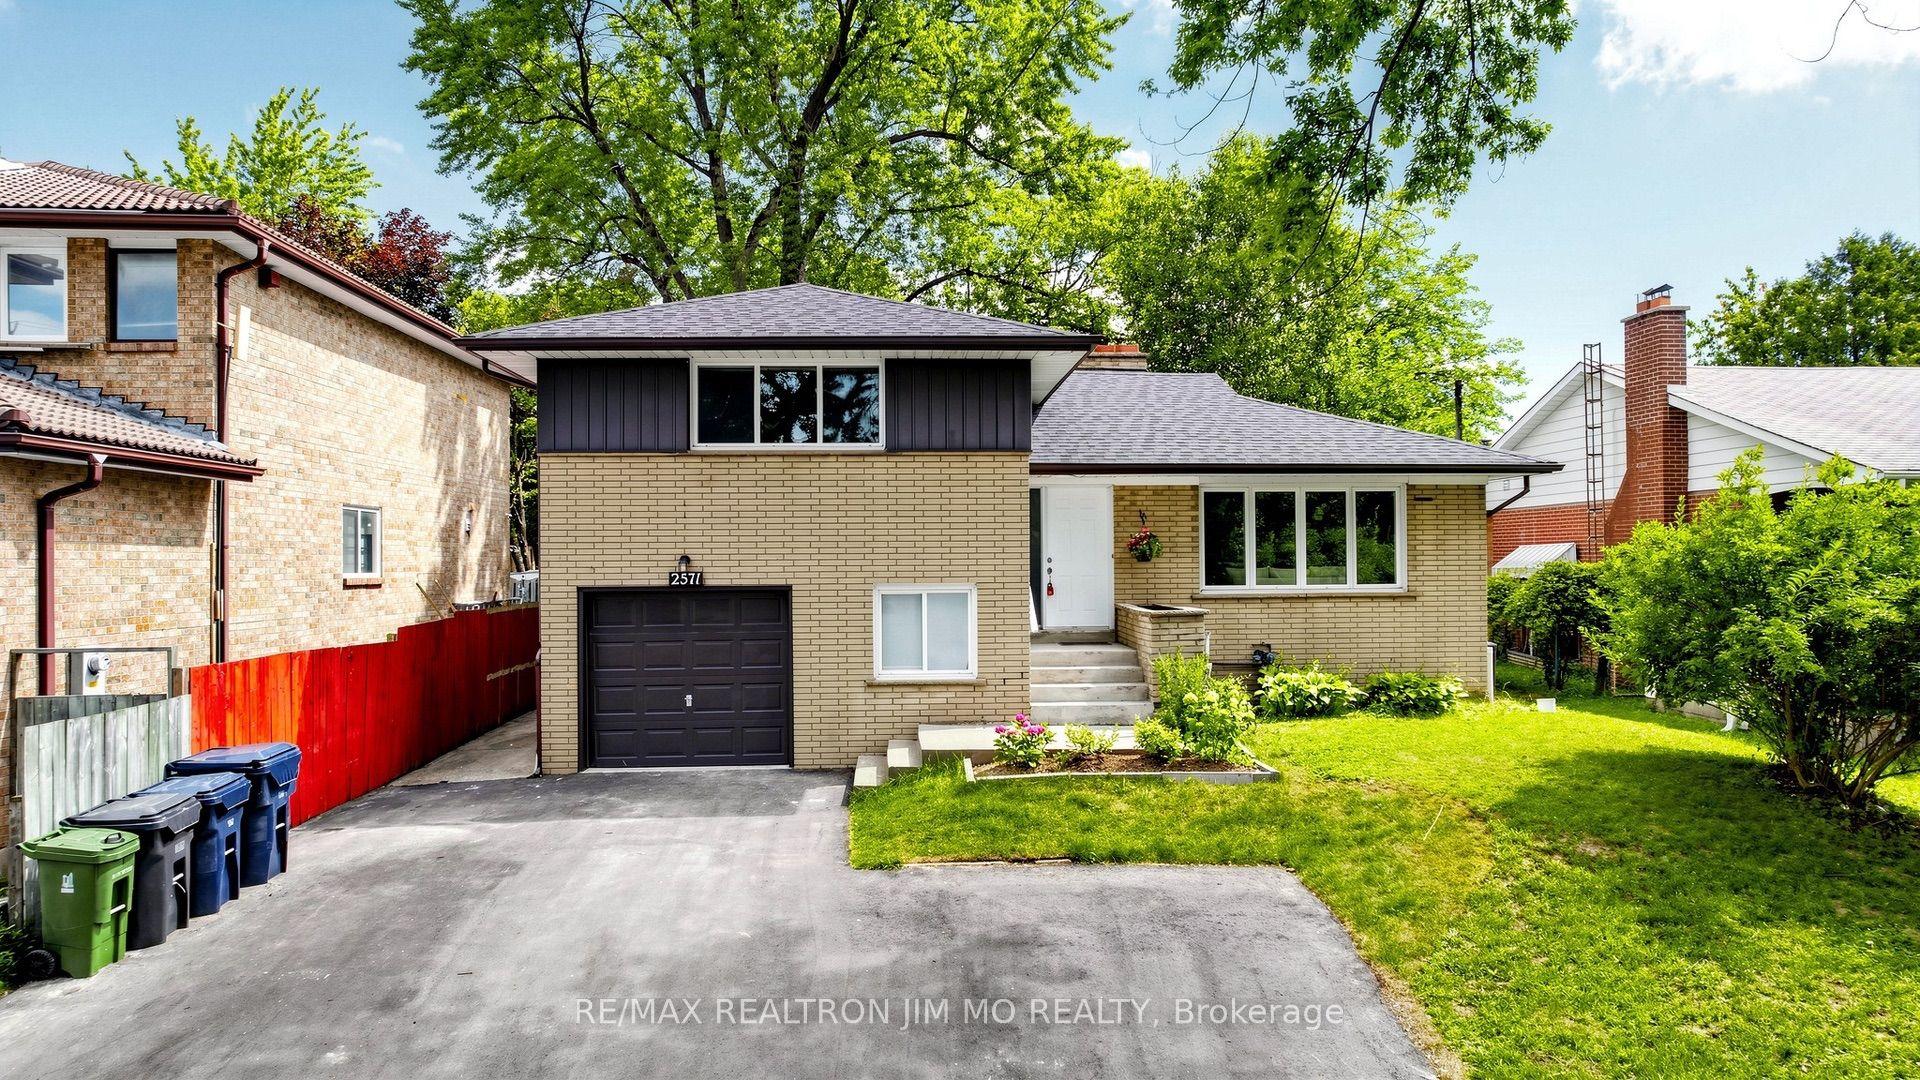
For Sale16 days ago
$999,000
Detached
est. $4,380/mo
2571 Kennedy Road, Tam O'Shanter-Sullivan
Toronto, ON
4 bd
3 ba
1,750
7
MLS# E13685638Re/Max Realtron Jim Mo Realty
WhatsApp Aman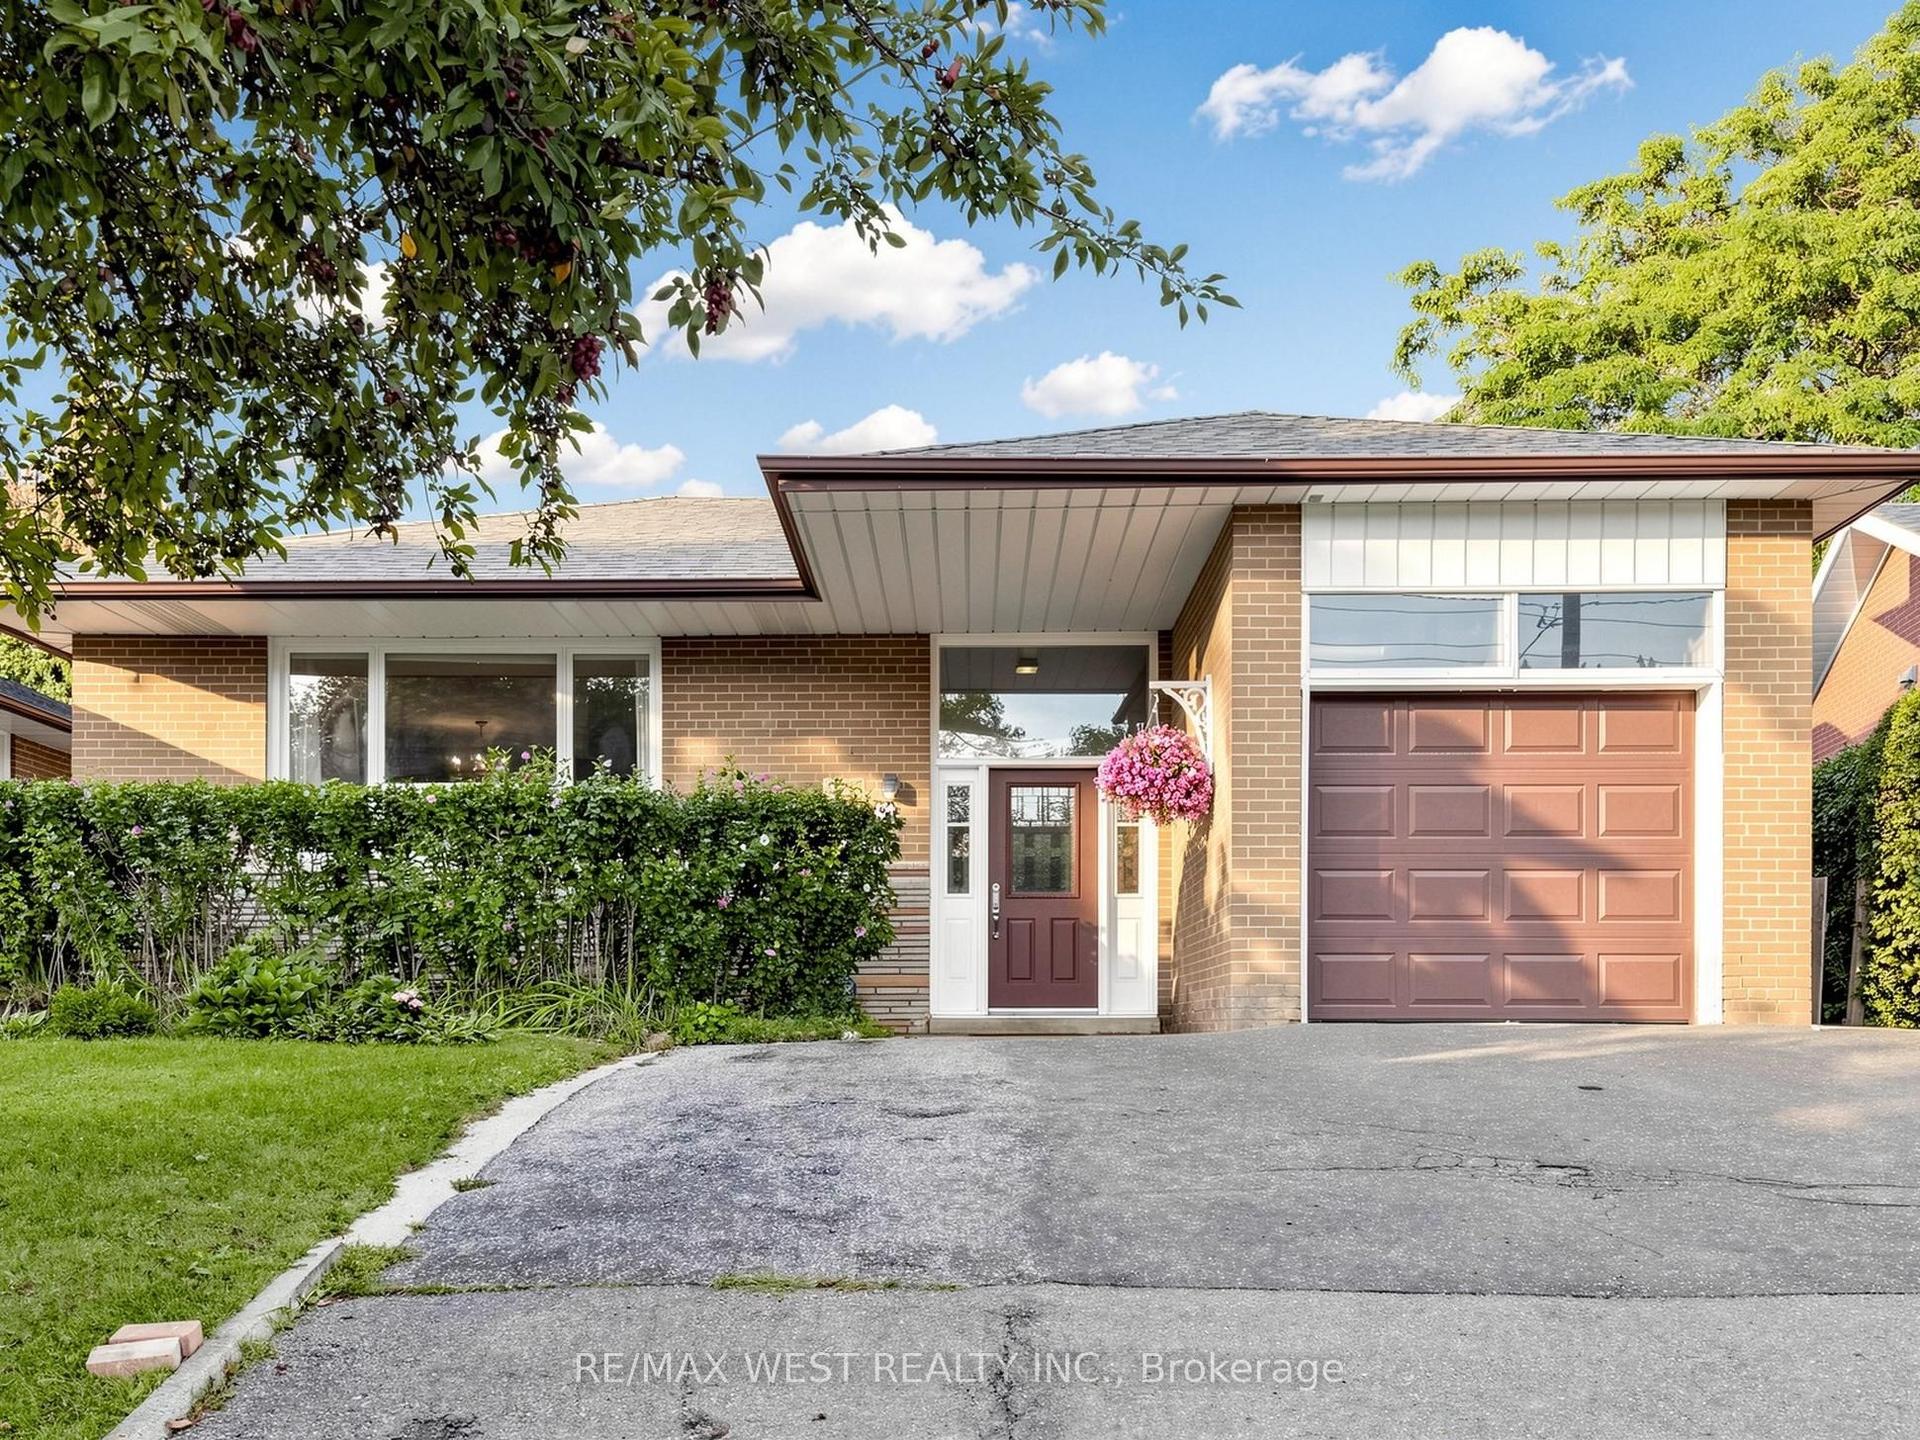
For Sale7 days ago
$1,050,000
Detached
est. $4,603/mo
941 Willowdale Avenue, Newtonbrook East
Toronto, ON
4 bd
2 ba
1,300
5
MLS# C13719102Re/Max West Realty Inc.
WhatsApp Aman