For Sale
Just Listed
77 Nash Drive
Downsview-Roding-CFB, Toronto, ON
$1,298,000
3+2Bd
3Ba
900+sqft
4Parking
50 x 127.08 ftlot
$1442/sqft
DetachedMLS# W13712514Listed 2026-08-260 DOM
Basement
Finished with Walk-Out
Just listed! New listings in Toronto often receive offers within the first week.
About this home
An exceptional turnkey opportunity for investors and end-users alike! This newly updated bungalow features fully renovated upper and lower levels with high cash-flow potential. Offers a legally registered basement apartment-ideal for multi-generational living or generating dual rental income. Flexibility at its best: the main floor laundry can easily be removed to reopen direct indoor stair access to the basement. Highlights include a brand-new detached garage, a newly paved asphalt driveway, and a large, welcoming front porch. Conveniently located near HWYs 401/400, public transit, parks, and top amenities. Live in one and rent the other, or hold as a prime investment property!
GarageRenovatedBasement Apt
Rooms
Basement
| Kitchen | 3.71 × 2.29 m | Ceramic Floor Double Sink Backsplash |
| Living Room | 4.95 × 3.30 m | Combined w/Kitchen |
| Primary Bedroom | 3.56 × 2.64 m | Closet |
| Bedroom 2 | 3.58 × 2.62 m | |
| Bedroom 3 | 3.43 × 2.21 m | Closet |
| Bathroom | 4.90 × 1.73 m | 3 Pc Bath |
| Kitchen | 3.71 × 2.29 m | |
| Living Room | 4.95 × 3.30 m | |
| Bedroom | 2.62 × 1.73 m | 3 Pc Bath |
| Laundry | 4.14 × 1.58 m | |
| Cold Room/Cantina | 1.91 × 4.32 m | |
| Furnace Room | 2.36 × 1.73 m | |
| Bedroom | 3.58 × 2.62 m | |
| Bedroom 2 | 3.43 × 2.21 m | |
| Office | 3.56 × 2.64 m |
Other
| Dining Room | 4.50 × 3.69 m | |
| Foyer | 5.30 × 1.05 m | Ceramic Floor |
| Bathroom | 1.93 × 1.78 m | 3 Pc Bath |
Features
- Auto Garage Door Remote
- Apartment
- Finished with Walk-Out
- None
- Bungalow
Financials
Annual Taxes
$4,458.07
Estimated Rental Income
Entire property$3,200 – $4,800/mo
Basement apartment$1,800 – $2,500/mo
Rental yield3.0% – 4.4%
*Estimates based on comparable rentals in the area. Actual income may vary.
Market Data — Toronto
Days on market0 days
Buyer's MarketSeller's Market
Based on active listings in Toronto. Data updates daily.
Demographics — Toronto
Population
2,794,356
Avg Household Income
$102,000
Age Distribution
0-19
19%
20-34
24%
35-49
21%
50-64
19%
65+
17%
Ownership53% own · 47% rent
EnglishMandarinCantoneseTagalogTamil
Getting around
How walkable, bikeable, and transit-friendly this neighbourhood is.
68
/ 100
Walk Score
Somewhat Walkable
64
/ 100
Transit Score
Good Transit
64
/ 100
Bike Score
Bikeable
Scores are estimates based on neighbourhood data and are for informational purposes only.
MLS® data courtesy of the Toronto Regional Real Estate Board (TRREB).
The information provided herein must only be used by consumers that have a bona fide interest in the purchase, sale, or lease of real estate and may not be used for any commercial purpose or any other purpose. Listing information is deemed reliable but is not guaranteed accurate by the Toronto Regional Real Estate Board, the listing brokerage, or this website. The trademarks REALTOR®, REALTORS® and the REALTOR® logo are controlled by The Canadian Real Estate Association (CREA) and identify real estate professionals who are members of CREA. MLS®, Multiple Listing Service®, and the associated logos are owned by CREA. Not intended to solicit properties currently listed for sale or buyers under contract.
You may also like
More homes in Toronto
Hand-picked listings with a similar price range and style.
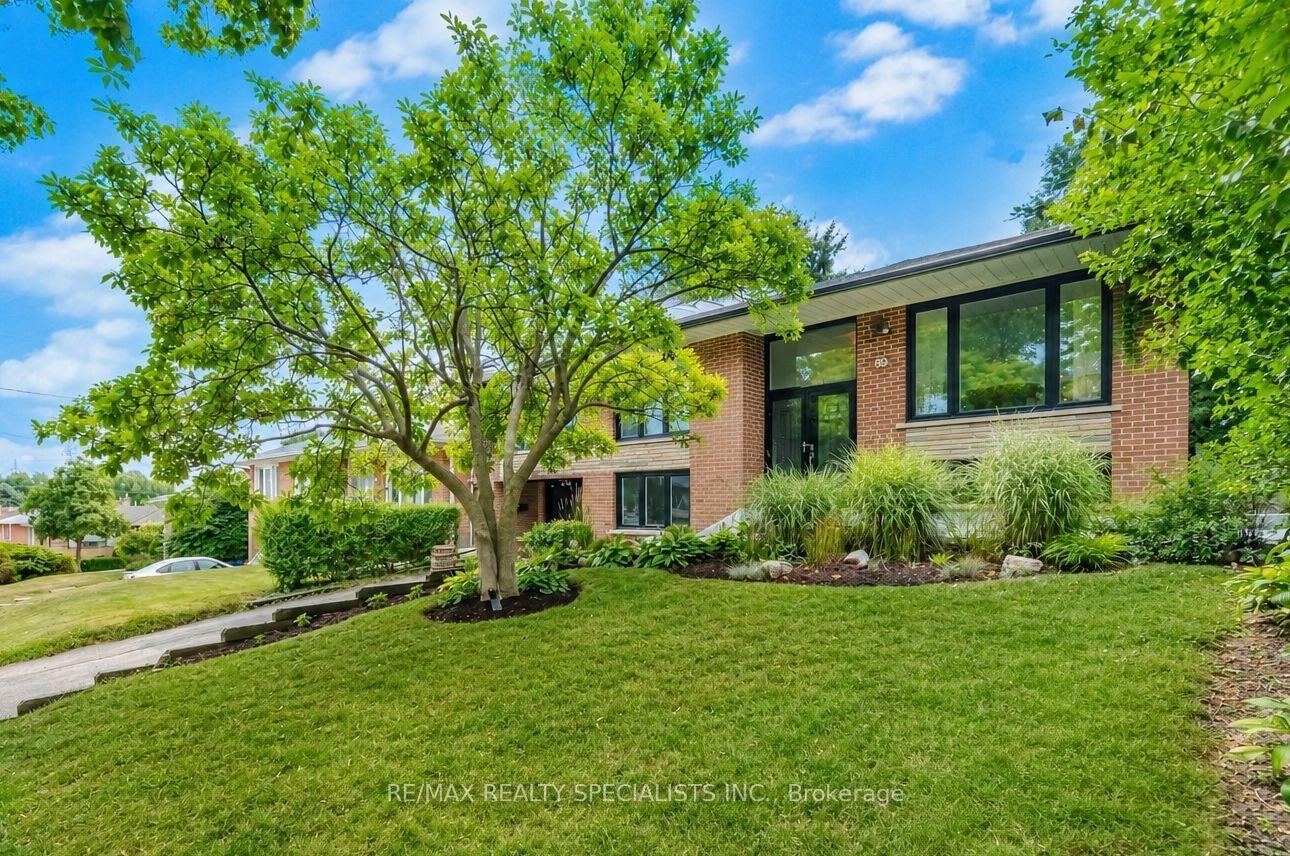
For Sale16 h ago
$1,019,900
Detached
est. $4,471/mo
89 Alhart Drive, Thistletown-Beaumonde Heights
Toronto, ON
3+1 bd
2 ba
1,300
3
MLS# W13711926Re/Max Realty Specialists Inc.
WhatsApp Aman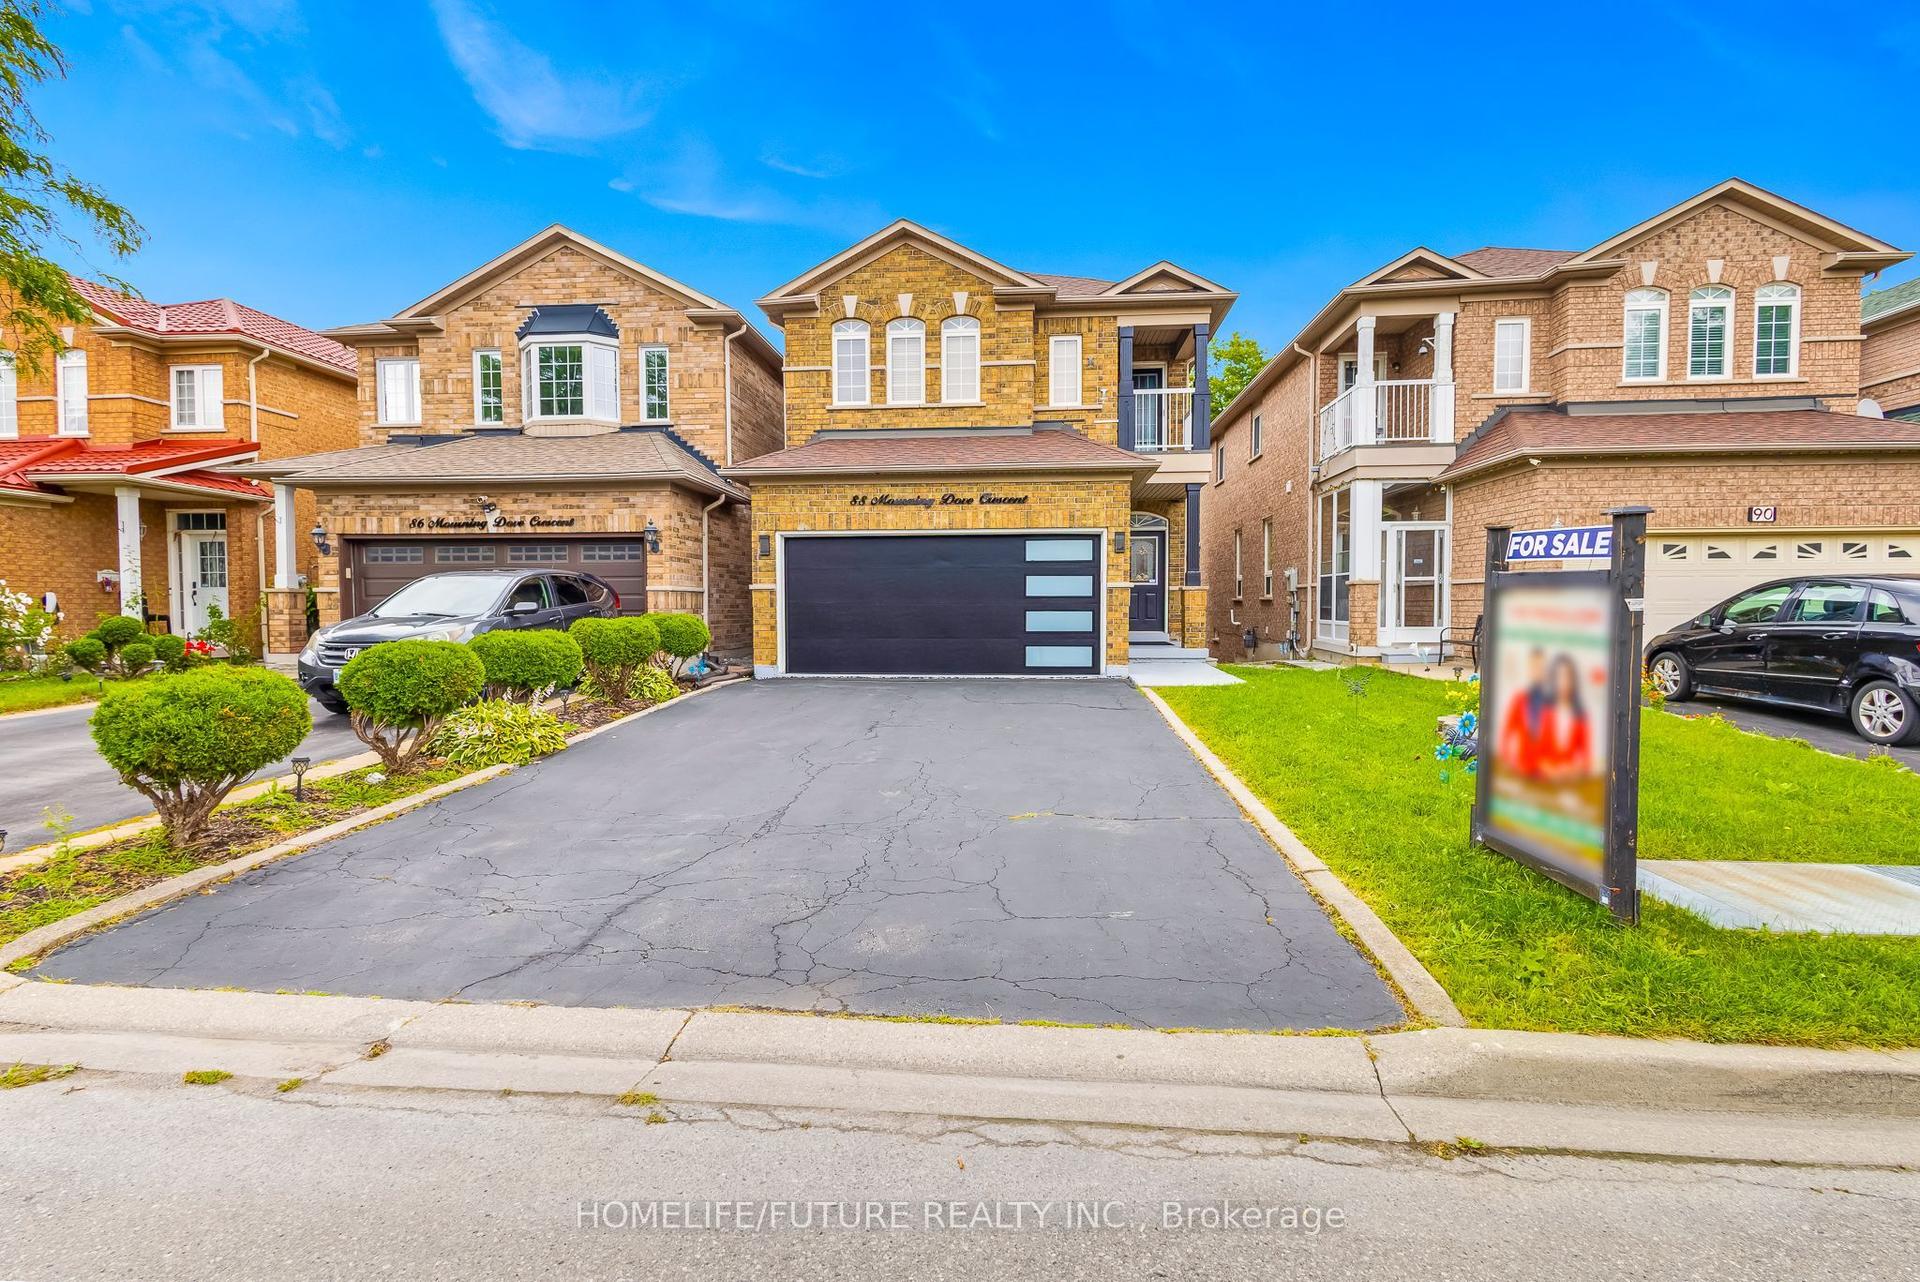
For Sale16 h ago
$1,099,900
Detached
est. $4,822/mo
88 Mourning Dove Crescent, Malvern
Toronto, ON
4 bd
4 ba
1,750
6
MLS# E13712304Homelife/Future Realty Inc.
WhatsApp Aman