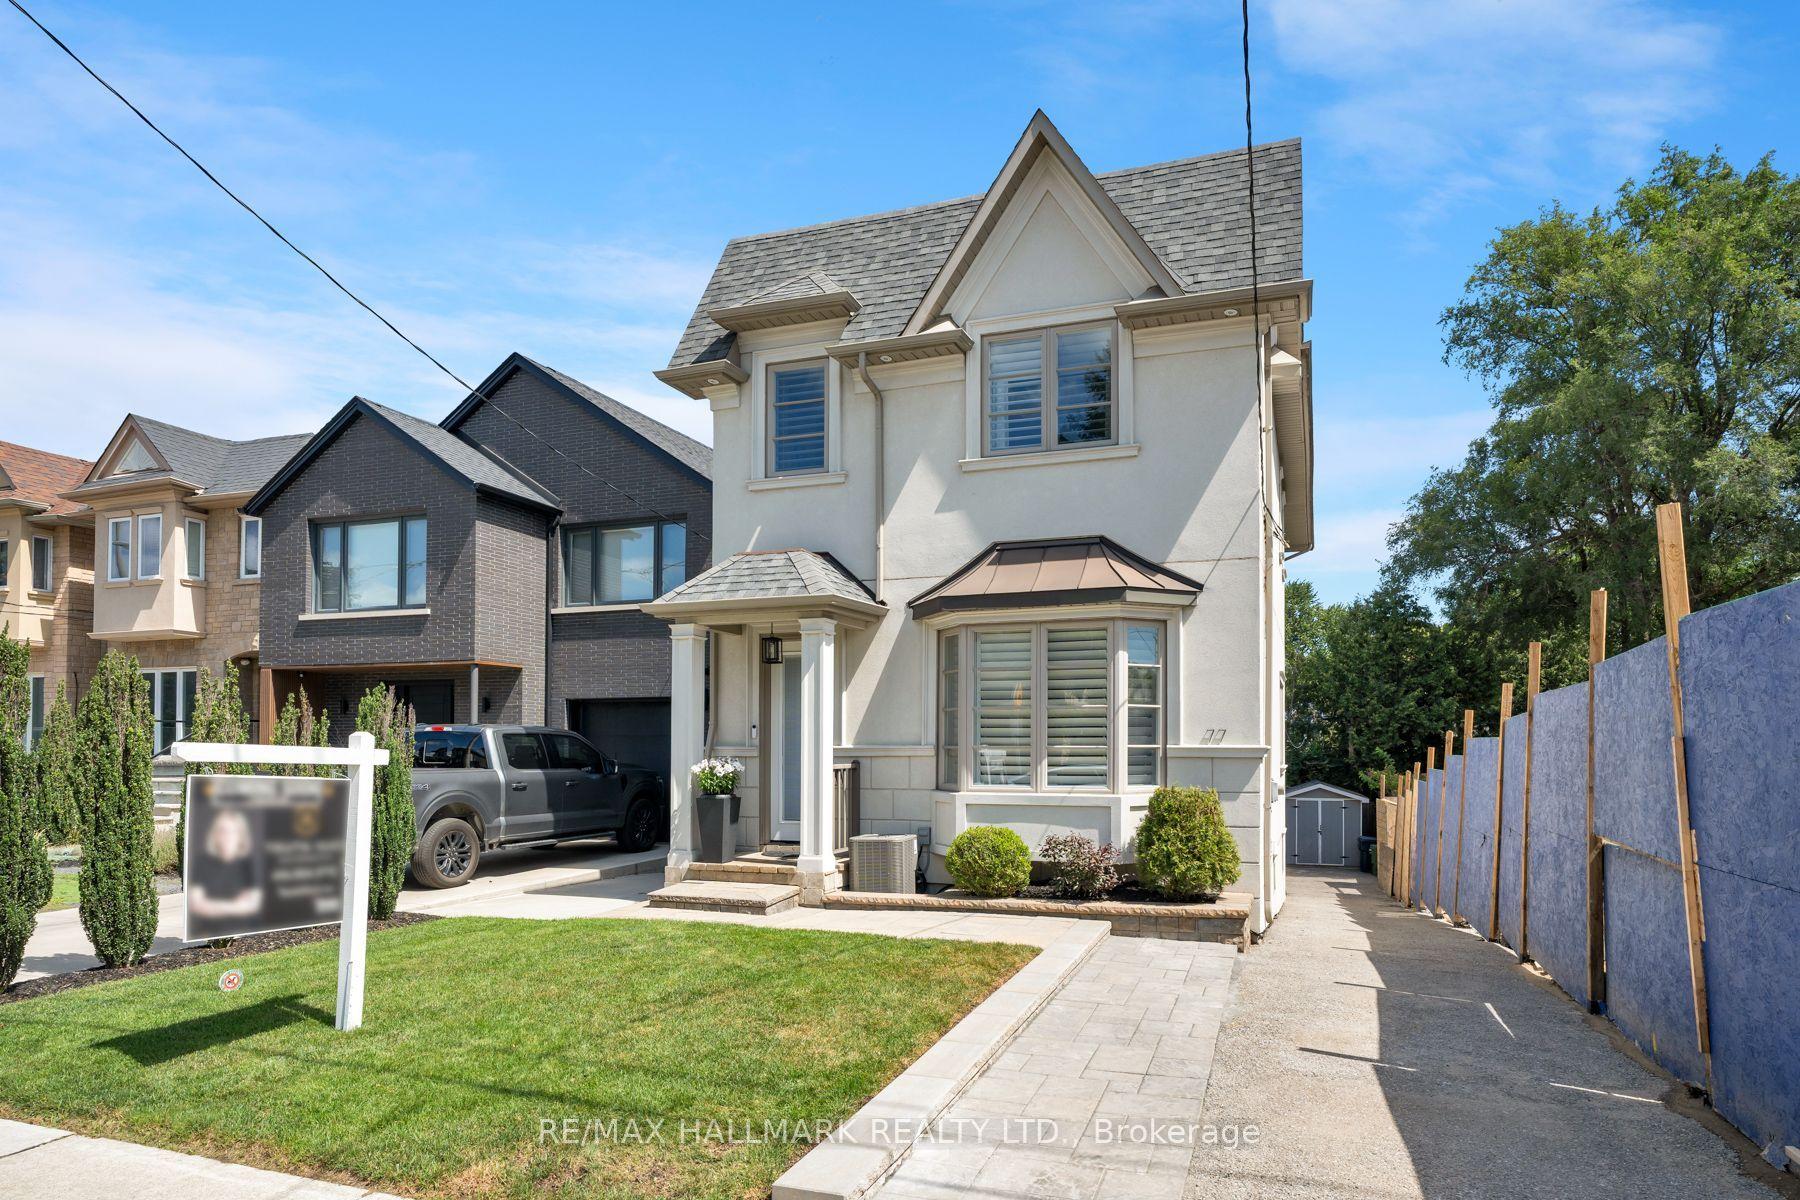
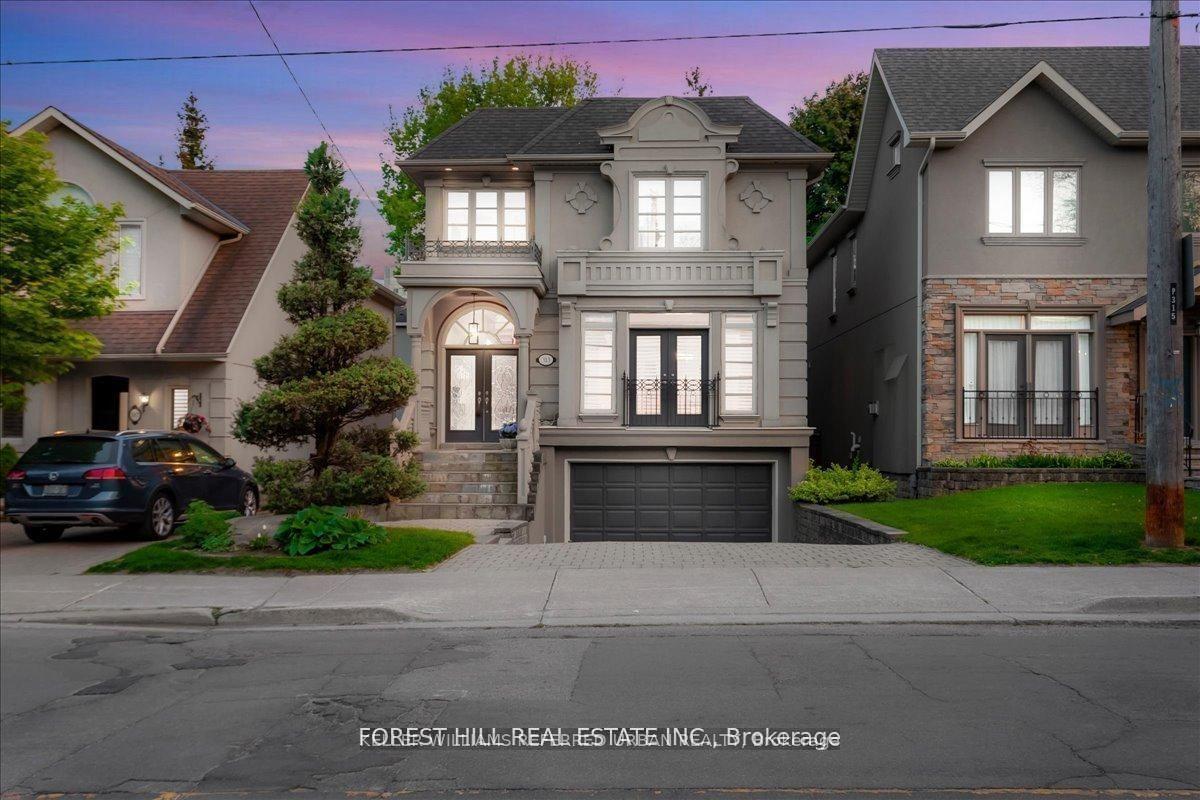
For Sale
Just Listed
26 Crossburn Drive
Banbury-Don Mills, Toronto, ON
$2,099,000
4+1Bd
3Ba
1,750+sqft
3Parking
37.1 x 143.8 ftlot
$1199/sqft
DetachedMLS# C13714182Listed 2026-08-260 DOM
Cooling
Central Air
Basement
Partially Finished
Just listed! New listings in Toronto often receive offers within the first week.
About this home
Welcome to 26 Crossburn Drive, a truly exceptional, top-to-bottom renovated home where sophisticated design, premium finishes and an incredible ravine setting come together. The bright, open-concept main floor is designed for both everyday living and entertaining, featuring a stunning chef-inspired kitchen with high-end appliances, an oversized centre island, custom cabinetry and seamless flow into the living and dining areas. Thoughtfully designed built-in shelving adds both style and functionality, while extensive renovations throughout create a polished, move-in-ready interior. Step outside and discover a backyard that feels like a private retreat. Backing onto the ravine, this beautifully landscaped outdoor space features expansive composite decking with glass railings and a covered patio area-the perfect setting for outdoor dining, entertaining or simply relaxing surrounded by greenery. Ideally located in a sought-after Don Mills, North York neighbourhood, on a quiet family friendly street. You're just minutes from parks, trails, excellent schools, shopping, restaurants, grocery stores and everyday amenities. A short walk to Shops of Don Mills and around the corner from the Donalda Golf Club. Enjoy convenient access to TTC transit, subway connections and major commuter routes including Hwy 401 and the DVP, making travel throughout the city and GTA effortless. Renovated with exceptional attention to detail inside and out, 26 Crossburn Drive offers the rare combination of high-end finishes, open-concept living, an outstanding backyard, ravine setting and incredible urban convenience. A turnkey home designed to impress-and one that truly needs to be seen to be appreciated.
RenovatedRavine
Rooms
Main Floor
| Living Room | 4.35 × 6.20 m | Fireplace Hardwood Floor Bay Window |
| Dining Room | 6.20 × 3.53 m | Overlooks Garden W/O To Deck Hardwood Floor |
| Kitchen | 6.20 × 3.53 m | Eat-in Kitchen Overlooks Garden B/I Appliances |
Upper
| Primary Bedroom | 4.35 × 3.49 m | His and Hers Closets Overlooks Ravine Hardwood Floor |
| Bedroom | 2.85 × 4.30 m | Hardwood Floor Large Window Closet |
| Bedroom | 3.00 × 3.17 m | Hardwood Floor Closet |
Lower
| Recreation | 4.22 × 4.92 m | Large Closet B/I Shelves 3 Pc Bath |
| Bedroom | 4.04 × 3.23 m | Double Closet |
| Utility Room | 1.98 × 3.49 m | Unfinished |
Other
| Bedroom | 2.71 × 3.44 m | Overlooks Ravine W/O To Patio Closet |
| Sunroom | 4.05 × 3.01 m | W/O To Garden W/O To Ravine Panelled |
| Laundry | 3.10 × 2.07 m | B/I Shelves |
Features
- Bar Fridge
- Built-In Oven
- Countertop Range
- Partially Finished
- Central Air
- Sidesplit 4
Financials
Annual Taxes
$8,187.21
Estimated Rental Income
Entire property$4,000 – $6,500/mo
Rental yield2.3% – 3.7%
*Estimates based on comparable rentals in the area. Actual income may vary.
Market Data — Toronto
Days on market0 days
Buyer's MarketSeller's Market
Based on active listings in Toronto. Data updates daily.
Demographics — Toronto
Population
2,794,356
Avg Household Income
$102,000
Age Distribution
0-19
19%
20-34
24%
35-49
21%
50-64
19%
65+
17%
Ownership53% own · 47% rent
EnglishMandarinCantoneseTagalogTamil
Getting around
How walkable, bikeable, and transit-friendly this neighbourhood is.
69
/ 100
Walk Score
Somewhat Walkable
61
/ 100
Transit Score
Good Transit
61
/ 100
Bike Score
Bikeable
Scores are estimates based on neighbourhood data and are for informational purposes only.
MLS® data courtesy of the Toronto Regional Real Estate Board (TRREB).
The information provided herein must only be used by consumers that have a bona fide interest in the purchase, sale, or lease of real estate and may not be used for any commercial purpose or any other purpose. Listing information is deemed reliable but is not guaranteed accurate by the Toronto Regional Real Estate Board, the listing brokerage, or this website. The trademarks REALTOR®, REALTORS® and the REALTOR® logo are controlled by The Canadian Real Estate Association (CREA) and identify real estate professionals who are members of CREA. MLS®, Multiple Listing Service®, and the associated logos are owned by CREA. Not intended to solicit properties currently listed for sale or buyers under contract.
You may also like
More homes in Toronto
Hand-picked listings with a similar price range and style.
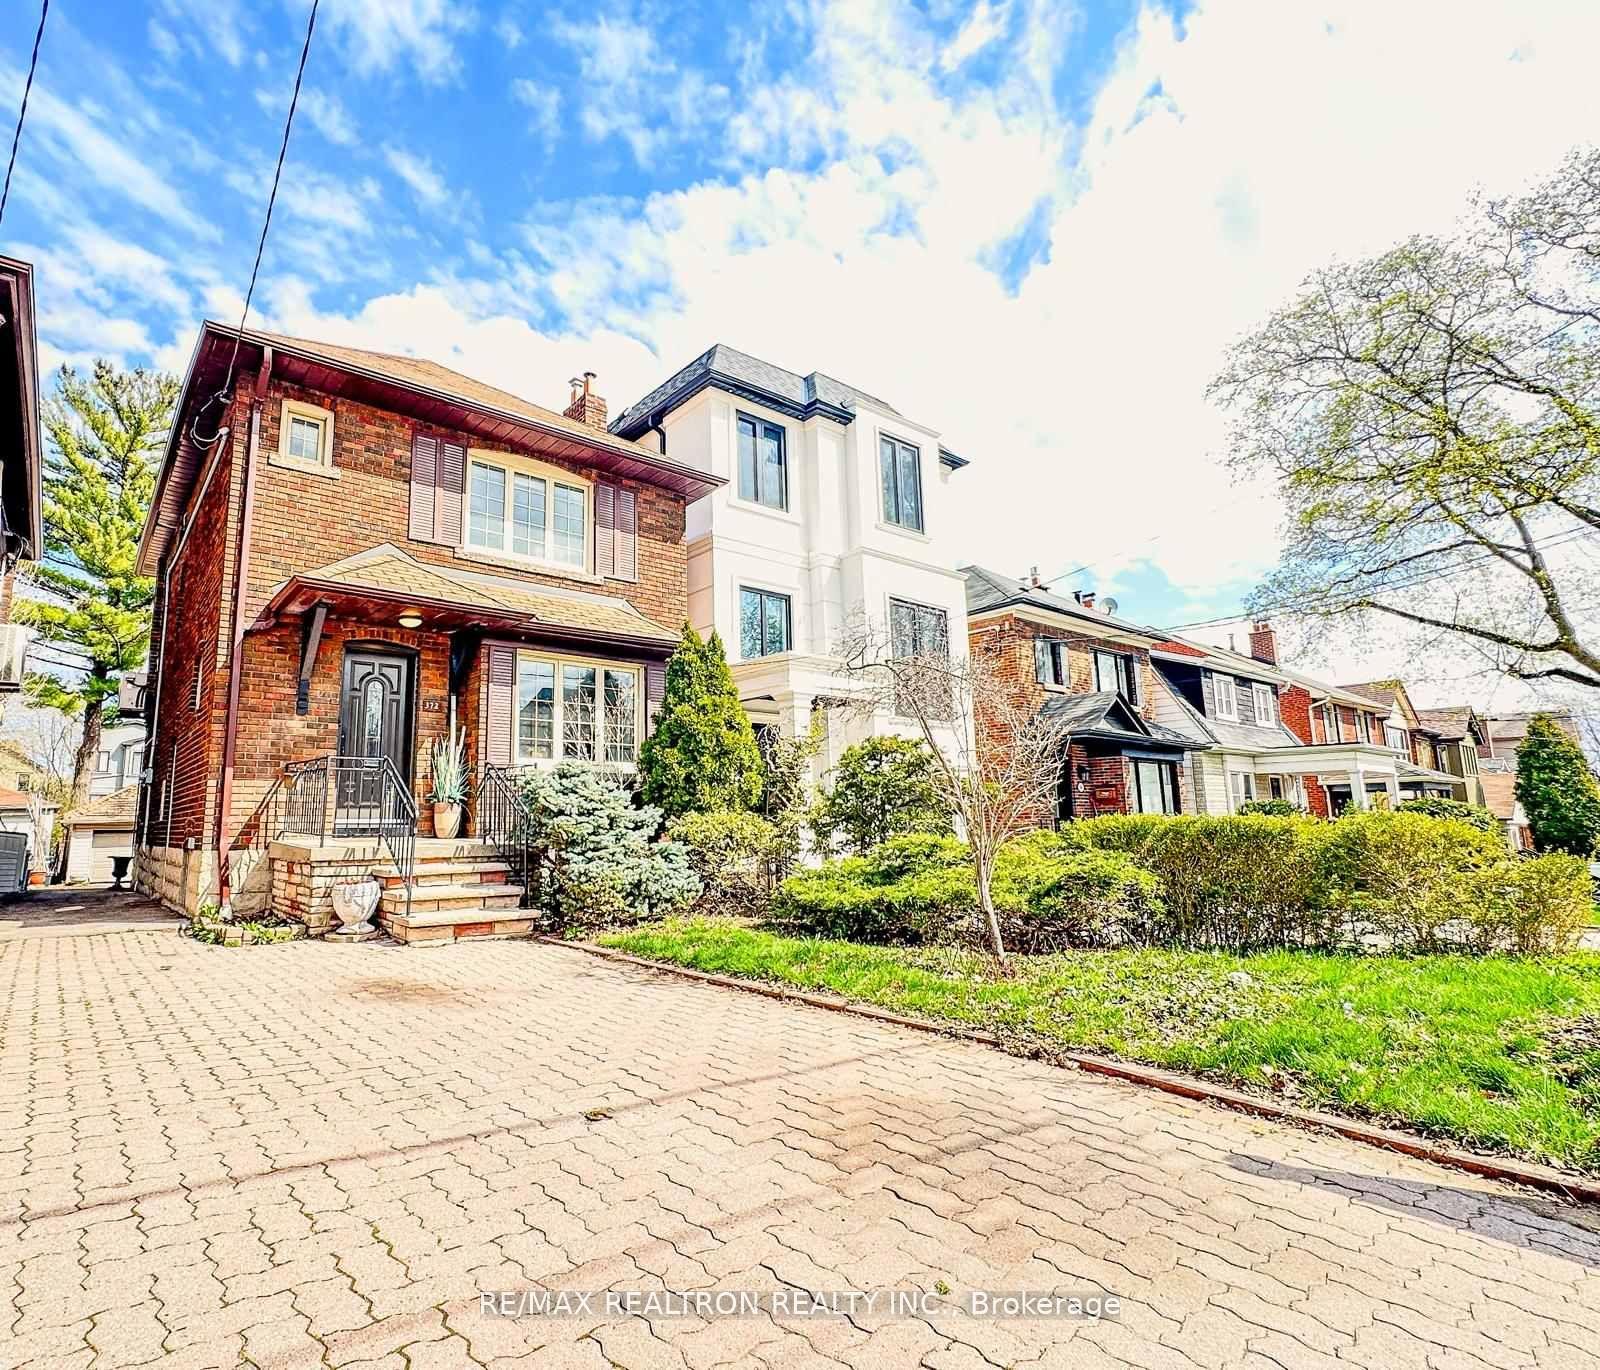
For Sale2 months ago
$1,688,888
Detached
est. $7,404/mo
372 St Germain Avenue, Lawrence Park North
Toronto, ON
3 bd
2 ba
1,300
1
MLS# C13550212Re/Max Realtron Realty Inc.
WhatsApp Aman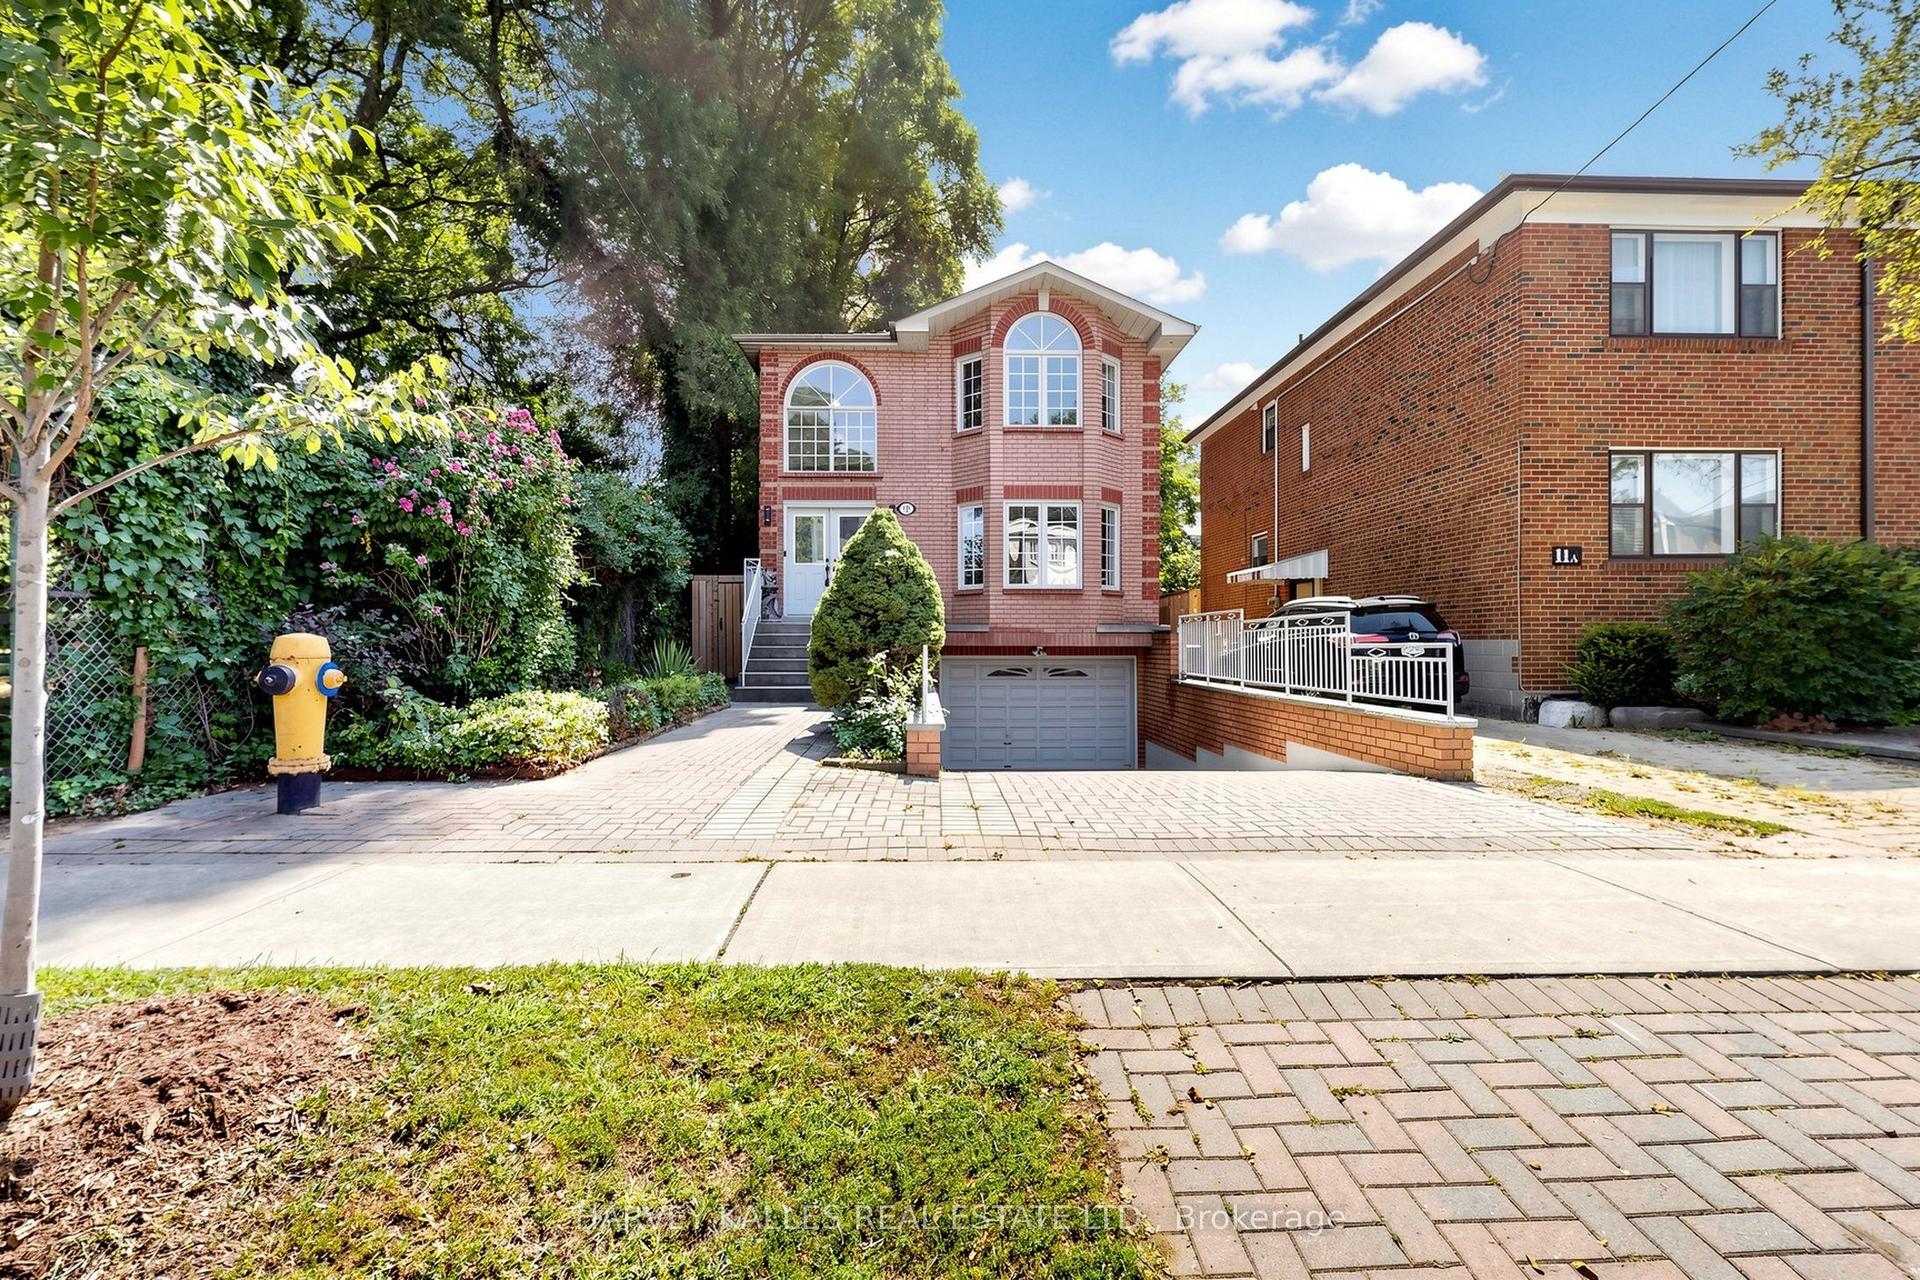
For Sale21 h ago
$1,688,000
Detached
est. $7,400/mo
15 Woodville Avenue, Broadview North
Toronto, ON
4 bd
4 ba
2,750
2
MLS# E13714840Harvey Kalles Real Estate Ltd.
WhatsApp Aman