For Sale
Just Listed
Open House Sat 18–20
15 Woodville Avenue
Broadview North, Toronto, ON
$1,688,000
4Bd
4Ba
2,750+sqft
2Parking
30 x 124.5 ftlot
$614/sqft
DetachedMLS# E13714840Listed 2026-08-260 DOM
Cooling
Central Vacuum
Basement
Finished
Just listed! New listings in Toronto often receive offers within the first week.
About this home
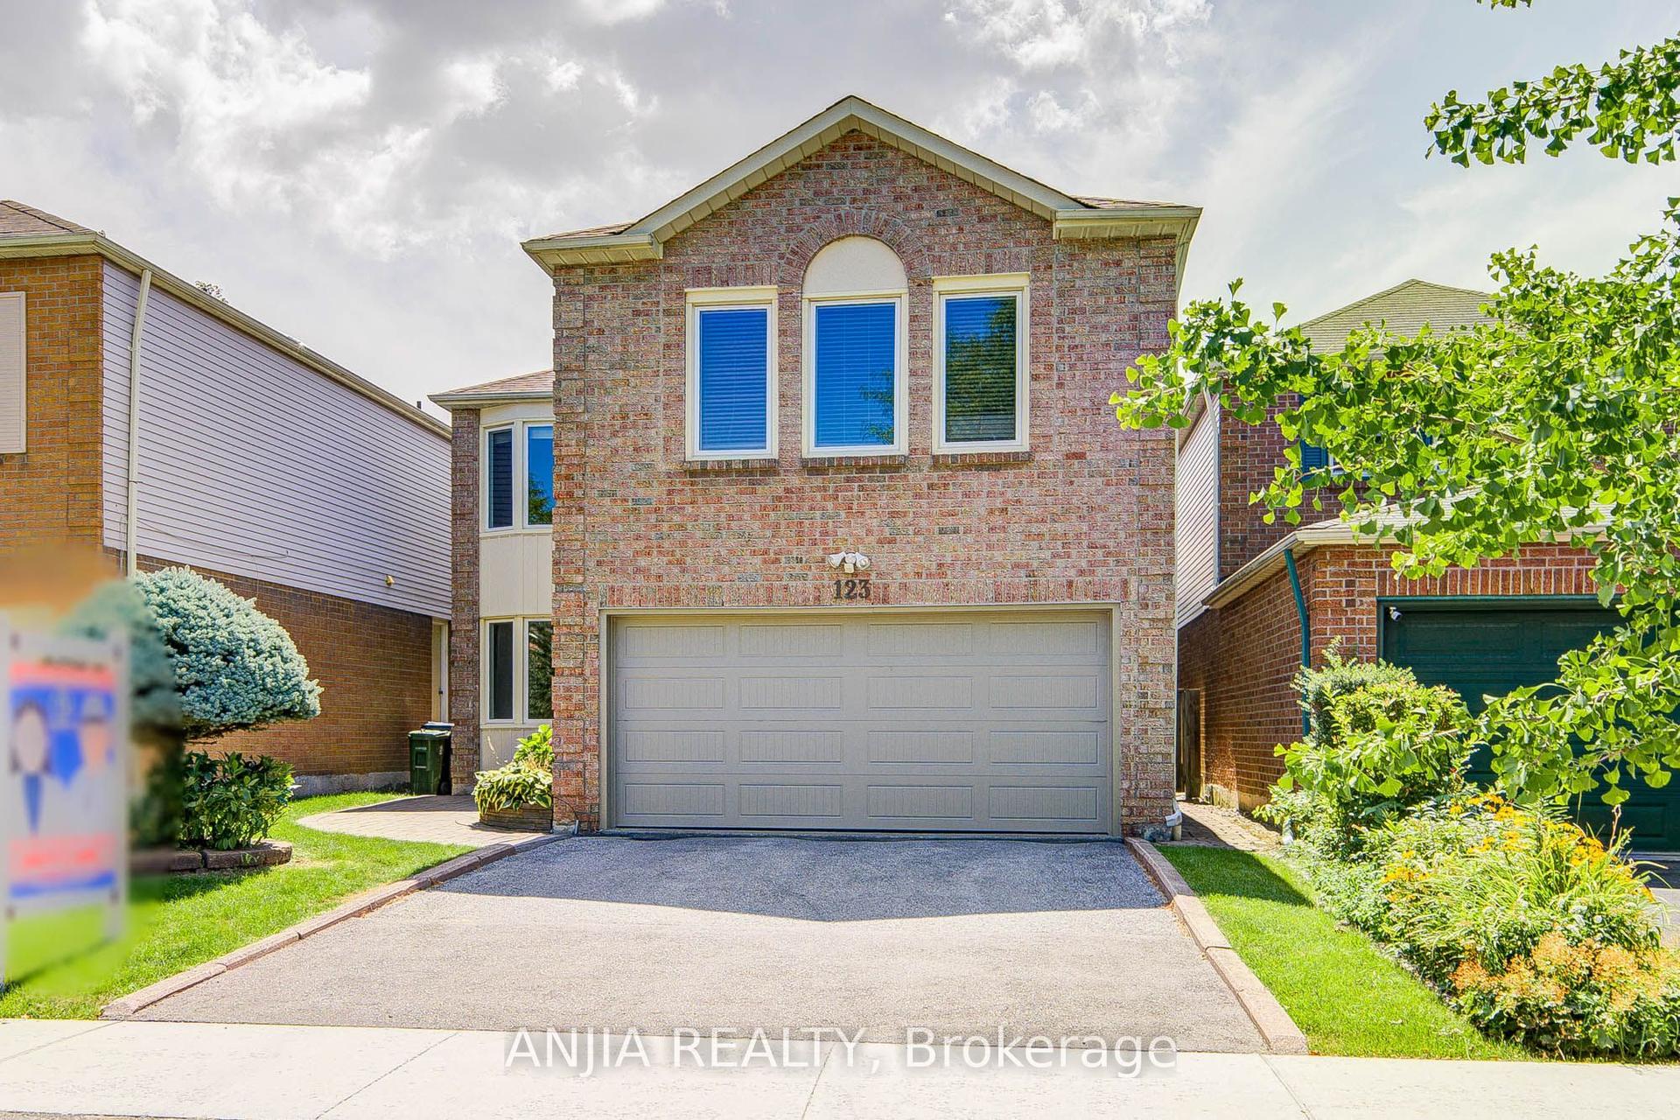
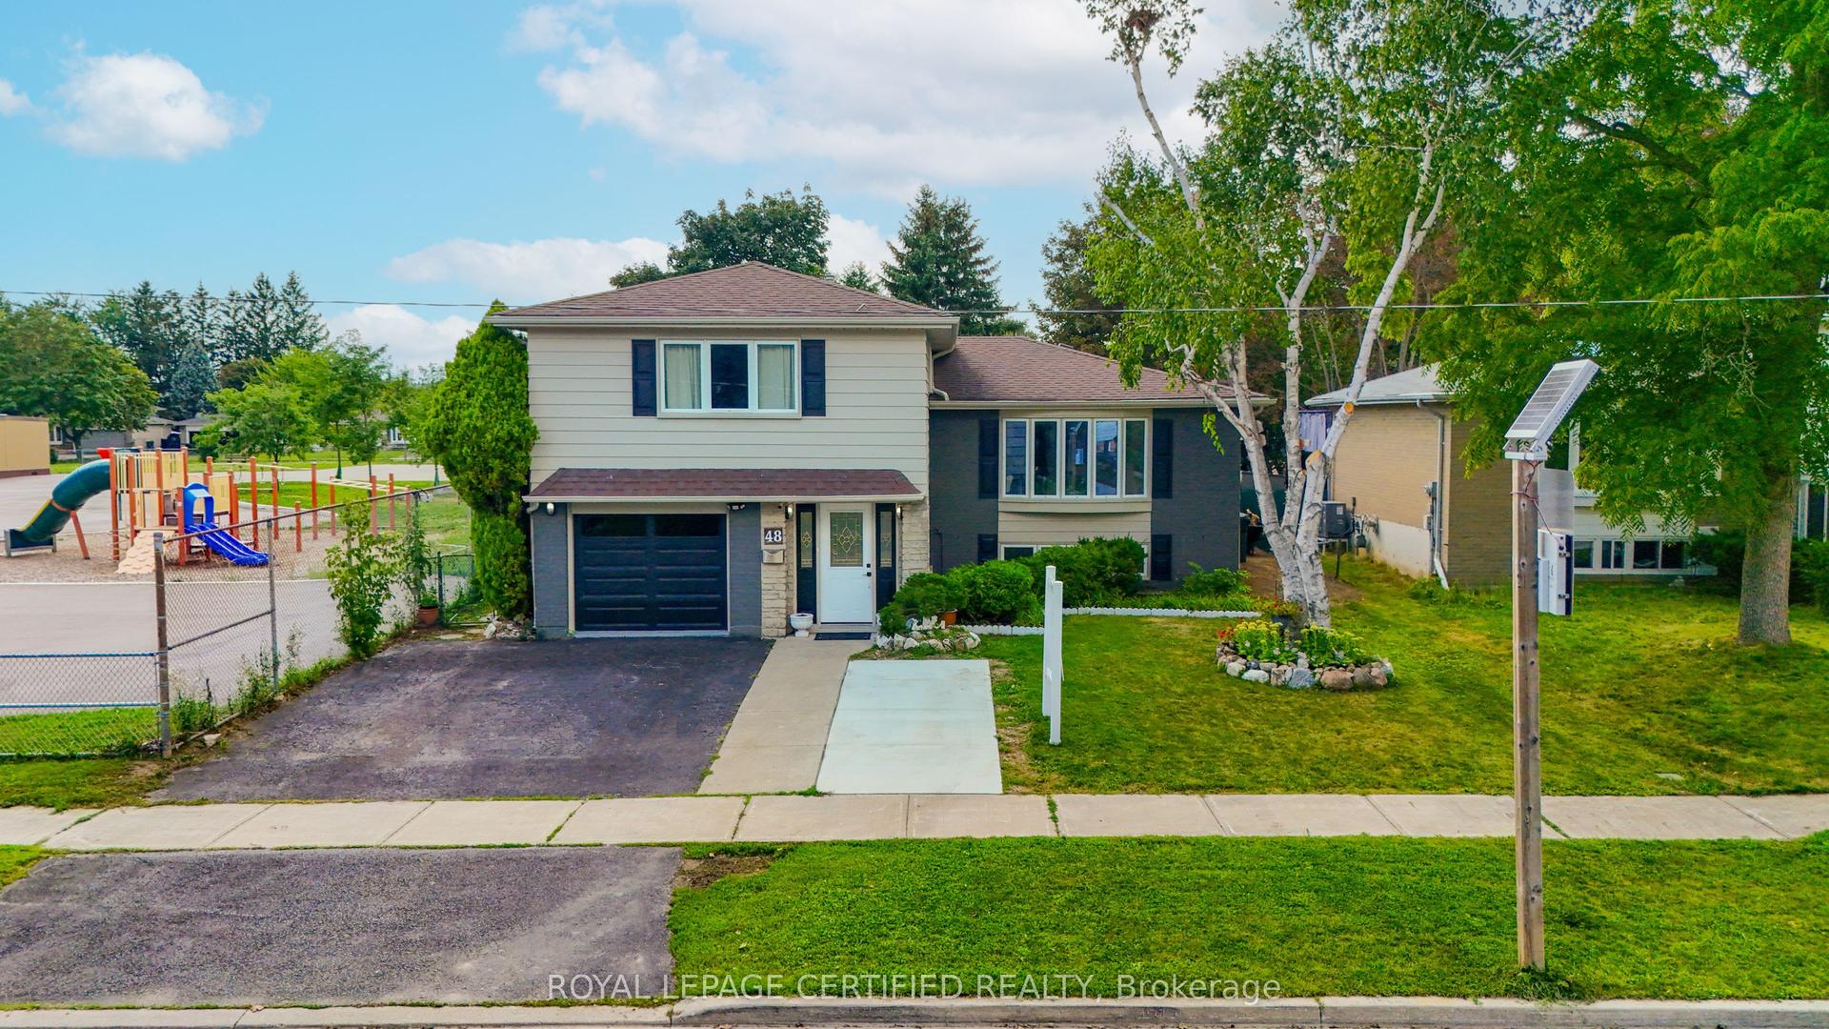
Custom-built 1993 residence ideally positioned beside a playground/park in a sought-after East York neighbourhood. Recently renovated with new paint throughout and new laminate flooring in all second floor bedrooms. Additional upgrades include 2026 new roof and new fence and gate in 2023.This 2628SF home offers 4 bedrooms, 4 bathrooms, 2 fireplaces and direct access to 1.5 car garage, with a grand double-door entrance opening to a 2-storey foyer featuring marble tiles with decorative border and an elegant spiral wood staircase.The open-concept main floor showcases hardwood flooring, pot lights throughout, large windows and generous principal rooms. The eat-in kitchen features granite countertop, stainless steel appliances, ceramic flooring and backsplash, double sink, pot lights and breakfast area overlooking the private backyard. Multiple skylights illuminate the second floor landing, primary ensuite and main bathroom with abundant natural light.The finished basement provides additional space with recreation room, fireplace and 4 pc bathroom.Outside, enjoy a private fenced yard with maintenance-free resin deck, plus an attractive interlock driveway and walkway.Conveniently located with quick access to DVP, TTC and the planned Ontario Line Subway. Close to schools, dining, shopping and all the vibrant amenities along Danforth. A distinctive family home offering space, style and exceptional urban convenience.
GarageRenovatedHardwoodFireplace
Rooms
Second Floor
| Primary Bedroom | 5.99 × 5.00 m | 5 Pc Ensuite Laminate Walk-In Closet(s) |
| Bedroom 2 | 3.35 × 3.10 m | Laminate Double Closet |
| Bedroom 3 | 4.24 × 3.12 m | Laminate Double Closet |
| Bedroom 4 | 4.50 × 3.05 m | Laminate Double Closet |
Basement
| Recreation | 3.76 × 2.74 m | Broadloom Fireplace Window |
Other
| Living Room | 5.38 × 3.84 m | Hardwood Floor Bay Window Pot Lights |
| Dining Room | 3.86 × 3.84 m | Hardwood Floor Wall Sconce Lighting Open Concept |
| Kitchen | 3.99 × 3.35 m | Ceramic Floor Stainless Steel Appl Pot Lights |
| Breakfast | 3.99 × 2.59 m | Ceramic Floor Overlooks Backyard Open Concept |
| Family Room | 6.30 × 3.35 m | Hardwood Floor Pot Lights W/O To Deck |
Features
- Auto Garage Door Remote
- Central Vacuum
- Built-In-BBQ
- Deck
- Finished
- Central Air
- 2-Storey
Financials
Annual Taxes
$9,905.99
Estimated Rental Income
Entire property$4,000 – $6,500/mo
Basement apartment$1,800 – $2,500/mo
Rental yield2.8% – 4.6%
*Estimates based on comparable rentals in the area. Actual income may vary.
Market Data — Toronto
Days on market0 days
Buyer's MarketSeller's Market
Based on active listings in Toronto. Data updates daily.
Demographics — Toronto
Population
2,794,356
Avg Household Income
$102,000
Age Distribution
0-19
19%
20-34
24%
35-49
21%
50-64
19%
65+
17%
Ownership53% own · 47% rent
EnglishMandarinCantoneseTagalogTamil
Getting around
How walkable, bikeable, and transit-friendly this neighbourhood is.
74
/ 100
Walk Score
Very Walkable
68
/ 100
Transit Score
Good Transit
68
/ 100
Bike Score
Bikeable
Scores are estimates based on neighbourhood data and are for informational purposes only.
MLS® data courtesy of the Toronto Regional Real Estate Board (TRREB).
The information provided herein must only be used by consumers that have a bona fide interest in the purchase, sale, or lease of real estate and may not be used for any commercial purpose or any other purpose. Listing information is deemed reliable but is not guaranteed accurate by the Toronto Regional Real Estate Board, the listing brokerage, or this website. The trademarks REALTOR®, REALTORS® and the REALTOR® logo are controlled by The Canadian Real Estate Association (CREA) and identify real estate professionals who are members of CREA. MLS®, Multiple Listing Service®, and the associated logos are owned by CREA. Not intended to solicit properties currently listed for sale or buyers under contract.
You may also like
More homes in Toronto
Hand-picked listings with a similar price range and style.
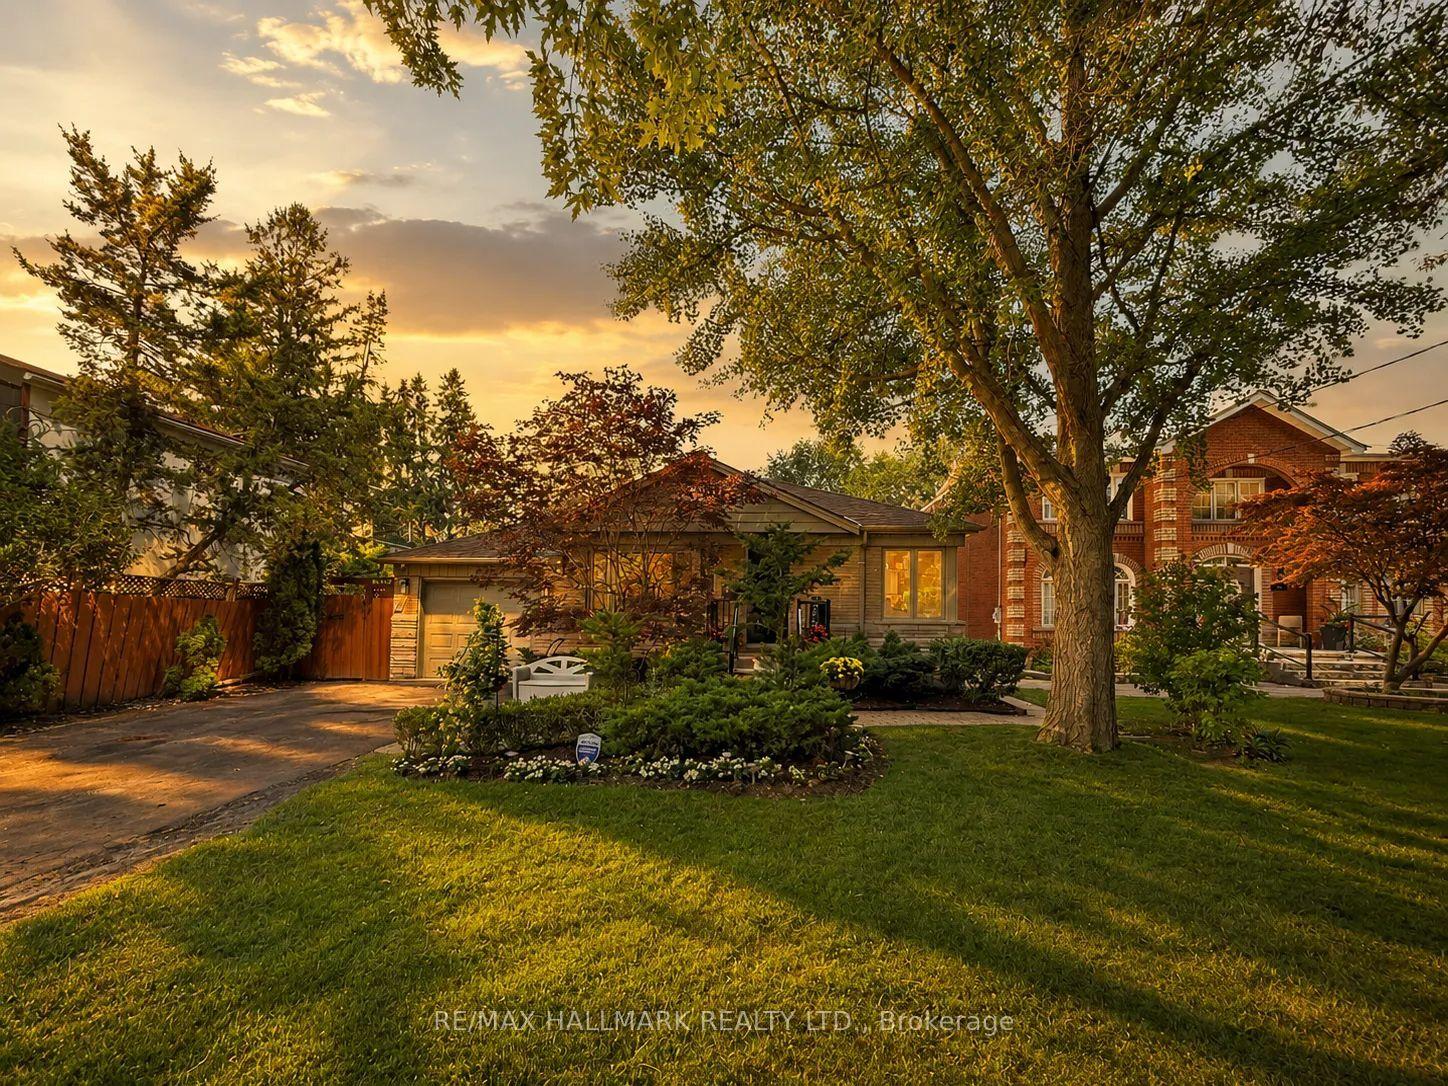
For Sale22 h ago
$1,299,000
Detached
est. $5,695/mo
52 Colonel Danforth Trail, Centennial Scarborough
Toronto, ON
3+1 bd
2 ba
1,750
5
MLS# E13713518Re/Max Hallmark Realty Ltd.
WhatsApp Aman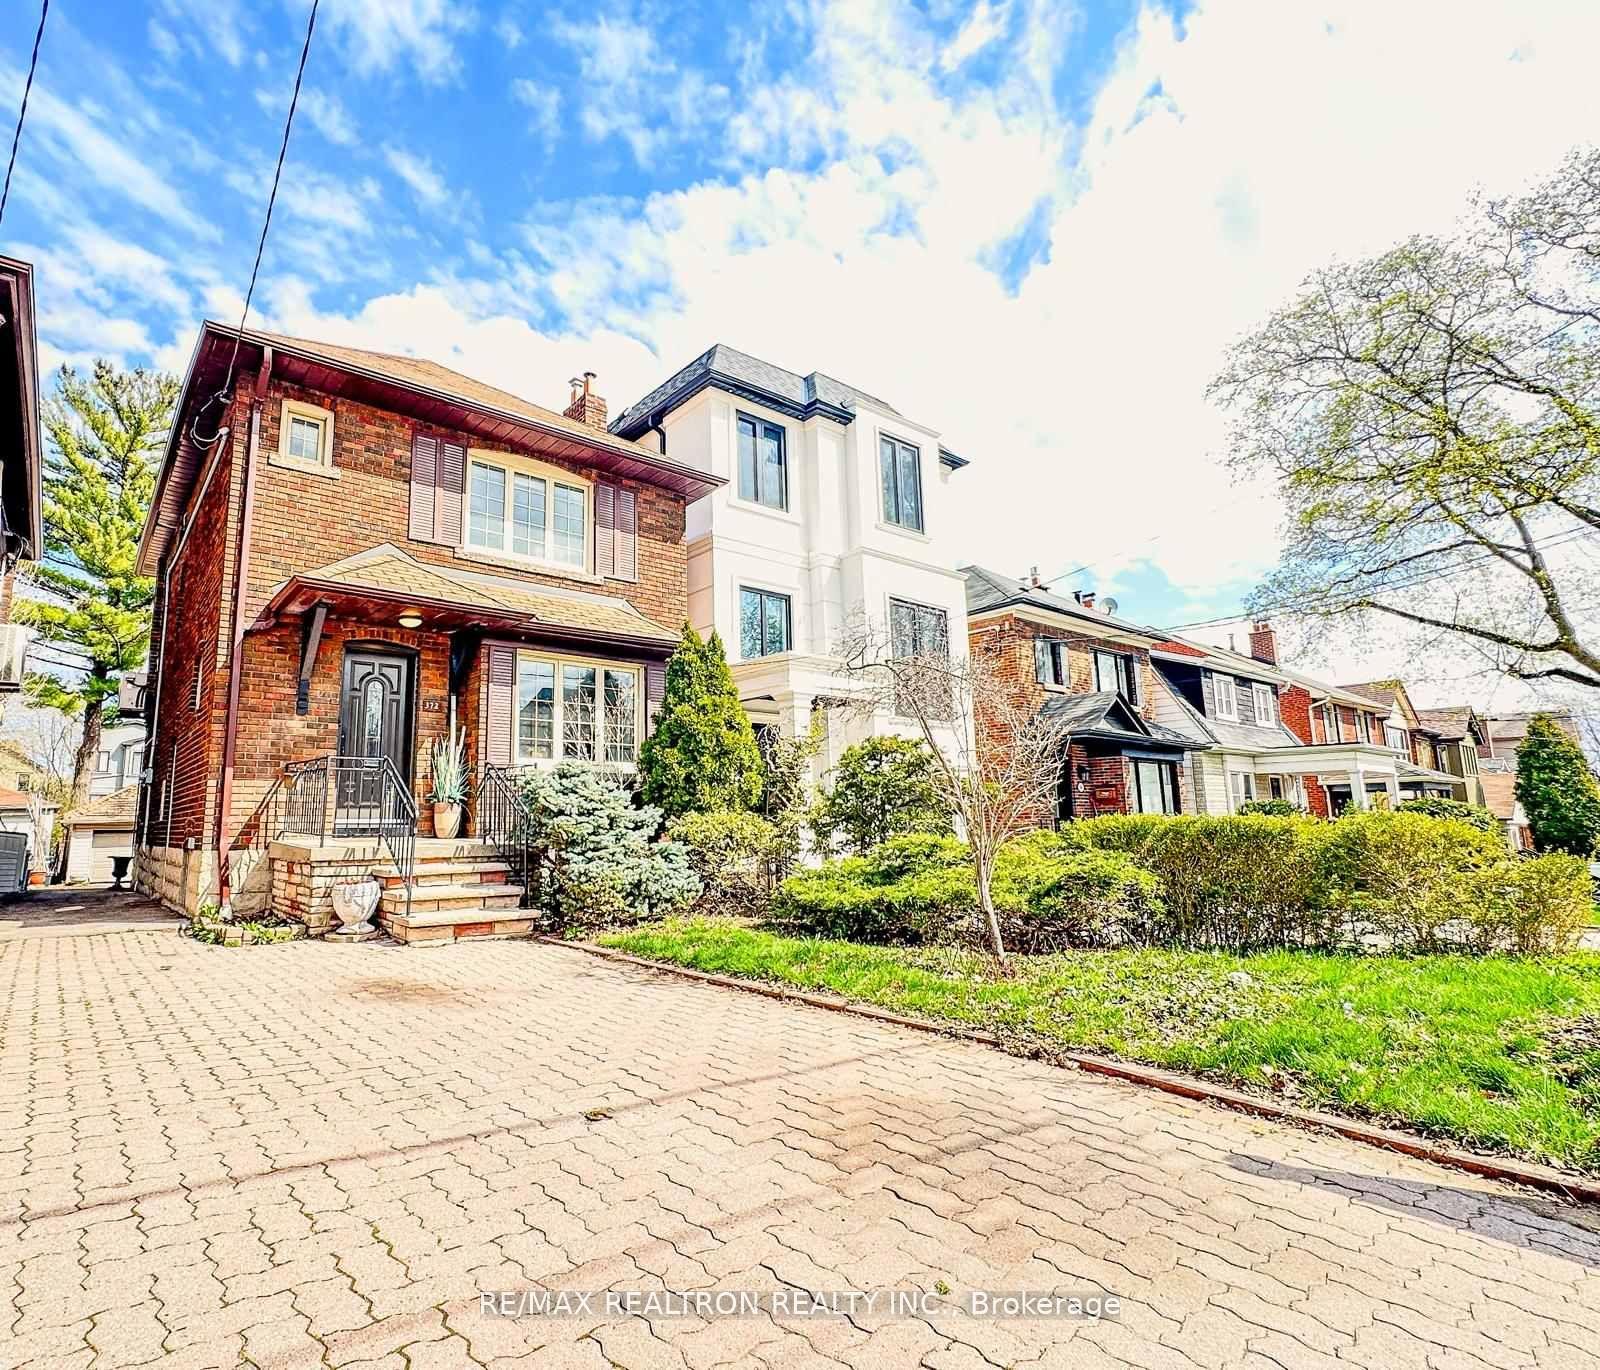
For Sale2 months ago
$1,688,888
Detached
est. $7,404/mo
372 St Germain Avenue, Lawrence Park North
Toronto, ON
3 bd
2 ba
1,300
1
MLS# C13550212Re/Max Realtron Realty Inc.
WhatsApp Aman